

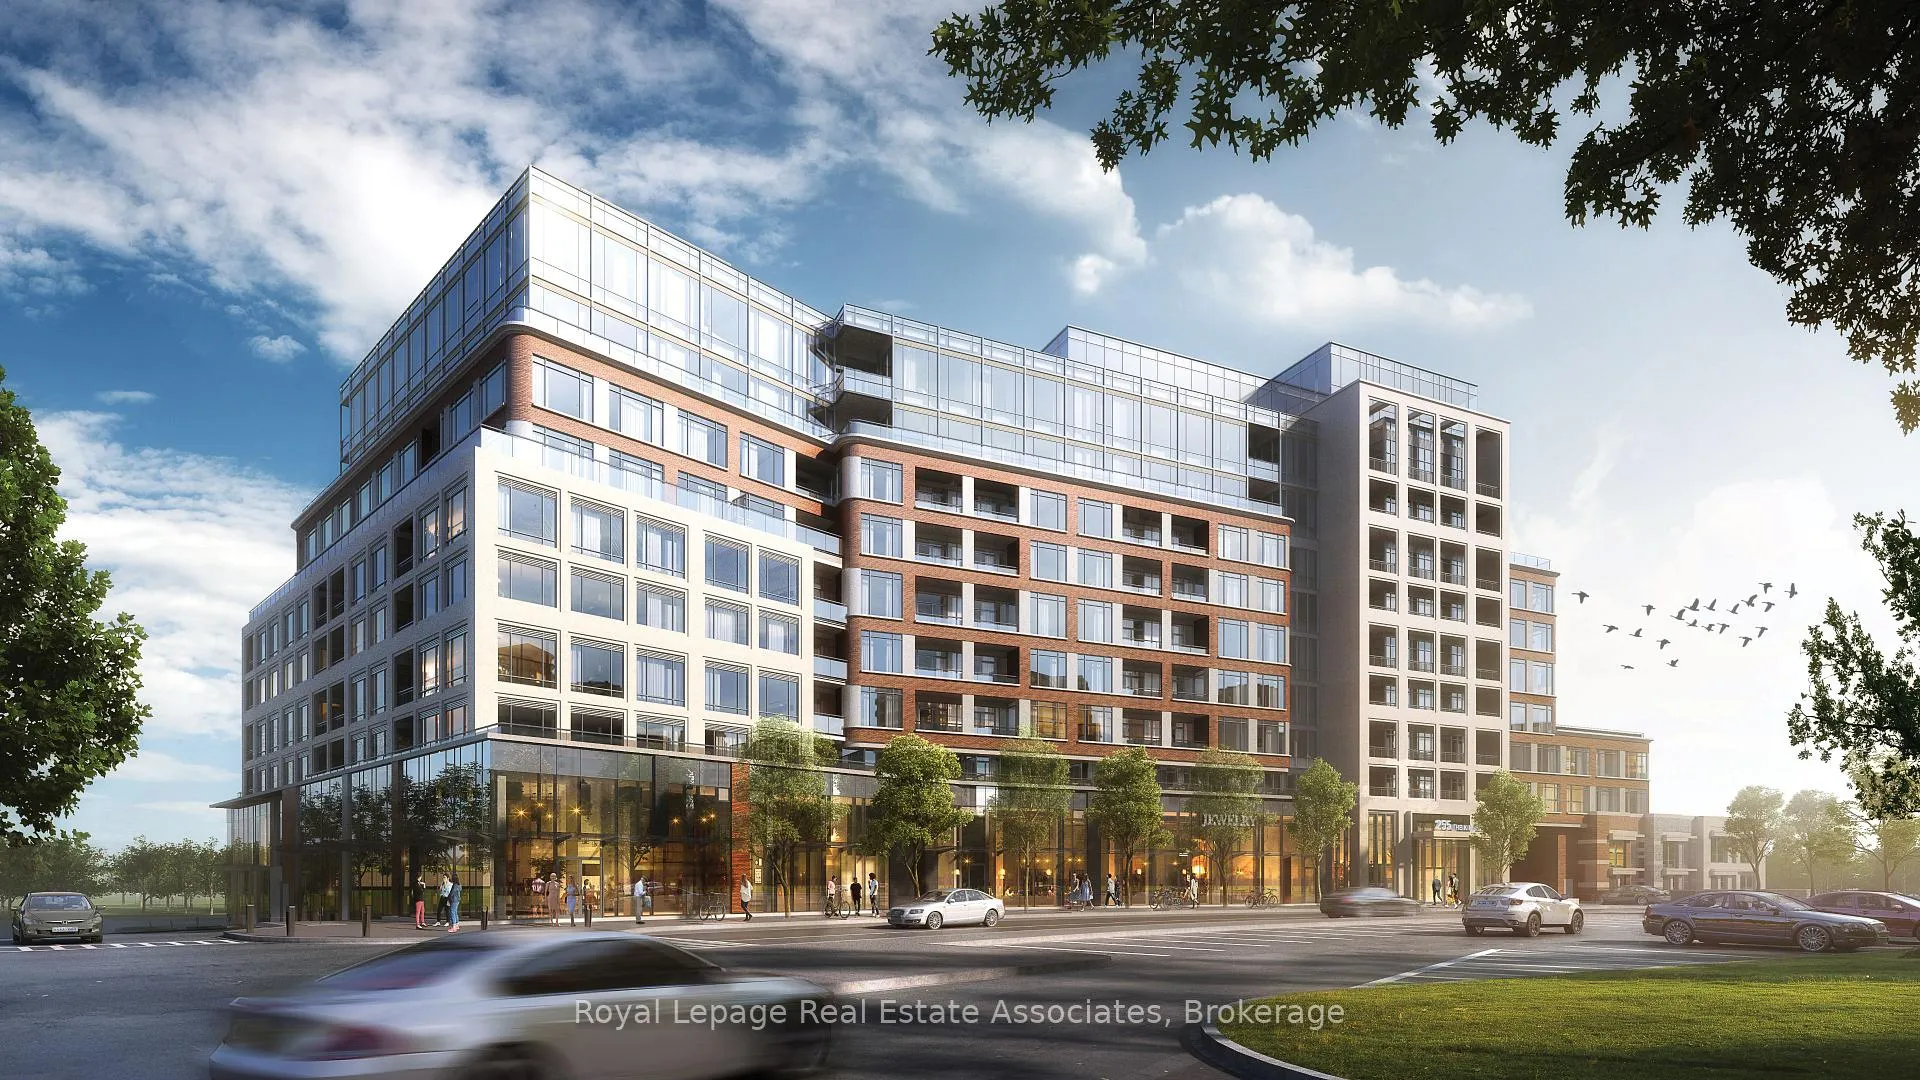
Unit 203, 259 The Kingsway
Unit 203, 259 The Kingsway
 See all 39 photos
Property history
Facts and features
- ExposureSouth
- LaundryEnsuite
- LockerExclusive
- BalconyOpen
- Central air
- Indoor pool
- Gym
- Rooftop deck/garden
- Exercise room
The homeCondo Apartment, 1 storey/apt, New
- Type: Condo Apartment
- Style: 1 storey/apt
- Age: New
- Living space: 1,200–1,399 sq ft
- Basement: None
- Exposure: South
InsideCarpet free, Ensuite, main level, Carpet free, storage area lockers
- Flooring: Carpet free
- Laundry: Ensuite, main level
- Features: Carpet free, storage area lockers
- Security: Concierge/security, monitored
- Rooms above ground: 5
- Bedrooms: 2
- Bathrooms: 3
- Kitchens: 1
OutsideBrick, concrete, Flat, green, Open
- Exterior: Brick, concrete
- Roof: Flat, green
- Balcony: Open
- Features: Patio, landscaped, controlled entry, built-in-bbq, landscape lighting
Parking and locker2 Parking, Underground, Exclusive
- Spaces: 2 Parking
- Garage: Underground
- Parking type: Exclusive
- Spot: 18
- Locker: Exclusive
- Locker unit: 134
- Locker level: A
BuildingEdenbridge on the kingsway, Storeys 9, Units 196
- Name: Edenbridge on the kingsway
- Storeys: 9
- Units: 196
- Condo corporation: 0
- Amenities: Guest suites, indoor pool, gym, rooftop deck/garden, sauna, exercise room
- Pets: Allowed
Heating, water and powerForced air, gas, Central air
- Heating: Forced air, gas
- Cooling: Central air
Rent and termsRent $4,850 a month, Entire property, Unfurnished
- Rent: $4,850 a month
- Space for rent: Entire property
- Furnished: Unfurnished
- Lease: 12 months
- Paid: Monthly
- Rent includes: Exterior maintenance, parking
- Deposit: Required
- Credit check: Required
- Employment letter: Required
- References: Required
IncludedTwo parkings & locker, Tenant to pay all utilities
- Included: Two parkings & locker
- Not included: Tenant to pay all utilities
NearbyGolf, park, place of worship, public transit, school
- Close to: Golf, park, place of worship, public transit, school
Listing detailsW12437983, Rented, Oct 1, 2025
- MLS® number: W12437983
- Status: Rented
- Listed on: Oct 1, 2025
- Days on market: 47
- Updated: Nov 18, 2025
- Possession: Immediate
- Occupied by: Vacant
- Listing brokerage: Royal Lepage Real Estate Associates
About this home
Unit 203, 259 The Kingsway, Etobicoke (Edenbridge-Humber Valley), ON M9A 0G2
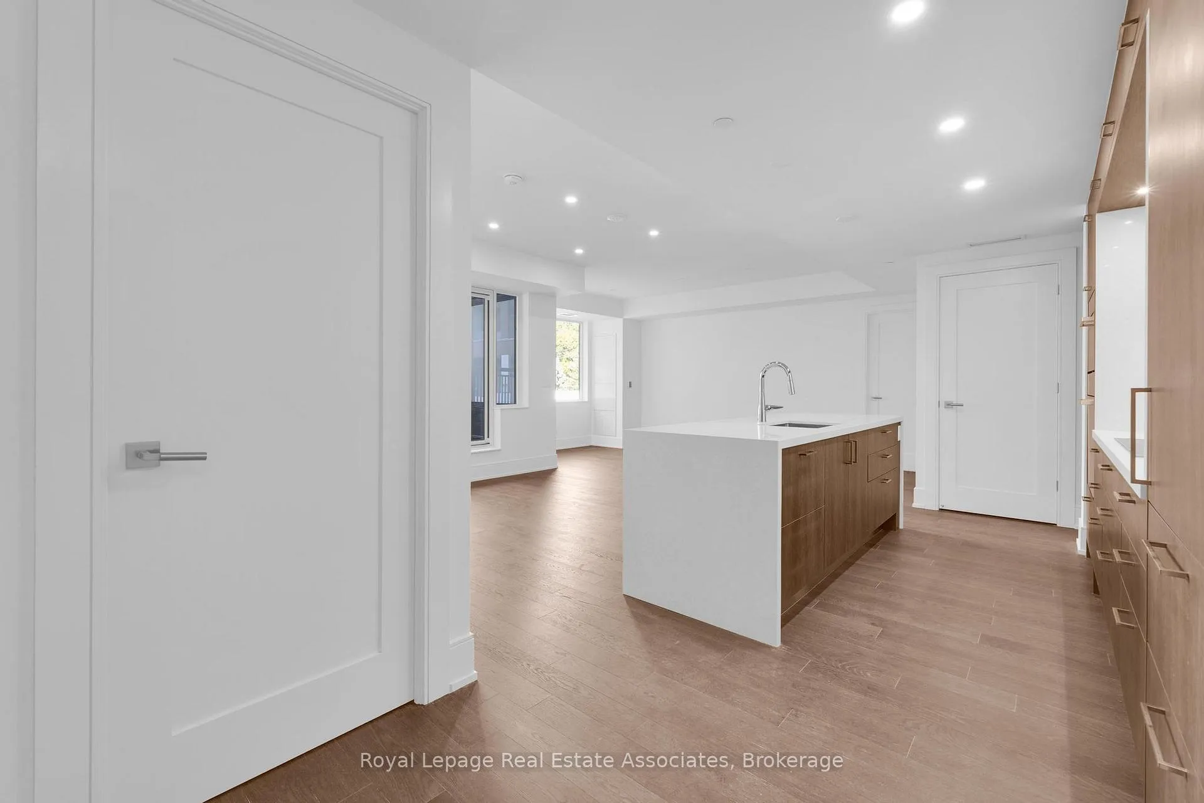
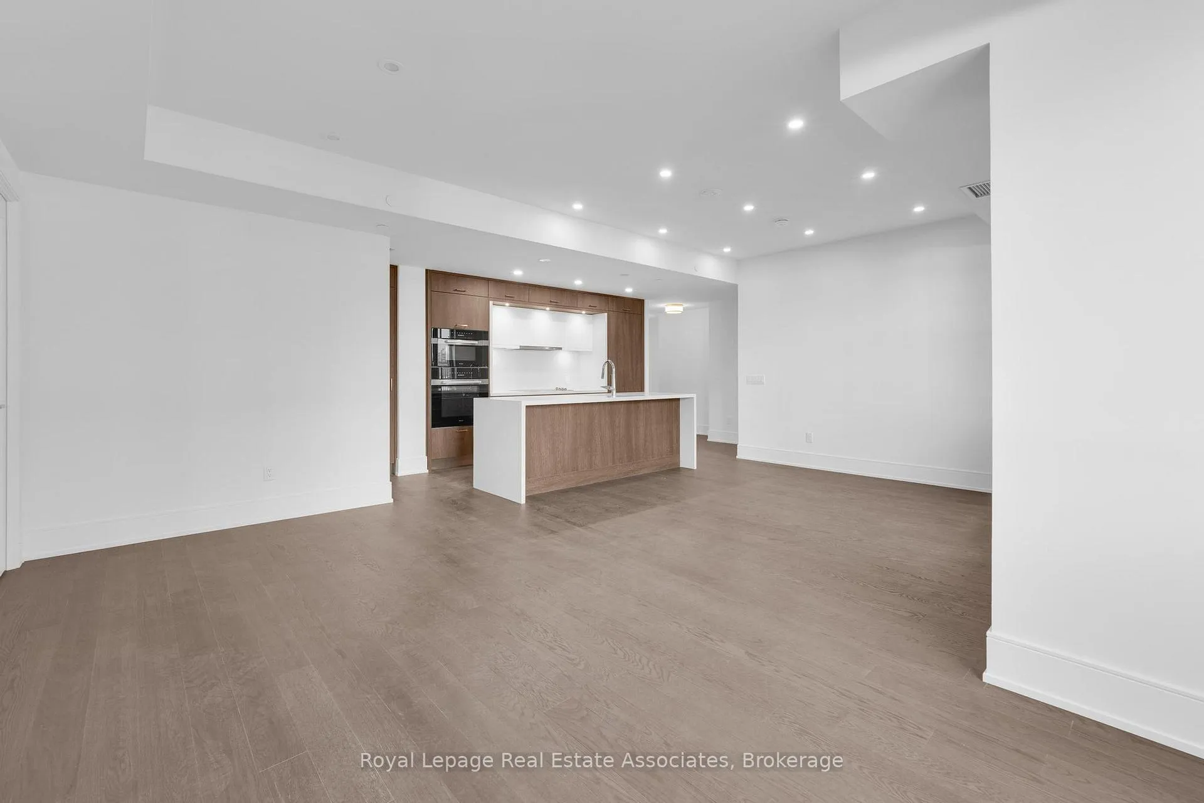
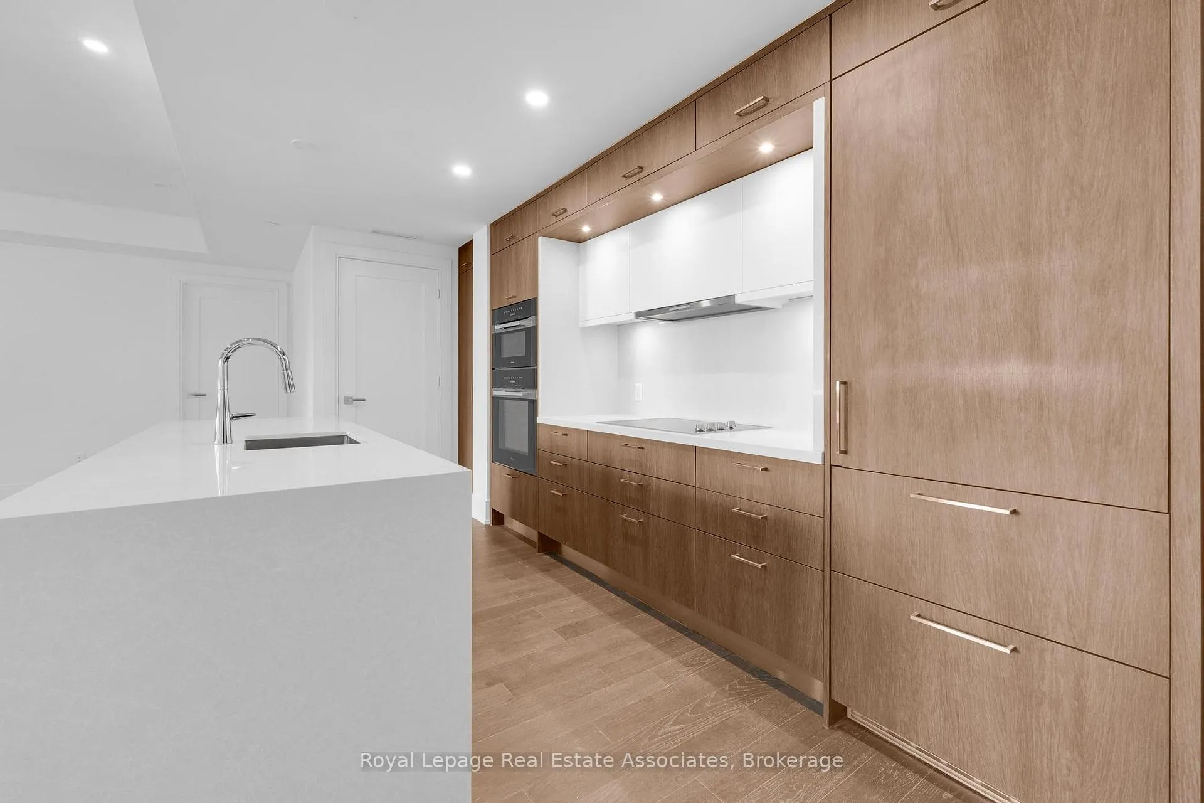
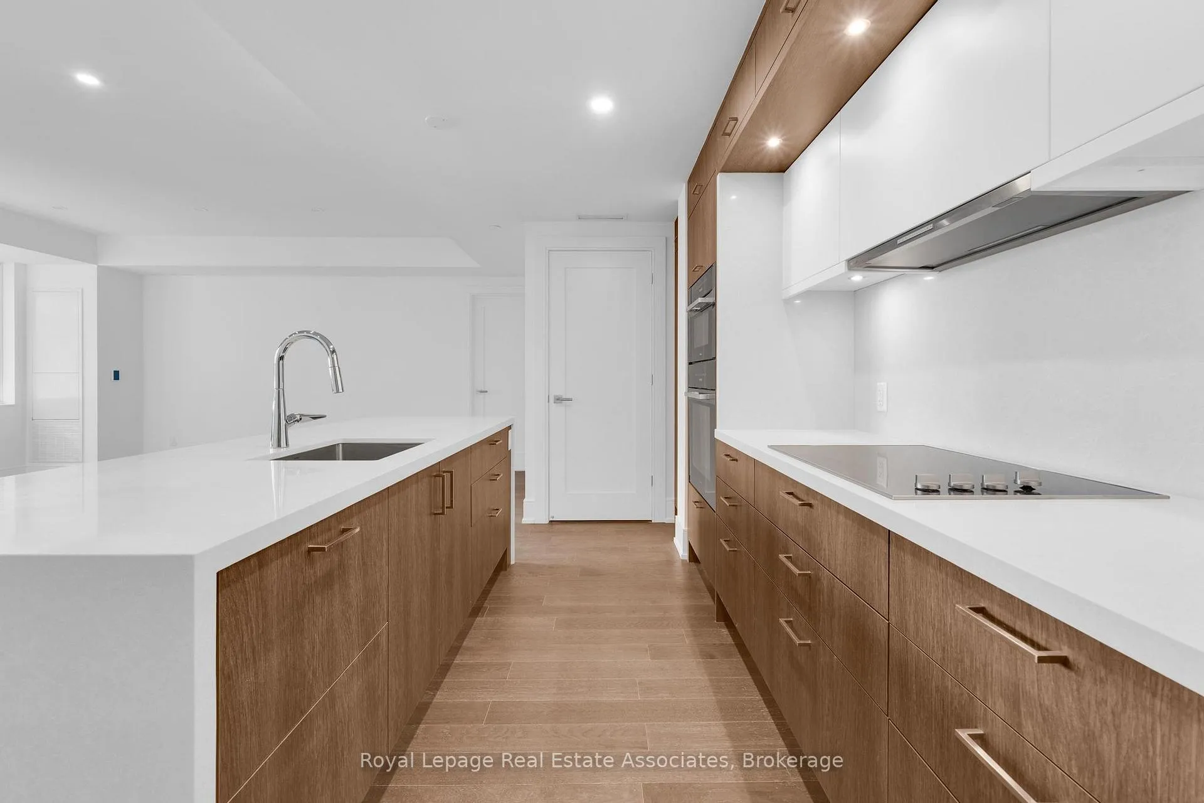
Welcome to Edenbridge at The Kingsway, a luxurious new residence blending timeless design with contemporary finishes. This expansive 2-bedroom, 3-bathroom suite offers over 1,200 sq. ft. of thoughtfully designed living space and is enhanced by a private balcony overlooking the landscaped courtyard. The open-concept main living and dining area is highlighted by large windows that fill the space with natural light, creating a bright and inviting atmosphere ideal for everyday living and entertaining. The modern chef's kitchen is outfitted with premium built-in appliances, sleek cabinetry, a large island with waterfall countertops, and a built-in wall oven. The primary suite is a true retreat, complete with a spacious walk-in closet and spa-inspired ensuite featuring a glass-enclosed shower and elegant vanity. A second bedroom with bright windows and generous closet space offers flexibility for family, guests, or a home office. Additional bathrooms provide both style and convenience, all designed with modern tiling and high-end fixtures. This suite includes two premium parking spots and one locker, providing exceptional convenience and ample storage. Residents enjoy an unparalleled lifestyle with access to world-class amenities, including an indoor pool, whirlpool, sauna, fitness centre, yoga studio, bar and lounge, guest suites, and beautifully appointed party and dining rooms with terrace access. Outdoor features include a landscaped courtyard, rooftop dining and BBQ areas, and 24-hour concierge service. Perfectly situated at Royal York and The Kingsway, this community is steps from Humbertown Shopping Centre, top schools, parks, and transit, with easy access to downtown Toronto and Pearson Airport.
Ask about this home
A HOMEH agent will answer your questions about this home.
Know more about Edenbridge on The Kingsway
Condo building · 255 The Kingsway
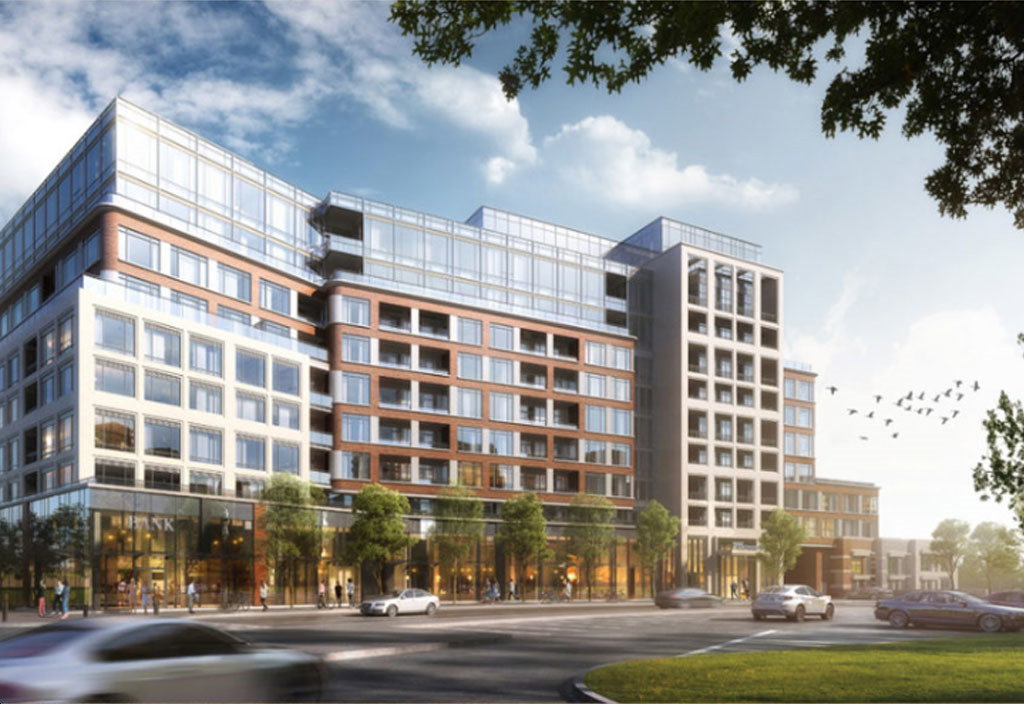
Edenbridge on The Kingsway is a 9-storey condo with 196 suites by First Capital. No units are on the market here right now.
- 9storeys
- 196suites
No similar units for rent in Edenbridge on The Kingsway right now.
Around this home
Daily convenience, out of 100, from the distances below
Schools nearby
School rating, out of 10.
Helpful calculators
Your HOMEH agent

"I would see it this week."