

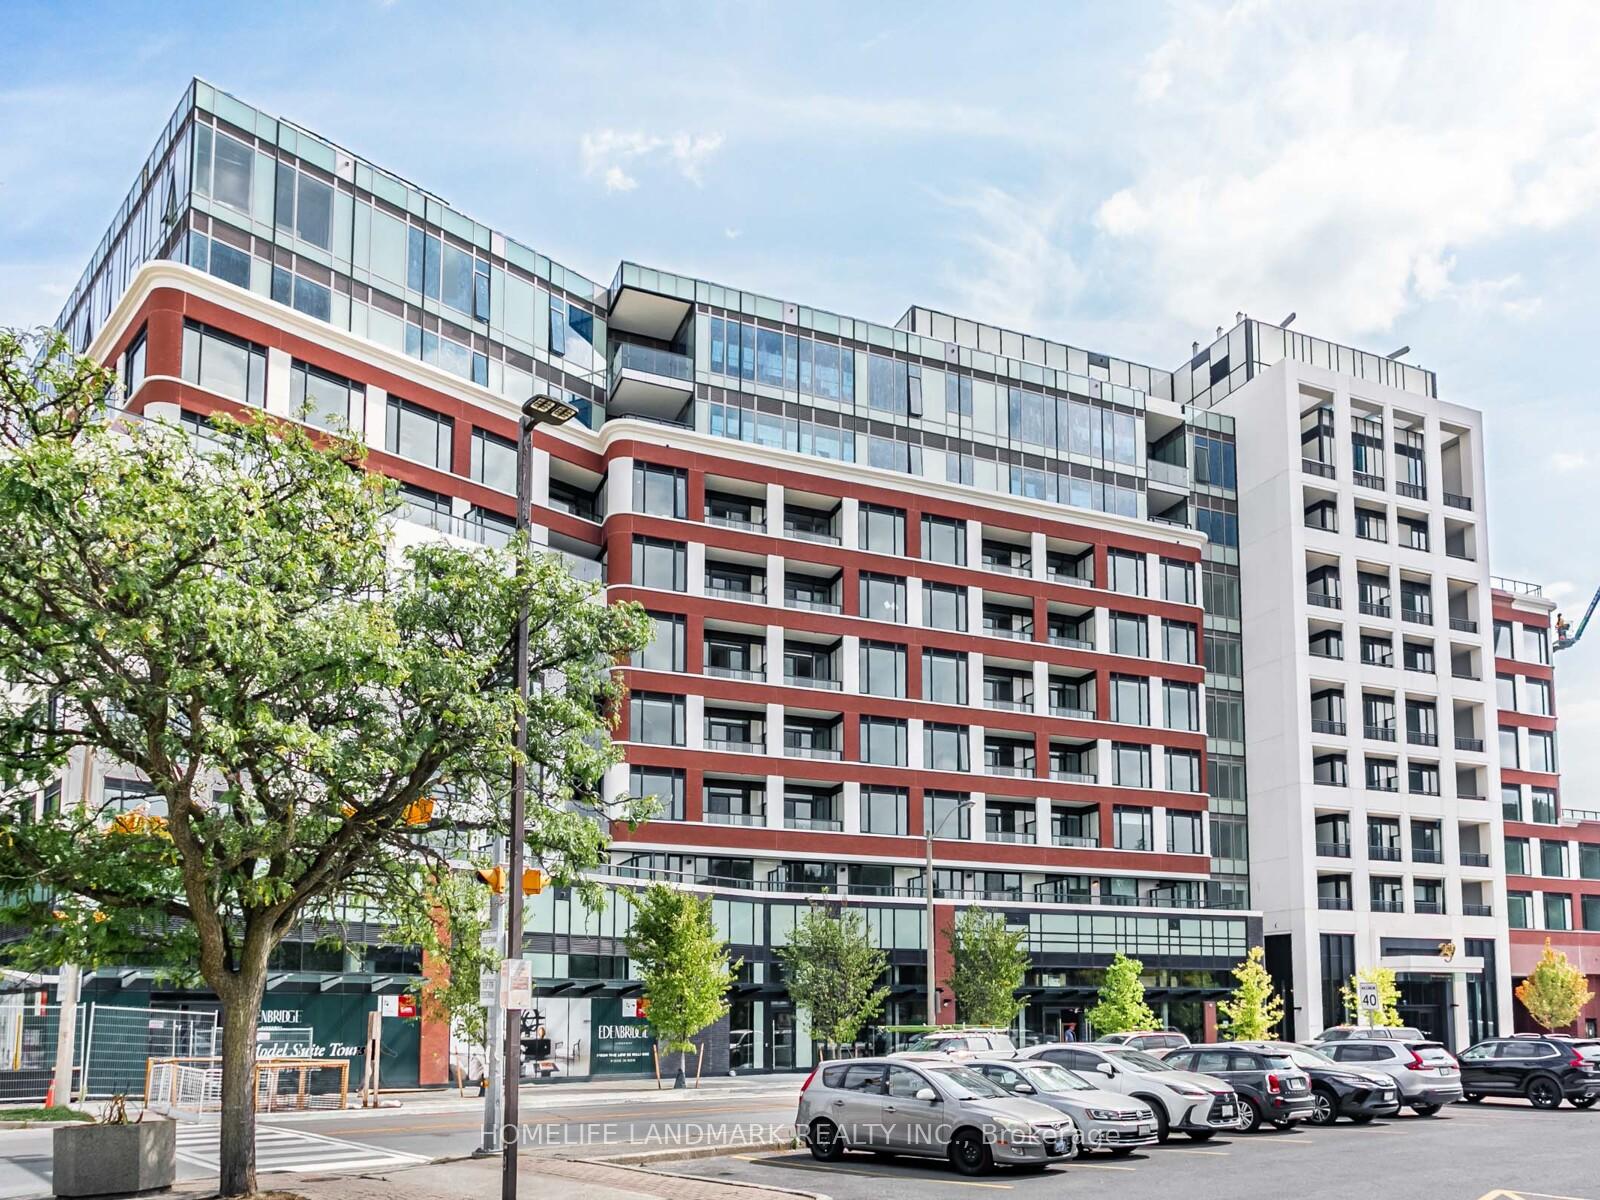
Unit 206, 259 The Kingsway
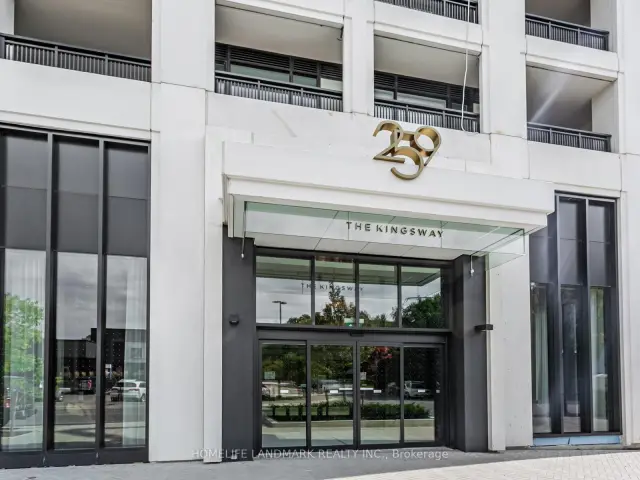
Unit 206, 259 The Kingsway
 See all 38 photos
Property history
Facts and features
- ExposureSouth east
- LaundryRoom, sink
- LockerOwned
- BalconyTerrace
- Central air
The homeCondo Apartment, Apartment, New
- Type: Condo Apartment
- Style: Apartment
- Age: New
- Living space: 1,600–1,799 sq ft
- Basement: None
- Exposure: South East
InsideLaundry room, sink, Built-in oven, carpet free, Rooms above ground 7
- Laundry: Laundry room, sink
- Features: Built-in oven, carpet free
- Rooms above ground: 7
- Rooms in the basement: 0
- Bedrooms: 2 + 1 in the basement
- Bathrooms: 3
- Kitchens: 1
OutsideConcrete, Terrace
- Exterior: Concrete
- Balcony: Terrace
Parking and locker1 Parking, Underground, Exclusive
- Spaces: 1 Parking
- Garage: Underground
- Parking type: Exclusive
- Locker: Owned
- Locker number: A155
- Locker level: P1
BuildingEdenbridge on the Kingsway, Condo corporation 3170, Pets Allowed
- Name: Edenbridge on the Kingsway
- Condo corporation: 3170
- Pets: Allowed
Heating, water and powerFan coil, gas, Central air
- Heating: Fan coil, gas
- Cooling: Central air
Rent and termsRent $6,700 a month, Entire property, Unfurnished
- Rent: $6,700 a month
- Space for rent: Entire property
- Furnished: Unfurnished
- Lease: 12 months
- Rent includes: Parking, building insurance, other
- Deposit: Required
- Credit check: Required
- Employment letter: Required
- Rental application: Required
- References: Required
IncludedUtilities and internet/wi-fi
- Not included: Utilities and internet/wi-fi
Listing detailsW14165554, Rented, Nov 10, 2026
- MLS® number: W14165554
- Status: Rented
- Listed on: Nov 10, 2026
- Days on market: 6
- Updated: Nov 16, 2026
- Possession: 2027-01-01 / 30-59 days
- Occupied by: Tenant
- Listing brokerage: HOMELIFE LANDMARK REALTY INC.
About this home
Unit 206, 259 The Kingsway, Etobicoke (Edenbridge-Humber Valley), ON M9A 0G2
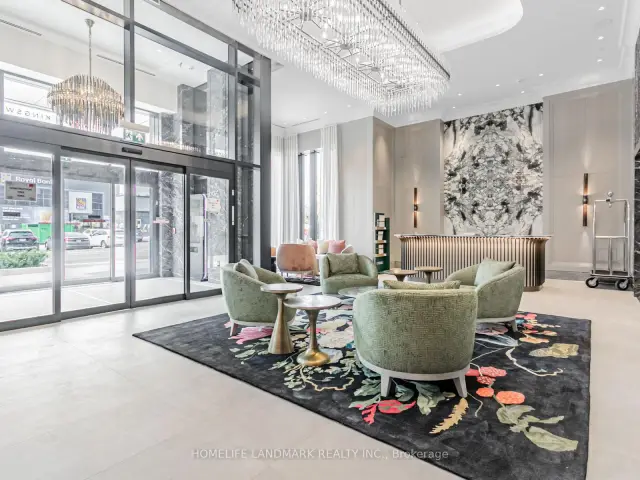
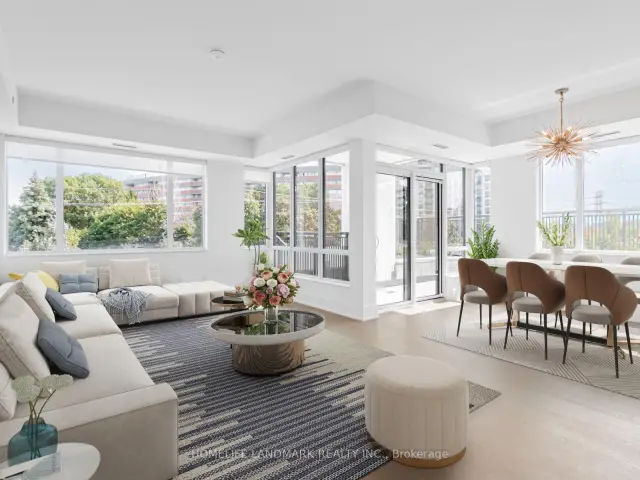
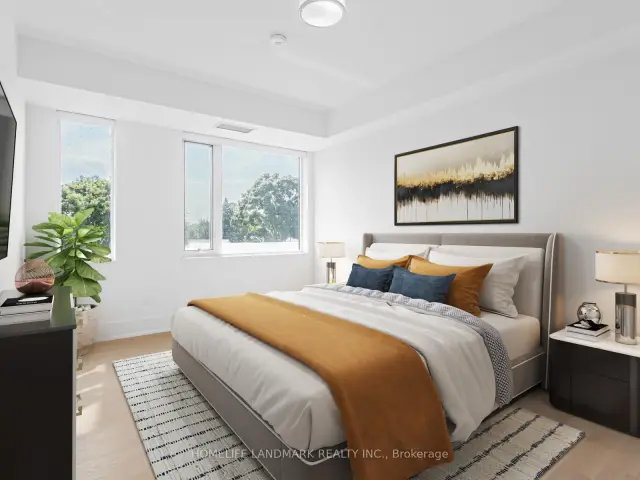
Luxury Meets Sophistication In This Stunning 2 Plus Den, 3-bath Corner Suite At The Residences Of Edenbridge On The Kingsway, Offering 1,662 Sq. Ft. Of Sun-filled Living Space And Panoramic Southeast Views. 10-foot Ceilings Frame An Open-concept Living And Dining Area That Seamlessly Flows Into A Modern Kitchen Appointed With Miele Built-in Appliances, Wall Ovens, Quartz Countertops, And A Striking Waterfall Island, With Window Coverings Installed And Chandeliers Enhancing The Space. Top-tier 400 Series Décor Finishes In A Prestigious Community Are Crafted For Comfort And A Premium Living Environment. The Primary Retreat Boasts A Walk-in Closet, Two Additional Closets, And A Spa-inspired Ensuite, While The Spacious Second Bedroom Features Its Own Ensuite Bath. A Bright Den With A Window Provides An Ideal Home Office, And A Large Laundry Room With Sink Adds Everyday Convenience. A Private L-shaped Terrace With Gas BBQ Hook-up Sets The Stage For Elegant Outdoor Entertaining. Residents Enjoy 24/7 Concierge Service And World-class Amenities Including An Indoor Pool, Fitness Centre, Yoga Room, Steam Room, Elegant Lounges, And Rooftop BBQs. Steps From Humbertown Shops, Top-rated Schools, Parks, And Transit, And Only Minutes To Highway 401, Downtown Toronto, And Pearson Airport - This Residence Combines Luxurious Comfort With Exceptional Convenience. ***Virtual staging in Living/Dining Room & Master Bedroom***
Ask about this home
A HOMEH agent will answer your questions about this home.
Know more about Edenbridge on the Kingsway
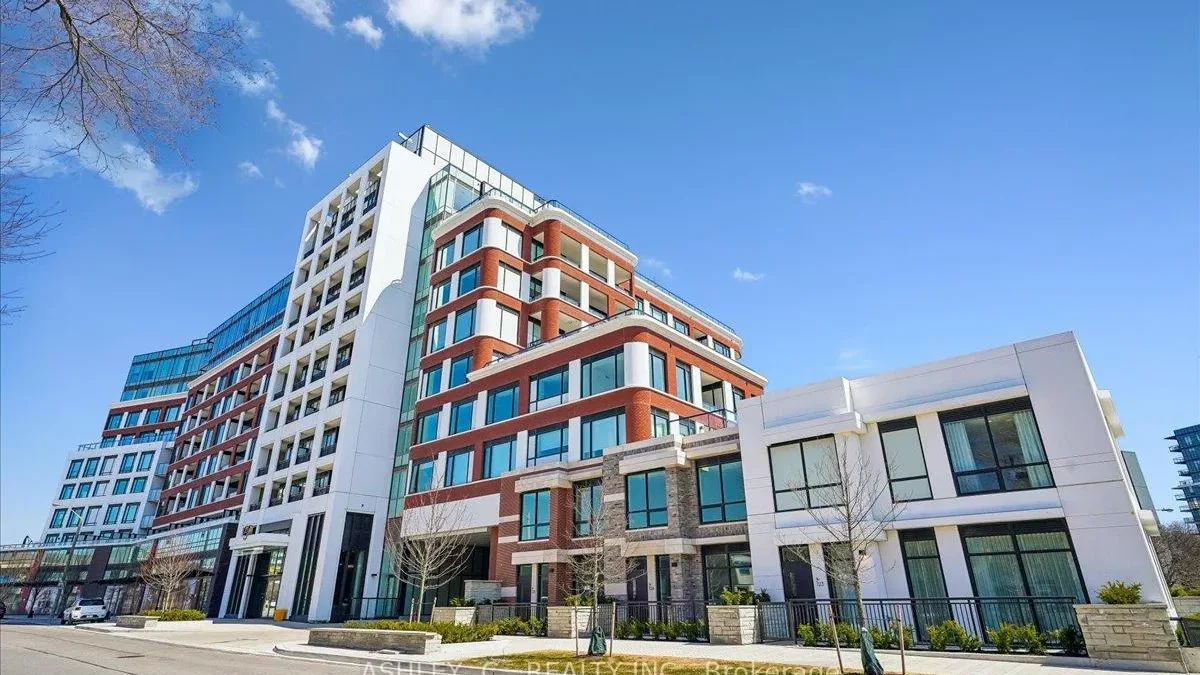
Condo building · 259 The Kingsway
Edenbridge on the Kingsway is a condo. Right now 8 for sale are on the market here.
No similar units for rent in Edenbridge on the Kingsway right now.
Around this home
Daily convenience, out of 100, from the distances below
Schools nearby
School rating, out of 10.
Helpful calculators
Your HOMEH agent

"I would see it this week."