

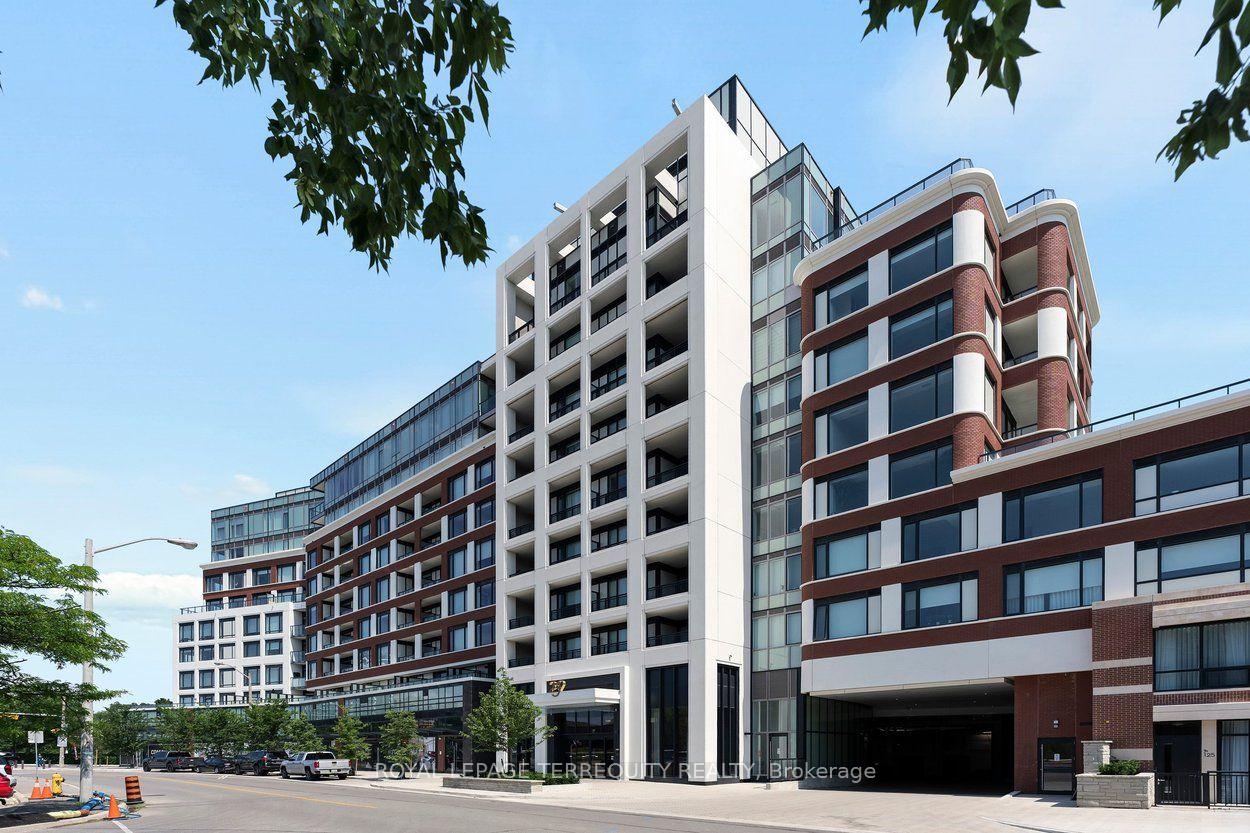
Unit 307, 259 The Kingsway
Unit 307, 259 The Kingsway

 See all 48 photos
Property history
Facts and features
- ExposureSouth
- LaundryIn-suite laundry, room, sink
- LockerOwned
- BalconyTerrace
- Hardwood floors
- Central air
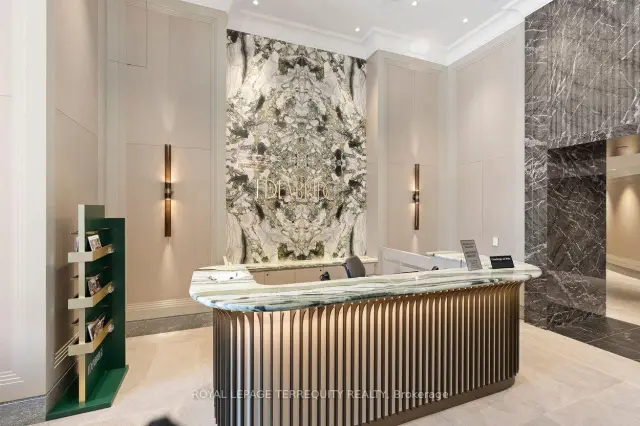
- Concierge
- Exercise room
- Gym
- Indoor pool
The homeCondo Apartment, 1 storey/apt, 1,400–1,599 sq ft
- Type: Condo Apartment
- Style: 1 storey/apt
- Living space: 1,400–1,599 sq ft
- Basement: None
- Exposure: South
InsideHardwood, In-suite laundry, laundry room, sink, main level, Carpet free, primary bedroom - main floor
- Flooring: Hardwood
- Laundry: In-suite laundry, laundry room, sink, main level
- Features: Carpet free, primary bedroom - main floor
- Security: Carbon monoxide detectors, concierge/security, smoke detector
- Rooms above ground: 6
- Bedrooms: 2 + 1 in the basement
- Bathrooms: 3
- Kitchens: 1
OutsideBrick, concrete, Terrace
- Exterior: Brick, concrete
- Balcony: Terrace
Parking and locker2 Parking, Underground, Exclusive
- Spaces: 2 Parking
- Garage: Underground
- Parking type: Exclusive
- Driveway: Private, underground
- Spot: 45
- Locker: Owned
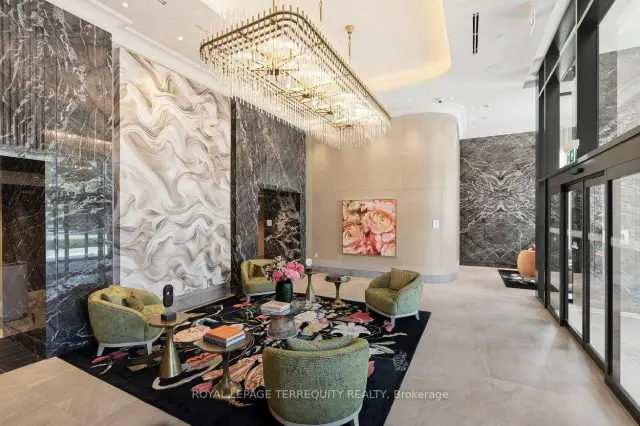
BuildingEdenbridge on the kingsway, Condo corporation 3170, Concierge, exercise room, gym, indoor pool, party room/meeting room, rooftop deck/garden
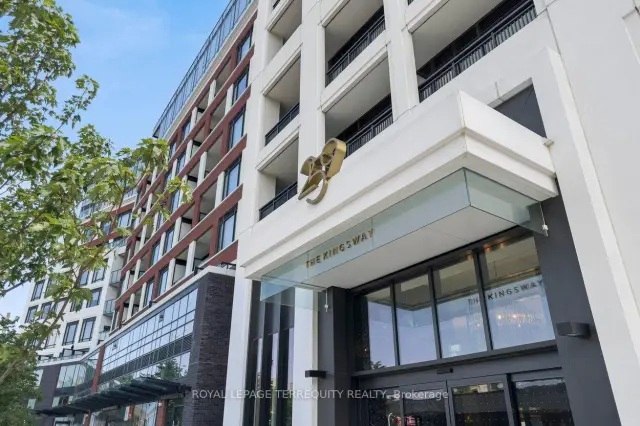
- Name: Edenbridge on the kingsway
- Condo corporation: 3170
- Amenities: Concierge, exercise room, gym, indoor pool, party room/meeting room, rooftop deck/garden
- Pets: Allowed
Heating, water and powerForced air, gas, Central air
- Heating: Forced air, gas
- Cooling: Central air
Rent and termsRent $6,900 a month, Entire property, Unfurnished
- Rent: $6,900 a month
- Space for rent: Entire property
- Furnished: Unfurnished
- Lease: 12 months
- Paid: Monthly
- Rent includes: Exterior maintenance, parking
- Deposit: Required
- Credit check: Required
- Employment letter: Required
- Rental application: Required
- References: Required
- Rental items: N/a
IncludedTwo parking spots and a locker. all window coverings., N/a
- Included: Two parking spots and a locker. all window coverings.
- Not included: N/a
NearbyGolf, park, place of worship, public transit, school
- Close to: Golf, park, place of worship, public transit, school
Listing detailsW13681728, Rented, Aug 17, 2026
- MLS® number: W13681728
- Status: Rented
- Listed on: Aug 17, 2026
- Days on market: 4
- Updated: Aug 21, 2026
- Possession: 2026-09-01 / Immediate
- Occupied by: Vacant
- Listing brokerage: ROYAL LEPAGE TERREQUITY REALTY
About this home
Unit 307, 259 The Kingsway, Etobicoke (Edenbridge-Humber Valley), ON M9A 0G2
Experience elevated living in the heart of The Kingsway in this exceptional original Tridel model suite, showcasing thousands of dollars in designer upgrades and incredible 9' ceilings. Located within an exclusive boutique residence, this sun-filled south-facing suite offers 1,535 sq. ft. of beautifully designed living space, a private balcony, two bedrooms, a den, and three bathrooms. Floor-to-ceiling windows flood the open-concept layout with natural light, while the designer kitchen features premium stainless steel appliances, contemporary cabinetry, generous prep space, and elegant finishes that flow seamlessly into the spacious living and dining areas. The versatile den is enclosed with striking steel and glass doors, creating the perfect home office, library, media room, or guest space. Both generously sized bedrooms feature luxurious private ensuites, providing exceptional comfort and privacy, while a stylish powder room serves guests. A separate laundry room with stacked washer and dryer, laundry sink, and additional storage adds everyday convenience. This outstanding lease includes two premium parking spaces, a storage locker, and all custom window coverings. Residents enjoy Tridel's renowned amenities and an unbeatable location just steps to Humbertown Shopping Centre, boutique shops, cafés, restaurants, parks, Humber River trails, top-rated schools, and transit. A rare opportunity to lease one of The Kingsway's finest condominium residences, offering sophisticated design, generous proportions, and an exceptional lifestyle.
Ask about this home
A HOMEH agent will answer your questions about this home.
Know more about Edenbridge on the Kingsway
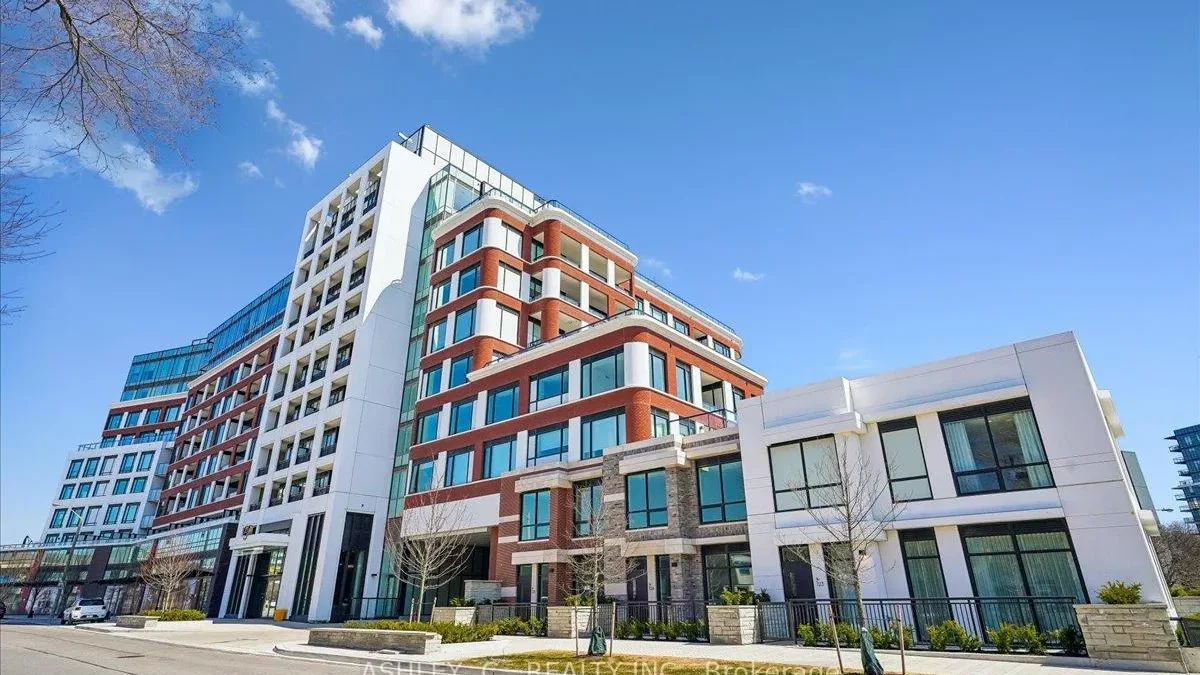
Condo building · 259 The Kingsway
Edenbridge on the Kingsway is a condo. Right now 8 for sale are on the market here.
No similar units for rent in Edenbridge on the Kingsway right now.
Around this home
Daily convenience, out of 100, from the distances below
Schools nearby
School rating, out of 10.
Helpful calculators
Your HOMEH agent

"I would see it this week."