

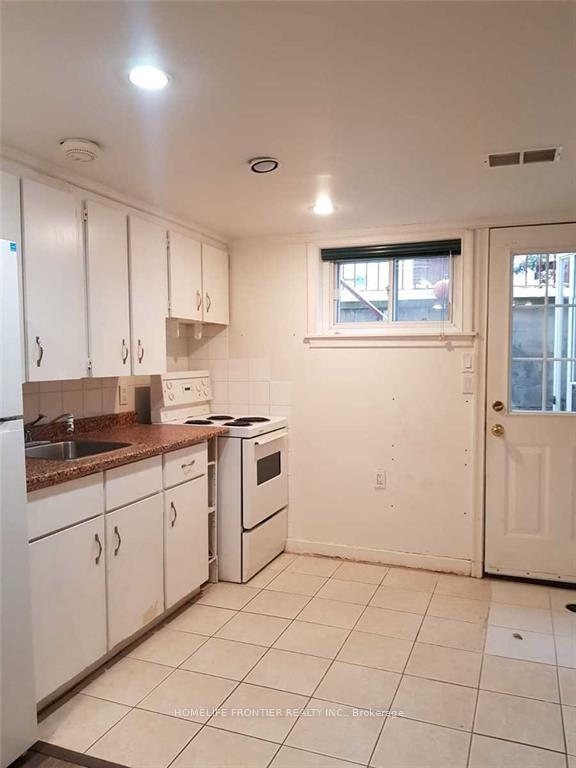
Bsmt, 26 Berl Avenue
Detached Terminated
1/5Bsmt, 26 Berl Avenue
Detached Terminated
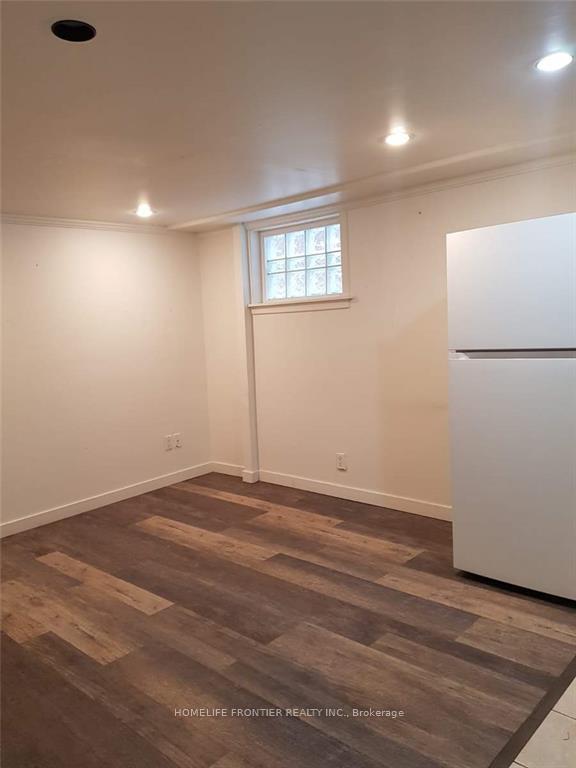
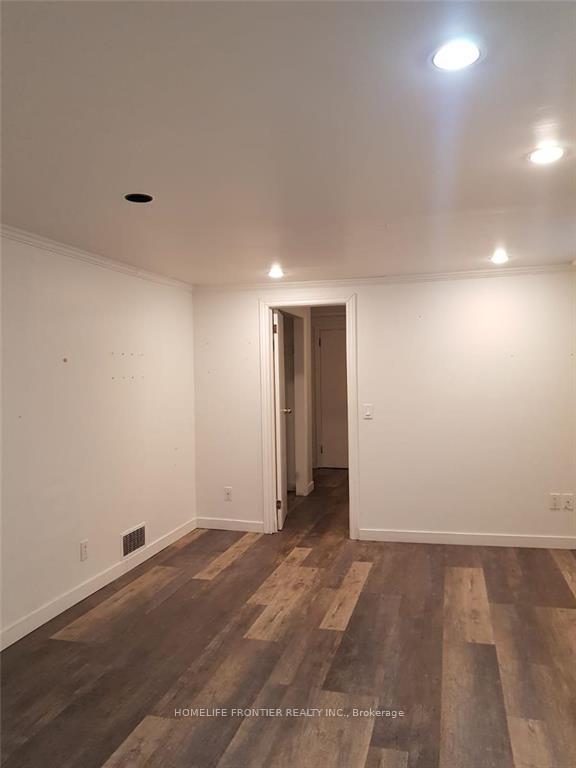
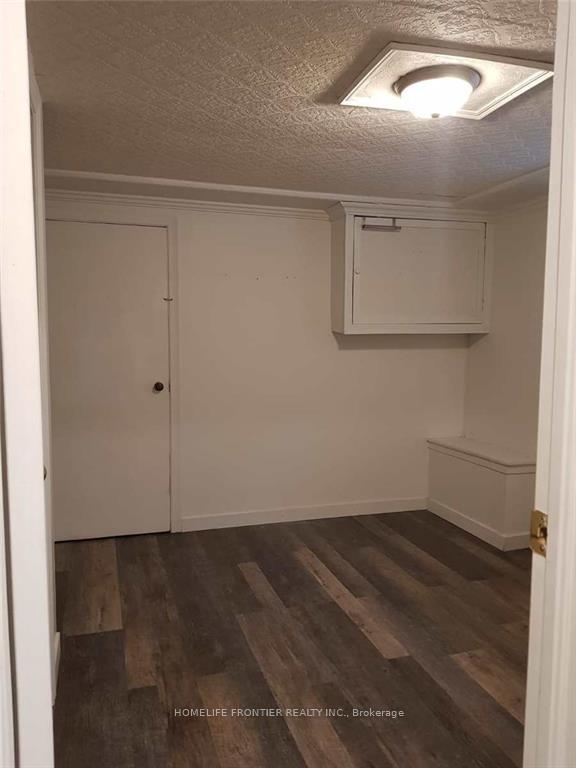
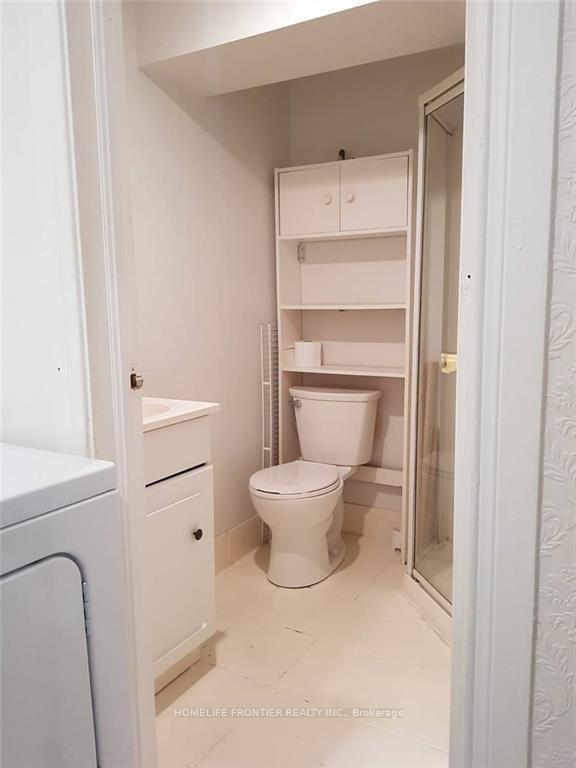 See all 5 photos
1 Bedroom
1 Bathroom
0 Garage
2K–2.5K sq.ft
Basement
— Unit
Property history
- $1,450SuspendedList: 2025-05-07|End: 2025-05-16|9 daysW12133147
- $1,450TerminatedList: 2025-02-09|End: 2025-05-01|81 daysW11968639
Facts and features
- BasementApartment
- Lot size37 × 134 ft
- Lease term12 months
- FurnishedUnfurnished
What stands out
- Central air
The homeDetached, 2-storey, 2,000–2,500 sq ft
- Type: Detached
- Style: 2-storey
- Living space: 2,000–2,500 sq ft
- Basement: Apartment
InsideCeramic, Inside, lower level, Rooms above ground 2
- Flooring: Ceramic
- Laundry: Inside, lower level
- Rooms above ground: 2
- Bedrooms: 1
- Bathrooms: 1
- Kitchens: 1
Outside and lotBrick, stucco (plaster), Asphalt shingle, Unknown
Outside
- Exterior: Brick, stucco (plaster)
- Roof: Asphalt shingle
- Foundation: Unknown
- Size: 37 × 133.61 ft
Parking1 Parking, Available
- Spaces: 1 Parking
- Driveway: Available
Heating, water and powerForced air, gas, Central air, Municipal water
- Heating: Forced air, gas
- Cooling: Central air
- Water: Municipal water
- Sewer: Municipal sewer
Rent and termsRent $1,450 a month, Basement, Unfurnished
- Rent: $1,450 a month
- Space for rent: Basement
- Furnished: Unfurnished
- Lease: 12 months
- Paid: Monthly
- Rent includes: Heat, hydro, parking, water, common elements
- Deposit: Required
- Credit check: Required
- Employment letter: Required
- Rental application: Required
- References: Required
IncludedFridge, stove, washer , dryer
- Included: Fridge, stove, washer , dryer
Listing detailsW11968639, Terminated, Feb 9, 2025
- MLS® number: W11968639
- Status: Terminated
- Listed on: Feb 9, 2025
- Days on market: 81
- Updated: May 1, 2025
- Possession: 2025-02-15 / Immediate
- Occupied by: Vacant
- Listing brokerage: HOMELIFE FRONTIER REALTY INC.
About this home
Bsmt, 26 Berl Avenue, Etobicoke (Stonegate-Queensway), ON M8Y 3C4
Lower level unit in fantastic Royal York/ Queensway Location. family friendly neighbourhood.Open concept living room/ dining room, 3 piece bathroom,en-suite laundry, separate entrance,high ceiling, above ground windows, steps to transit, parks,restaurants,. walking distance to Queensway one bath to subway. Private separate entrance to the unit.
Read more
Ask about this home
A HOMEH agent will answer your questions about this home.
Ask a question
Around this home
Royal York and Queensway
Errands
Parks
Schools
Daily convenience, out of 100, from the distances below
ParkJeff Healey Park · 7 within 1 km5 min walk292 m
GroceryShell Select3 min walk210 m
SchoolBehaviour Innovations, Children's Colleg4 min walk260 m
PharmacyCitrus Pharmacy6 min walk393 m
Cafés & foodRuyi Garden Chinese Restaurant · 15 within 1 km3 min walk175 m
Gym & rec centreEtobicoke Dojo3 min walk211 m
LibraryToronto Public Library - Humber Bay10 min walk591 m
WalkDriveStraight-line distance, open map data
Grocery0.2 km
Park0.3 km
Coffee0.2 km
Dining0.2 km
Gym0.2 km
Schools nearby
School rating, out of 10.
Behaviour Innovations, Children's Collegelementary · Private · 0.3 km
—
Karen Kain School of the Artselementary · Public · 0.3 km
—
St Louis Catholic Schoolelementary · Catholic · 0.4 km
7.0/10Good
Contact agent
Helpful calculators
Rent vs buy
Affordability
Mortgage
Down payment
Stress test
CMHC insurance
Your HOMEH agent

KimHOMEH agent · Etobicoke
"I would see it this week."
Ask Kim