

36 Edgecroft Road
36 Edgecroft Road
 See all 27 photos
Property history
Facts and features
- BasementFinished
- Water, sewerMunicipal
- HeatingForced air
- CoolingCentral air
- Separate entrance
- Hardwood floors
- Central air
The homeDetached, 2-storey, 1,500–2,000 sq ft
- Type: Detached
- Style: 2-storey
- Living space: 1,500–2,000 sq ft
- Basement: Finished, separate entrance
InsideHardwood, Rooms above ground 6, Rooms in the basement 2
- Flooring: Hardwood
- Rooms above ground: 6
- Rooms in the basement: 2
- Bedrooms: 3 + 1 in the basement
- Bathrooms: 4
- Kitchens: 1
Outside and lotStone, stucco (plaster), Asphalt shingle, Poured concrete
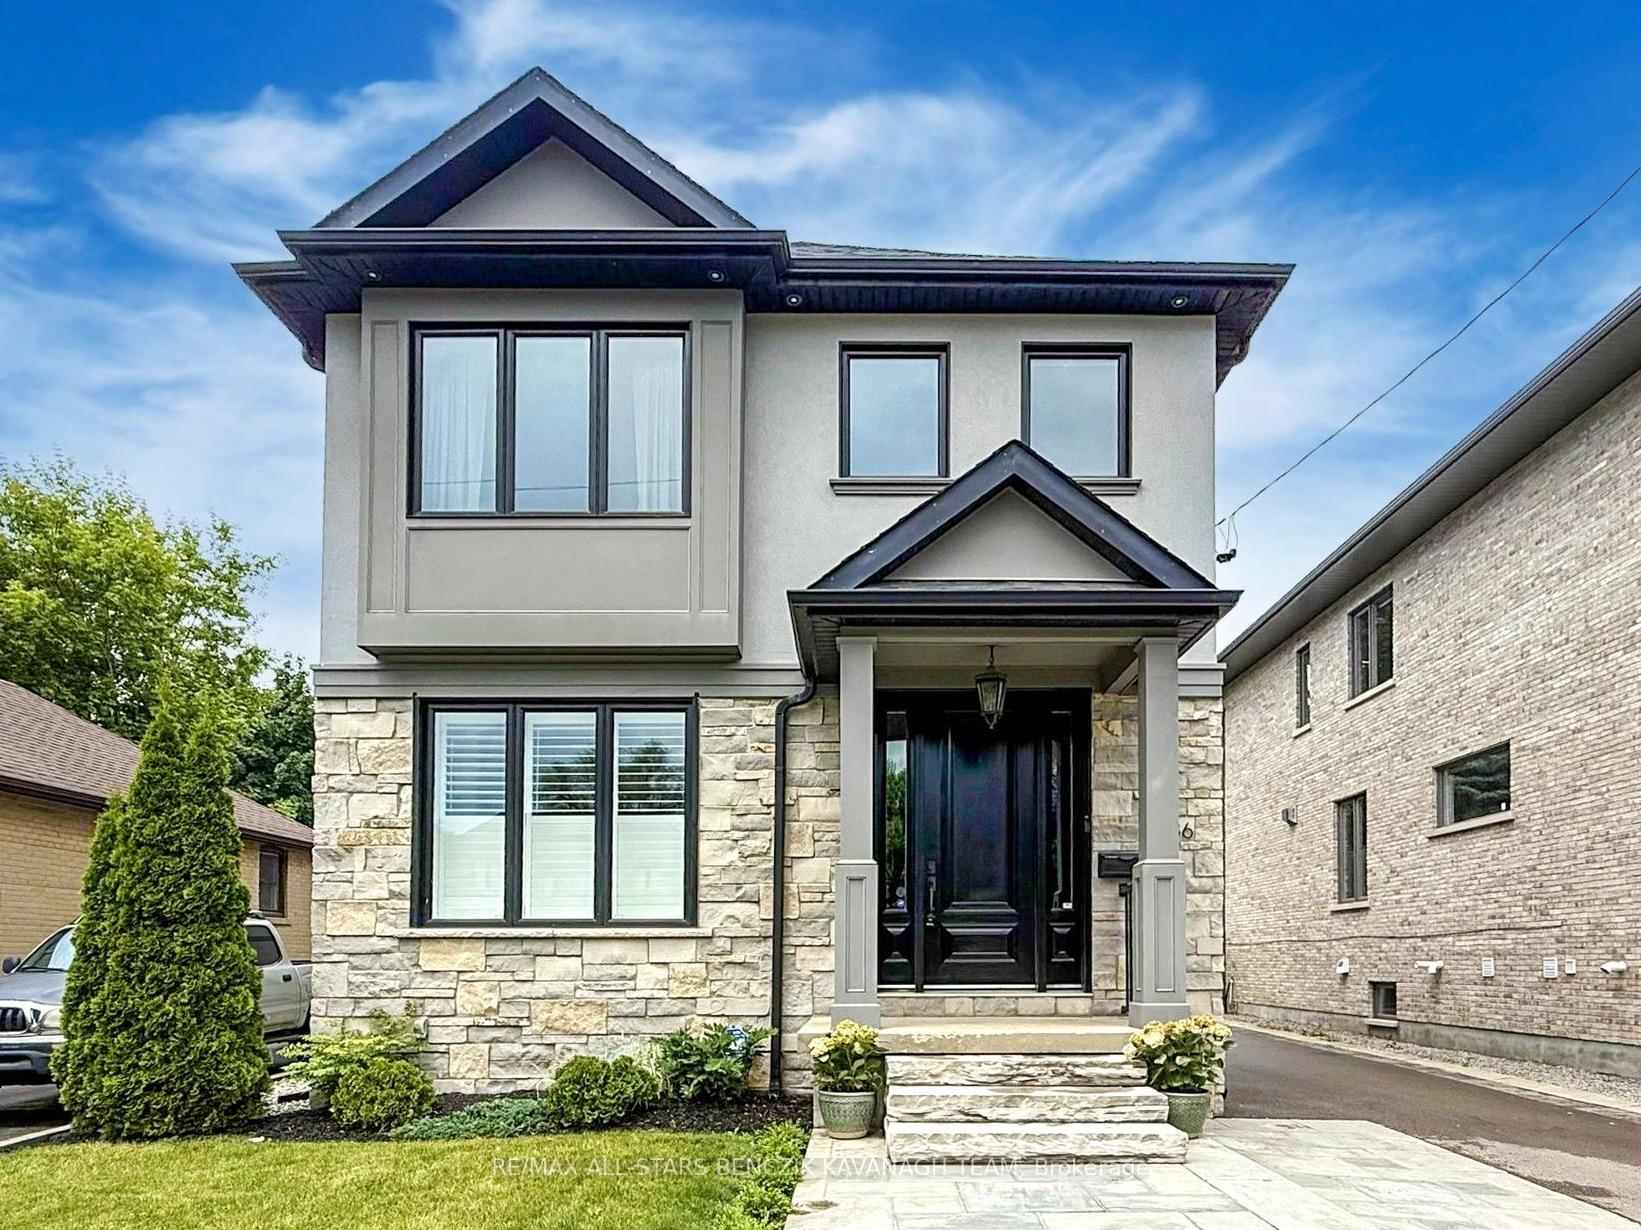
- Exterior: Stone, stucco (plaster)
- Roof: Asphalt shingle
- Foundation: Poured concrete
- Size: 41 × 133 ft
Parking1 Garage, Detached
- Spaces: 1 Garage
- Garage: Detached
Heating, water and powerForced air, gas, Central air, Municipal water
- Heating: Forced air, gas
- Cooling: Central air
- Water: Municipal water
- Sewer: Municipal sewer
Costs and taxesTaxes $6,975 a year, HST included in the price
- Taxes, 2025: $6,975 a year
- HST: HST included in the price
Included in the saleAll existing window coverings, all electric light fixtures, stainless steel fridge, stainless steel built-in dishwasher, stainless steel stove, stainless steel hood fan, washer, dryer, air conditioner, furnace, humidifier, hot water tank, central vacuum
- Included: All existing window coverings, all electric light fixtures, stainless steel fridge, stainless steel built-in dishwasher, stainless steel stove, stainless steel hood fan, washer, dryer, air conditioner, furnace, humidifier, hot water tank, central vacuum
NearbyPublic transit, park, fenced yard, rec./commun.centre
- Close to: Public transit, park, fenced yard, rec./commun.centre
Listing detailsW12231946, Sold, Jun 19, 2025
- MLS® number: W12231946
- Status: Sold
- Listed on: Jun 19, 2025
- Days on market: 7
- Updated: Jun 26, 2025
- Possession: 60-89 days
- Occupied by: Owner
- Listing brokerage: RE/MAX ALL-STARS BENCZIK KAVANAGH TEAM
About this home
36 Edgecroft Road, Etobicoke (Stonegate-Queensway), ON M8Z 2B6
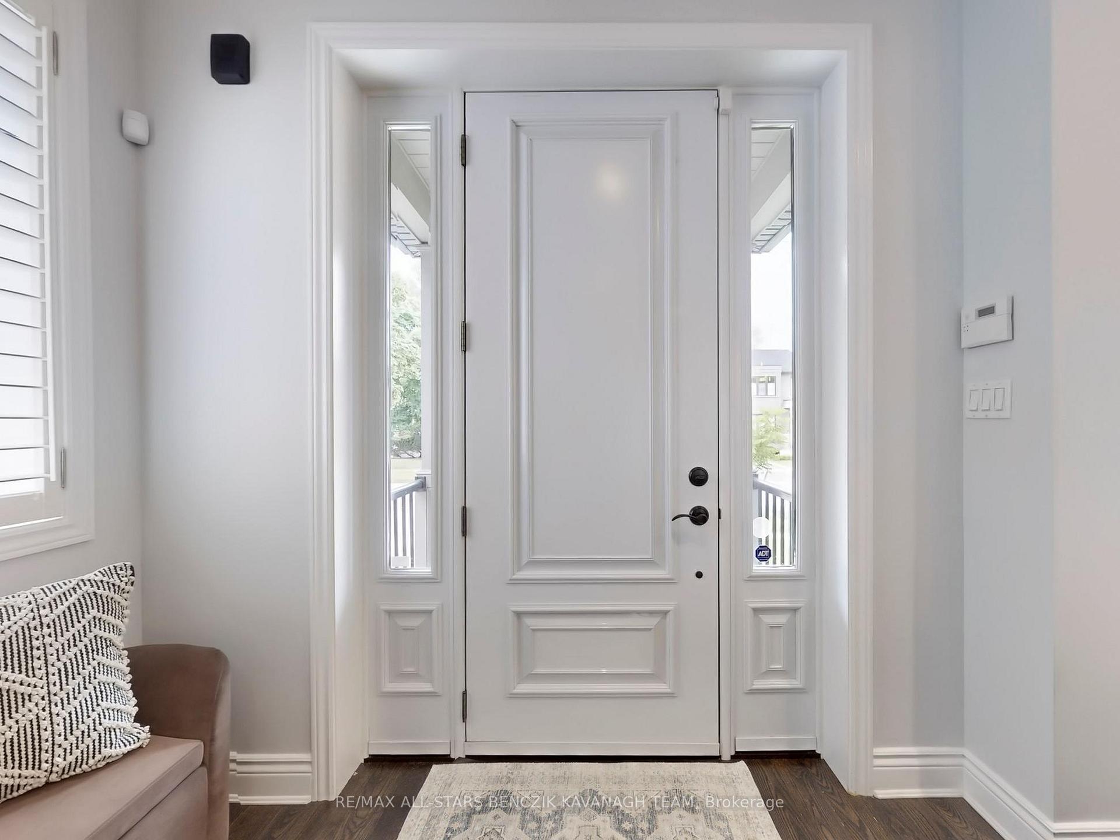
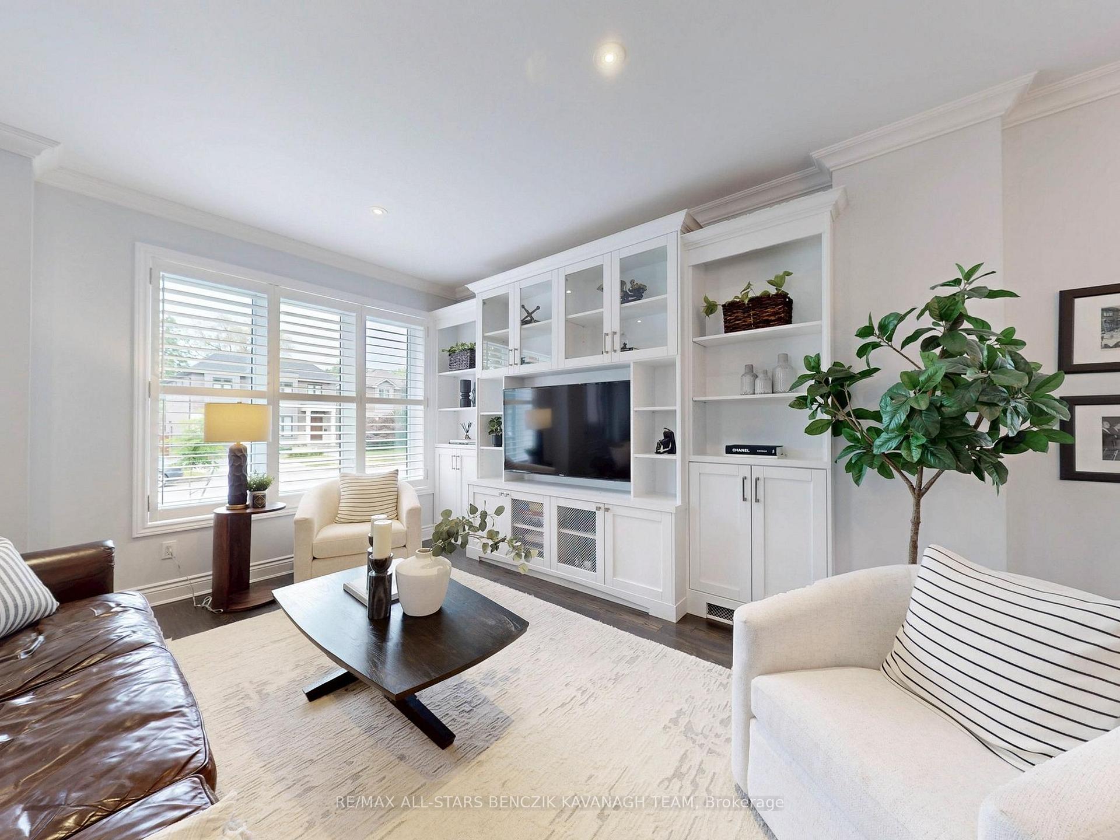
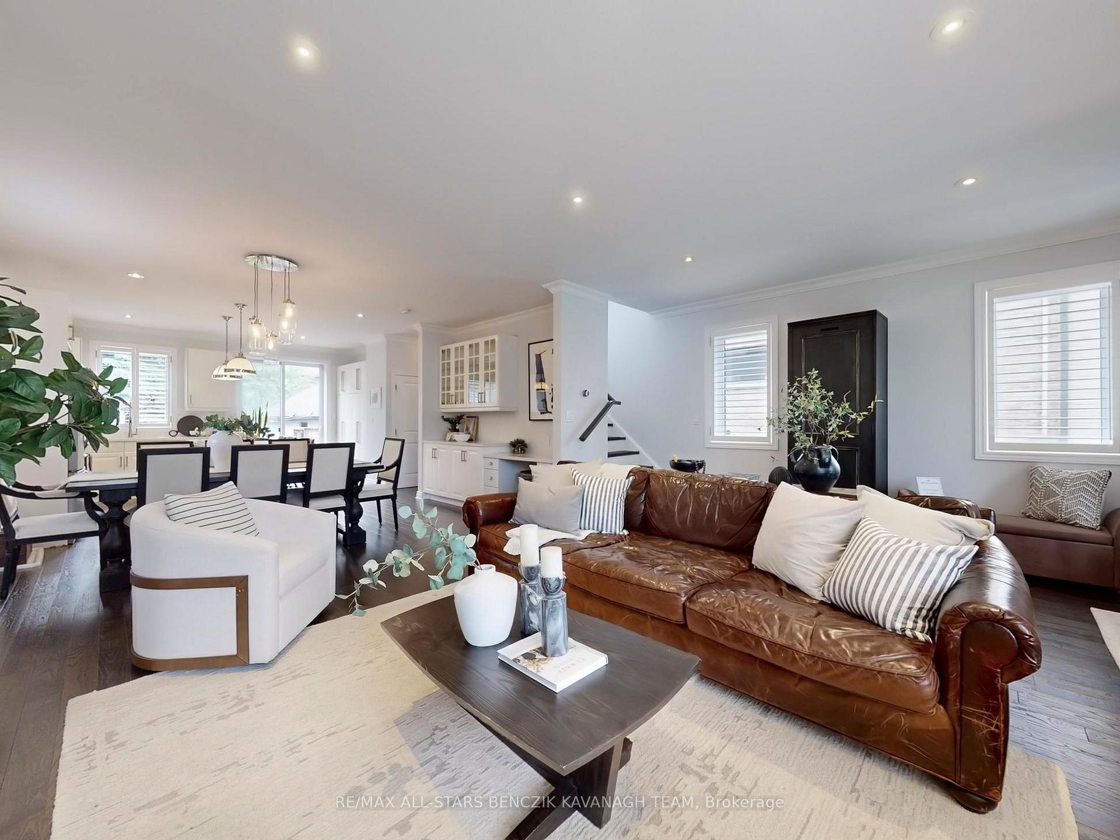
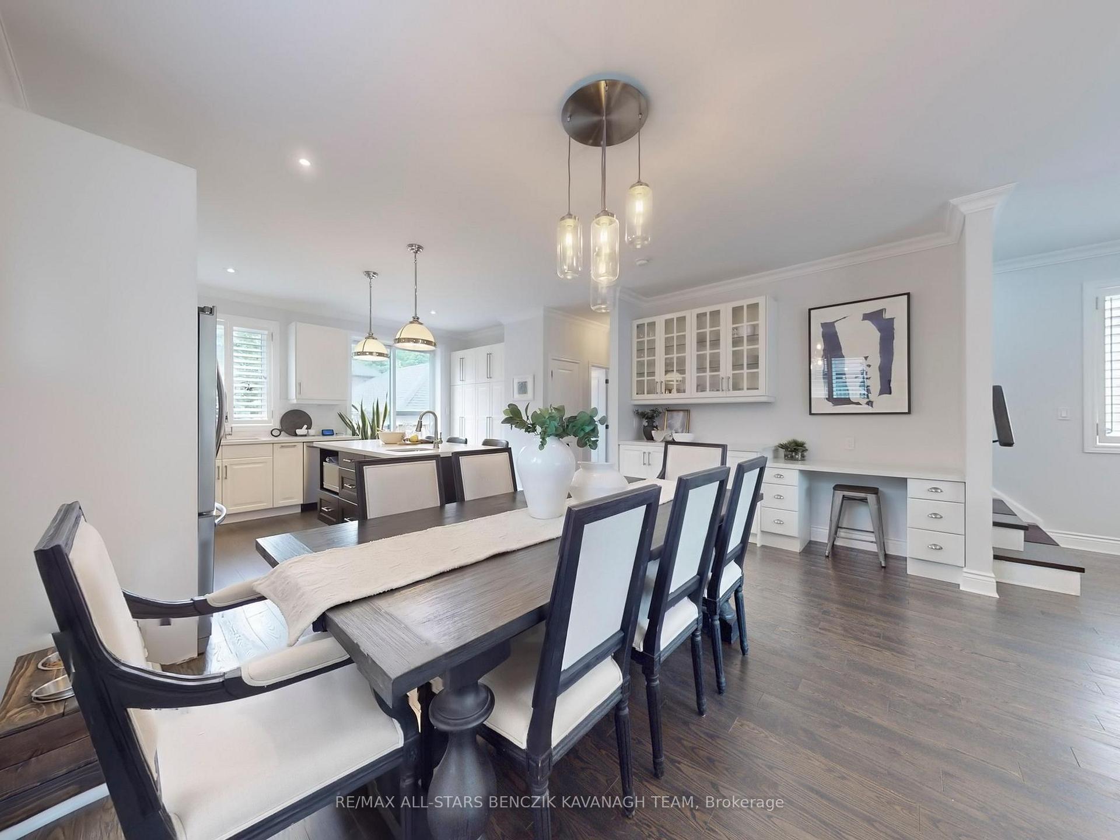
Beautifully renovated from top to bottom, this stunning 3+1 bedroom home with a custom 2nd floor addition is situated on a highly sought-after street in Etobicoke. Featuring exceptional curb appeal with a stone and stucco exterior, manicured gardens, elegant stone steps. Inside, the open-concept living room boasts hardwood floors, California shutters, and built-in bookcases that flow seamlessly into a sophisticated dining area with a built-in bar and desk, ideal for entertaining. The gourmet kitchen is equipped with premium stainless steel appliances, quartz countertops, a spacious pantry, and a large center island with a bar sink, plus a walkout to the private, fully fenced backyard with a generous patio and beautifully landscaped surroundings. The main floor features crown moulding, pot lights, and a separate side entrance offering private access to the professionally finished basement, which includes a recreation area, a fourth bedroom, a bathroom, a laundry room with a dog washing station, and a versatile cold room perfect for a wine cellar. Upstairs, the luxurious primary bedroom offers hardwood flooring, pot lights, a walk-in closet, and a spa-like ensuite with a glass-enclosed shower and quartz vanity, while two additional bedrooms with ample closet space share a 4-piece bathroom with mosaic marble flooring. Conveniently located within walking distance to Queensway Park and Arena, trails, schools, shopping, and dining, with easy access to TTC, GO Transit, and the Gardiner Expressway, this home provides an ideal balance of comfort, style, and connectivity to Downtown Toronto.
Ask about this home
A HOMEH agent will answer your questions about this home.
Around this home
Daily convenience, out of 100, from the distances below
Schools nearby
School rating, out of 10.
Helpful calculators
Your HOMEH agent

"I would see it this week."