

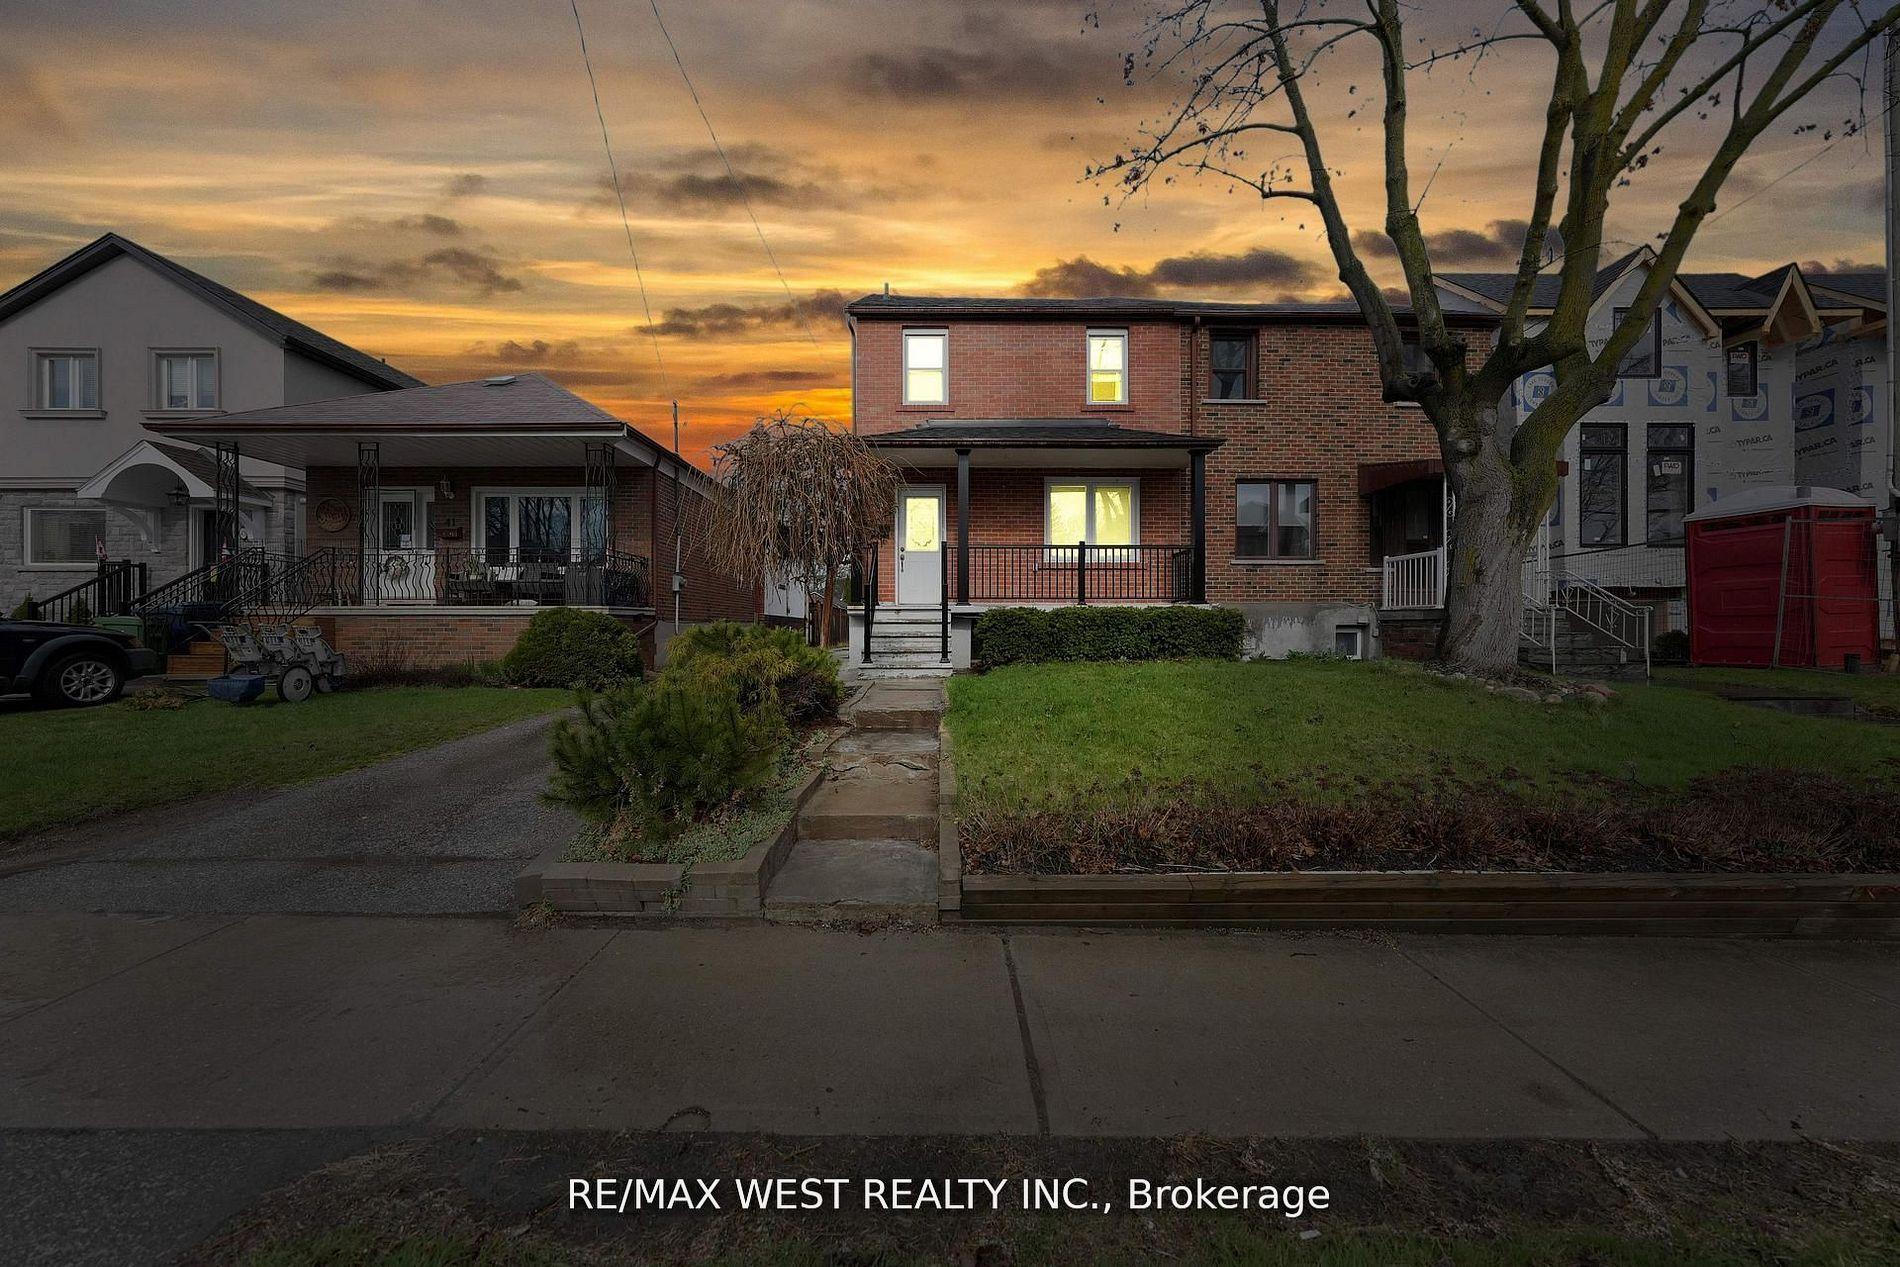
39 Frances Avenue
39 Frances Avenue
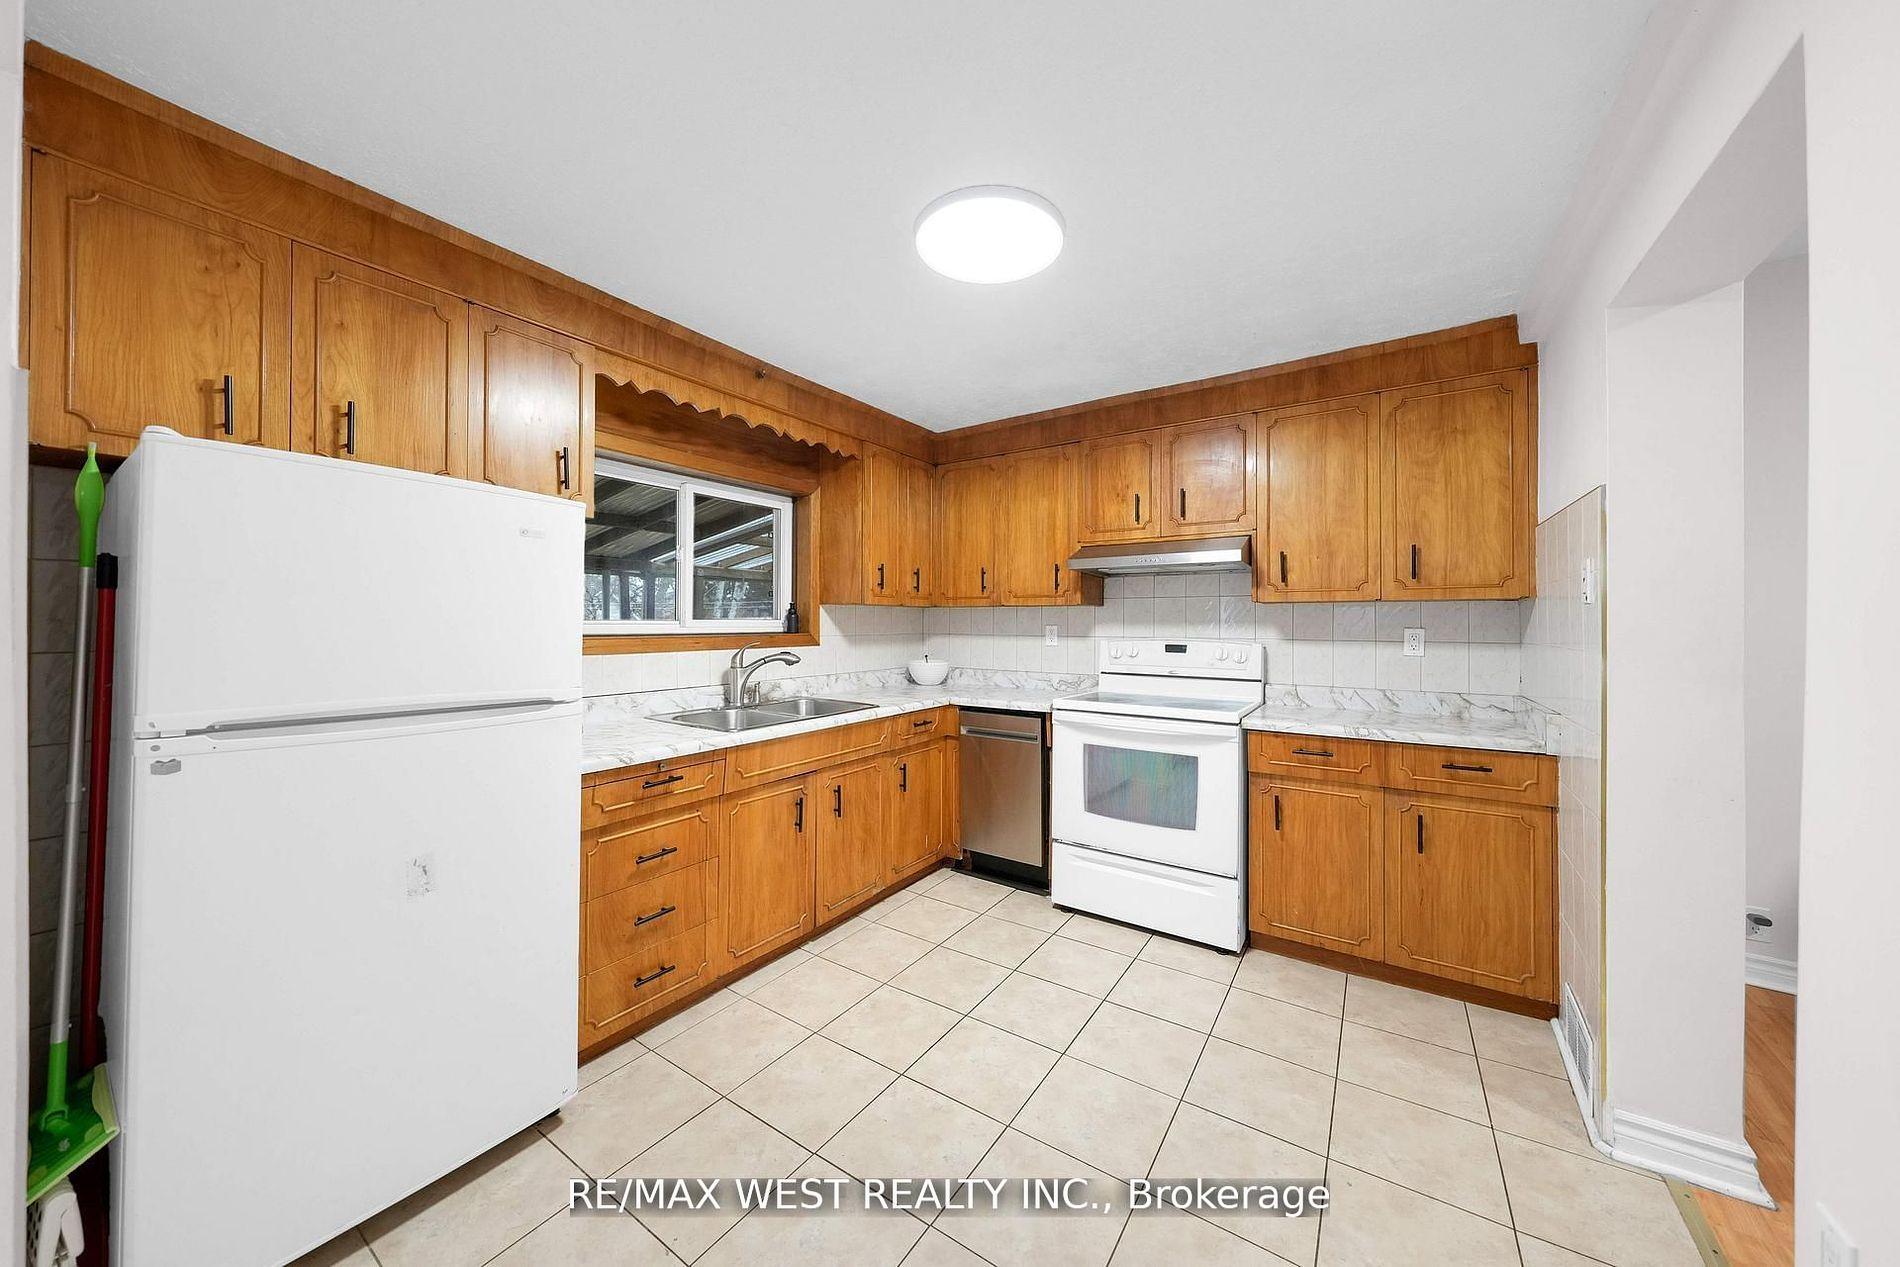 See all 37 photos
Property history
Facts and features
- BasementFinished
- Water, sewerMunicipal
- HeatingForced air
- CoolingCentral air
- Central air
The homeSemi-Detached, 2-storey, 700–1,100 sq ft
- Type: Semi-Detached
- Style: 2-storey
- Living space: 700–1,100 sq ft
- Basement: Finished
InsideOther, Rooms above ground 7, 2 + 1 in the basement
- Features: Other
- Rooms above ground: 7
- Bedrooms: 2 + 1 in the basement
- Bathrooms: 2
- Kitchens: 1
Outside and lotBrick, Asphalt shingle, Concrete
- Exterior: Brick
- Roof: Asphalt shingle
- Foundation: Concrete
- Size: 25.03 × 140.2 ft
Parking3 Garage, Detached, Right of way
- Spaces: 3 Garage
- Garage: Detached
- Driveway: Right of way
Heating, water and powerForced air, gas, Central air, Municipal water
- Heating: Forced air, gas
- Cooling: Central air
- Water: Municipal water
- Sewer: Municipal sewer
Costs and taxesTaxes $4,254 a year, HST included in the price, Hot water tank
- Taxes, 2025: $4,254 a year
- HST: HST included in the price
- Rental items: Hot water tank
Included in the saleInc: all appliances, elfs and window covers
- Included: Inc: all appliances, elfs and window covers
Listing detailsW12220433, Sold, Jun 13, 2025
- MLS® number: W12220433
- Status: Sold
- Listed on: Jun 13, 2025
- Days on market: 11
- Updated: Jun 24, 2025
- Possession: Other
- Occupied by: Owner
- Listing brokerage: RE/MAX WEST REALTY INC.
About this home
39 Frances Avenue, Etobicoke (Stonegate-Queensway), ON M8Y 3K8
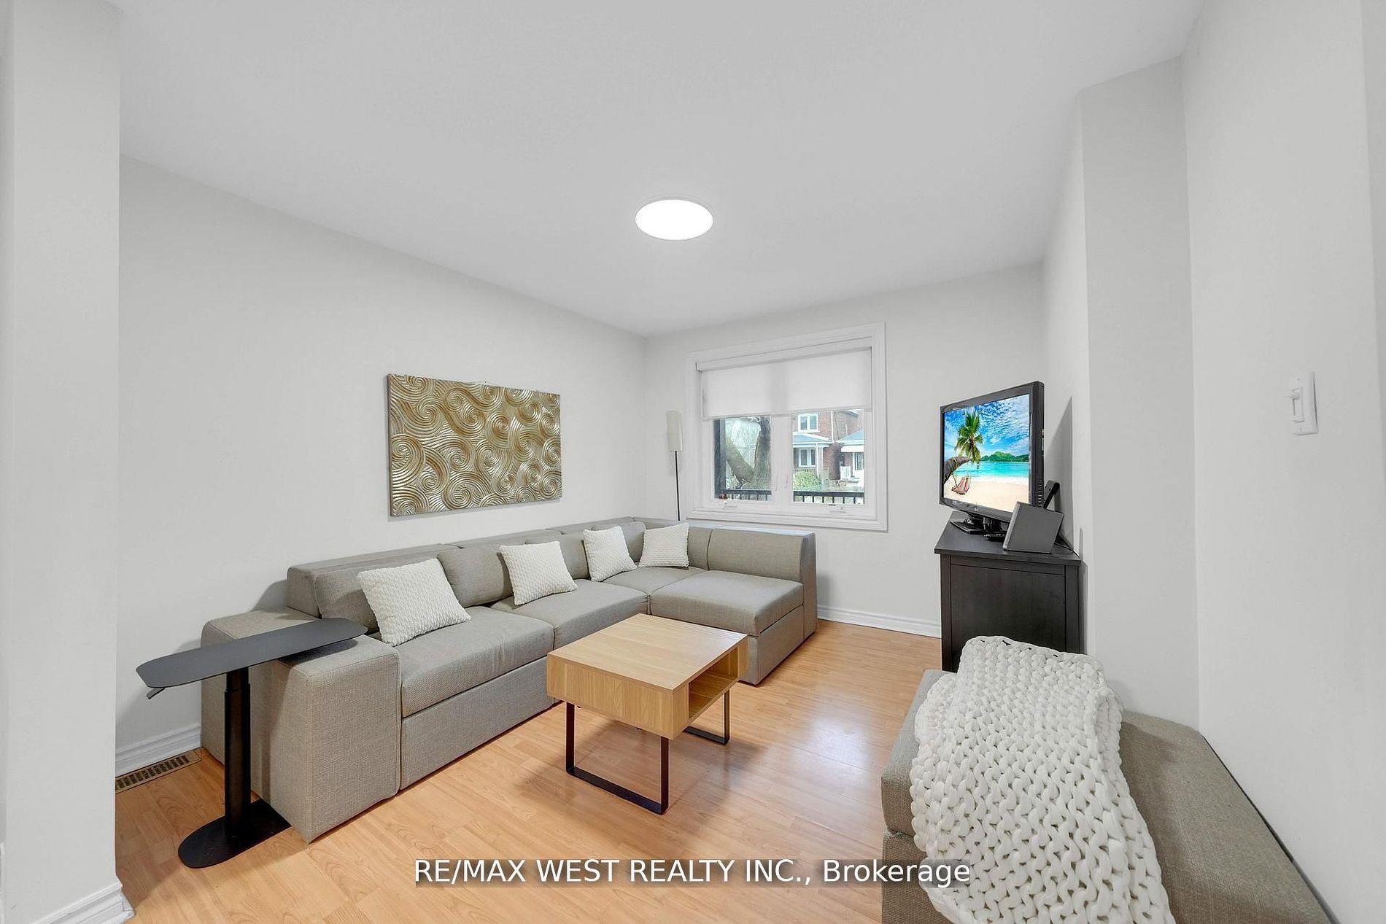
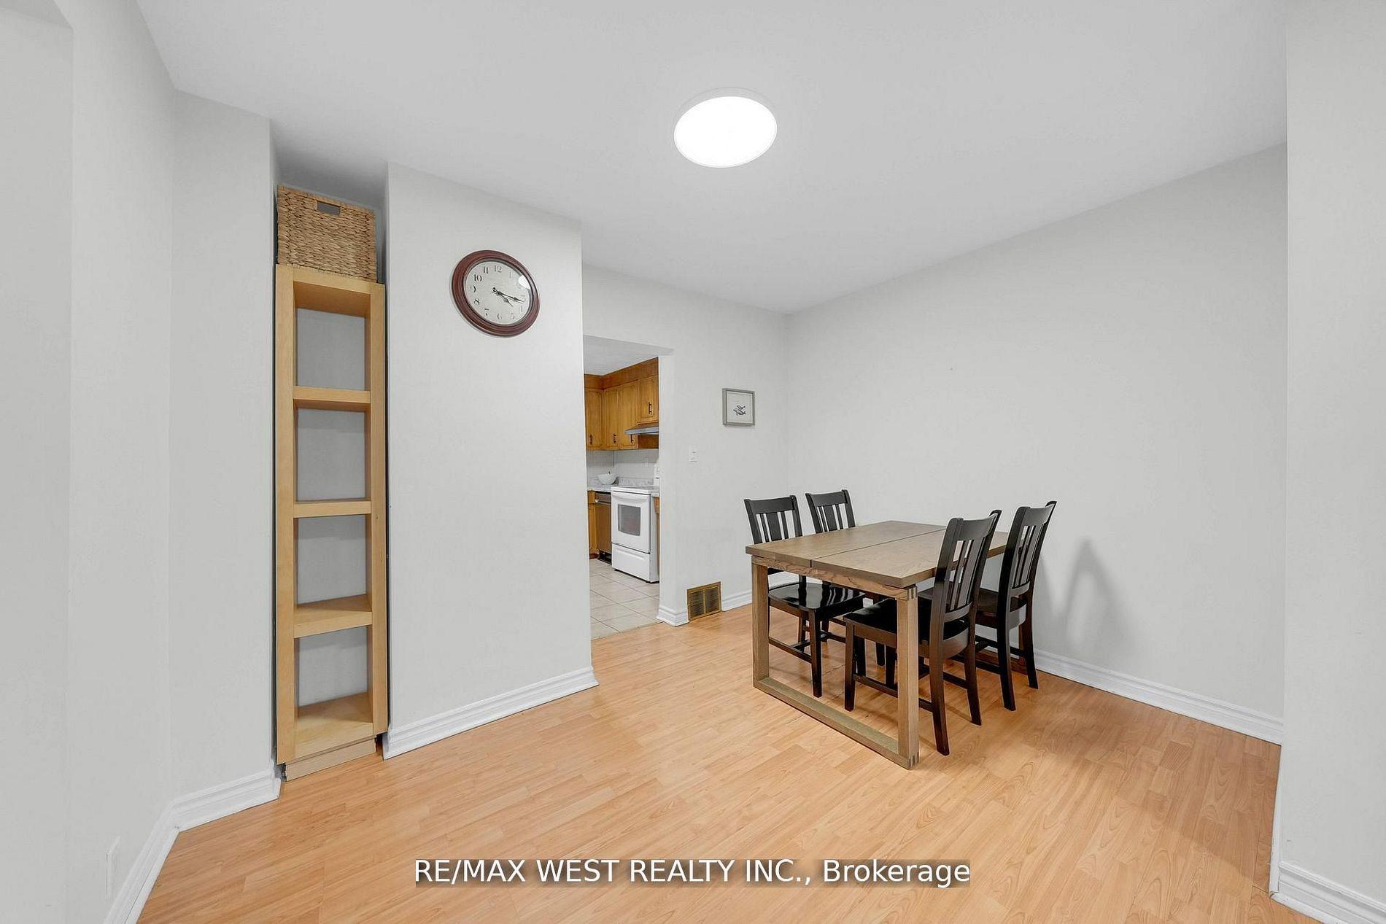
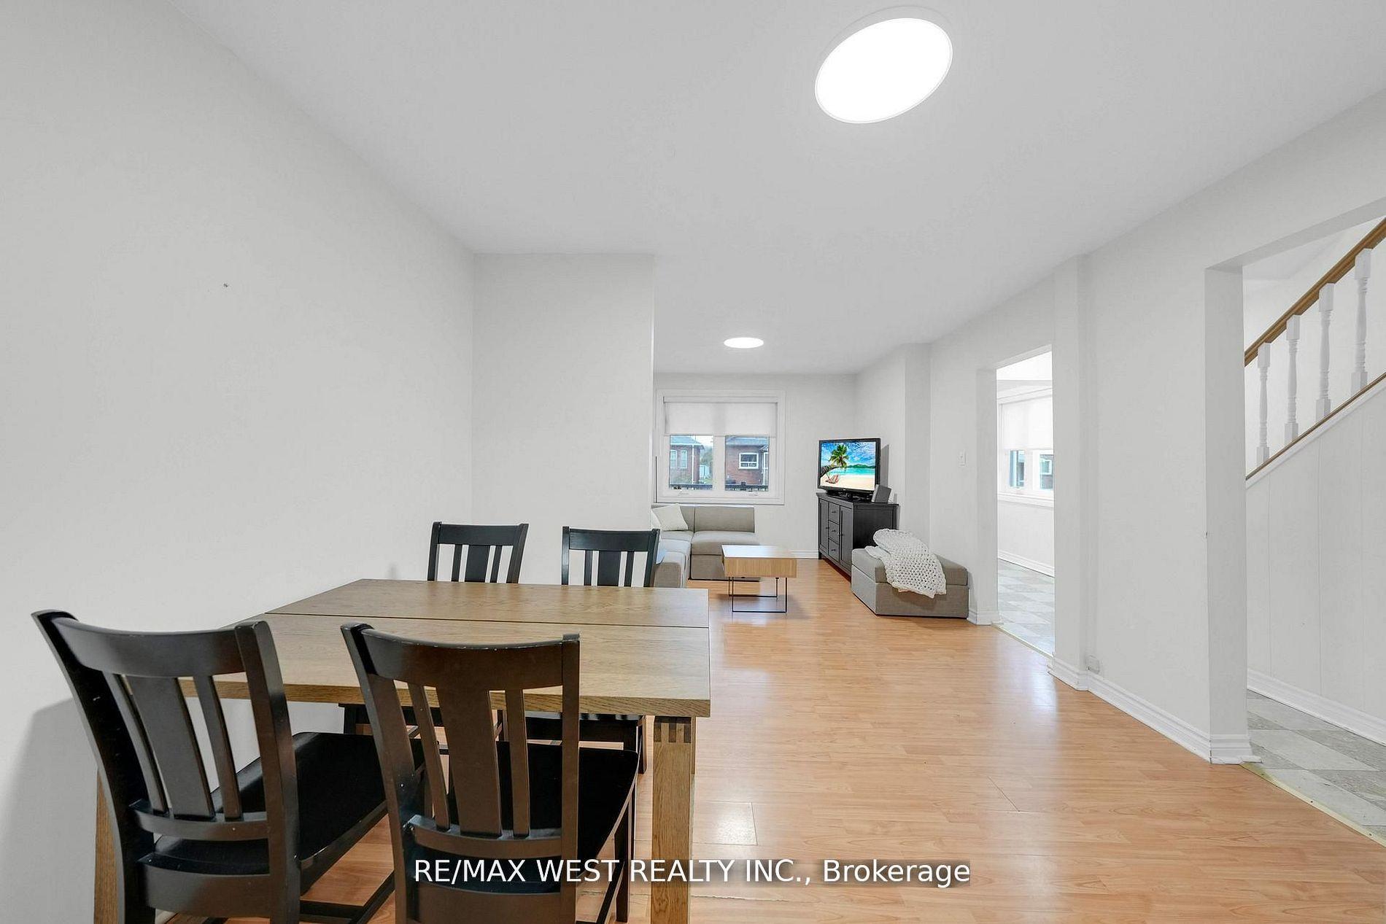
Location! Location! Location! Perfect blend of city living with suburban space! Rare all brick semi of this quality and size at this price, in this location! Charming wide semi located on a quiet, family friendly Street! Nestled in high demand pocket of South Etobicoke, this home offers a functional and spacious layout with an open-concept living/dining area and large open family-sized eat in kitchen with ample cabinetry. Main floor walkout to the private backyard patio, ideal for outdoor dining and relaxation. 2 large bedrooms upstairs with full washroom. Additional bedroom in partially finished basement with a full renovated washroom. 2.5 car parking in garage. Premium sized lot 25 x 140 ft (mpac). Unlimited potential to add cosmetic personal touch and add sweat equity to this wide semi in premiere location!
Ask about this home
A HOMEH agent will answer your questions about this home.
Around this home
Daily convenience, out of 100, from the distances below
Schools nearby
School rating, out of 10.
Helpful calculators
Your HOMEH agent

"I would see it this week."