

26 Puckeridge Crescent
26 Puckeridge Crescent
 See all 50 photos
Property history
- $2,575,000TerminatedList: 2026-02-09|End: 2026-03-18|37 daysW12771058
- $2,649,000TerminatedList: 2026-01-06|End: 2026-02-09|34 daysW12668268
- $2,649,000TerminatedList: 2025-11-05|End: 2026-01-06|62 daysW12511966
- $2,699,000TerminatedList: 2025-10-15|End: 2025-11-04|20 daysW12464929
Facts and features
- BasementFinished
- Price per sq ft~$936
- Water, sewerMunicipal
- HeatingForced air
- Hardwood floors
- Fireplace
- Central air
The homeDetached, 2-storey, 2,500–3,000 sq ft
- TypeDetached
- Style2-storey
- Living space2,500–3,000 sq ft
- BasementFinished
- ViewClear
InsideFireplace Yes, rec room, Hardwood, Tile, Auto garage door remote, carpet free, central vacuum
- FireplaceYes, rec room
- FlooringHardwood, Tile
- FeaturesAuto garage door remote, carpet free, central vacuum
- SecurityAlarm system, carbon monoxide detectors, smoke detector
- Rooms above ground8
- Rooms in the basement3
- Bedrooms4 + 1 in the basement
- Bathrooms4
- Kitchens1
- Family roomYes
Outside and lotStone, brick, Asphalt shingle, Concrete
- ExteriorStone, brick
- RoofAsphalt shingle
- FoundationConcrete
- FeaturesLandscaped, patio
- Size50 × 170 ft
Parking1 Garage, Built-in, Private
- Spaces1 Garage
- GarageBuilt-in
- DrivewayPrivate
Heating, water and powerForced air, gas, Central air, Municipal water
- HeatingForced air, gas
- CoolingCentral air
- WaterMunicipal water
- SewerMunicipal sewer
Costs and taxesTaxes $9,170 a year, HST included in the price, Hot water tank w/ reliance.
- Taxes, 2025$9,170 a year
- HSTHST included in the price
- Rental itemsHot water tank w/ reliance.
Included in the saleAll appliances (fridge, stove, dishwasher, washer & dryer), all electrical light fixtures, all window coverings, garage door opener w/ remote, nest cameras.
- IncludedAll appliances (fridge, stove, dishwasher, washer & dryer), all electrical light fixtures, all window coverings, garage door opener w/ remote, nest cameras.
NearbyGreenbelt/conservation, park, ravine, school, wooded/treed, golf
- Close toGreenbelt/conservation, park, ravine, school, wooded/treed, golf
Listing detailsW12771058, Terminated, Feb 9, 2026
- MLS® numberW12771058
- StatusTerminated
- Listed onFeb 9, 2026
- Days on market37
- UpdatedMar 18, 2026
- PossessionFlexible
- Occupied byOwner
- Listing brokerageSUTTON GROUP-ADMIRAL REALTY INC.
About this home
26 Puckeridge Crescent, Etobicoke (Eringate-Centennial-West Deane), ON M9B 3A2
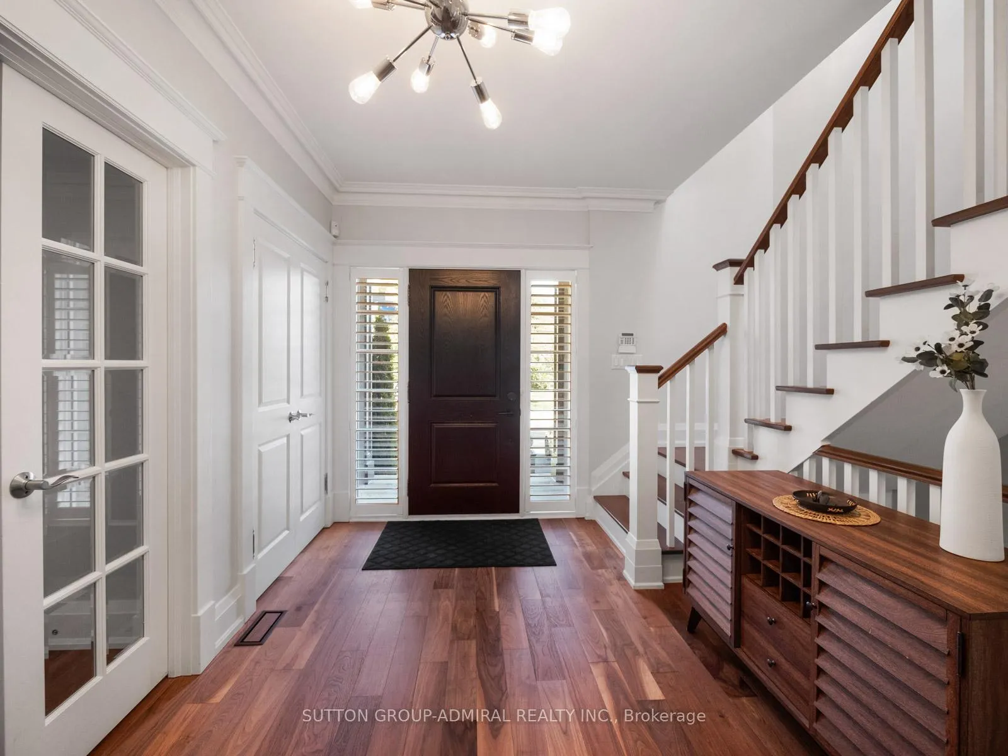
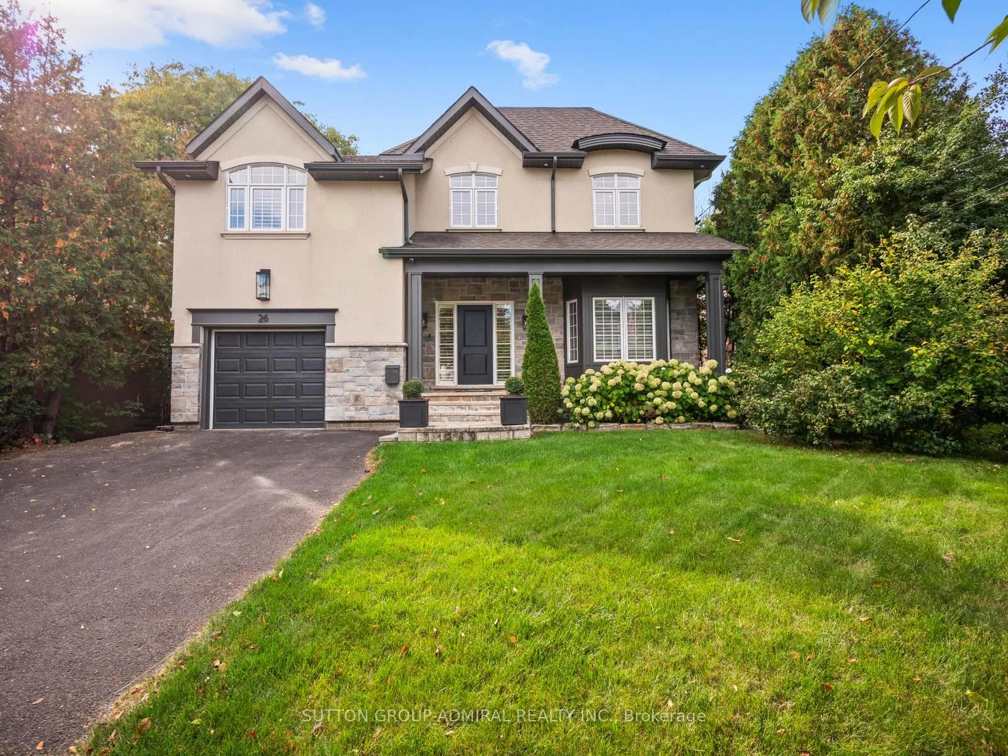
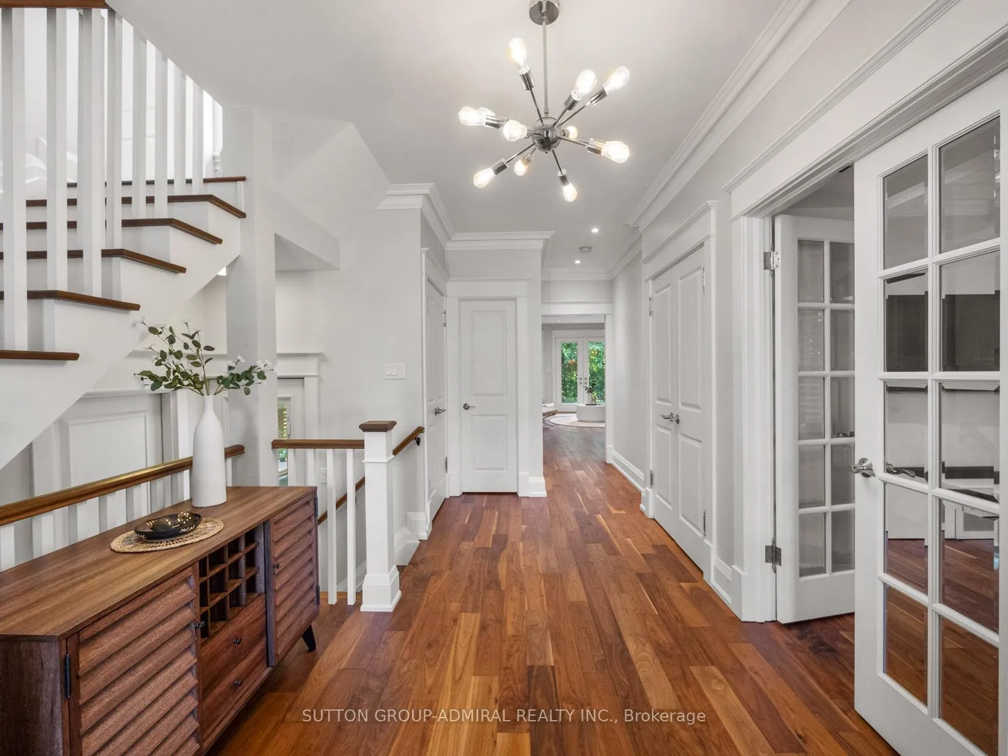
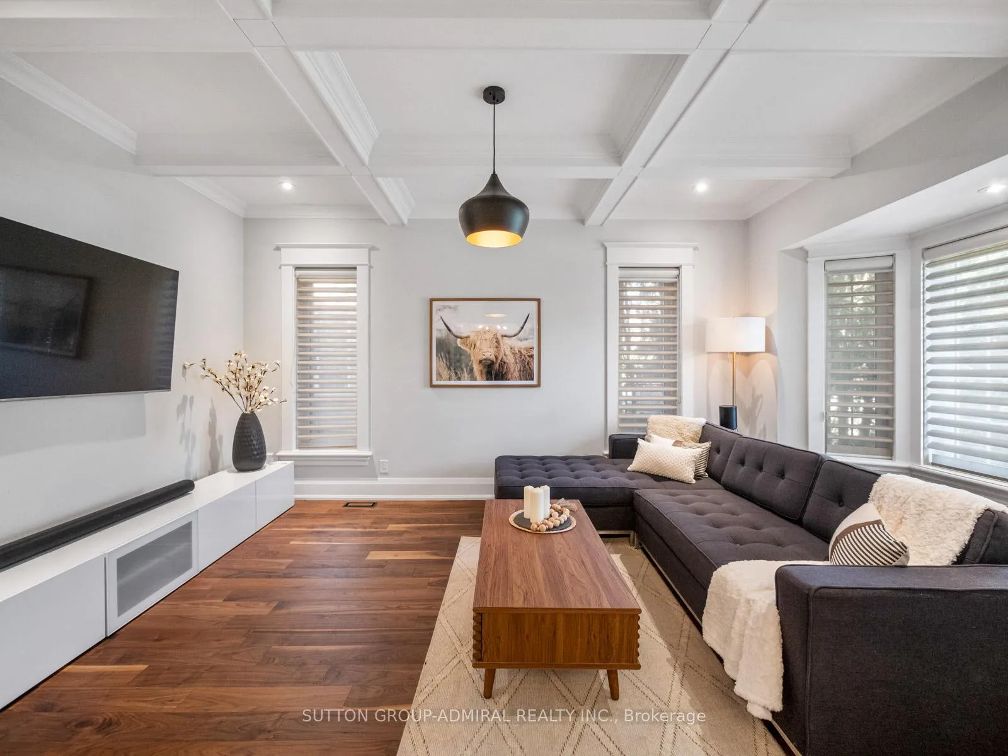
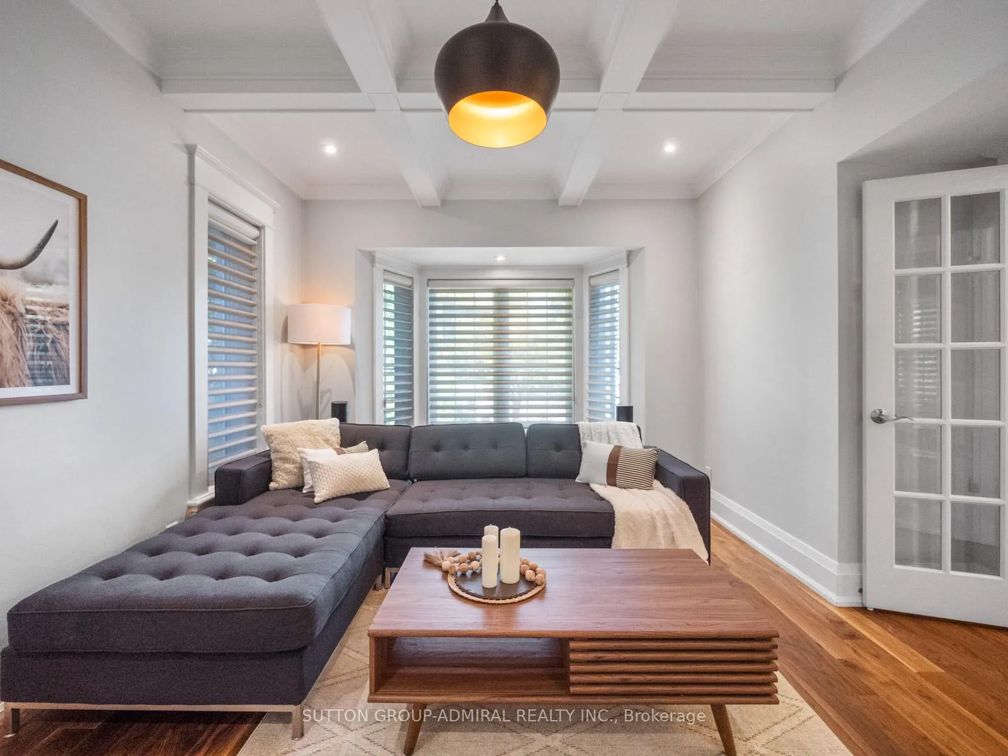
Tucked away on a private, tree-lined ravine lot in one of Etobicoke's most coveted neighbourhoods, this exquisitely reimagined detached residence offers a rare combination of seclusion, greenery, and exceptional urban connectivity. With 4+1 bedrooms and 4 bathrooms, this home delivers refined living in a setting that feels worlds away from the city-yet minutes from everything! Surrounded by mature trees and backing directly onto lush green space, the property offers remarkable rear privacy and uninterrupted ravine views. The main floor features a functional layout with hardwood flooring, a living room with beamed ceiling and bay window, and a custom kitchen with stone countertops, premium stainless steel appliances, and a large centre island. The kitchen, dining, and family rooms flow together and overlook the backyard and ravine. The upper level hosts four generously sized bedrooms, including a serene primary retreat with vaulted ceilings, treetop views, and a spa-inspired ensuite. The professionally finished lower level offers flexible living space with a recreation room, fireplace, gym, 3-piece bath, and sound-insulated studio. Outdoors, a spacious cedar deck and patio are nestled among mature trees, offering total privacy with no rear neighbours-ideal for quiet mornings, outdoor dining, or evening gatherings under the canopy.Ideally located near West Deane Park, Humber River trails, and top-rated schools, and just minutes to Highways 427 and 401, this home provides effortless access across the GTA and to Toronto Pearson Airport. A truly rare opportunity to enjoy ravine-side privacy in a prime, commuter-friendly Etobicoke location. This home must be seen in person to truly appreciate its ravine-side privacy, exceptional finishes, and thoughtfully designed living spaces.
Ask about this home
A HOMEH agent will answer your questions about this home.
Around this home
Daily convenience, out of 100, from the distances below
Schools nearby
School rating, out of 10.
Helpful calculators
Your HOMEH agent

"I would see it this week."