

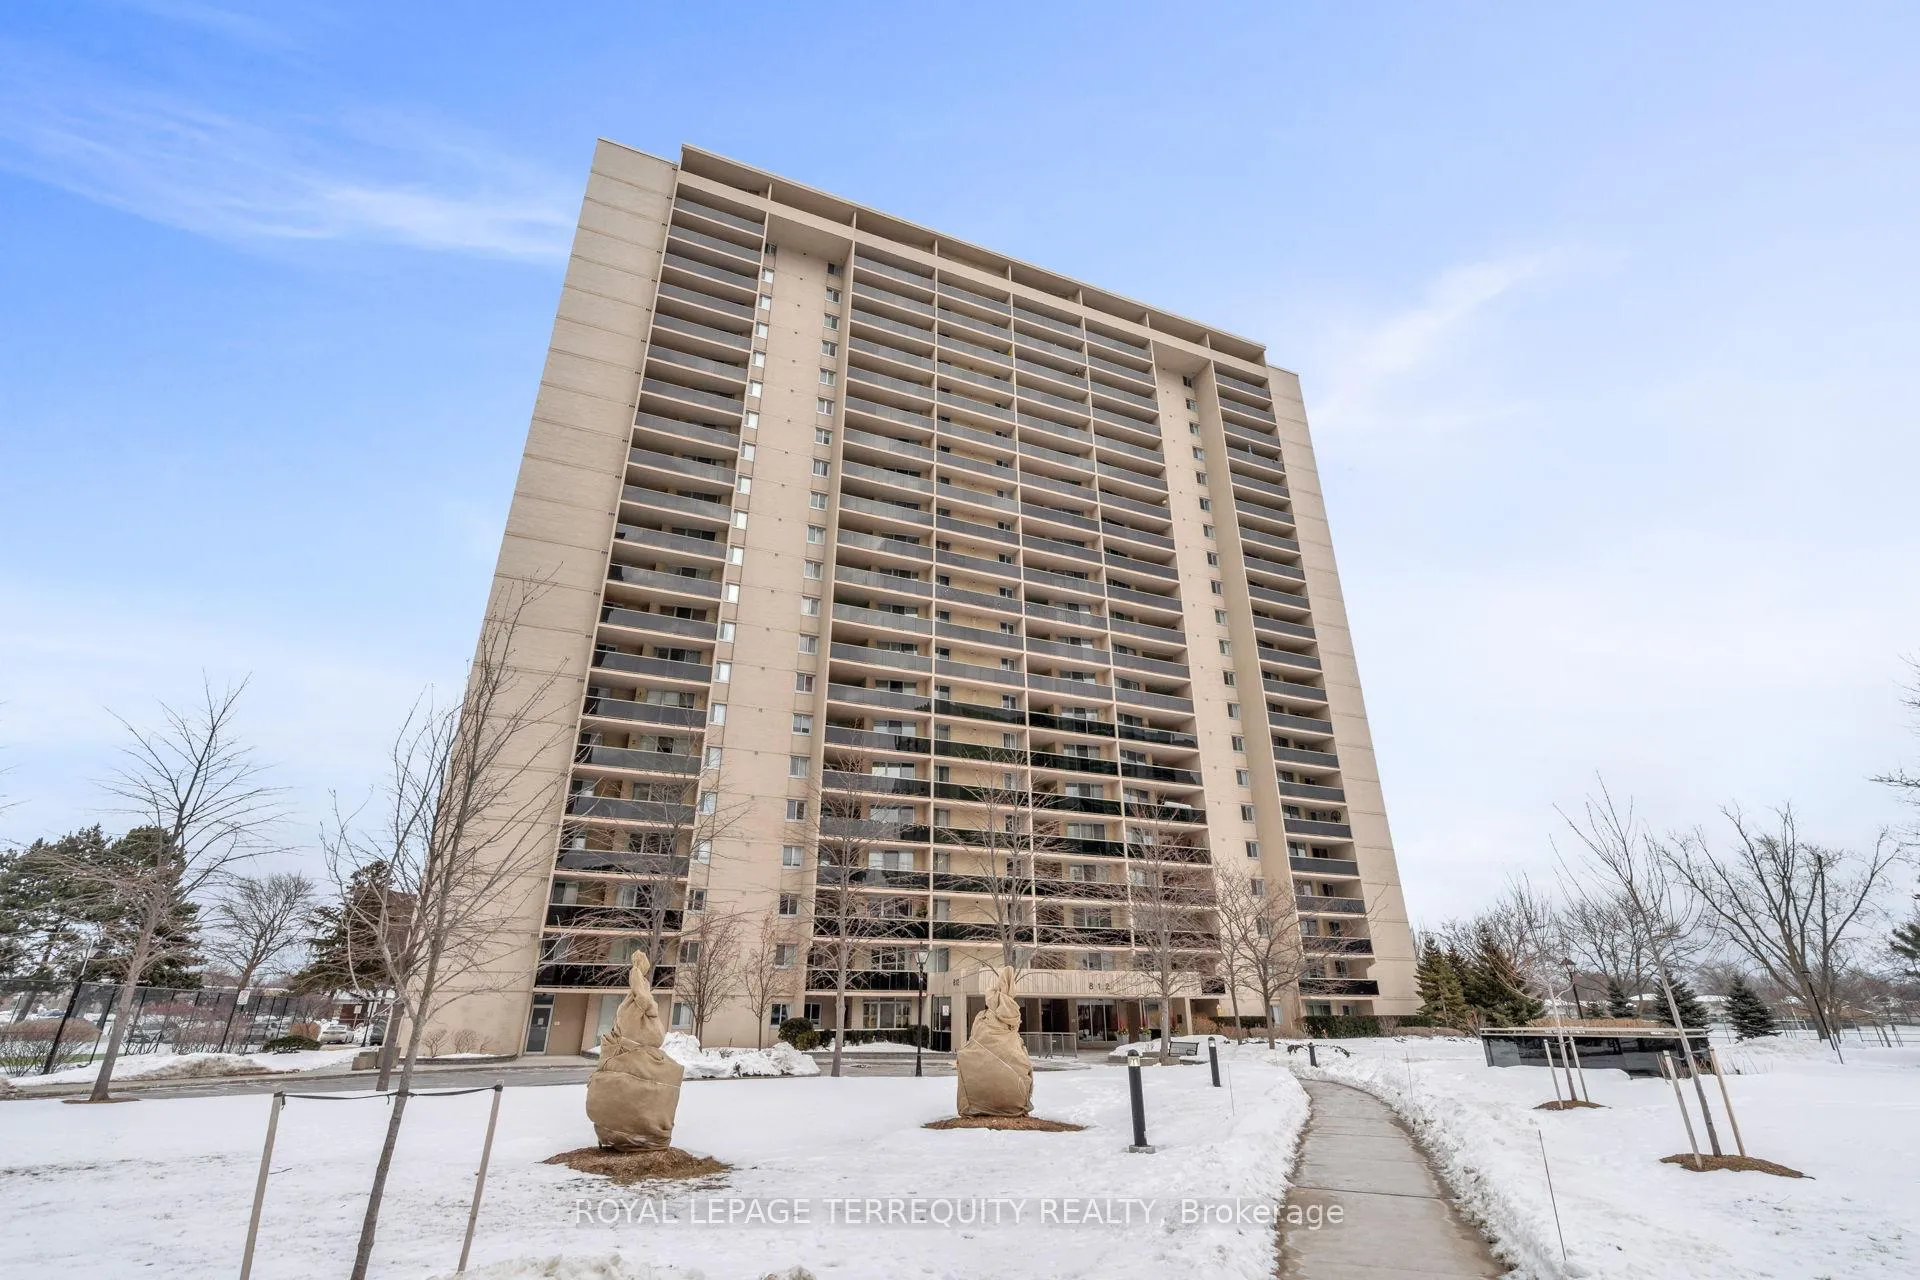
Unit 410, 812 Burnhamthorpe Road
Unit 410, 812 Burnhamthorpe Road
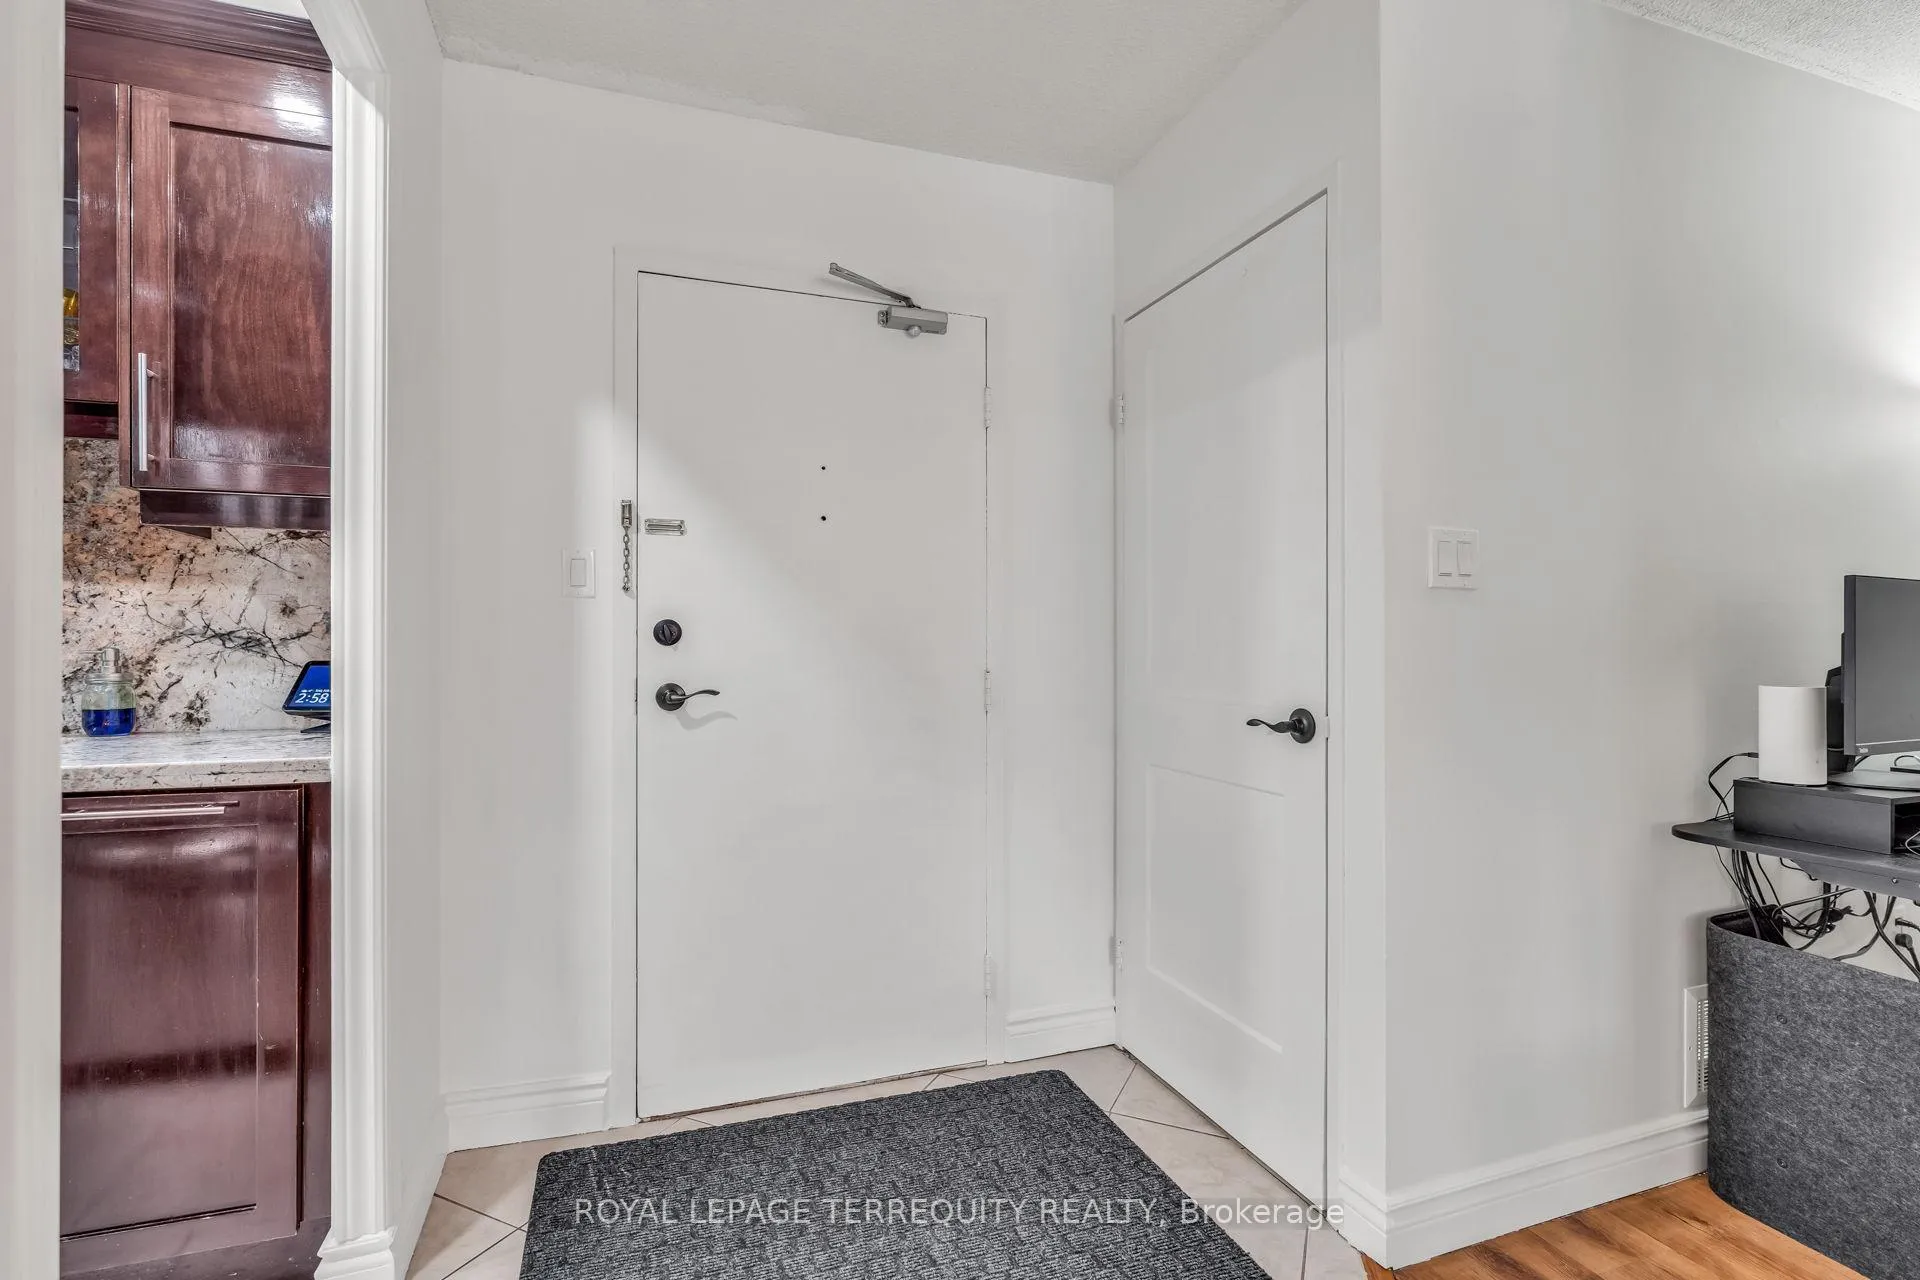 See all 40 photos
Included in condo fee: Heat, Water, Hydro, Central air, Parking, Cable TV, Common Elements, Building Insurance
Property history
- $649,900ExpiredList: 2026-02-09|End: 2026-06-30|141 daysW12771472
Facts and features
- ExposureSouth west
- LaundryEnsuite
- LockerEnsuite
- BalconyOpen
- Central air
- Gym
- Indoor pool
- Outdoor pool
The homeCondo Apartment, Apartment, 1,200–1,399 sq ft
- Type: Condo Apartment
- Style: Apartment
- Living space: 1,200–1,399 sq ft
- Basement: None
- Exposure: South West
- View: City, clear, garden, pool
InsideCeramic, Ensuite, main level, Primary bedroom - main floor
- Flooring: Ceramic
- Laundry: Ensuite, main level
- Features: Primary bedroom - main floor
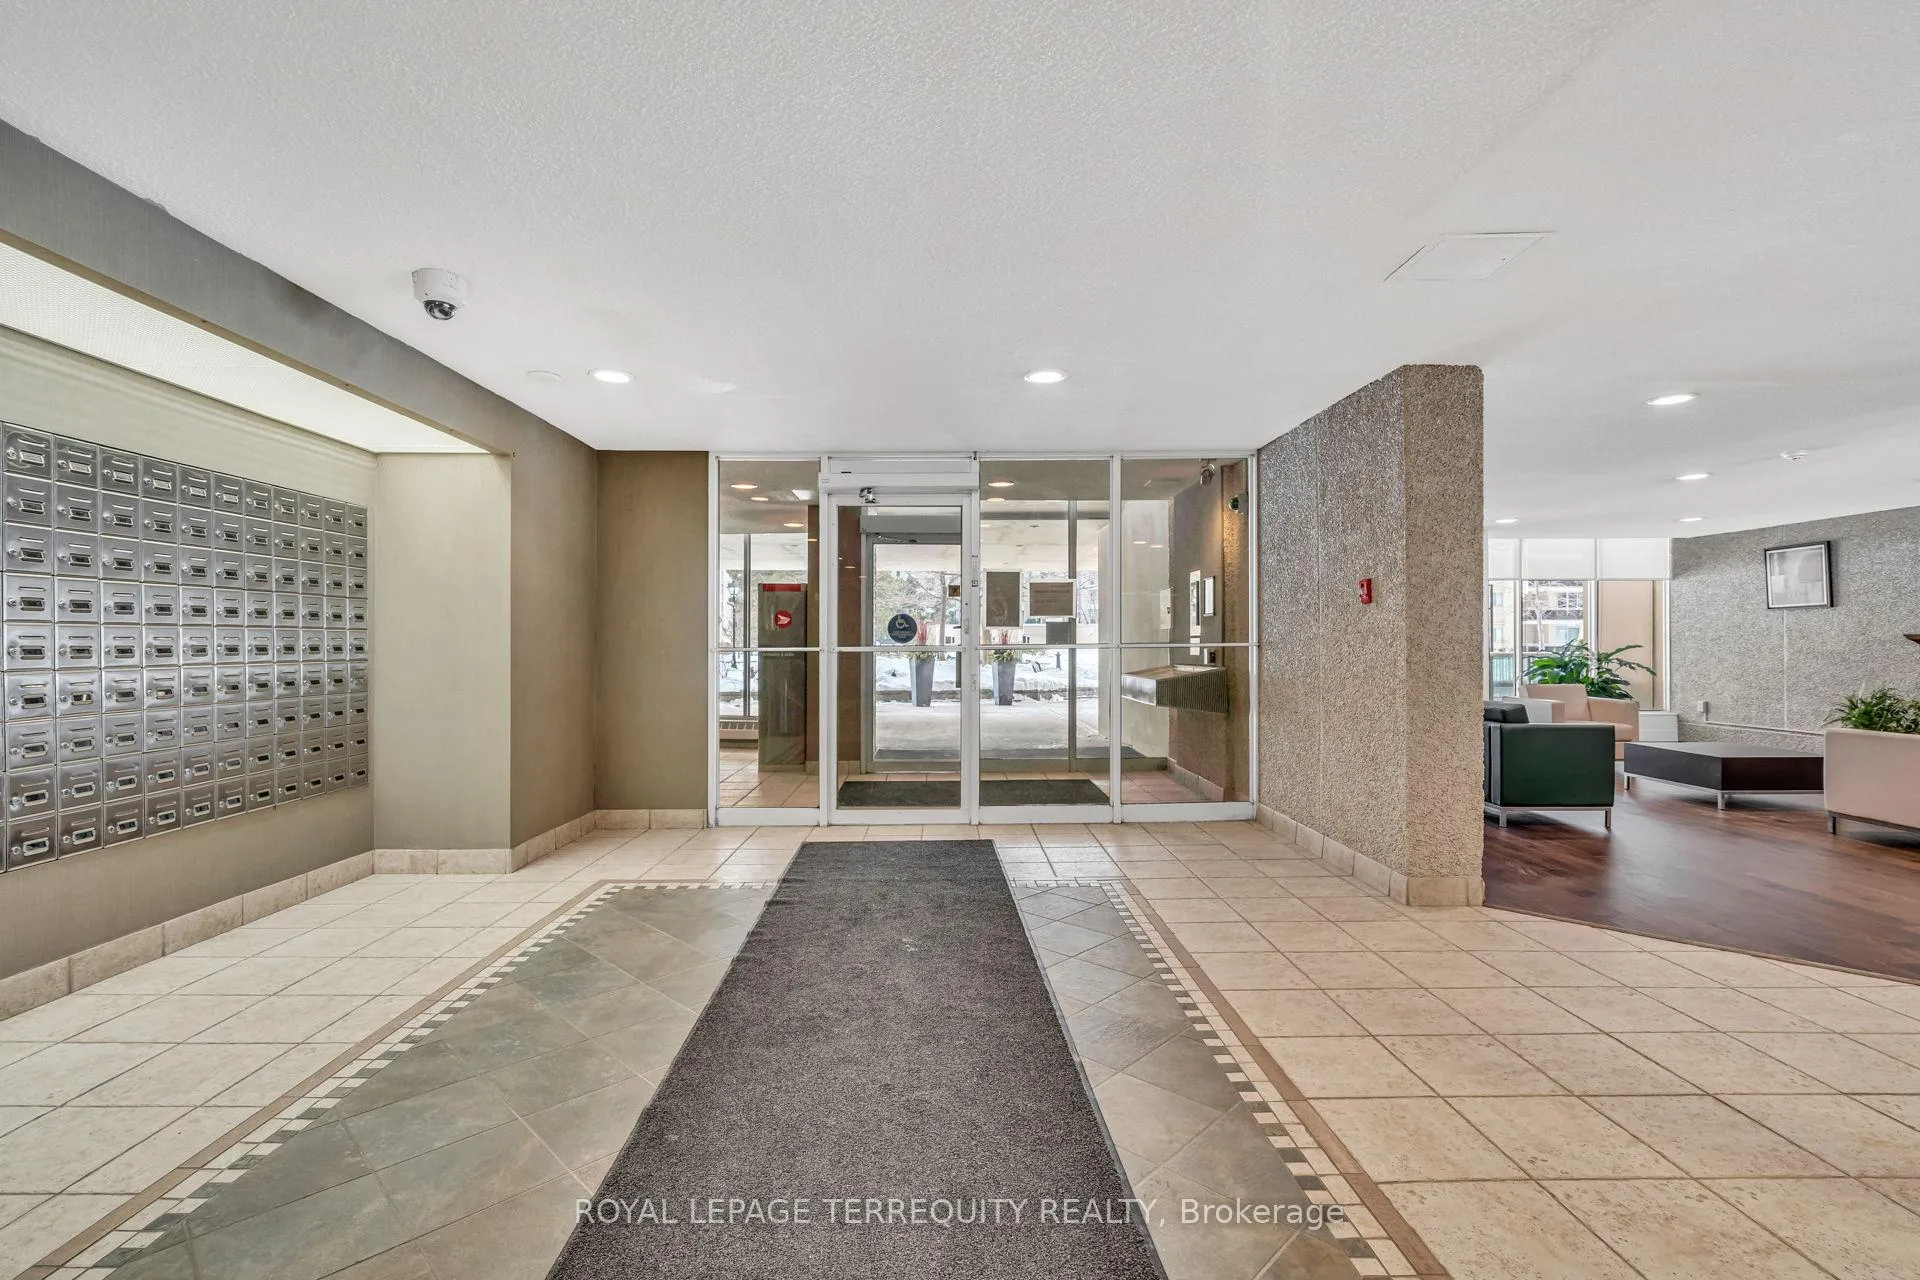
- Security: Concierge/security
- Rooms above ground: 9
- Bedrooms: 3
- Bathrooms: 2
- Kitchens: 1
OutsideBrick, Flat, Unknown
- Exterior: Brick
- Roof: Flat
- Foundation: Unknown
- Balcony: Open
- Features: Controlled entry, landscaped, lighting, recreational area
Parking and locker1 Parking, Underground, Exclusive
- Spaces: 1 Parking
- Garage: Underground
- Parking type: Exclusive
- Driveway: Underground
- Locker: Ensuite
BuildingMillgate manor, Storeys 22, Units 215
- Name: Millgate manor
- Storeys: 22
- Units: 215
- Registered: 1974
- Condo corporation: 161
- Amenities: Gym, indoor pool, outdoor pool, playground, tennis court, visitor parking
- Pets: Allowed
Heating, water and powerForced air, gas, Central air
- Heating: Forced air, gas
- Cooling: Central air
Costs and taxesTaxes $2,428 a year, Condo fee $1,266 a month, Heat included, hydro included, water included, cable tv included, cac included, common elements included, building insurance included, parking included
- Taxes, 2025: $2,428 a year
- Condo fee: $1,266 a month
- Fee includes: Heat included, hydro included, water included, cable tv included, cac included, common elements included, building insurance included, parking included
- HST: HST included in the price
- Rental items: None
Included in the saleMaintenance fees include: heat / electricity / water / central air-conditioning / parking / cable tv / high-speed internet. amenities include: indoor & outdoor pool, visitor parking, bike storage, gym, concierge, children's playground, indoor basketball court, tennis court + more. property includes: stainless steel - fridge, stove, dishwasher, built-in microwave, washer & dryer, all light fixtures & window coverings, Not included None
- Included: Maintenance fees include: heat / electricity / water / central air-conditioning / parking / cable tv / high-speed internet. amenities include: indoor & outdoor pool, visitor parking, bike storage, gym, concierge, children's playground, indoor basketball court, tennis court + more. property includes: stainless steel - fridge, stove, dishwasher, built-in microwave, washer & dryer, all light fixtures & window coverings
- Not included: None
NearbyFenced yard, golf, park, public transit, ravine, school
- Close to: Fenced yard, golf, park, public transit, ravine, school
Listing detailsW12771472, Expired, Feb 9, 2026
- MLS® number: W12771472
- Status: Expired
- Listed on: Feb 9, 2026
- Days on market: 141
- Updated: Jun 30, 2026
- Possession: Flexible
- Occupied by: Owner
- Listing brokerage: ROYAL LEPAGE TERREQUITY REALTY
About this home
Unit 410, 812 Burnhamthorpe Road, Etobicoke (Markland Wood), ON M9C 4W1
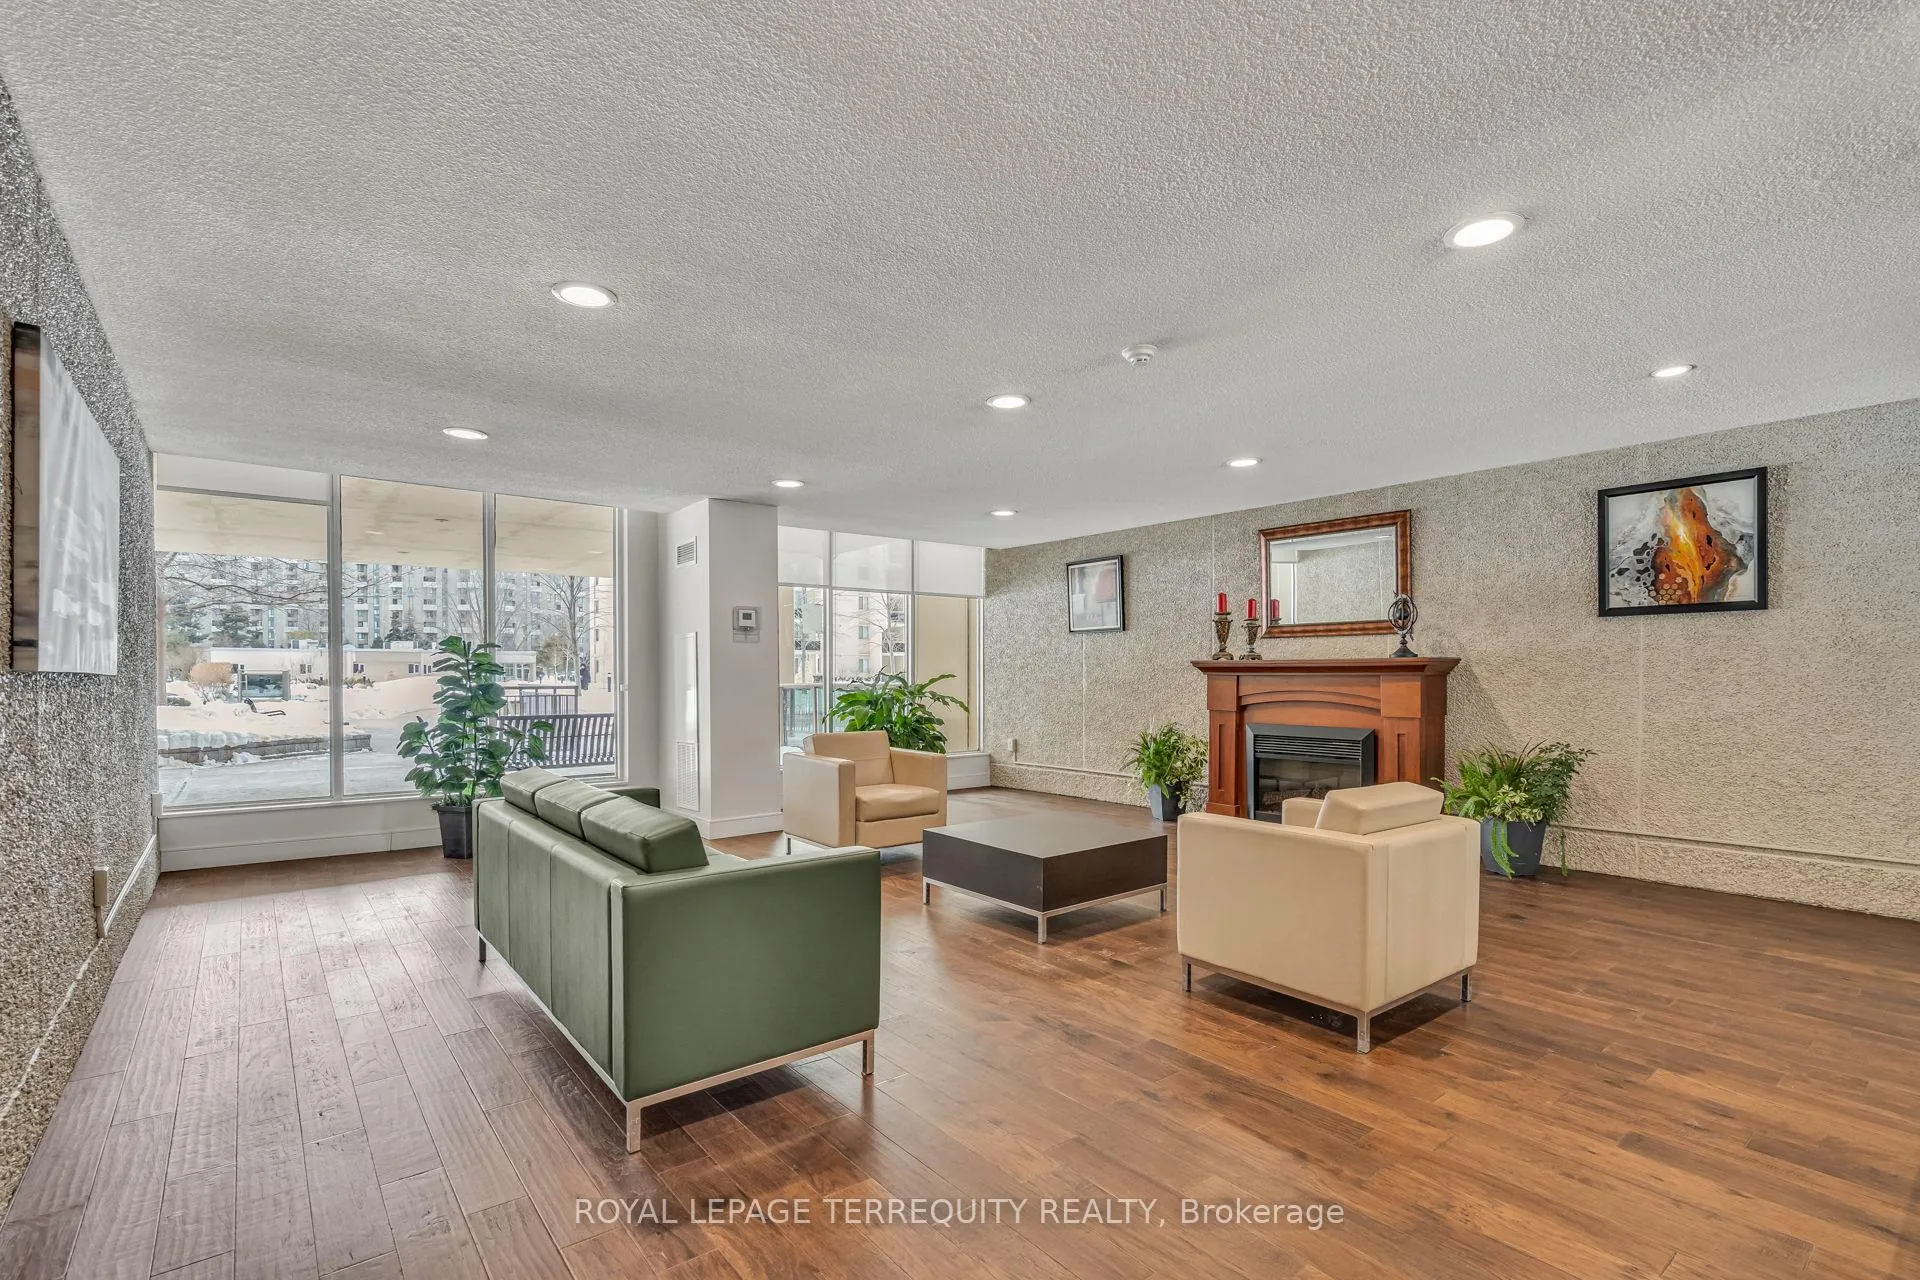
Welcome to Millgate Manor, a sought-after condominium community nestled in West Toronto. This enclave of three thoughtfully designed buildings is set on several acres of private, beautifully landscaped grounds, offering a peaceful retreat just minutes from city conveniences. This spacious 3 bedroom, 2 bathroom home offers over 1,200 square feet of well planned interior living space, complemented by an ensuite locker and one underground parking space on the P1 level. Maintenance fees include all major utilities-heat, electricity, water, central air conditioning, parking, cable TV, and high speed internet-making everyday living simple and worry free. Step inside to an inviting open concept foyer that flows into a bright living room with a walk-out to a sunny south-west facing balcony. From here, enjoy clear west facing views over the sparkling pool and lush, manicured grounds. The modern kitchen features newer stainless steel appliances, quartz countertops, and abundant cabinet and pantry storage, perfect for both everyday meals and entertaining. The generous primary bedroom includes a full ensuite bathroom, wall-to-wall closets, an additional walk-in closet, and a private balcony-ideal for morning coffee or evening relaxation. The second and third bedrooms are also generously sized, easily accommodating queen-sized bed sets, and each offers oversized closets for ample storage. Millgate Manor fosters a warm, community-oriented atmosphere, making it an excellent choice for growing families or those looking to downsize without sacrificing space or comfort. The location is outstanding, with shopping, public transit, and scenic walking trails along Etobicoke Creek just steps away, as well as access to many highly rated schools. In minutes by car, you can reach major highways, Toronto Pearson International Airport, downtown Toronto, and Mississauga-putting virtually everything you need within easy reach.
Ask about this home
A HOMEH agent will answer your questions about this home.
Know more about Millgate Manor III Condos
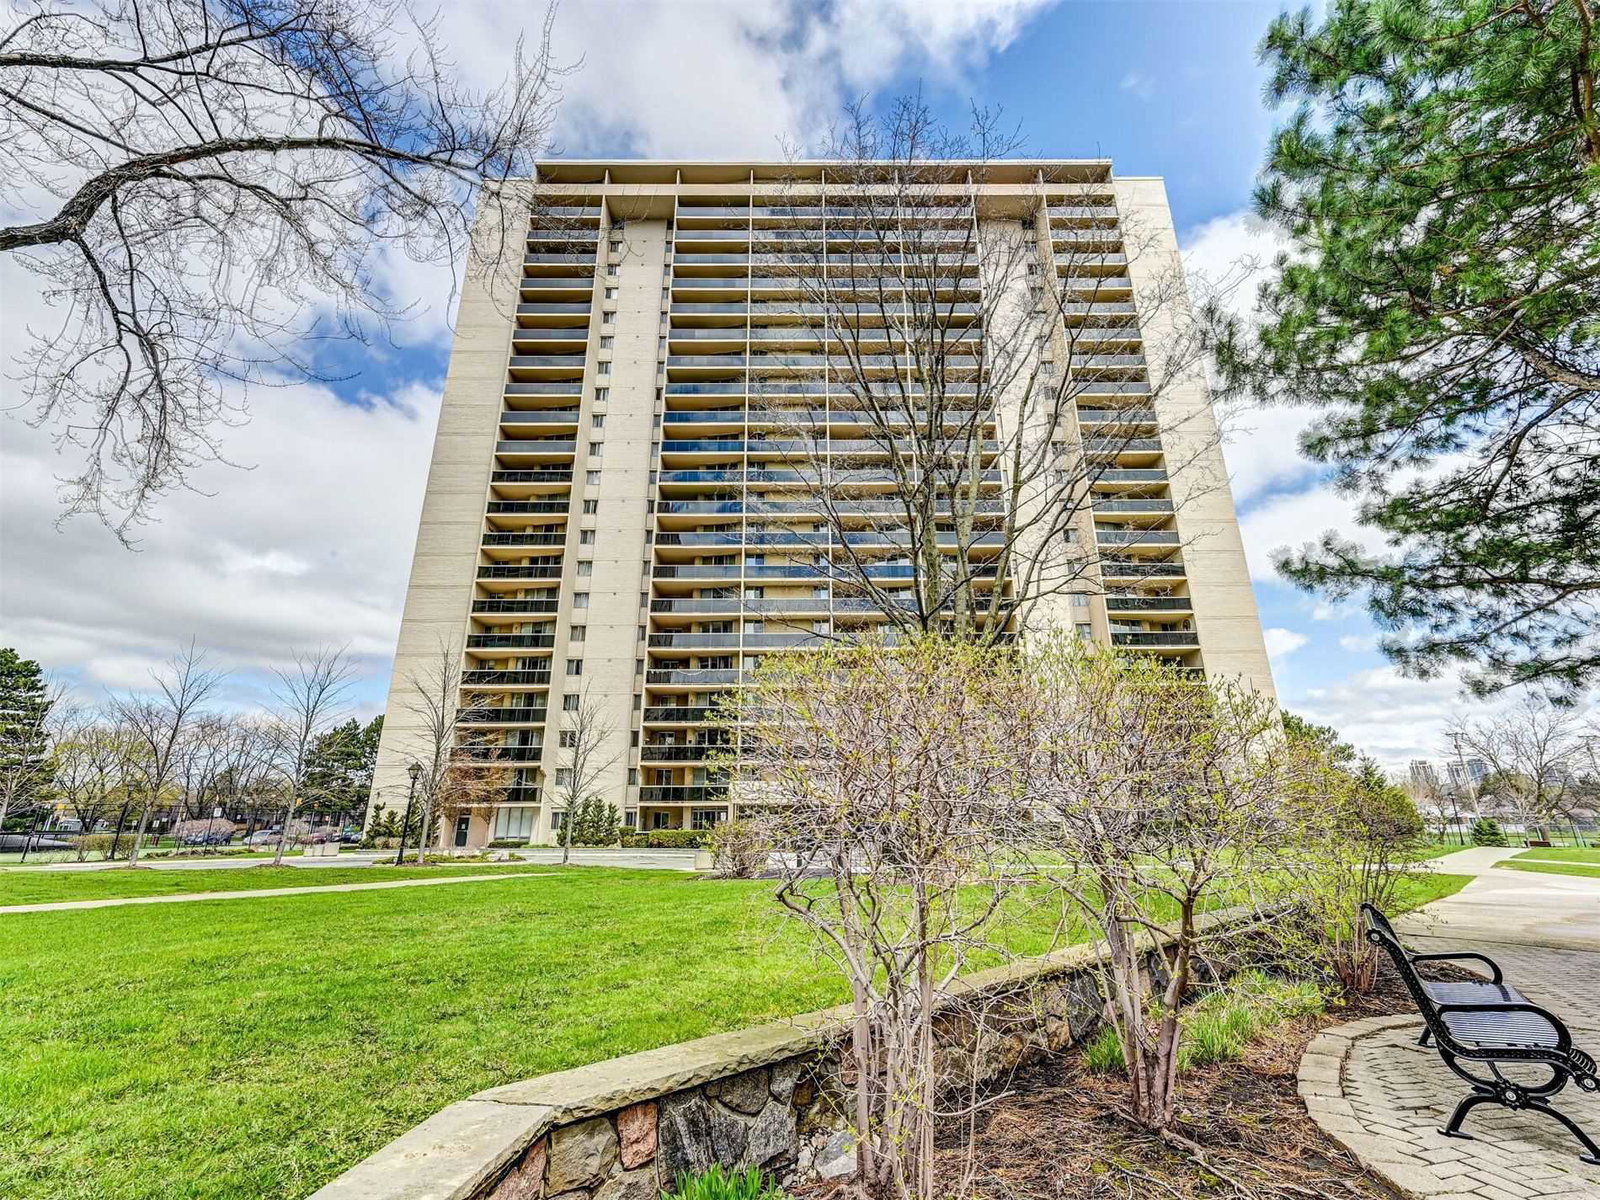
Condo building · 812 Burnhamthorpe Road
Millgate Manor III Condos is a 22-storey condo with 215 suites, built in 1974 by Deltan Realty Ltd. Right now 4 for sale are on the market here.
- 22storeys
- 215suites
- $466/sq ft
- 1974built
No similar units for sale in Millgate Manor III Condos right now.
Around this home
Daily convenience, out of 100, from the distances below
Schools nearby
School rating, out of 10.
Helpful calculators
Your HOMEH agent

"Priced 15% over the Hestimate. I would see it this week."