

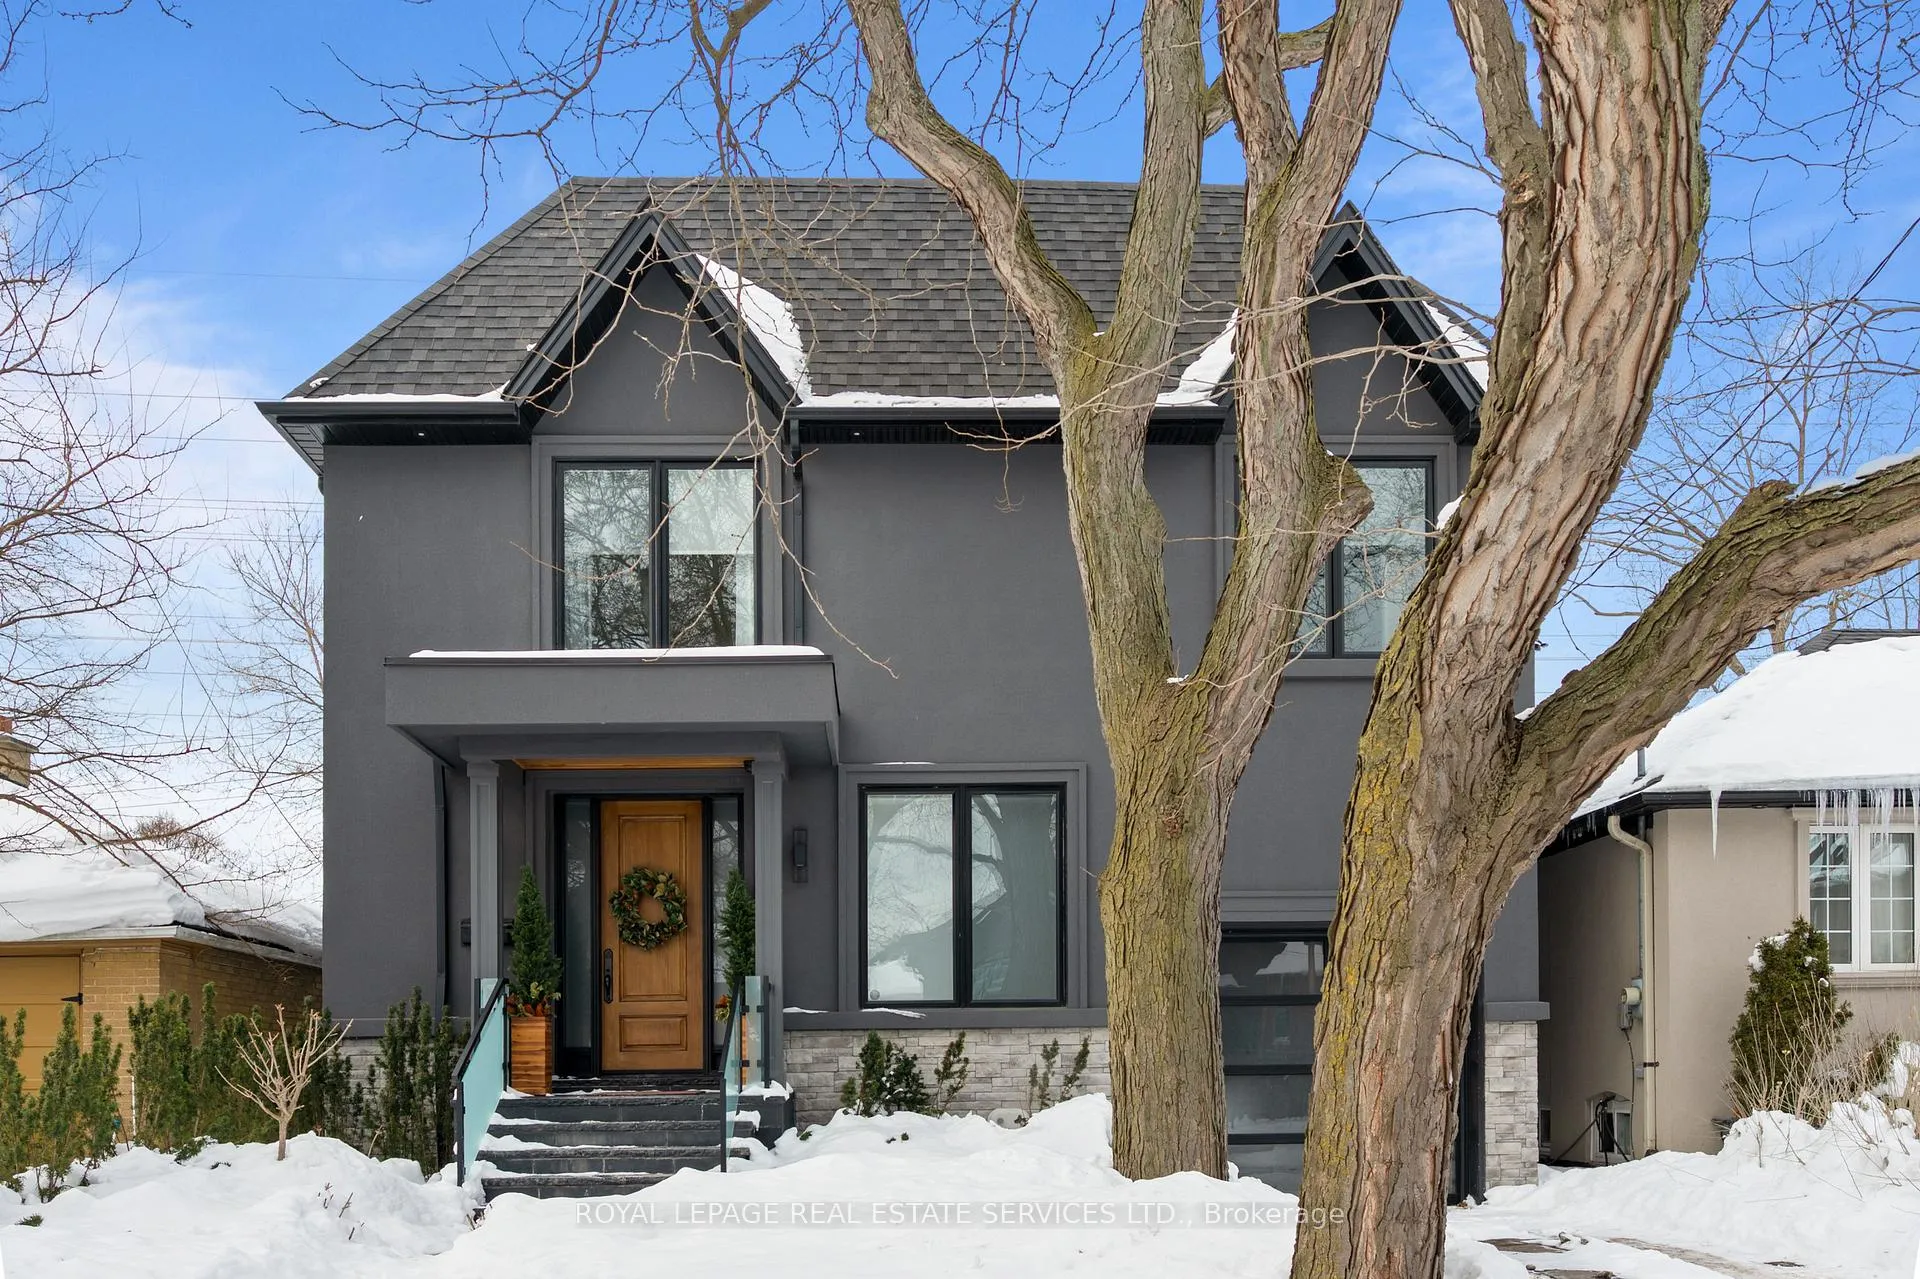
104 Westrose Avenue
104 Westrose Avenue
 See all 39 photos
Property history
Facts and features
- BasementWalk-out
- Water, sewerMunicipal
- HeatingForced air
- CoolingCentral air
- Hardwood floors
- Fireplace
- Central air
The homeDetached, 2-storey, 3,000–3,500 sq ft
- TypeDetached
- Style2-storey
- Living space3,000–3,500 sq ft
- BasementFinished with walk-out
InsideFireplace Yes, Hardwood, Broadloom, Upper level
- FireplaceYes
- FlooringHardwood, Broadloom
- LaundryUpper level
- FeaturesAuto garage door remote
- Rooms above ground9
- Rooms in the basement2
- Bedrooms4 + 1 in the basement
- Bathrooms4
- Kitchens1
- Family roomYes
Outside and lotBrick, Asphalt shingle, Concrete block
- ExteriorBrick
- RoofAsphalt shingle
- FoundationConcrete block
- Size38 × 100 ft
Parking1 Garage, Built-in, Private
- Spaces1 Garage
- GarageBuilt-in
- DrivewayPrivate
Heating, water and powerForced air, gas, Central air, Municipal water
- HeatingForced air, gas
- CoolingCentral air
- WaterMunicipal water
- SewerMunicipal sewer
Costs and taxesTaxes $9,946 a year, HST No HST, Hot water tank & security system.
- Taxes, 2026$9,946 a year
- HSTNo HST
- Rental itemsHot water tank & security system.
Included in the saleAll existing appliances (kitchenaid gas cooktop, kitchenaid fridge, kitchenaid wall oven, kitchenaid microwave; kitchenaid dishwasher, thermador hoodfan, lg washer & dryer); all existing window coverings; all existing light fixtures; slat wall in garage; sharp tv (family room); gym floor; mirrored wall (in gym); alarm system (monitoring extra); central vac + equipment; mounts for remaining tvs; built-ins throughout; built-in weber bbq; gas firepit (backyard)., Tv rec room; all bedroom tvs (all mounts to remain).
- IncludedAll existing appliances (kitchenaid gas cooktop, kitchenaid fridge, kitchenaid wall oven, kitchenaid microwave; kitchenaid dishwasher, thermador hoodfan, lg washer & dryer); all existing window coverings; all existing light fixtures; slat wall in garage; sharp tv (family room); gym floor; mirrored wall (in gym); alarm system (monitoring extra); central vac + equipment; mounts for remaining tvs; built-ins throughout; built-in weber bbq; gas firepit (backyard).
- Not includedTv rec room; all bedroom tvs (all mounts to remain).
Listing detailsW12771406, Sold, Feb 9, 2026
- MLS® numberW12771406
- StatusSold
- Listed onFeb 9, 2026
- Days on market9
- UpdatedFeb 18, 2026
- Possession30-59 days
- Occupied byOwner
- Listing brokerageROYAL LEPAGE REAL ESTATE SERVICES LTD.
About this home
104 Westrose Avenue, Etobicoke (Kingsway South), ON M8X 2A3
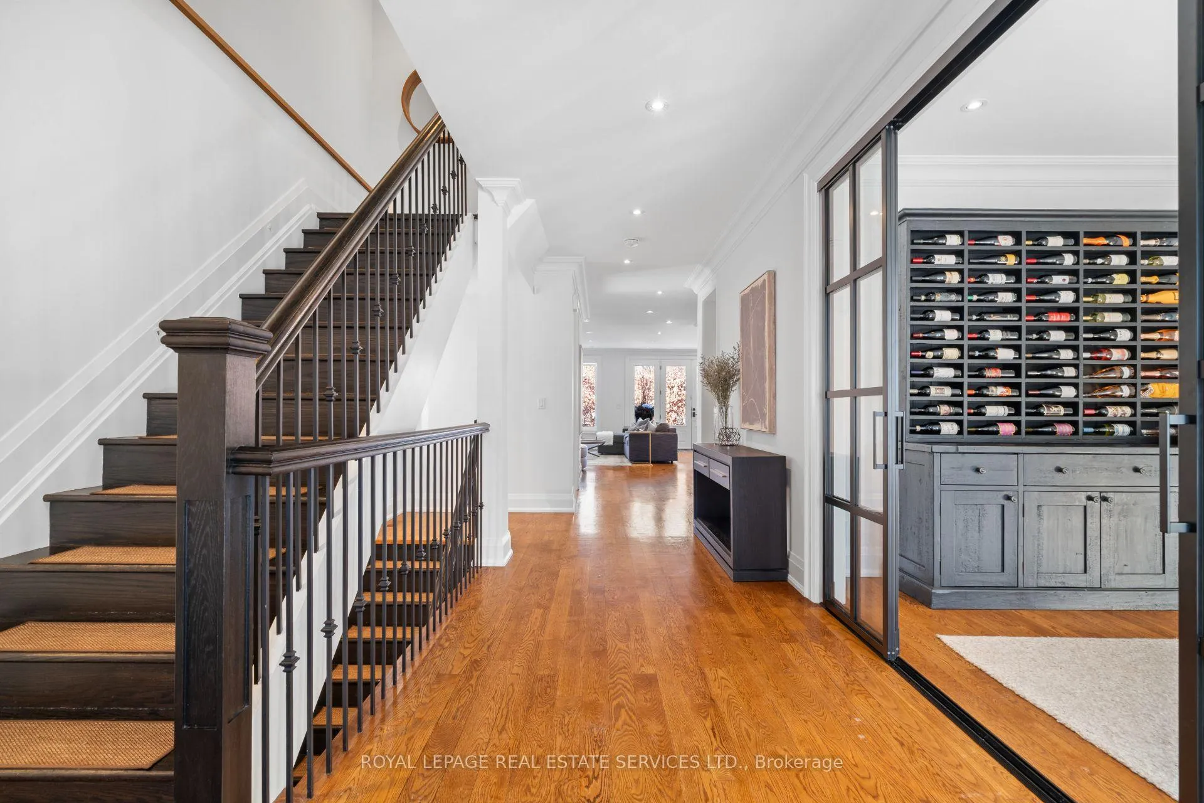
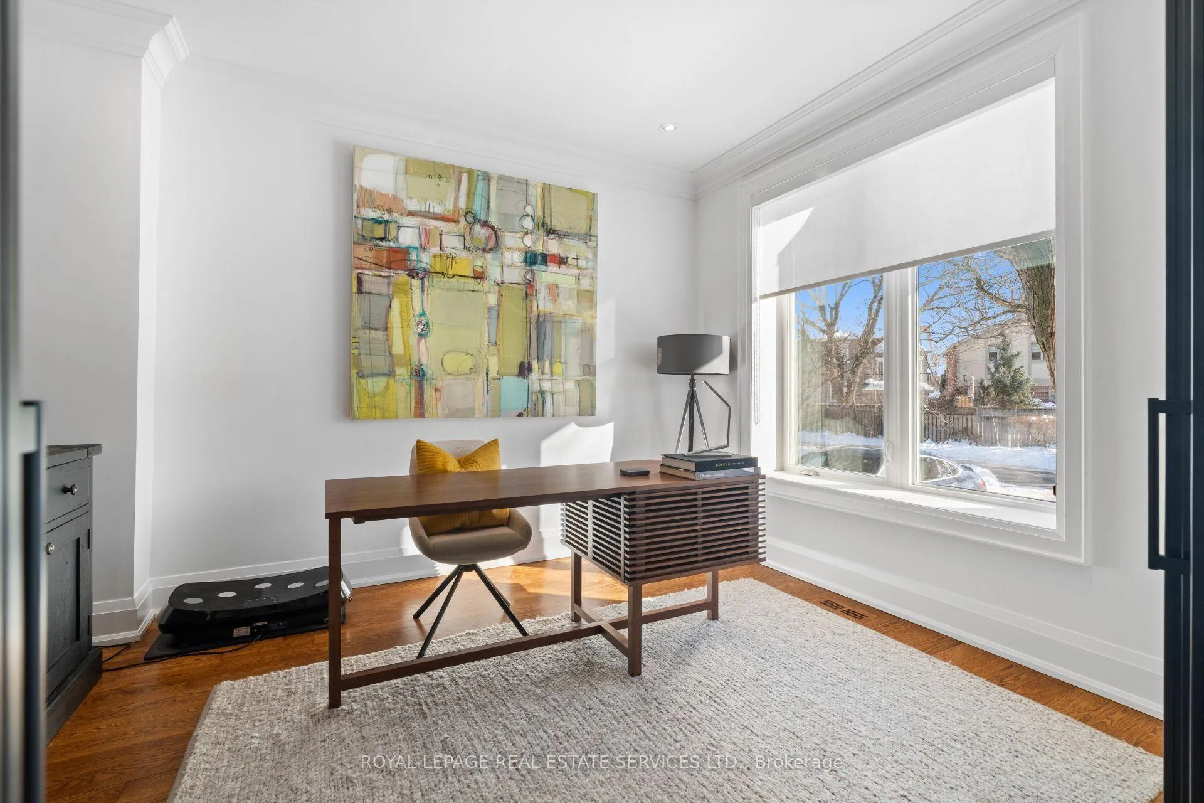
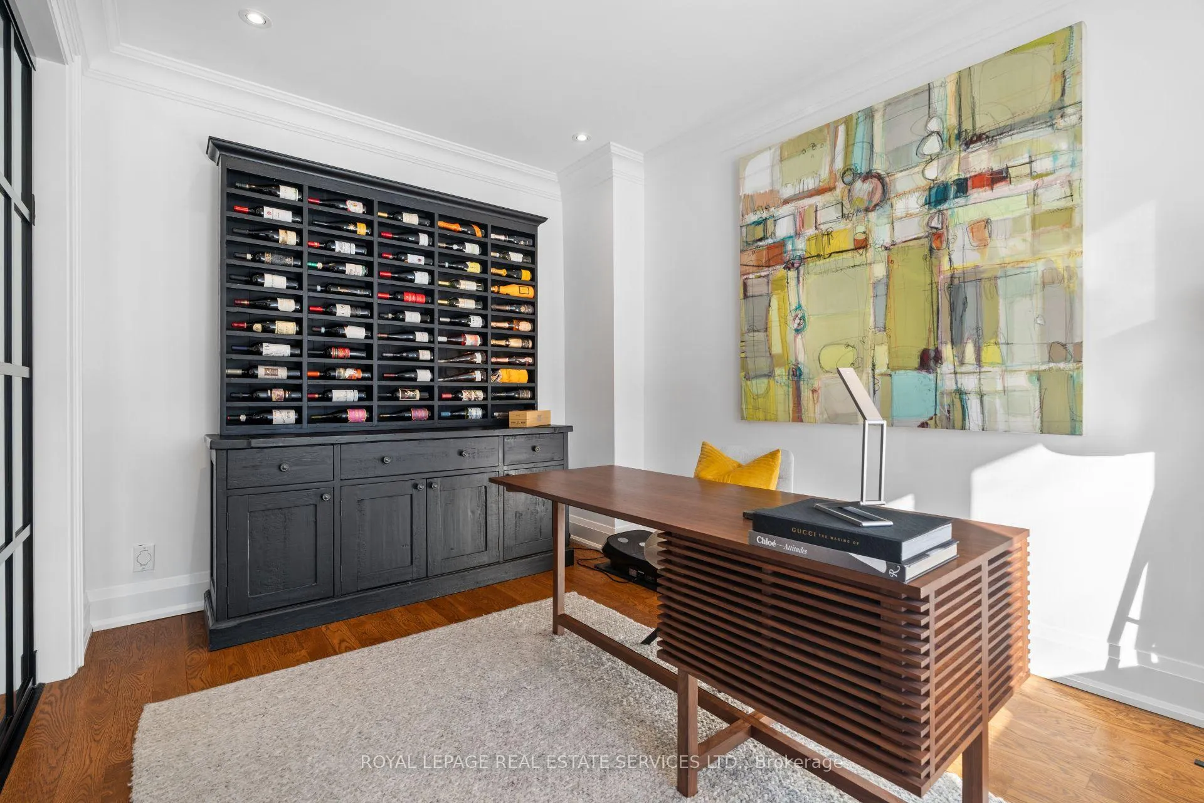
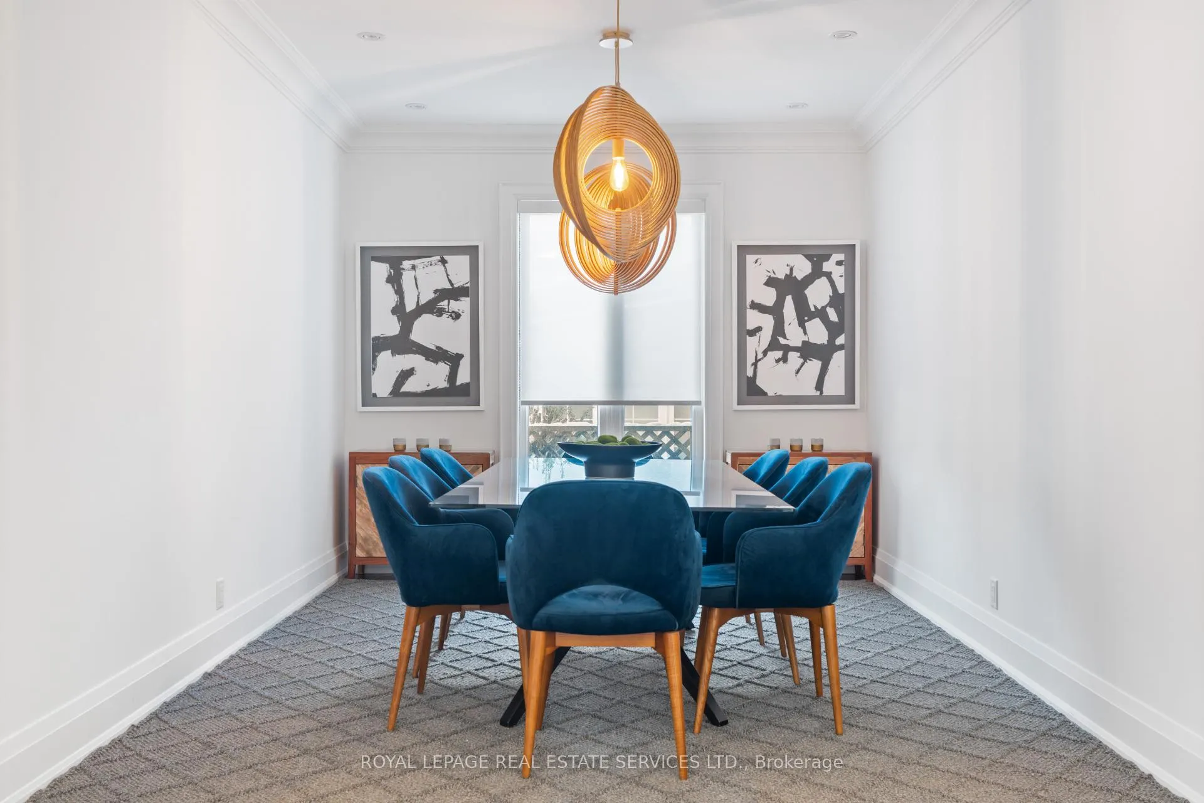
Welcome to this stunning custom-built residence in the heart of the beloved Kingsway - where timeless elegance meets modern luxury. Offering over 4,500 sqft of total living space, this exceptional home is designed for both everyday living and effortless entertaining, with exquisite finishes and thoughtfully curated details throughout.The main floor features grand principal rooms and an ideal layout for family life. A formal living room (perfect as a home office), elegant dining room, powder room, and direct garage access are complemented by the show stopping open-concept family room and chef's kitchen. The kitchen is a true centerpiece, boasting a Quartz waterfall centre island, Caesarstone countertops, herringbone marble backsplash, and stainless steel KitchenAid appliances. Sunlight floods the space, with a seamless walk-out to the deck and professionally landscaped, ultra-private backyard, complete with a built-in BBQ - an entertainer's dream. Upstairs, you'll find 4 generous bedrooms, all with spacious closets and custom organizers, plus the convenience of upper-level laundry. The primary retreat is truly special, featuring a spa-inspired 5pc ensuite and a large walk-in closet designed for comfort and luxury. The lower level offers incredible versatility, with a large recreation room, ample storage, a 5th bedroom or home gym, and a walk-up to the backyard - perfect for guests, teens, or multi-generational living. Modern, beautiful, and completely move-in ready, this is a home made for hosting, relaxing, and making memories. Steps to Bloor Street's cafés, restaurants, shops, and subway, and priced exceptionally well for a home of this calibre in such a coveted neighbourhood - this is Kingsway living at its finest. Ideally located within walking distance to top-rated schools including Lambton Kingsway Junior Middle School, Etobicoke Collegiate Institute, and Kingsway College School - perfect for families seeking exceptional education close to home.
Ask about this home
A HOMEH agent will answer your questions about this home.
Around this home
Daily convenience, out of 100, from the distances below
Schools nearby
School rating, out of 10.
Helpful calculators
Your HOMEH agent

"I would see it this week."