

Unit 3309, 30 Gibbs Road
Unit 3309, 30 Gibbs Road
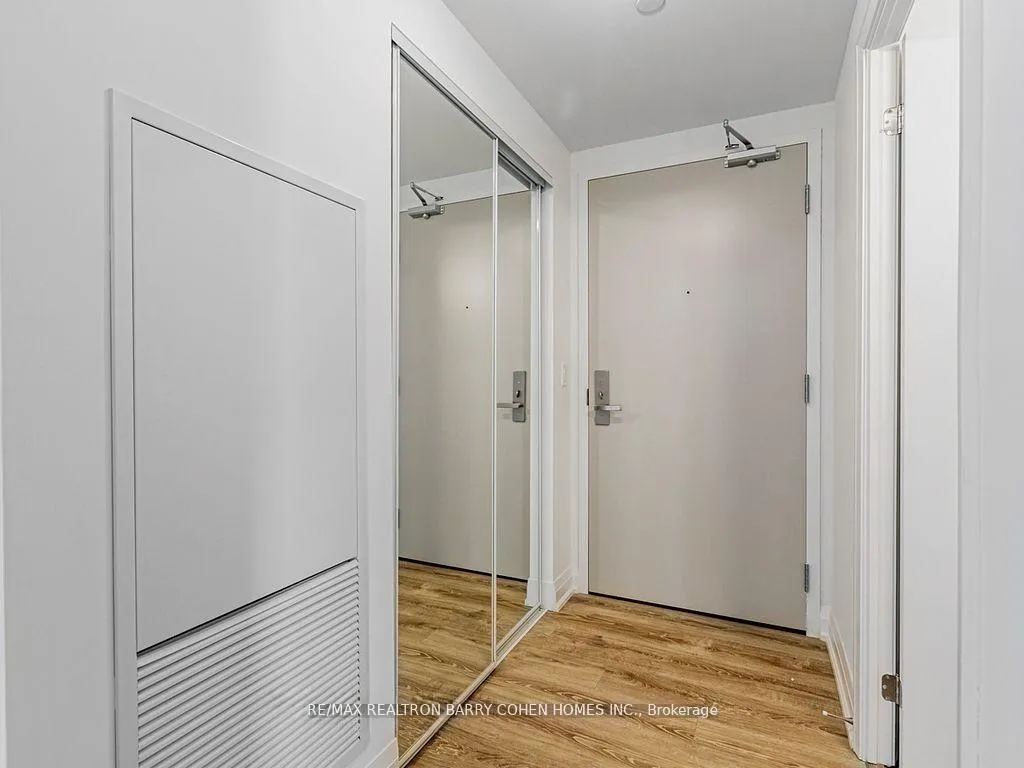 See all 20 photos
Property history
Facts and features
- ExposureSouth west
- LaundryEnsuite
- LockerNone
- BalconyOpen
- Central air
The homeCondo Apartment, Apartment, 700–799 sq ft
- TypeCondo Apartment
- StyleApartment
- Living space700–799 sq ft
- BasementNone
- ExposureSouth West
InsideEnsuite, main level, Auto garage door remote, carpet free, Rooms above ground 5
- LaundryEnsuite, main level
- FeaturesAuto garage door remote, carpet free
- Rooms above ground5
- Bedrooms2
- Bathrooms2
- Kitchens1
OutsideBrick, Open
- ExteriorBrick
- BalconyOpen
Parking and locker1 Parking, Underground, Parking type Owned
- Spaces1 Parking
- GarageUnderground
- Parking typeOwned
- Spot137
- LockerNone
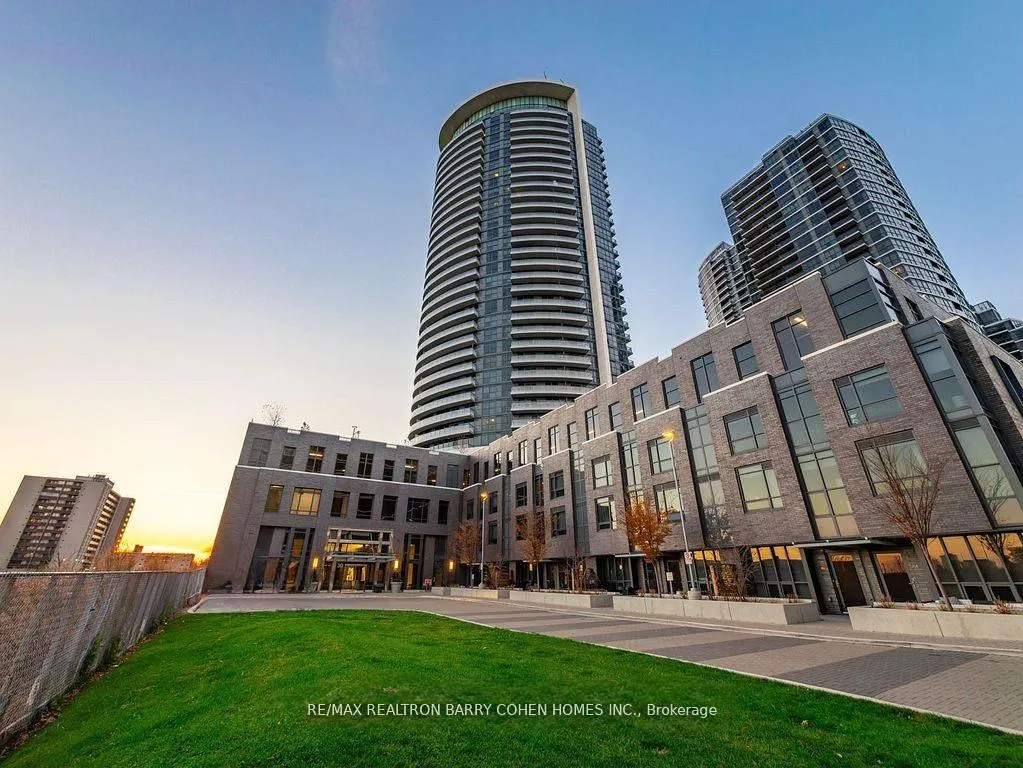
BuildingValhalla Town Square Condos, Storeys 43, Units 1480
- NameValhalla Town Square Condos
- Storeys43
- Units1480
- Registered2020
- Condo corporation2944
- PetsAllowed
Heating, water and powerForced air, gas, Central air
- HeatingForced air, gas
- CoolingCentral air
Costs and taxesTaxes $2,918 a year, Condo fee $800 a month, Heat included, cac included, building insurance included, common elements included, parking included, condo taxes included
- Taxes, 2025$2,918 a year
- Condo fee$800 a month
- Fee includesHeat included, cac included, building insurance included, common elements included, parking included, condo taxes included
- HSTHST included in the price
Included in the saleStainless steel appliances: fridge, stove, dishwasher, microwave, stacked washer/dryer, light fixtures.
- IncludedStainless steel appliances: fridge, stove, dishwasher, microwave, stacked washer/dryer, light fixtures.
Listing detailsW12772252, Sold, Feb 9, 2026
- MLS® numberW12772252
- StatusSold
- Listed onFeb 9, 2026
- Days on market43
- UpdatedMar 24, 2026
- PossessionFlexible
- Occupied byTenant
- Listing brokerageRE/MAX REALTRON BARRY COHEN HOMES INC.
About this home
Unit 3309, 30 Gibbs Road, Etobicoke (Islington-City Centre West), ON M9B 0E4
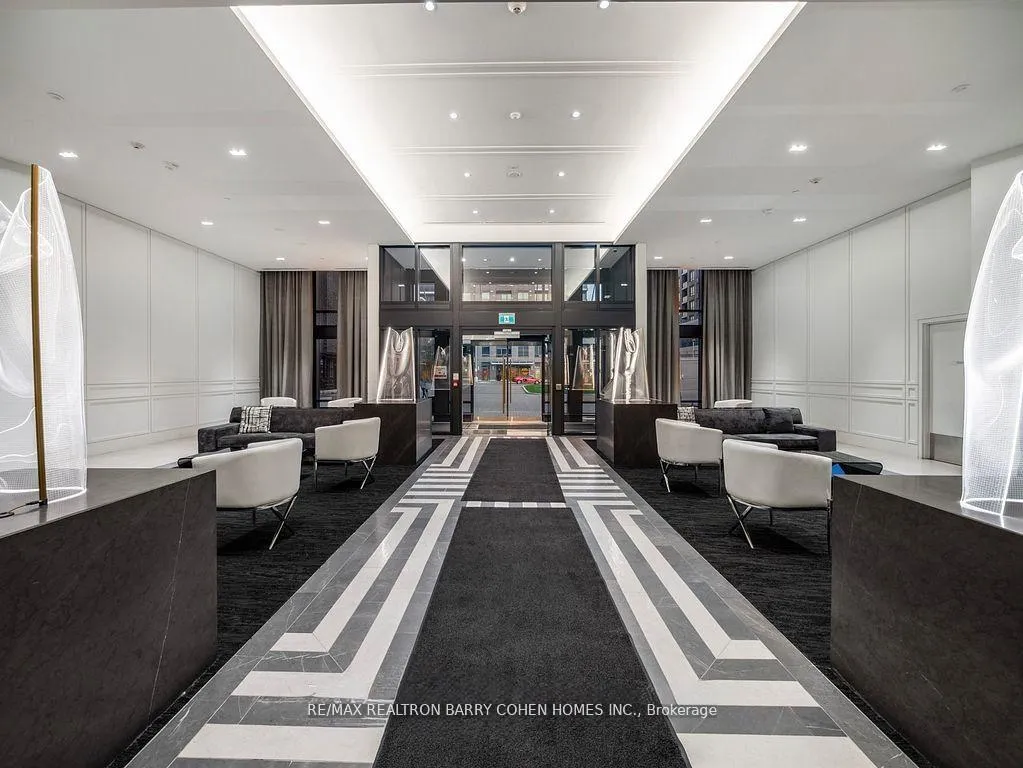
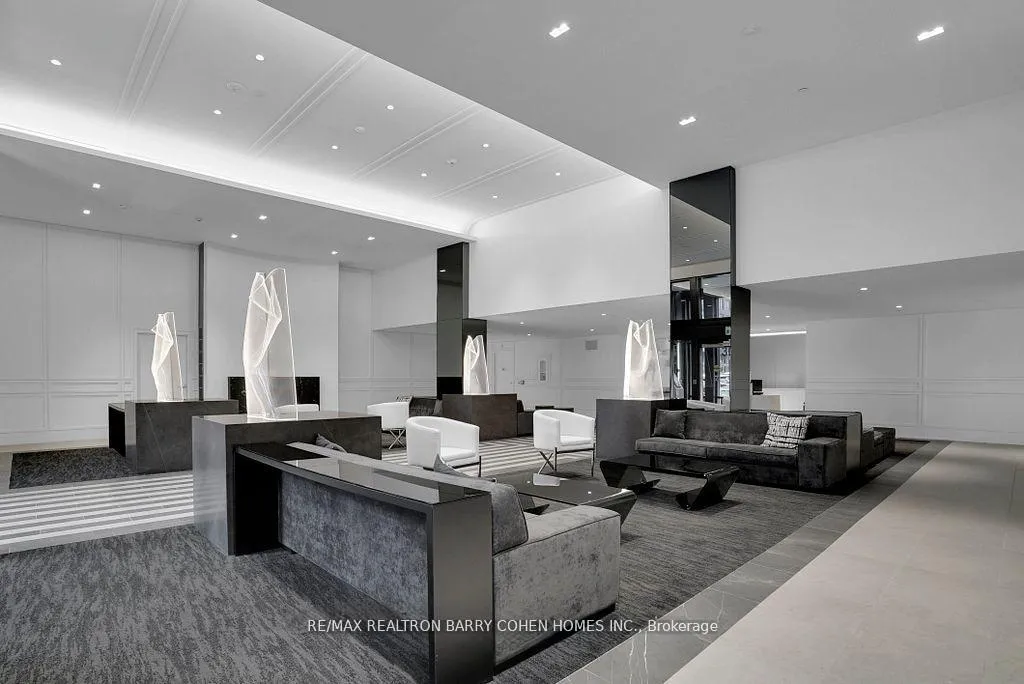
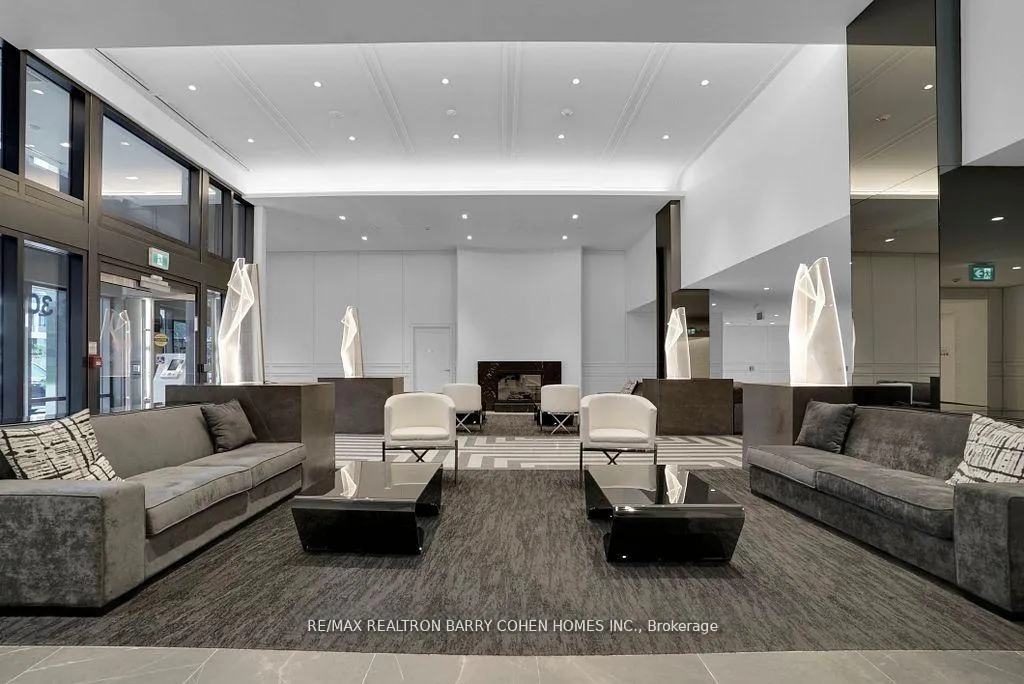
Stunning Penthouse Unit With 2-Bedrooms & 2-Bathrooms Suite At Valhalla South Tower In Islington | City Centre West. Well-Designed Open-Concept Layout Offering 9' Ceiling And Approximately 788 Sq.Ft. Of Functional Living Space Plus 242 Sq.ft. Wrap Balcony With No Wasted Area. Floor-To-Ceiling Windows Throughout Provide Abundant Natural Light And Spectacular Unobstructed Southwest Views. Spacious Living & Dining Area Ideal For Entertaining Or Comfortable Daily Living. Modern Kitchen With Centre Island, Stone Countertops, Stainless Steel Appliances, And Ample Cabinet Storage. Generously Sized Primary Bedroom With Walk-In Closet And 4-Piece Ensuite. Second Bedroom Perfect For Guests, Home Office Or Family Use. Walk-Out To Private Balcony With Panoramic Views. Includes 1 Underground Parking Space.Well-Managed Building With Excellent Amenities Including 24-Hour Concierge, Fully Equipped Fitness Centre, Yoga Studio, Party/Meeting Room, Theatre Room, Guest Suites And Visitor Parking (Per Condo Documents). Highly Convenient Location Steps To TTC, Shopping, Restaurants, Parks, And Everyday Essentials. Minutes To Kipling Subway & GO, Sherway Gardens, Downtown Toronto, Pearson Airport, And Quick Access To Hwy 427, 401 & QEW. Ideal Opportunity For End-Users Or Investors Seeking Quality, Location And Strong Rental Demand. Status Certificate Available Upon Request.
Ask about this home
A HOMEH agent will answer your questions about this home.
Know more about Valhalla Town Square Condos
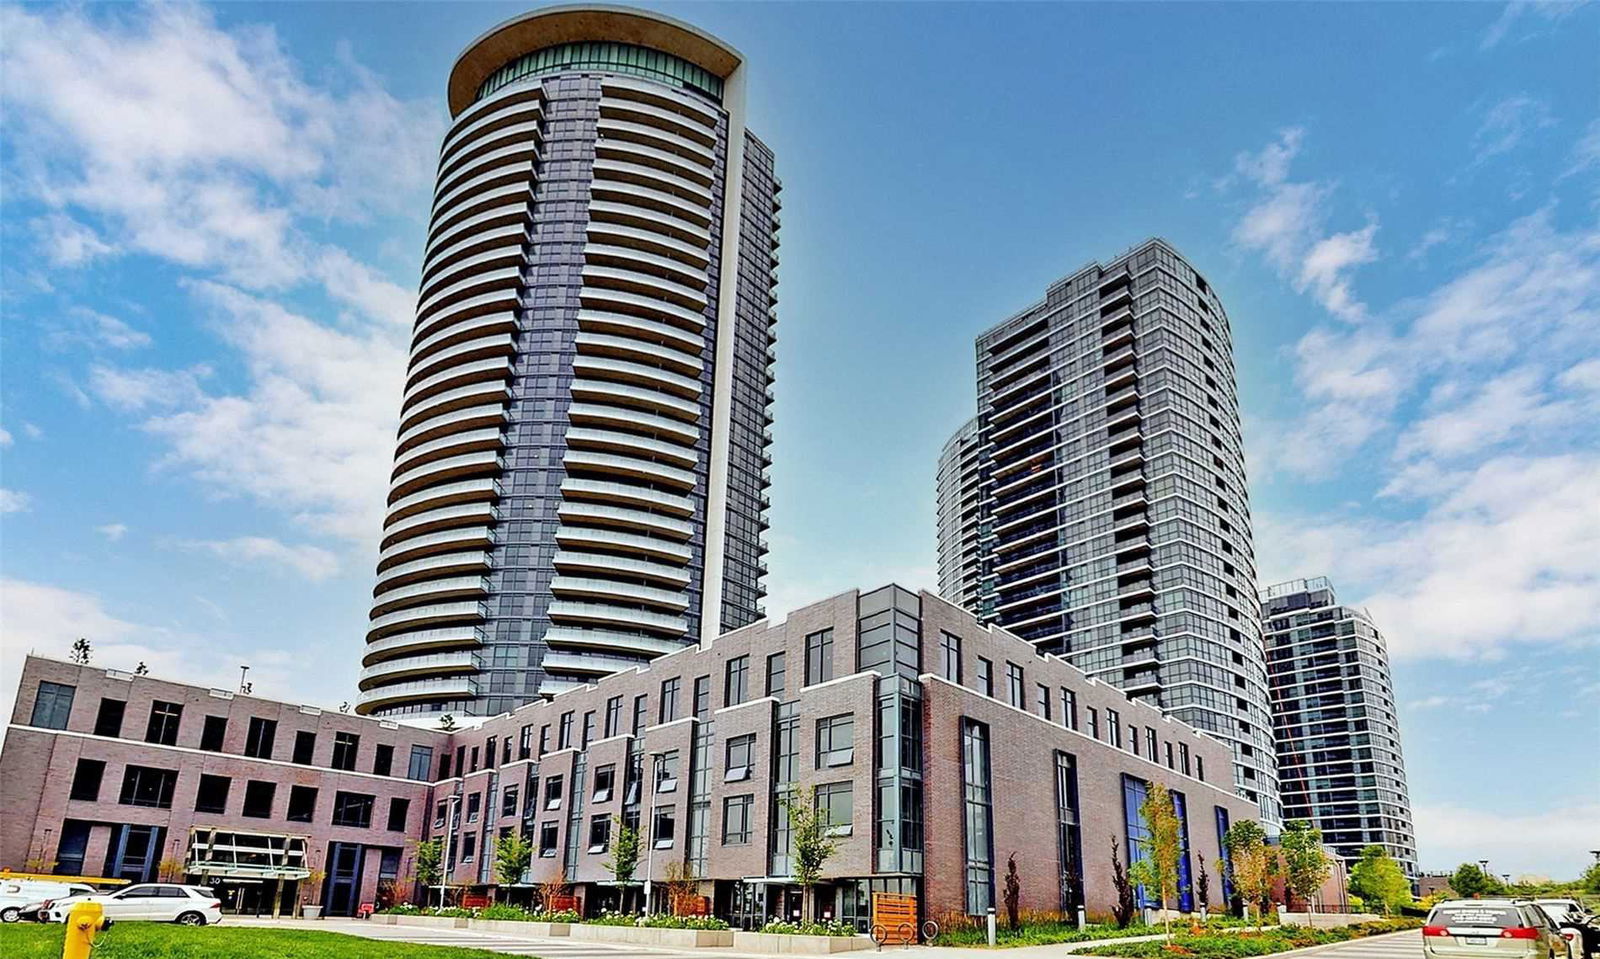
Condo building · 2-30 Gibbs Road
Valhalla Town Square Condos is a 43-storey condo with 1,480 suites, built in 2020 by Edilcan Development Corporation. No units are on the market here right now.
- 43storeys
- 1,480suites
- $675/sq ft
- 2020built
No similar units for sale in Valhalla Town Square Condos right now.
Around this home
Daily convenience, out of 100, from the distances below
Schools nearby
School rating, out of 10.
Helpful calculators
Your HOMEH agent

"I would see it this week."