

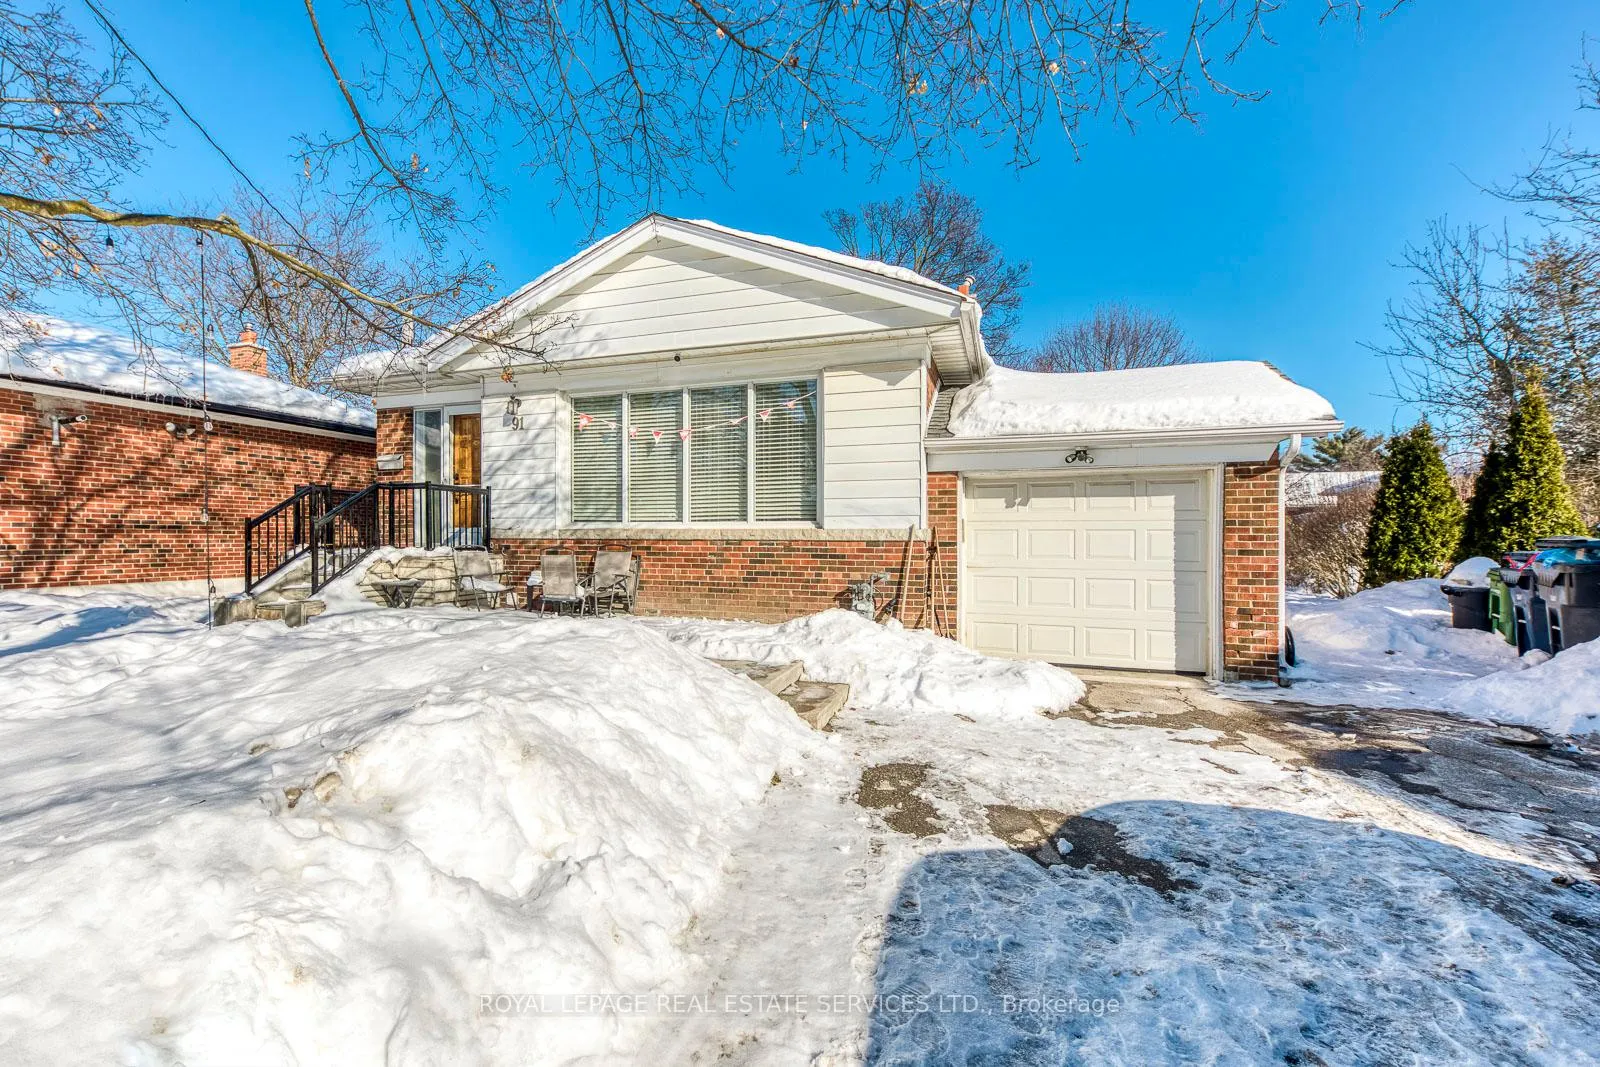
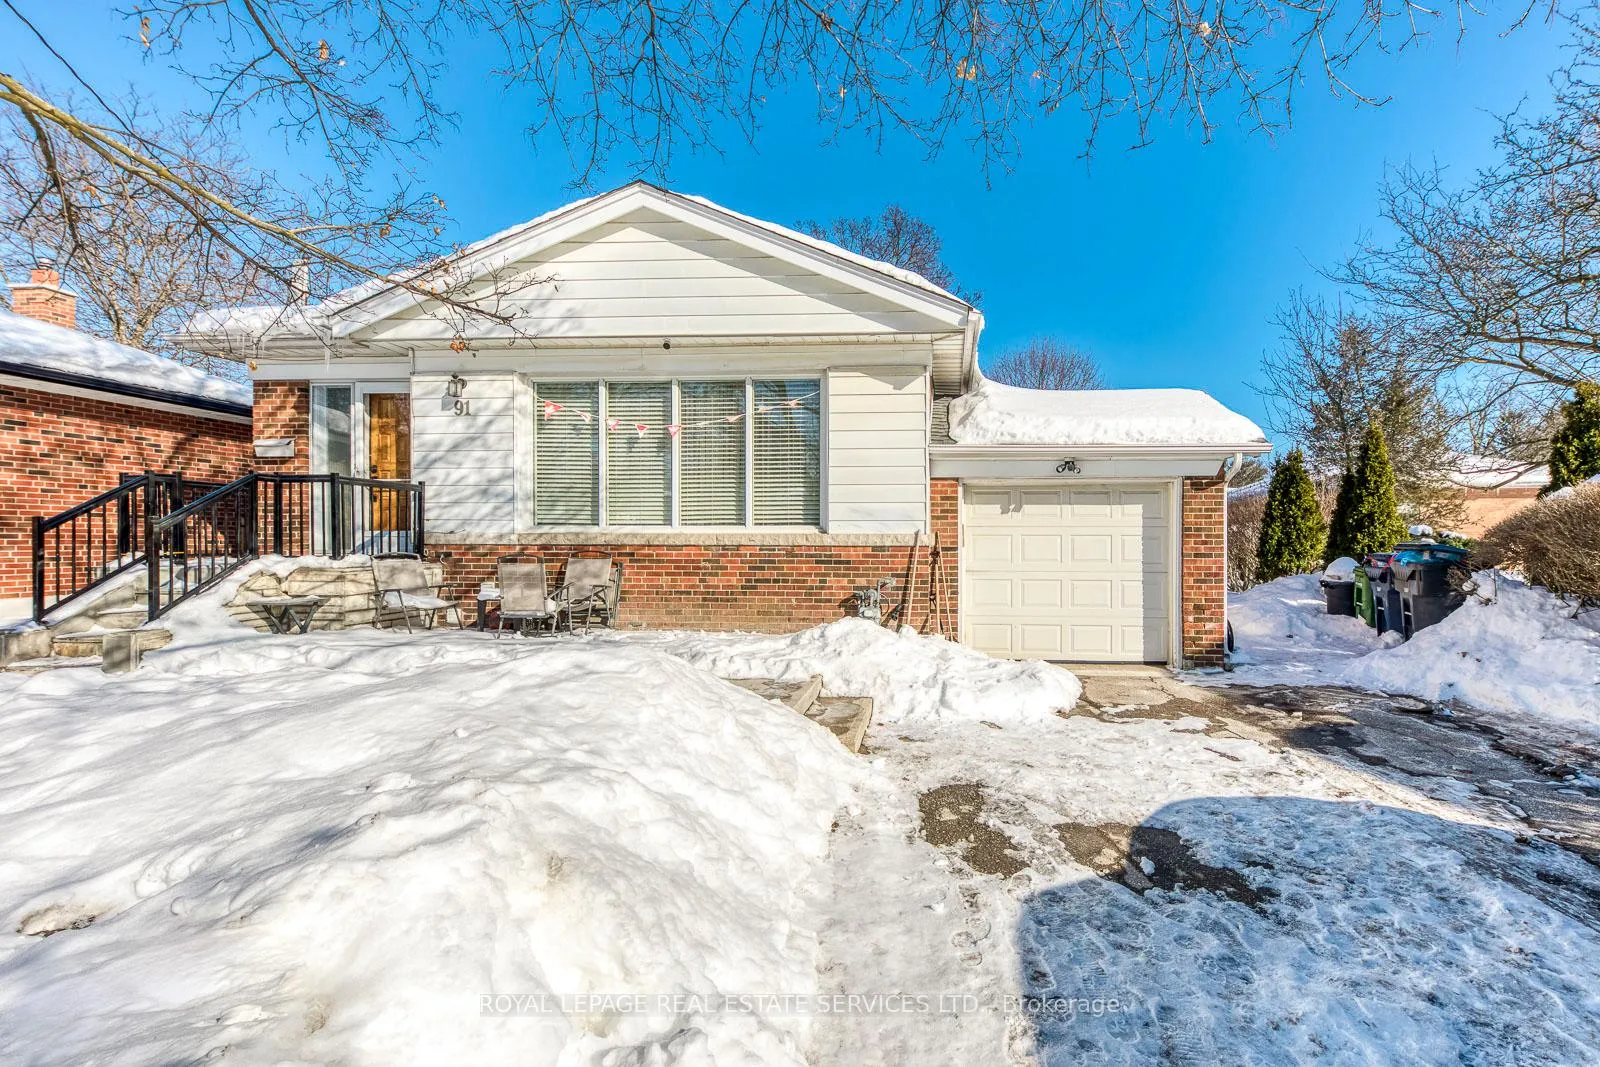
Upper, 91 Ravenscrest Drive
Detached Rented
1/33Upper, 91 Ravenscrest Drive
Detached Rented
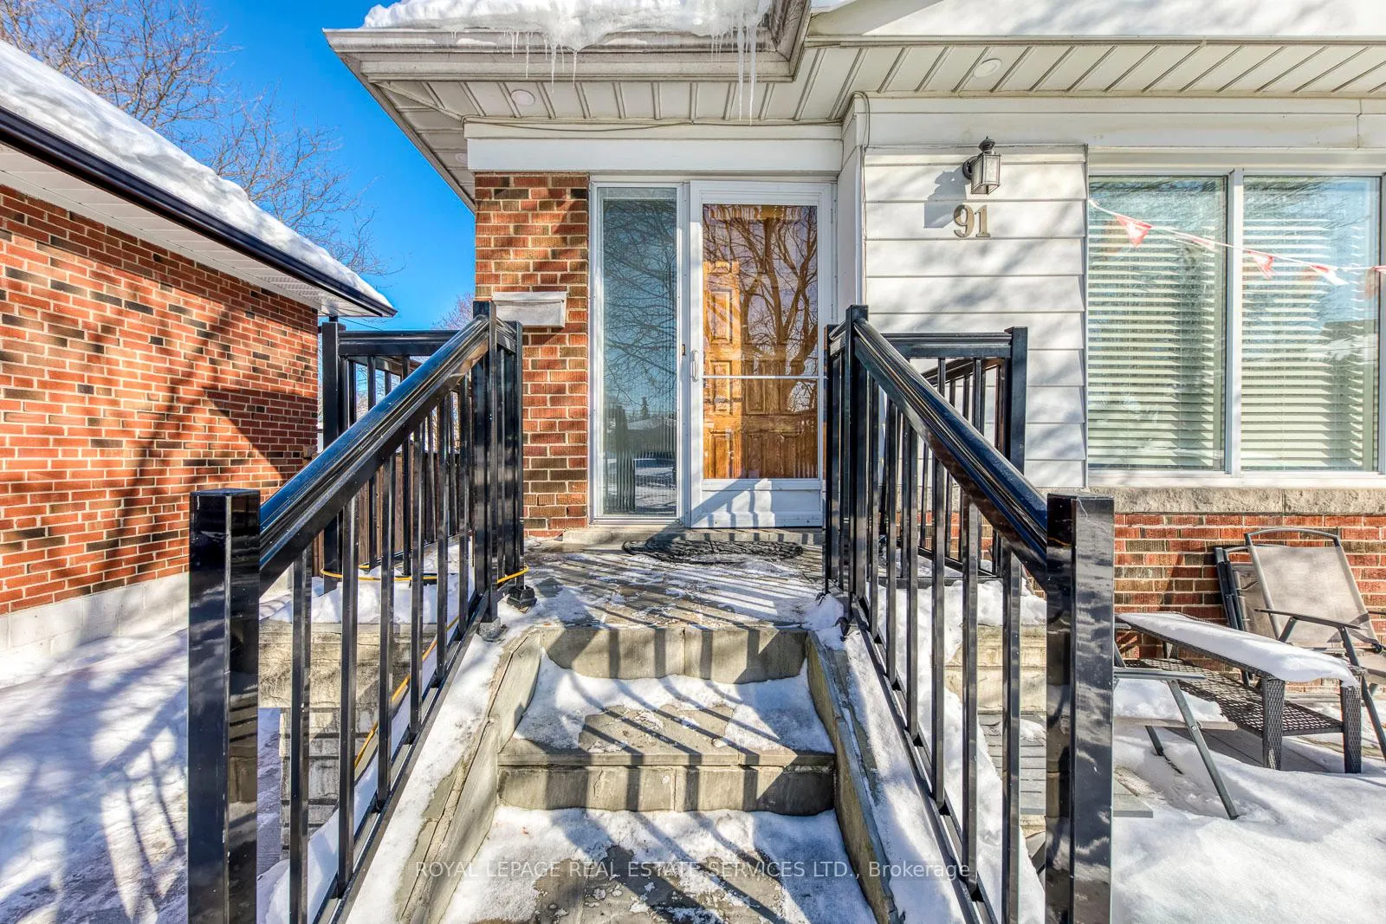
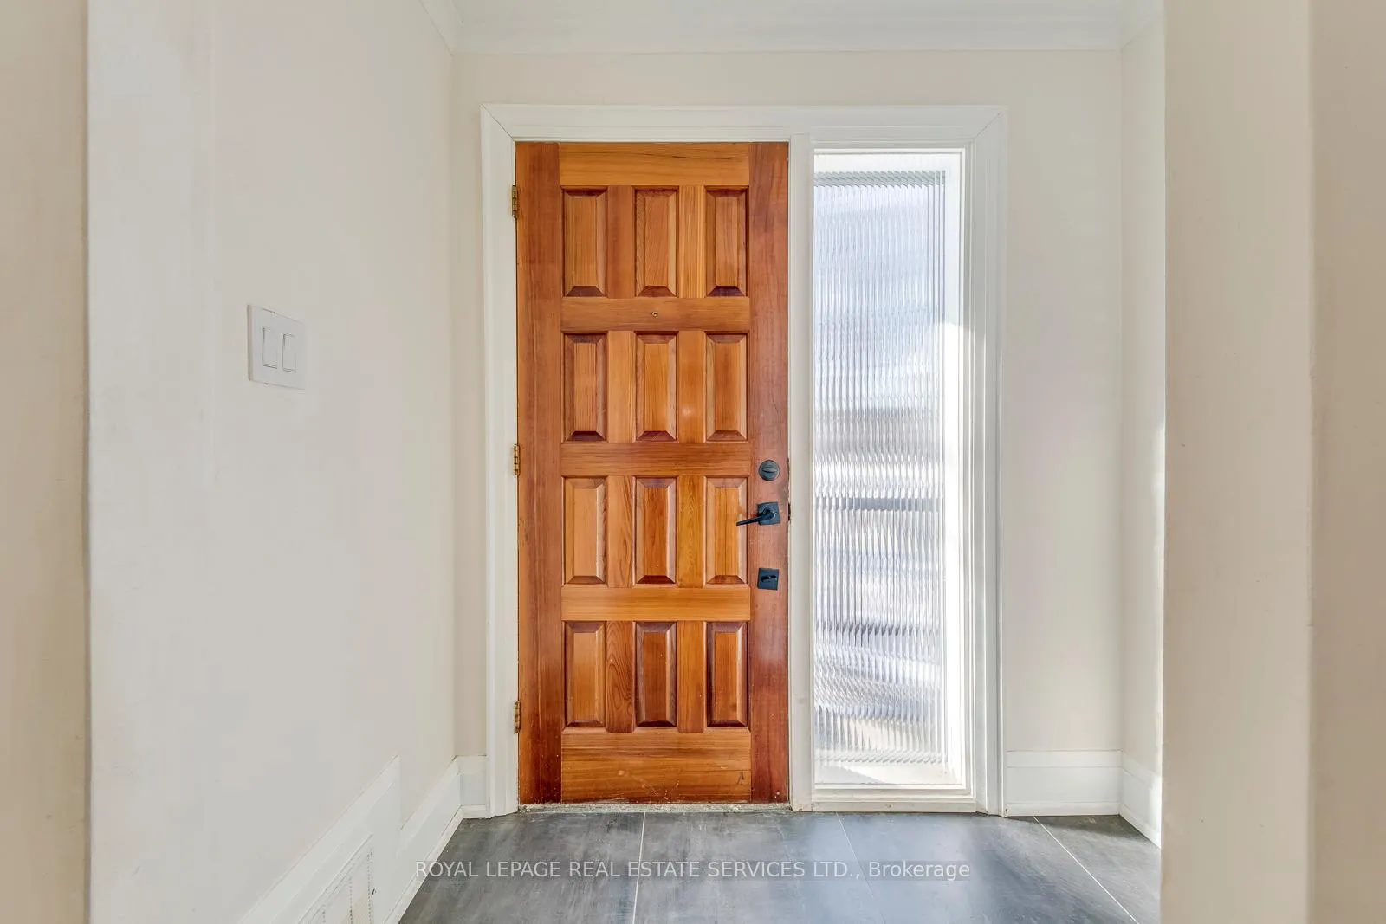
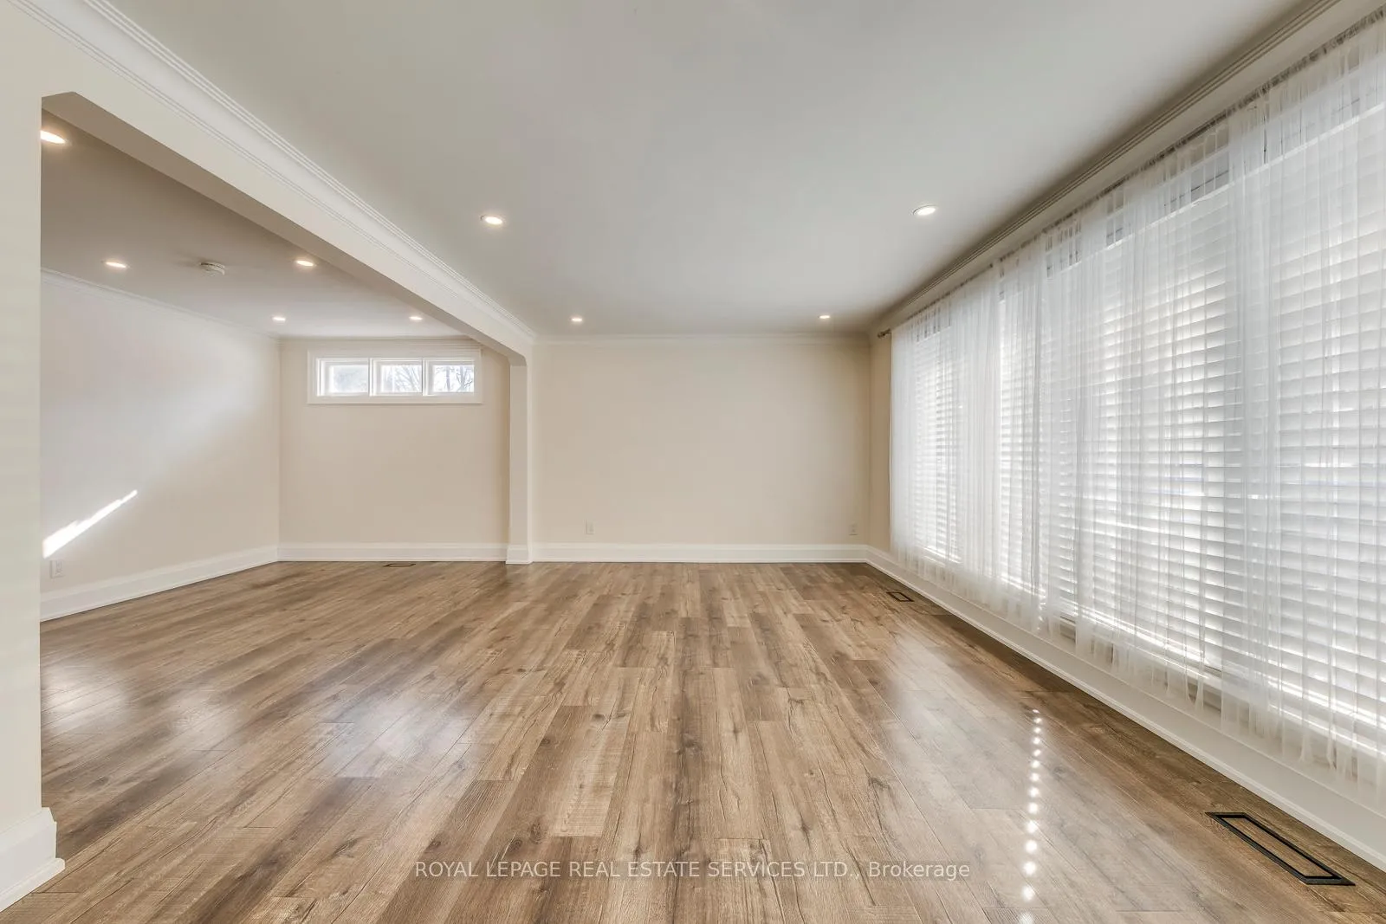 See all 33 photos
3 Bedrooms
1 Bathroom
0 Garage
700–1.1K sq.ft
Main Floor
— Unit
Property history
Facts and features
- BasementNone
- Lease term12 months
- FurnishedUnfurnished
- Age of home31–50 years
What stands out
- Central air
The homeDetached, Bungalow-raised, Age 31–50 years
- TypeDetached
- StyleBungalow-raised
- Age31–50 years
- Living space700–1,100 sq ft
- BasementNone
InsideLaundry closet, Primary bedroom - main floor, Security system
- LaundryLaundry closet
- FeaturesPrimary bedroom - main floor
- SecuritySecurity system
- Rooms above ground3
- Bedrooms3
- Bathrooms1
- Kitchens1
- Family roomYes
Outside and lotBrick, Asphalt shingle, Block
- ExteriorBrick
- RoofAsphalt shingle
- FoundationBlock
- FeaturesLighting
- ShapeIrregular
Parking2 Parking, Attached, Available
- Spaces2 Parking
- GarageAttached
- DrivewayAvailable
Heating, water and powerForced air, gas, Central air, Municipal water
- HeatingForced air, gas
- CoolingCentral air
- WaterMunicipal water
- SewerMunicipal sewer
- Natural gasAvailable
- HydroAvailable
- CableAvailable
- TelephoneNo
Rent and termsRent $3,050 a month, Main, Unfurnished
- Rent$3,050 a month
- Space for rentMain
- FurnishedUnfurnished
- Lease12 months
- PaidMonthly
- Rent includesParking
- DepositRequired
- Credit checkRequired
- Employment letterRequired
- Rental applicationRequired
- ReferencesRequired
IncludedStainless steel appliances include: fridge, dishwasher, stove, washer and dryer.
- IncludedStainless steel appliances include: fridge, dishwasher, stove, washer and dryer.
NearbyPublic transit, school, school bus route
- Close toPublic transit, school, school bus route
Listing detailsW12772800, Rented, Feb 8, 2026
- MLS® numberW12772800
- StatusRented
- Listed onFeb 8, 2026
- Days on market17
- UpdatedFeb 25, 2026
- PossessionImmediate
- Occupied byVacant
- Listing brokerageROYAL LEPAGE REAL ESTATE SERVICES LTD.
About this home
Upper, 91 Ravenscrest Drive, Etobicoke (Princess-Rosethorn), ON M9B 5N5
Primary Bedroom - Main FloorPublic TransitSchoolSchool Bus RouteLighting
Well Appointed Bungalow (Upper Unit) In Sought After Central Etobicoke Neighbourhood For Rent. Great Family Neighbourhood 5 Min. To Hwy 401, 427, Pearson Airport, Transit, Sherway Gardens, Numerous Banks, Trails Skate Rings, Supermarkets, St. Georges Golf Course. Great School District, Princess Margaret, St. Gregory, John G. Althouse & Rosethorn French Immersion
Read more
Ask about this home
A HOMEH agent will answer your questions about this home.
Ask a question
Around this home
E Martin Grove / S Princess Margaret
Errands
Parks
Schools
Daily convenience, out of 100, from the distances below
ParkGlen Agar Park · 7 within 1 km3 min walk204 m
GroceryMetro20 min walk1.3 km
SchoolJohn G Althouse Middle School8 min walk510 m
PharmacyShoppers Drug Mart20 min walk1.2 km
Cafés & foodTim Hortons21 min walk1.3 km
Gym & rec centreWest Dean Park public swimming pool9 min walk578 m
WalkDriveStraight-line distance, open map data
Grocery1.3 km
Park0.2 km
Coffee1.3 km
Gym0.9 km
Schools nearby
School rating, out of 10.
John G Althouse Middle Schoolelementary · Public · 0.5 km
—
Princess Margaret Junior Schoolelementary · Public · 0.9 km
—
Josyf Cardinal Slipyj Catholic Schoolelementary · Catholic · 0.9 km
9.0/10
Contact agent
Helpful calculators
Rent vs buy
Affordability
Mortgage
Down payment
Stress test
CMHC insurance
Your HOMEH agent

KimHOMEH agent · Etobicoke
"I would see it this week."
Ask Kim