

26 Vanderbrent Crescent
Detached Sold
1/3326 Vanderbrent Crescent
Detached Sold
 See all 33 photos
Asked for: $1,148,000Sold Dec 13, 2024
3 Bedrooms
2 Bathrooms
1 Garage
— sq.ft
79.11×126 ft
$4,049/yr
Property history
Facts and features
- BasementFinished
- Water, sewerMunicipal
- HeatingForced air
- CoolingCentral air
What stands out
- Hardwood floors
- Fireplace
- Central air
The homeDetached, Sidesplit 3, Finished, full
- Type: Detached
- Style: Sidesplit 3
- Basement: Finished, full
InsideFireplace Yes, Hardwood, Other
- Fireplace: Yes
- Flooring: Hardwood
- Features: Other
- Rooms above ground: 6
- Rooms in the basement: 1
- Bedrooms: 3
- Bathrooms: 2
- Kitchens: 1
Outside and lotBrick, Other, Other
Outside
- Exterior: Brick
- Roof: Other
- Foundation: Other
- Size: 79.11 × 126 ft
Parking1 Garage, Carport, Private
- Spaces: 1 Garage
- Garage: Carport
- Driveway: Private
Heating, water and powerForced air, gas, Central air, Municipal water
- Heating: Forced air, gas
- Cooling: Central air
- Water: Municipal water
- Sewer: Municipal sewer
Costs and taxesTaxes $4,049 a year, HST included in the price, A/c - $82.48/monthly
- Taxes, 2024: $4,049 a year
- HST: HST included in the price
- Rental items: A/c - $82.48/monthly
Included in the saleAll elf, appliances, window coverings, washer/dryer
- Included: All elf, appliances, window coverings, washer/dryer
NearbyFenced yard, golf, hospital, library, park, public transit
- Close to: Fenced yard, golf, hospital, library, park, public transit
Listing detailsW9512576, Sold, Oct 26, 2024
- MLS® number: W9512576
- Status: Sold
- Listed on: Oct 26, 2024
- Days on market: 48
- Updated: Dec 13, 2024
- Possession: 30-60 days
- Occupied by: Owner
- Listing brokerage: ROYAL LEPAGE SIGNATURE REALTY
About this home
26 Vanderbrent Crescent, Etobicoke (Willowridge-Martingrove-Richview), ON M9R 3W8
OtherFenced YardGolfHospitalLibraryPark
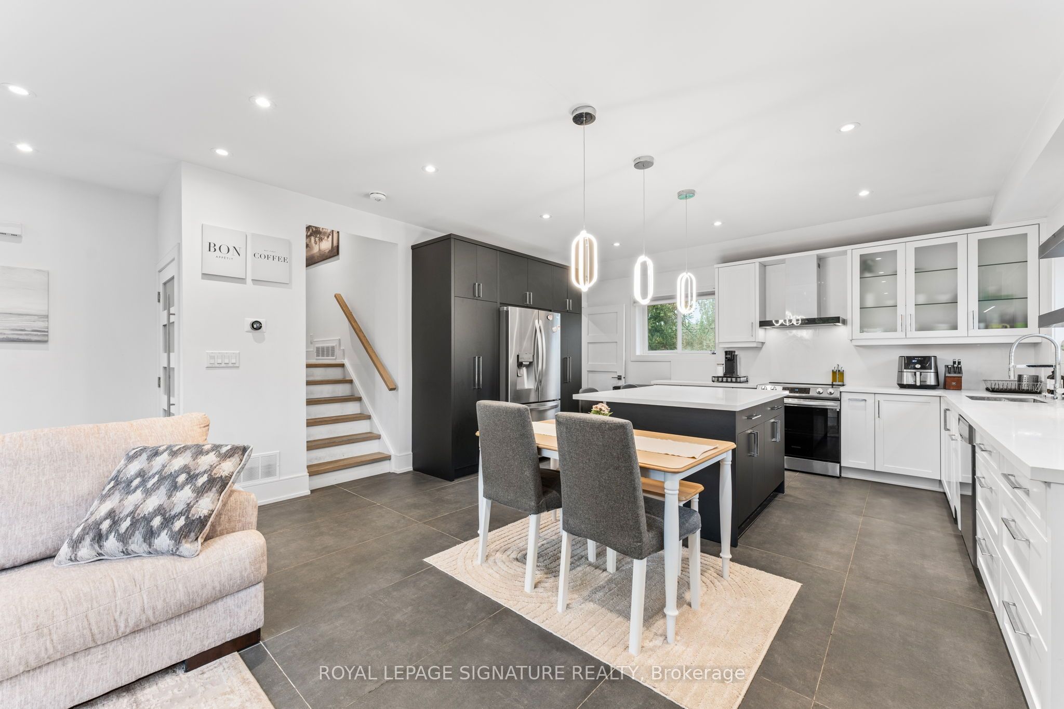
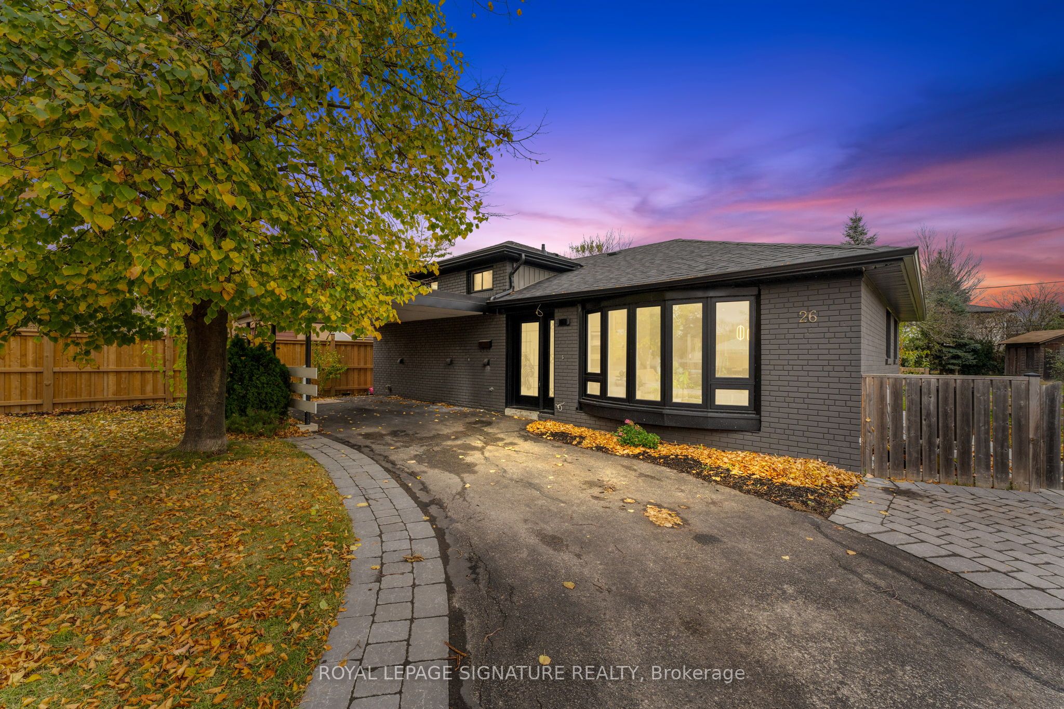
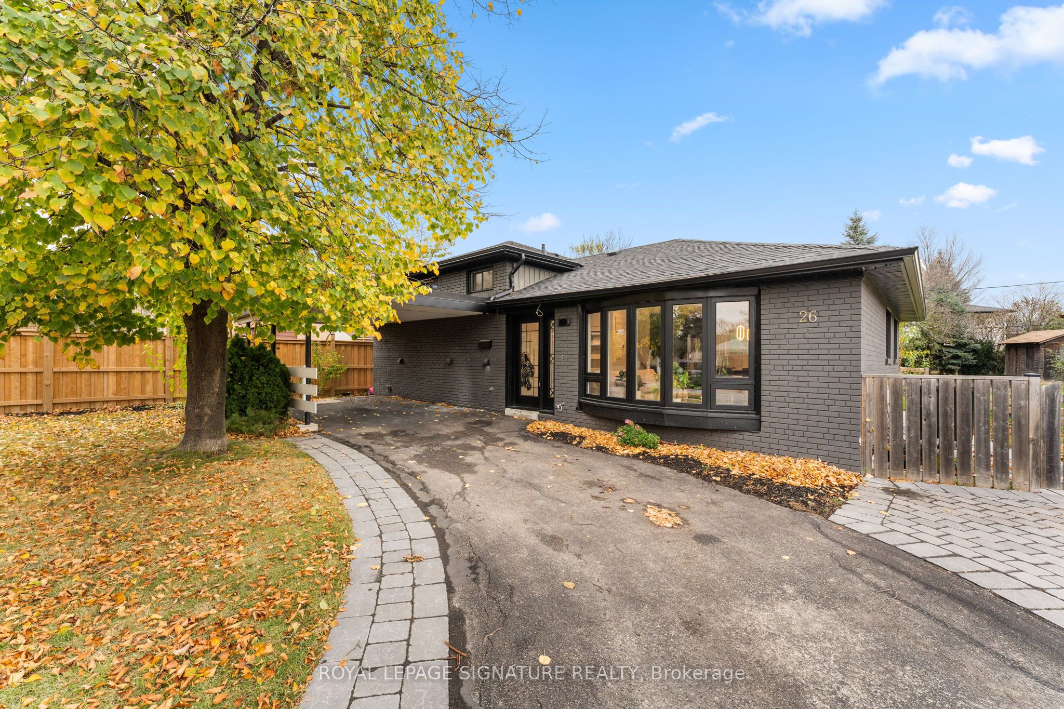
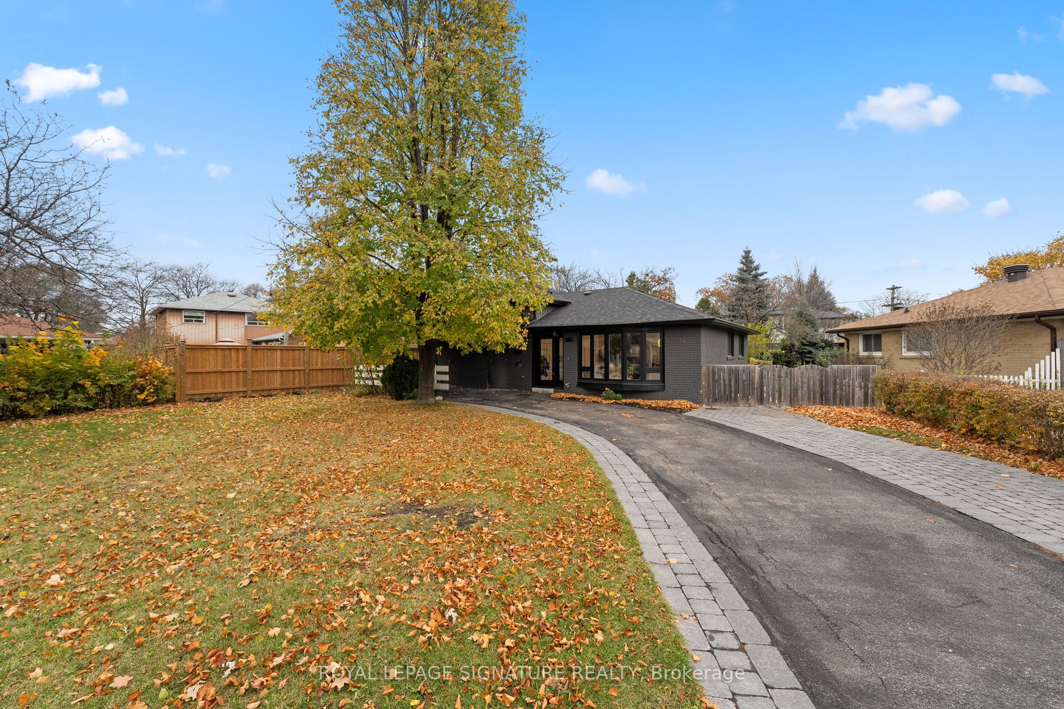
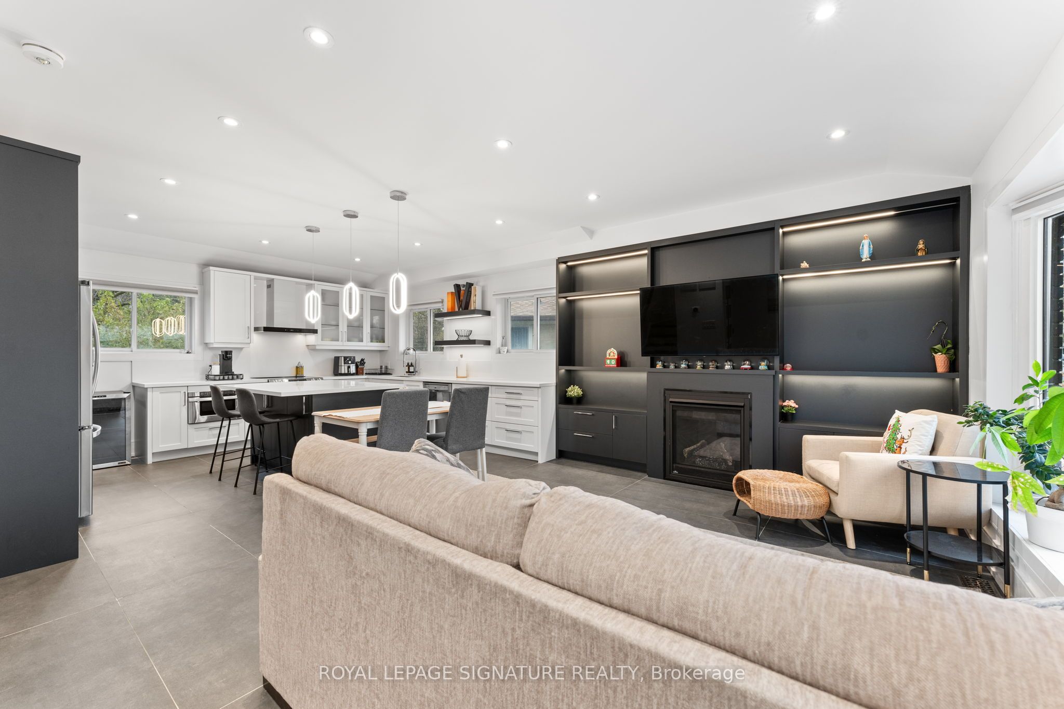
Welcome To 26 Vanderbrent Cres. Completely Renovated From Top To Bottom, This Stunning 3-Level Sidesplit Is Turnkey And Move In Ready. Engineered Hardwood In Bedrooms And Rec Room, Breathtaking Kitchen Island, Open Concept, Potlights Throughout, Heated Floors In Both Washrooms, High End S/S Appliances, Large Beautiful Fenced Backyard (Irregular Lot), Carport And Private Drive For Up To 6 Parking Spots. Situated In A Quiet Neighborhood, Close To All Amenities.
Read more
Ask about this home
A HOMEH agent will answer your questions about this home.
Ask a question
Thinking of selling your home?See what your home is worth today.
Around this home
Martin grove / The Westway
Errands
Parks
Schools
Daily convenience, out of 100, from the distances below
ParkIngleport Place Parkette · 5 within 1 km1 min walk71 m
GroceryKitchen Food Fair8 min walk520 m
SchoolParkfield Junior School7 min walk430 m
PharmacyShoppers Drug Mart8 min walk512 m
Cafés & foodSubway · 15 within 1 km8 min walk523 m
Gym & rec centrePaintball City4 min walk260 m
WalkDriveStraight-line distance, open map data
Grocery0.5 km
Park0.1 km
Coffee0.6 km
Dining0.6 km
Gym0.3 km
Schools nearby
School rating, out of 10.
Parkfield Junior Schoolelementary · Public · 0.4 km
—
Kipling Collegiate Institutesecondary · Public · 0.7 km
3.0/10Low
La passerelle élémentaireelementary · Public · 0.9 km
—
Contact agent
Helpful calculators
Mortgage
Affordability
Closing costs
Land transfer tax
Property tax
Down payment
CMHC insurance
Stress test
Cashback Rebate
Your HOMEH agent

NimaHOMEH agent · Etobicoke
"I would see it this week."
Ask Nima