

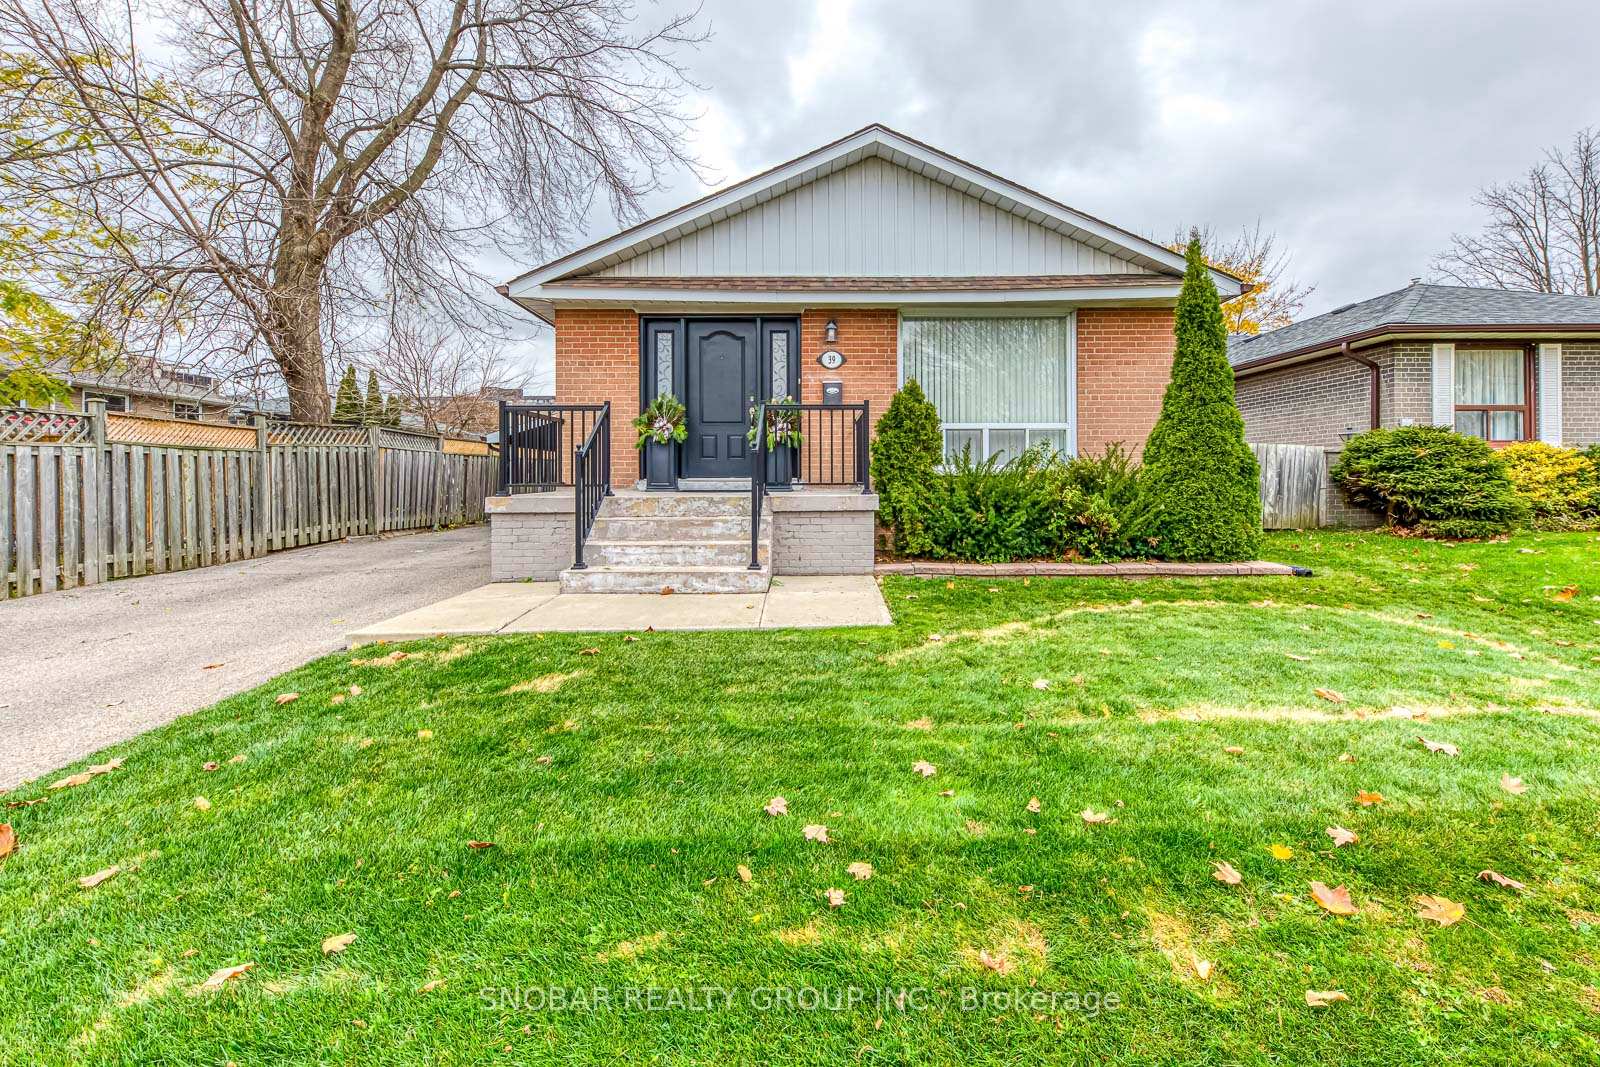
39 Buckley Crescent
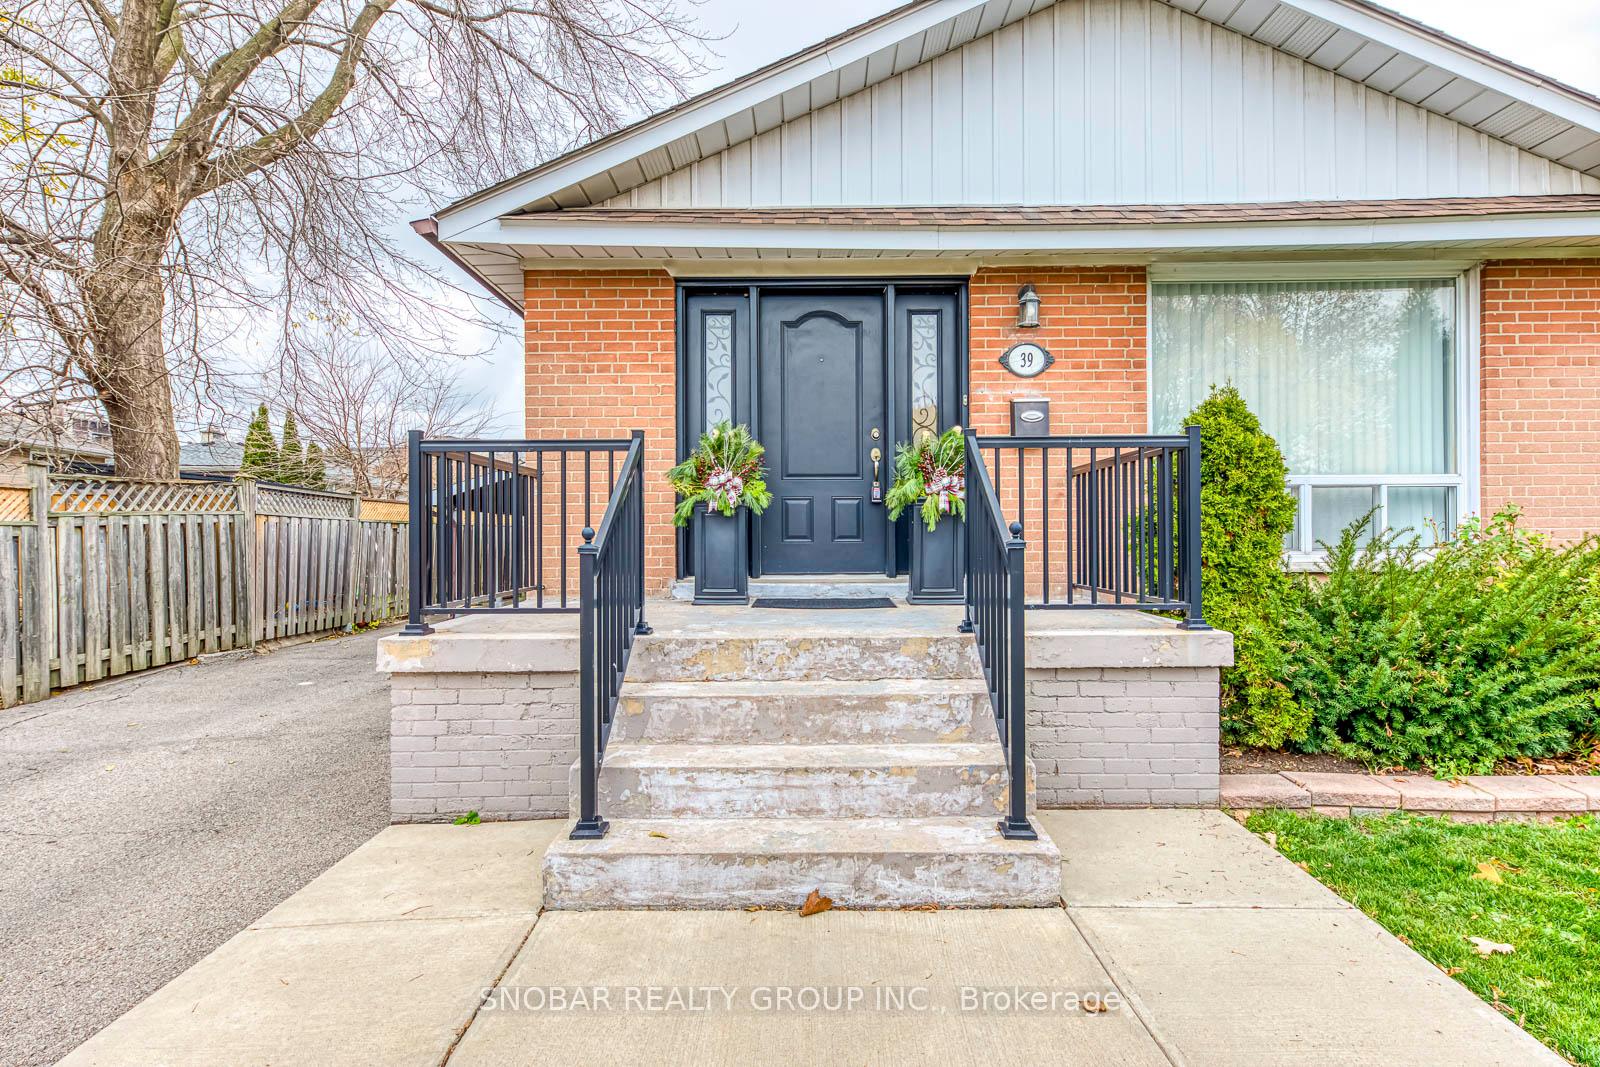
39 Buckley Crescent
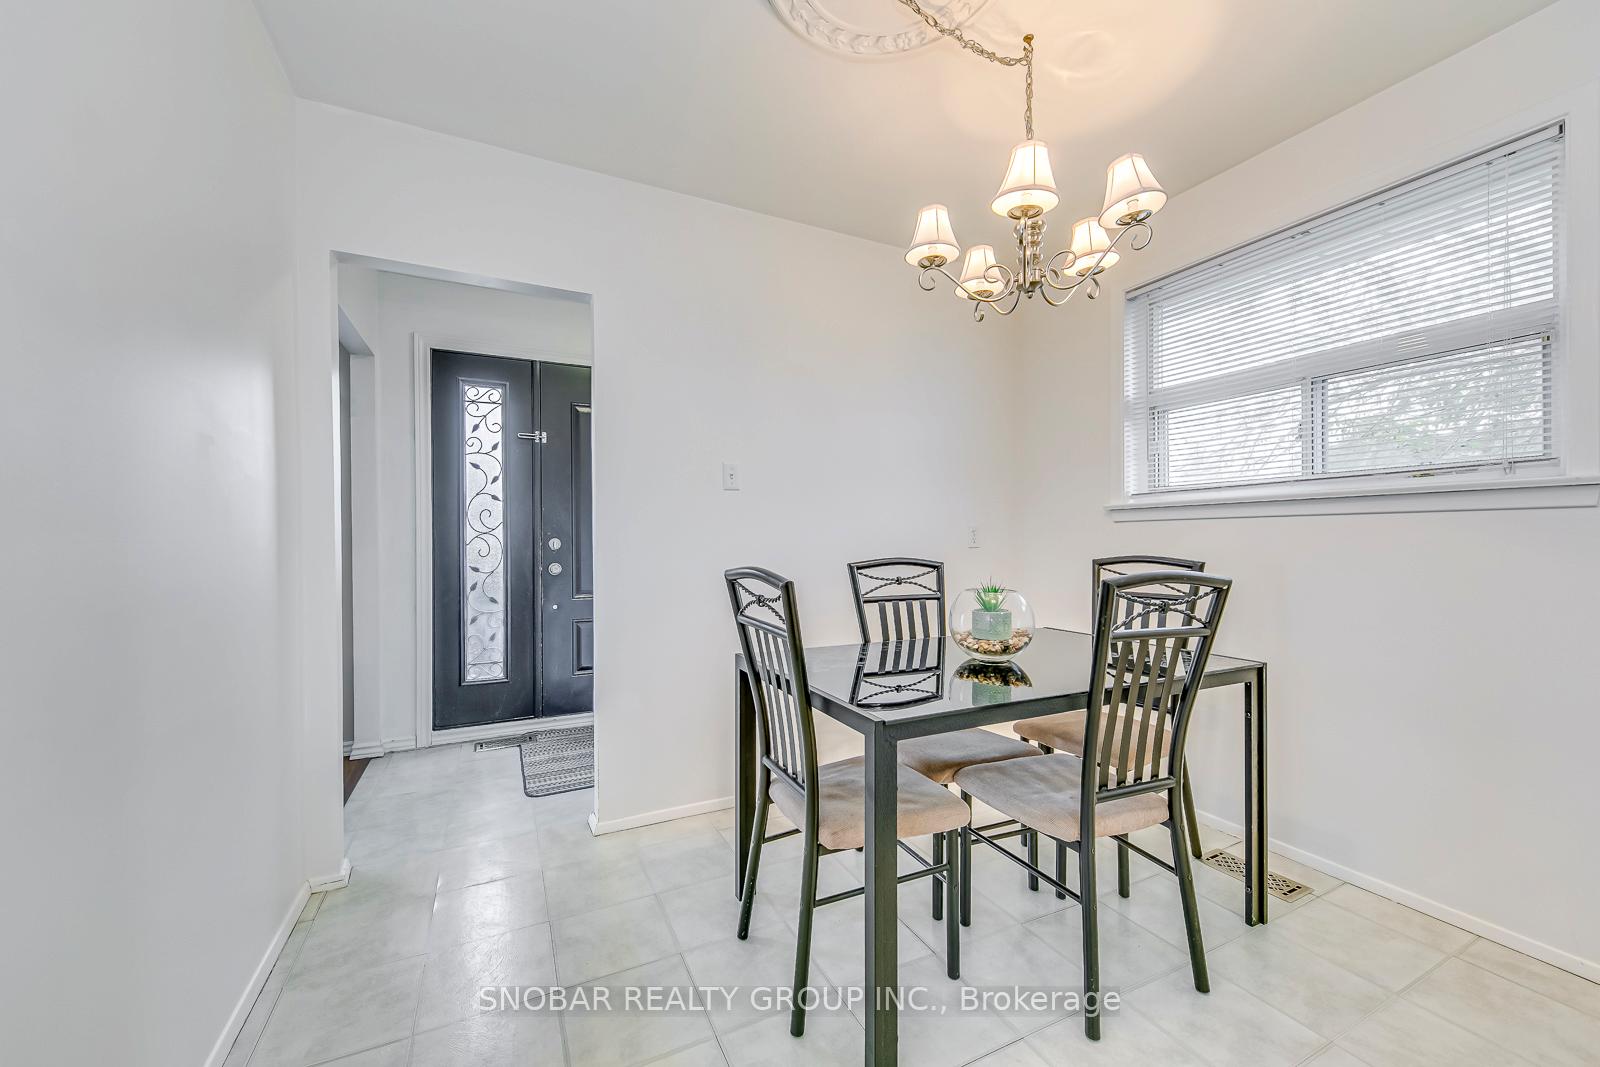 See all 27 photos
Property history
Facts and features
- BasementFinished
- Age of home51–99 years
- Water, sewerMunicipal
- HeatingForced air
- Second kitchen
- Separate entrance
- Central air
The homeDetached, Bungalow, Age 51–99 years
- Type: Detached
- Style: Bungalow
- Age: 51–99 years
- Basement: Finished, separate entrance
InsideBroadloom, Tile, Rooms above ground 6, 3 + 1 in the basement
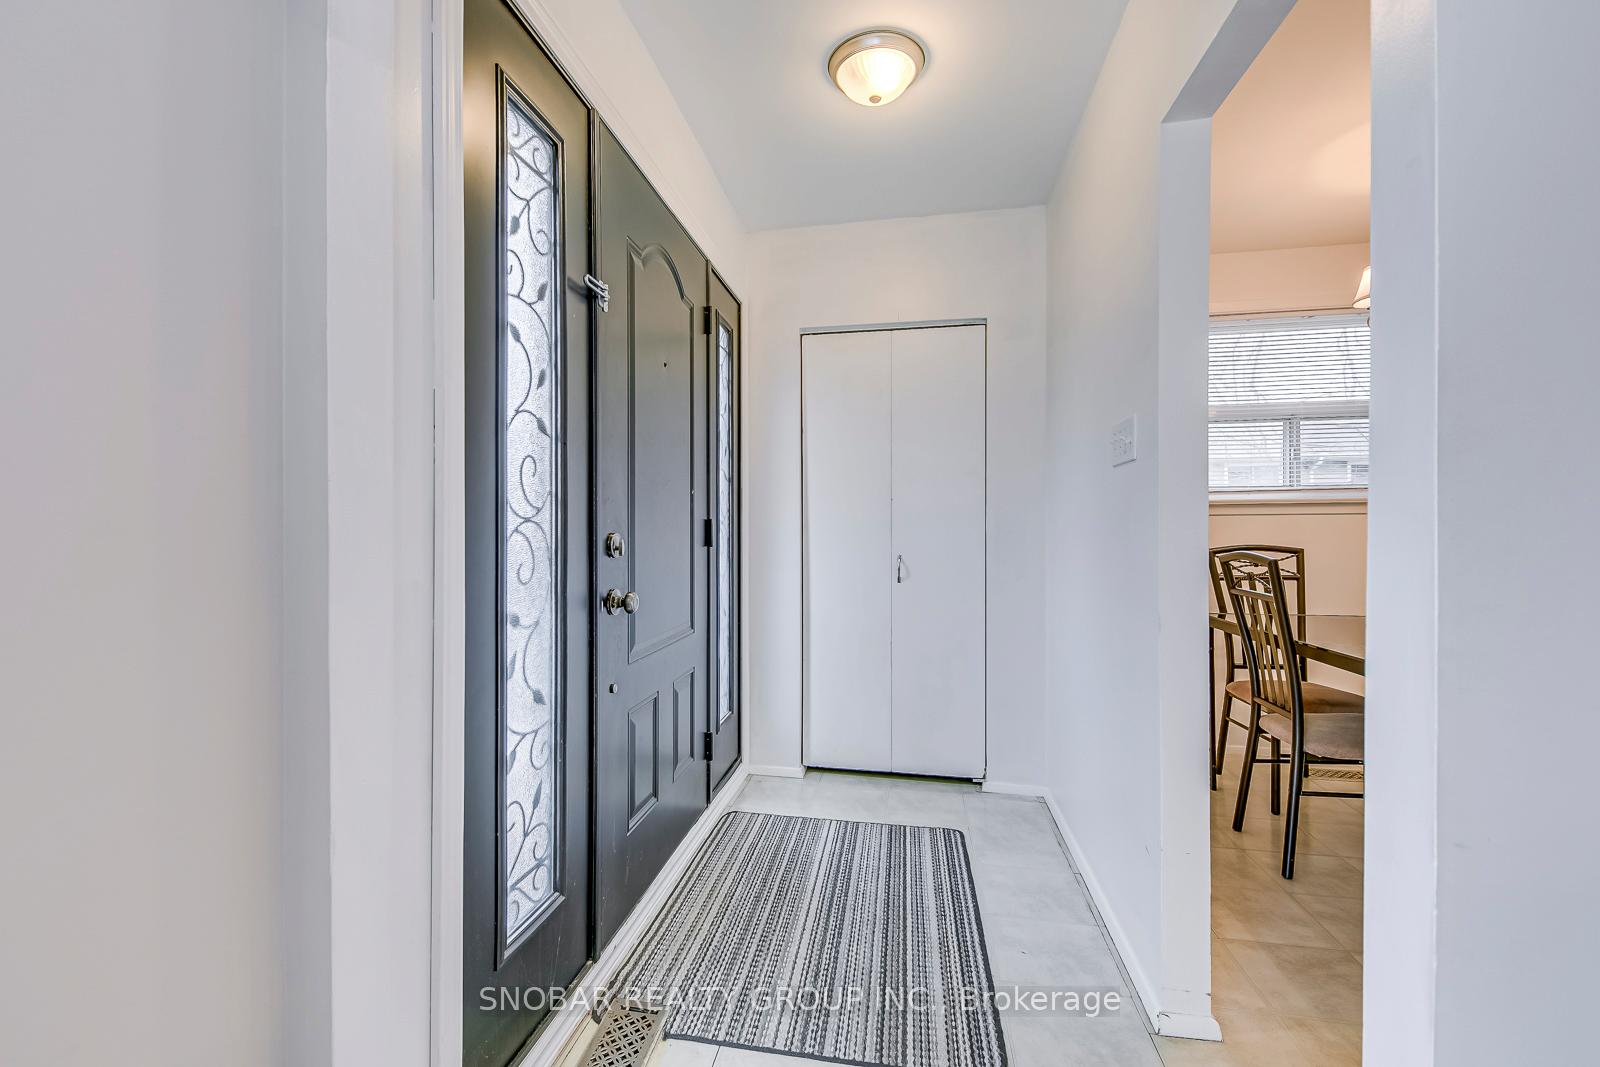
- Flooring: Broadloom, Tile
- Rooms above ground: 6
- Bedrooms: 3 + 1 in the basement
- Bathrooms: 2
- Kitchens: 2
Outside and lotBrick, Asphalt shingle, Unknown
- Exterior: Brick
- Roof: Asphalt shingle
- Foundation: Unknown
- Size: 46.9 × 129 ft
- Zoning: RD(f13.5;a510;d0.45)
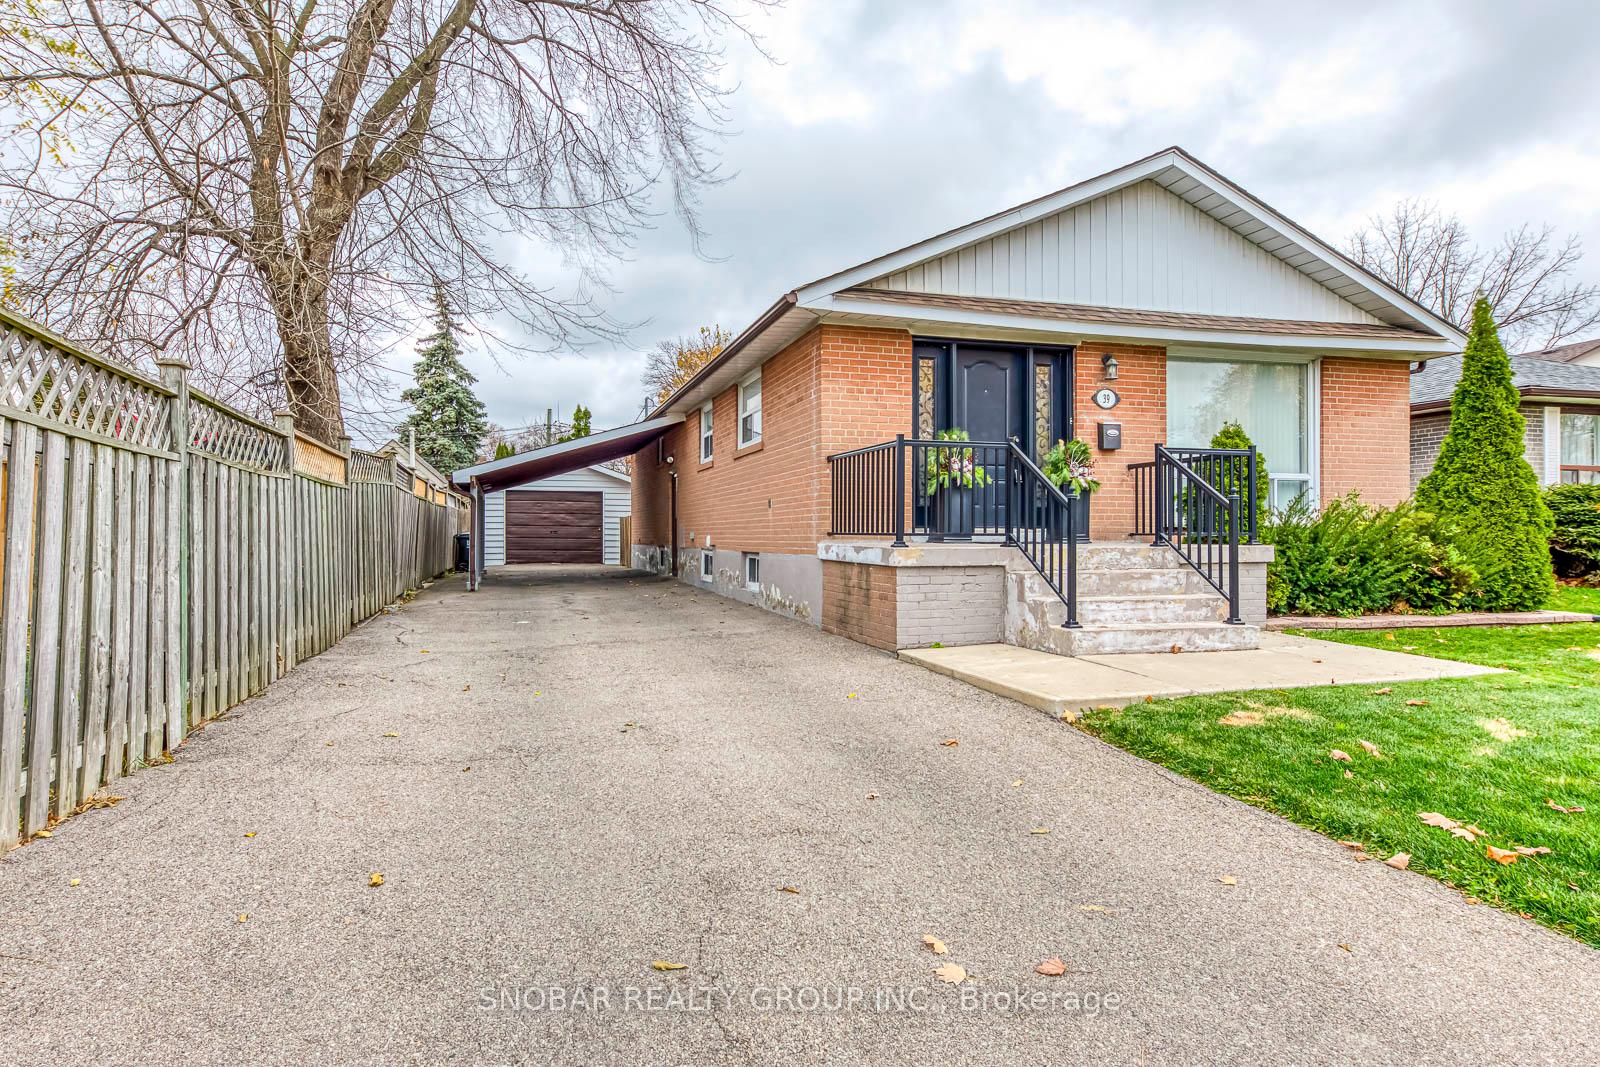
Parking1 Garage, Detached, Private
- Spaces: 1 Garage
- Garage: Detached
- Driveway: Private
Heating, water and powerForced air, gas, Central air, Municipal water
- Heating: Forced air, gas
- Cooling: Central air
- Water: Municipal water
- Sewer: Municipal sewer
Costs and taxesTaxes $4,442 a year, HST included in the price, Hot water tank
- Taxes, 2024: $4,442 a year
- HST: HST included in the price
- Rental items: Hot water tank
- Under contract: Hot water heater
Included in the saleFridge, stove, dishwasher (as-is), washer (as-is), dryer (as-is), all electric light fixtures, all window coverings
- Included: Fridge, stove, dishwasher (as-is), washer (as-is), dryer (as-is), all electric light fixtures, all window coverings
NearbyFenced yard, public transit, park, school
- Close to: Fenced yard, public transit, park, school
Listing detailsW10433024, Sold, Nov 20, 2024
- MLS® number: W10433024
- Status: Sold
- Listed on: Nov 20, 2024
- Days on market: 19
- Updated: Dec 9, 2024
- Possession: 30 day / TBA
- Occupied by: Owner
- Listing brokerage: SNOBAR REALTY GROUP INC.
About this home
39 Buckley Crescent, Etobicoke (Willowridge-Martingrove-Richview), ON M9R 3K4
Welcome to 39 Buckley Crescent. This well-maintained 3+1 bedroom bungalow is nestled in one of Central Etobicoke's most desirable neighborhoods and has been cared for by it's long-time owner. The main floor boasts a bright, open-concept living and dining area with laminate flooring, a spacious kitchen with a breakfast area, three comfortable bedrooms, and a 4-piece bathroom.The lower level features a separate entrance, a large rec room, an additional bedroom, and a kitchen area, offering excellent potential for extra living space or rental income.This home is ideally located near parks, schools, Kipling GO, major highways, shopping, and the airport. With great potential, youll want to experience this property for yourself!
Ask about this home
A HOMEH agent will answer your questions about this home.
Around this home
Daily convenience, out of 100, from the distances below
Schools nearby
School rating, out of 10.
Helpful calculators
Your HOMEH agent

"I would see it this week."