

183 Willowridge Road
183 Willowridge Road
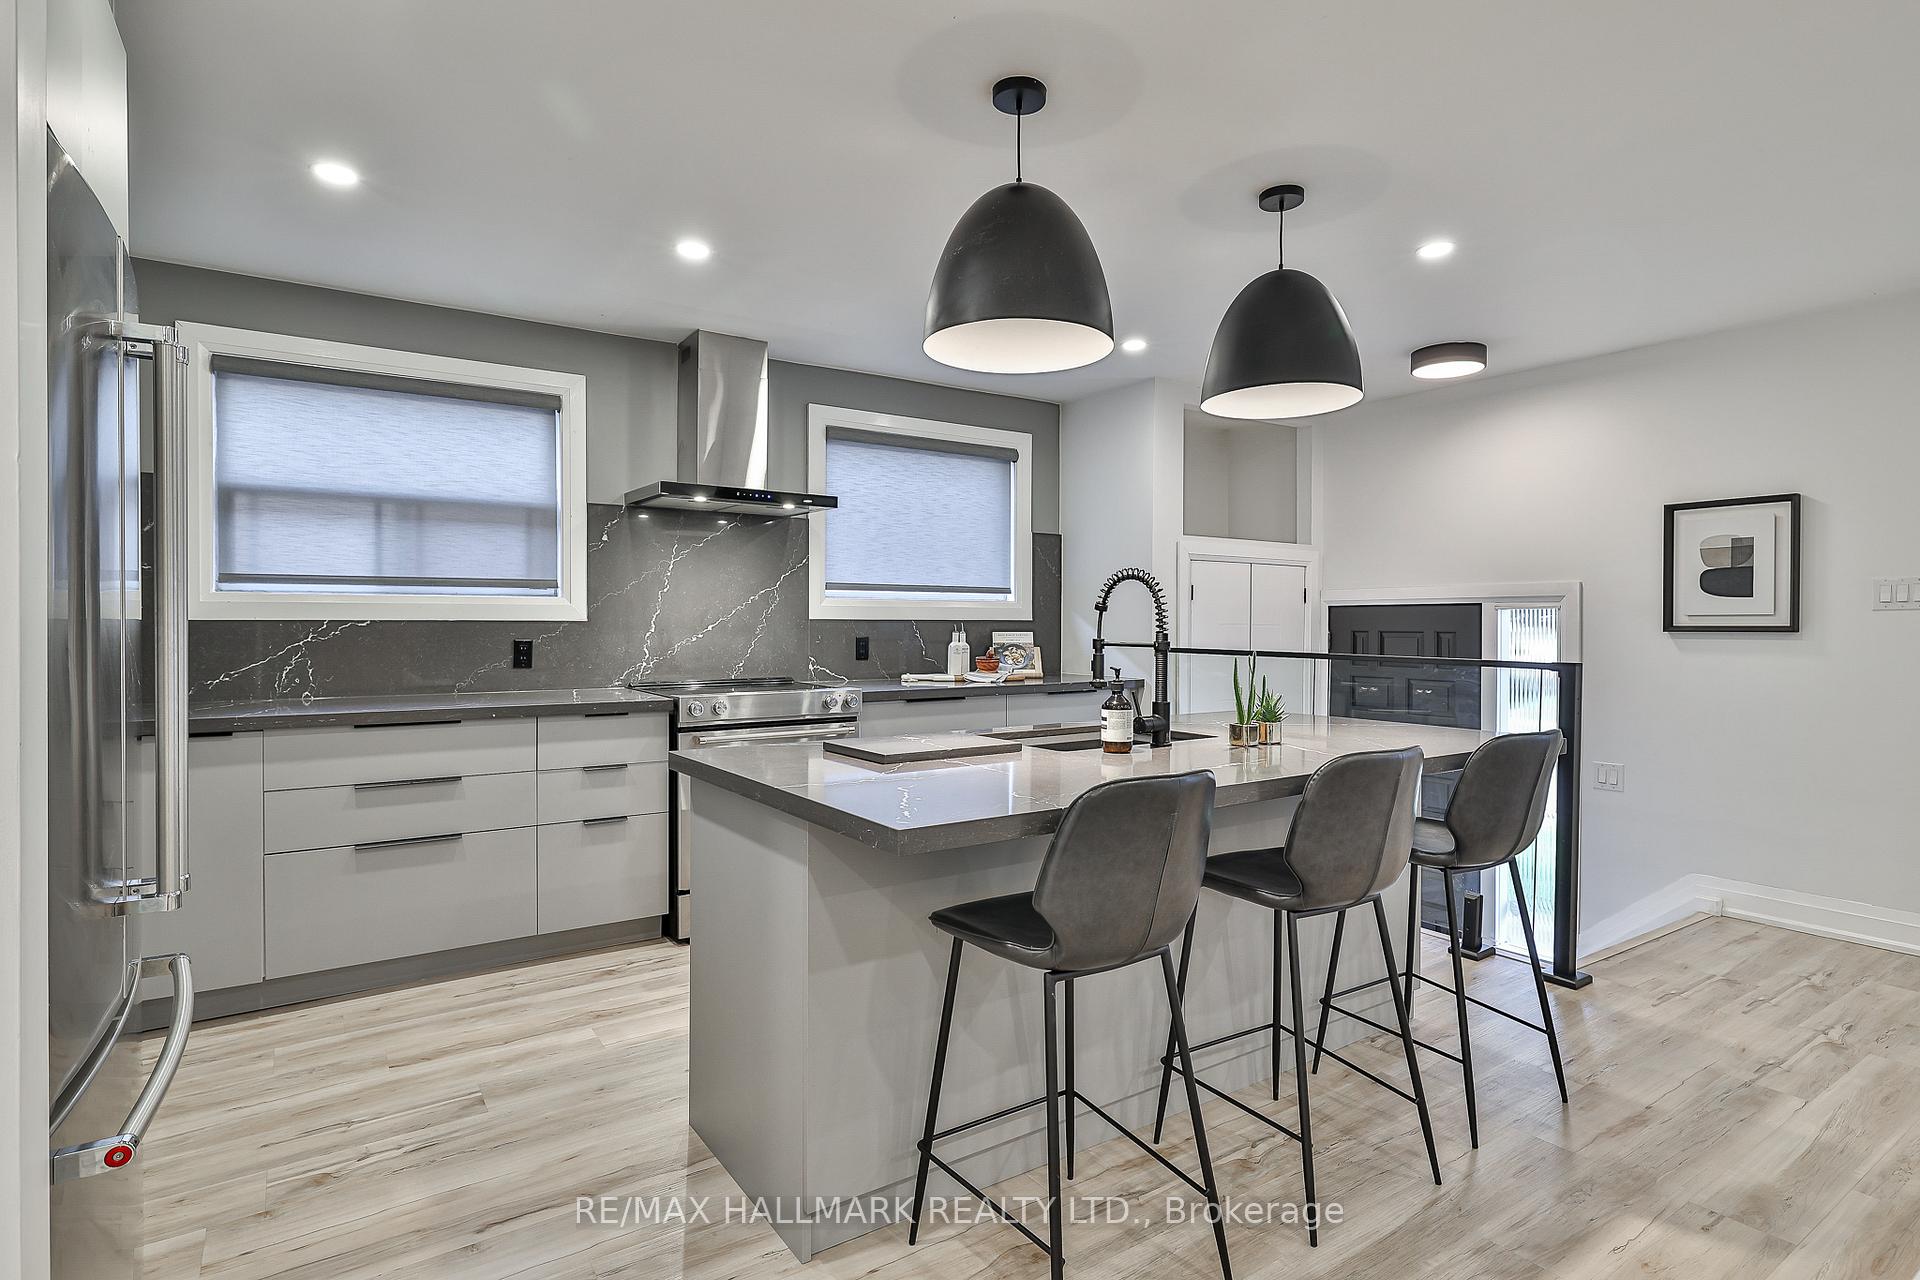 See all 29 photos
Property history
Facts and features
- BasementFinished
- Age of home51–99 years
- Water, sewerMunicipal
- HeatingForced air
- Second kitchen
- Separate entrance
- Central air
The homeSemi-Detached, Bungalow-raised, Age 51–99 years
- Type: Semi-Detached
- Style: Bungalow-raised
- Age: 51–99 years
- Living space: 1,100–1,500 sq ft
- Basement: Finished, separate entrance
InsideVinyl, Lower level, Brick & beam, auto garage door remote, carpet free, in-law capability, primary bedroom - main floor, storage
- Flooring: Vinyl
- Laundry: Lower level
- Features: Brick & beam, auto garage door remote, carpet free, in-law capability, primary bedroom - main floor, storage
- Rooms above ground: 8
- Rooms in the basement: 1
- Bedrooms: 3 + 1 in the basement
- Bathrooms: 2
- Kitchens: 2
Outside and lotBrick, Asphalt shingle, Concrete block
- Exterior: Brick
- Roof: Asphalt shingle
- Foundation: Concrete block
- Size: 30.17 × 145 ft
- Zoning: Residental
Parking1 Garage, Built-in, Available
- Spaces: 1 Garage
- Garage: Built-in
- Driveway: Available
Heating, water and powerForced air, gas, Central air, Municipal water
- Heating: Forced air, gas
- Cooling: Central air
- Water: Municipal water
- Sewer: Municipal sewer
- Natural gas: Yes
- Hydro: Yes
- Cable: Available
- Telephone: Available
Costs and taxesTaxes $3,839 a year, HST included in the price, Hot water tank ($28.50 +hst monthly)
- Taxes, 2024: $3,839 a year
- HST: HST included in the price
- Rental items: Hot water tank ($28.50 +hst monthly)
Included in the saleStainless steel double door fridge, electric stove and range, dishwasher, microwave, front load washer & dryer, shelves, all existing light fixtures, and existing window coverings, outdoor shed., Mirror in main floor bathroom, mirrors in basement bedroom, hot tub, projector, televisions & wall mounts, and wine fridge in basement
- Included: Stainless steel double door fridge, electric stove and range, dishwasher, microwave, front load washer & dryer, shelves, all existing light fixtures, and existing window coverings, outdoor shed.
- Not included: Mirror in main floor bathroom, mirrors in basement bedroom, hot tub, projector, televisions & wall mounts, and wine fridge in basement
NearbyPark, public transit, rec./commun.centre, school, golf, hospital
- Close to: Park, public transit, rec./commun.centre, school, golf, hospital
Listing detailsW10879013, Sold, Nov 25, 2024
- MLS® number: W10879013
- Status: Sold
- Listed on: Nov 25, 2024
- Days on market: 8
- Updated: Dec 3, 2024
- Possession: 2025-02-27 / February 27, 2025
- Occupied by: Owner
- Listing brokerage: RE/MAX HALLMARK REALTY LTD.
About this home
183 Willowridge Road, Etobicoke (Willowridge-Martingrove-Richview), ON M9R 3Z8
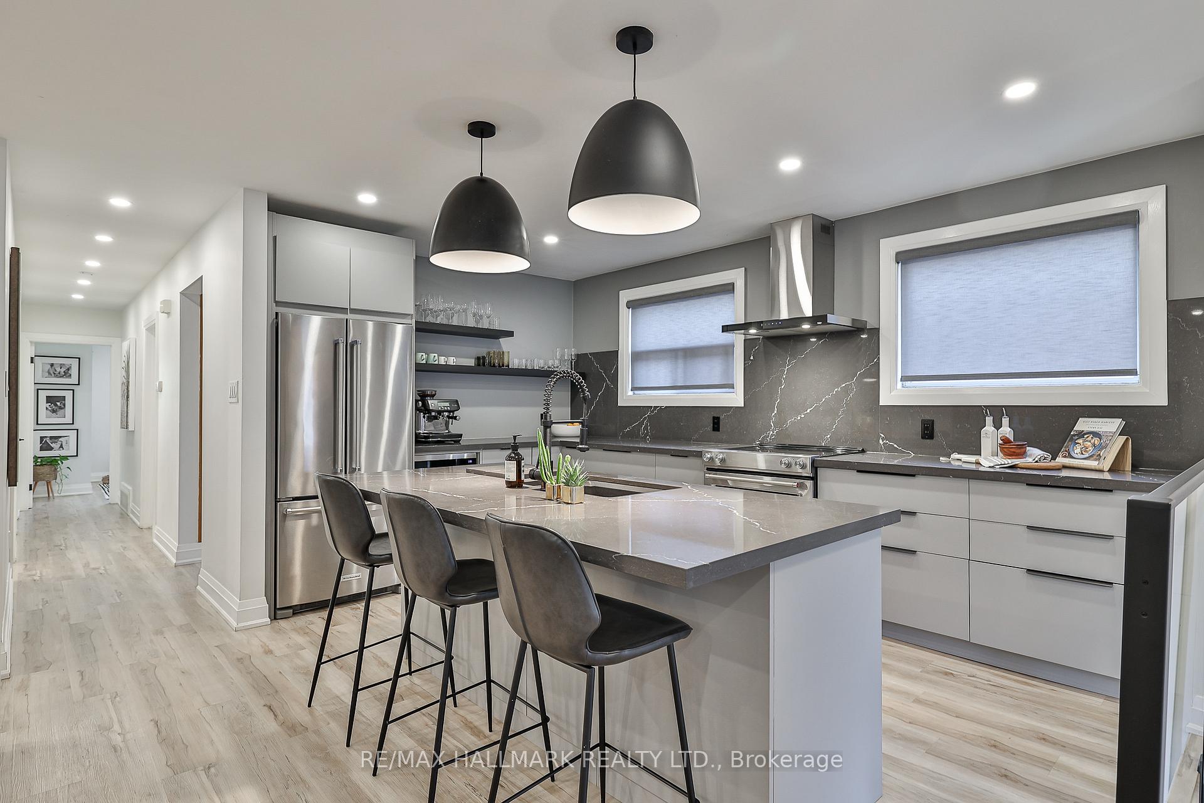
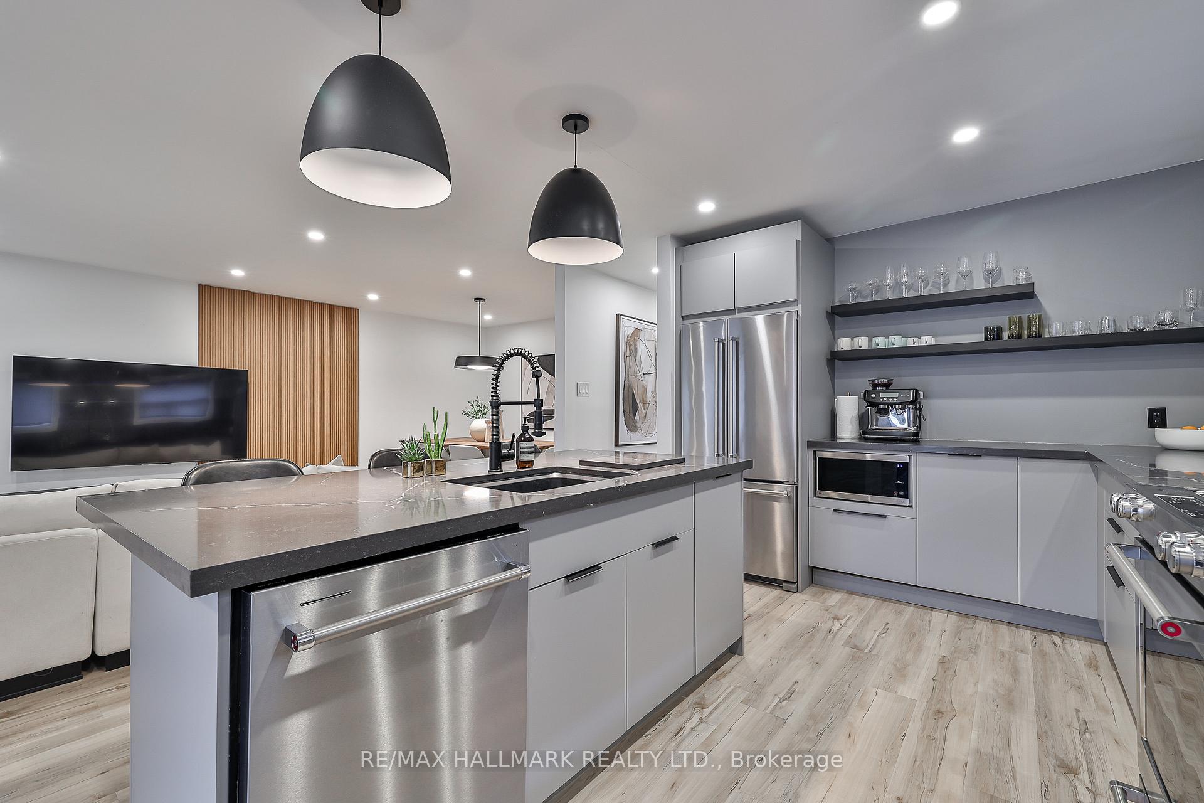
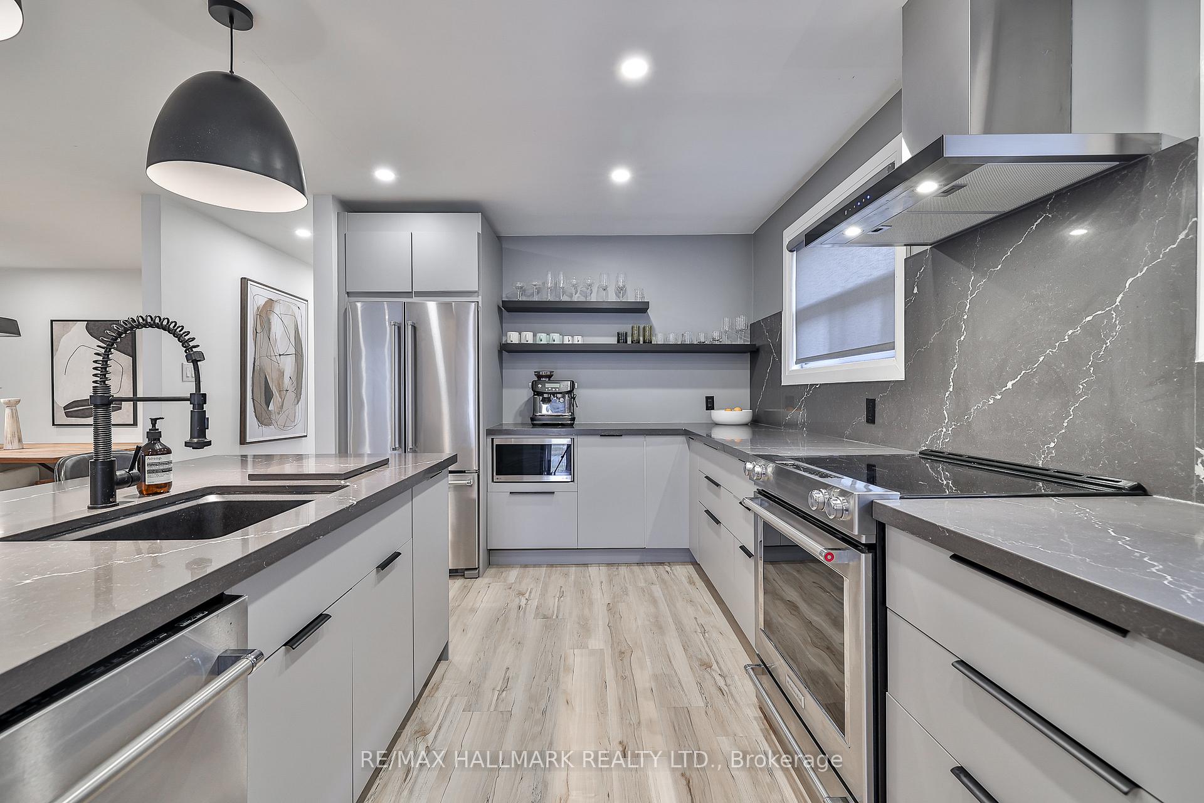
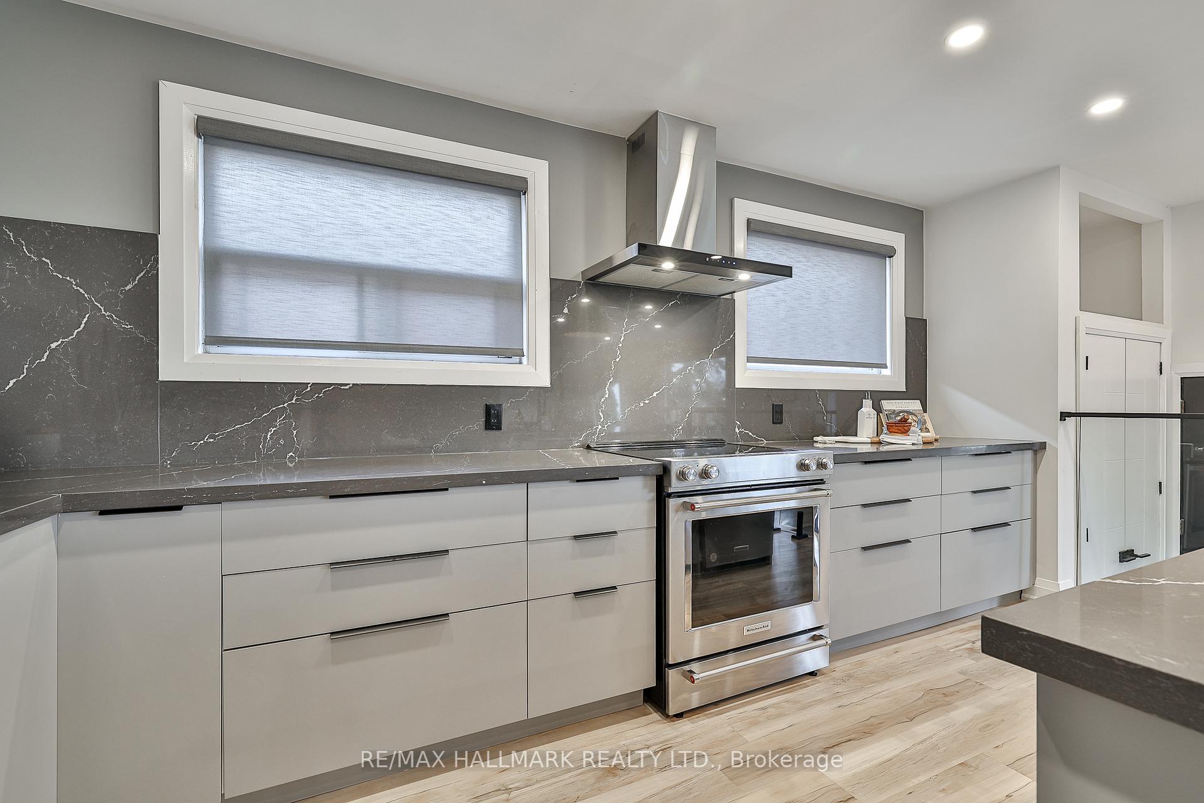
Welcome to 183 Willowridge Road! A stylish & beautifully designed home in Willowridge, where suburban tranquility meets accessibility. This abode offers a sleek 3+1 bedroom, 2 bathrooms, and a fully finished basement. Over $150K was spent to transform this space into a one-of-a-kind modern masterpiece. The open-concept living, dining & kitchen is bright and spacious and presents the perfect area to host friends and family or wind down and cozy up for the evening. The high-quality renovated kitchen features an expansive, inviting island with Corian countertops that seamlessly flow into the backsplash. But the attention to detail makes the difference; everything from the double deep Blanco sink, to custom built-ins, and hidden water dispenser - this kitchen offers it all. This property provides incredible potential for rental income, in-laws, or a private guest suite with a separate entrance and roughed-in kitchen. Enjoy the expansive west-facing backyard, the epitome for entertaining, barbecuing, or relaxing in a peaceful sunset setting. Located in a quiet, family-friendly neighbourhood ideal for picturesque bike rides and walks with the dog. Minutes from downtown Toronto, Pearson International Airport, major highways (401&427), and the future Eglinton LRT extension stop at Martin Grove, this home has easy access to everything the city has to offer. Enjoy the serene surroundings of Willowridge Park and nearby shops, schools, and dining, making this the perfect spot for a balanced, convenient lifestyle.
Ask about this home
A HOMEH agent will answer your questions about this home.
Around this home
Daily convenience, out of 100, from the distances below
Schools nearby
School rating, out of 10.
Helpful calculators
Your HOMEH agent

"I would see it this week."