

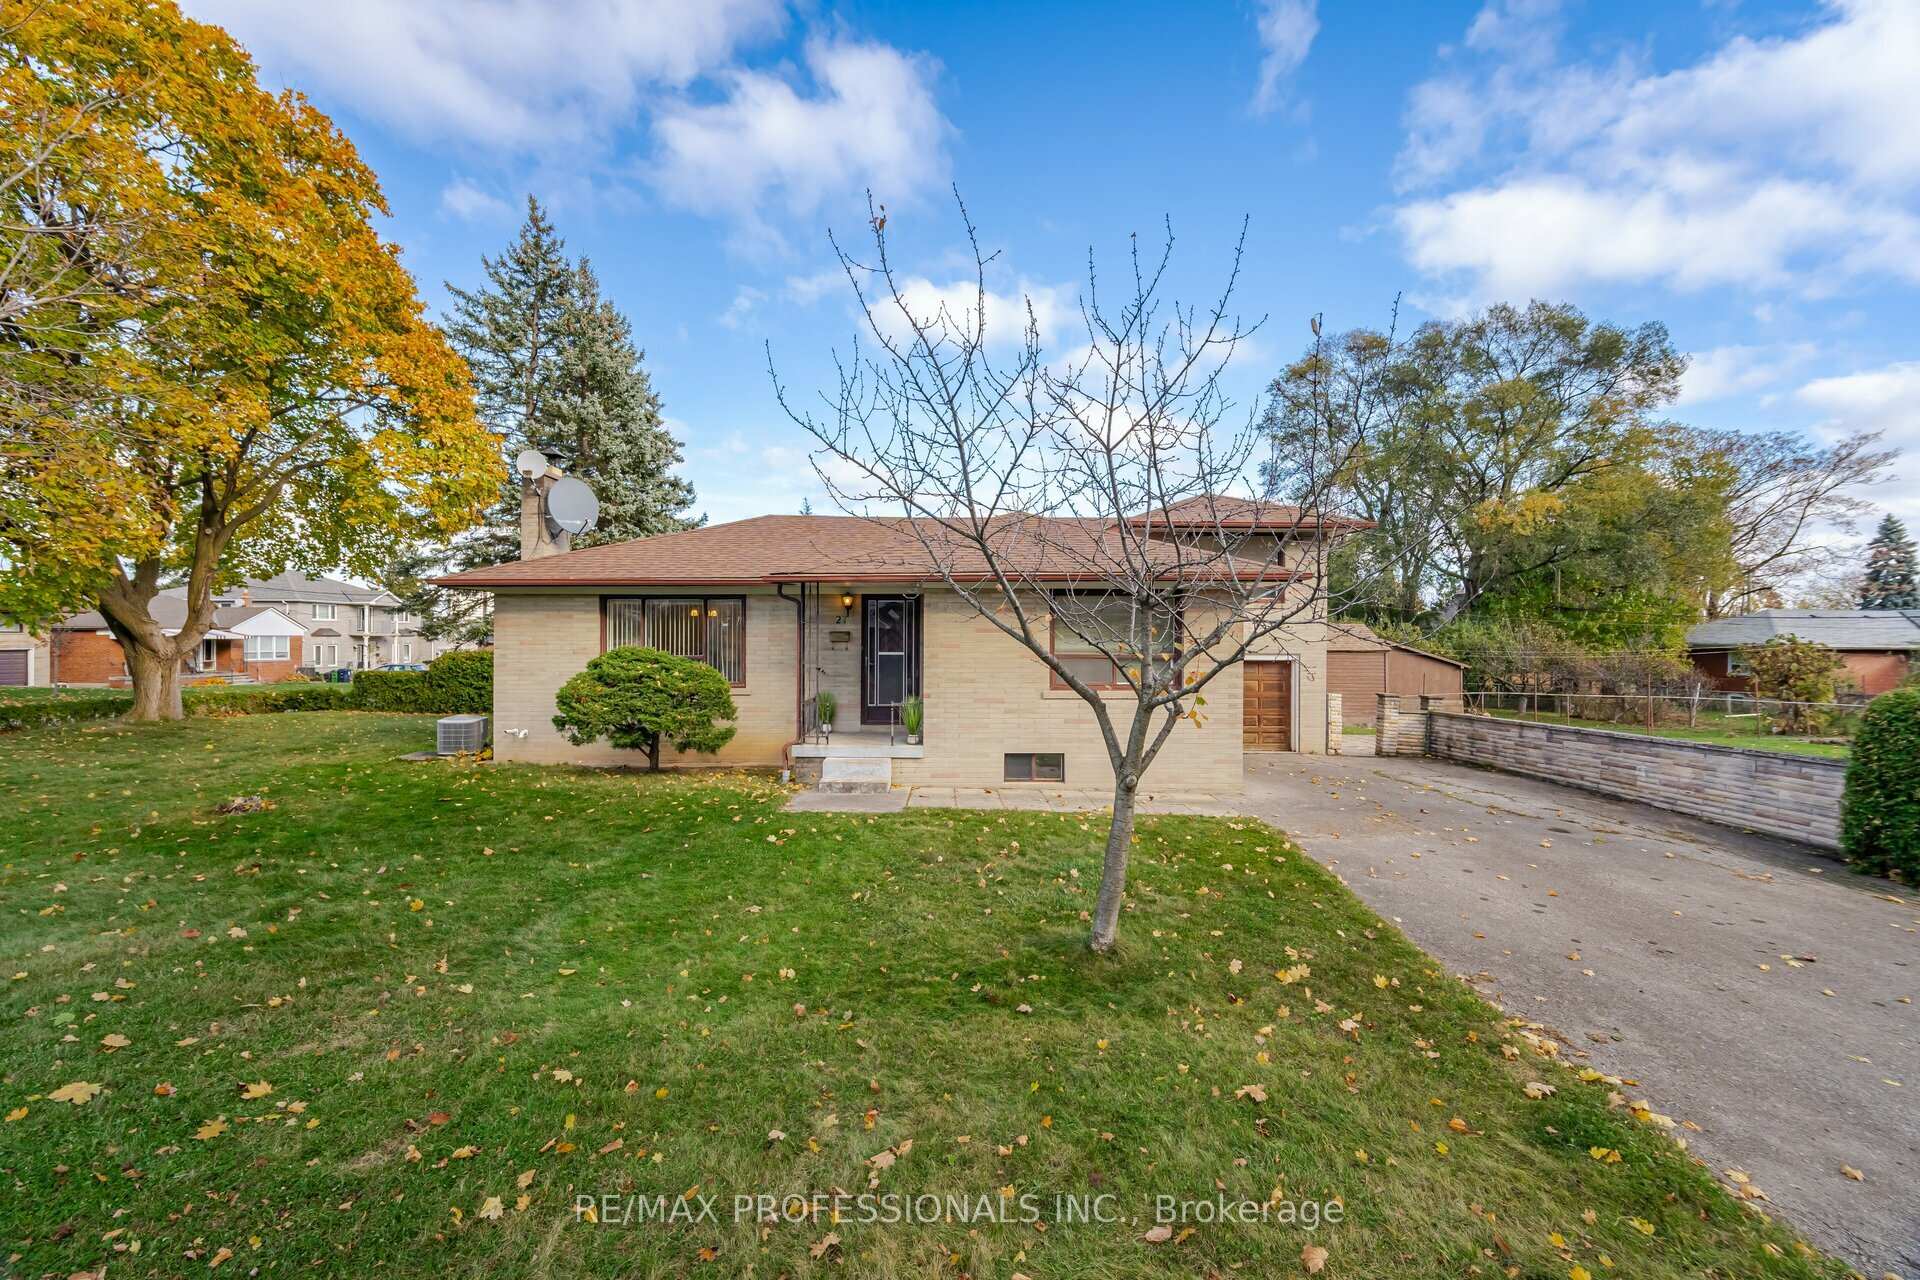
27 Alma Drive
27 Alma Drive
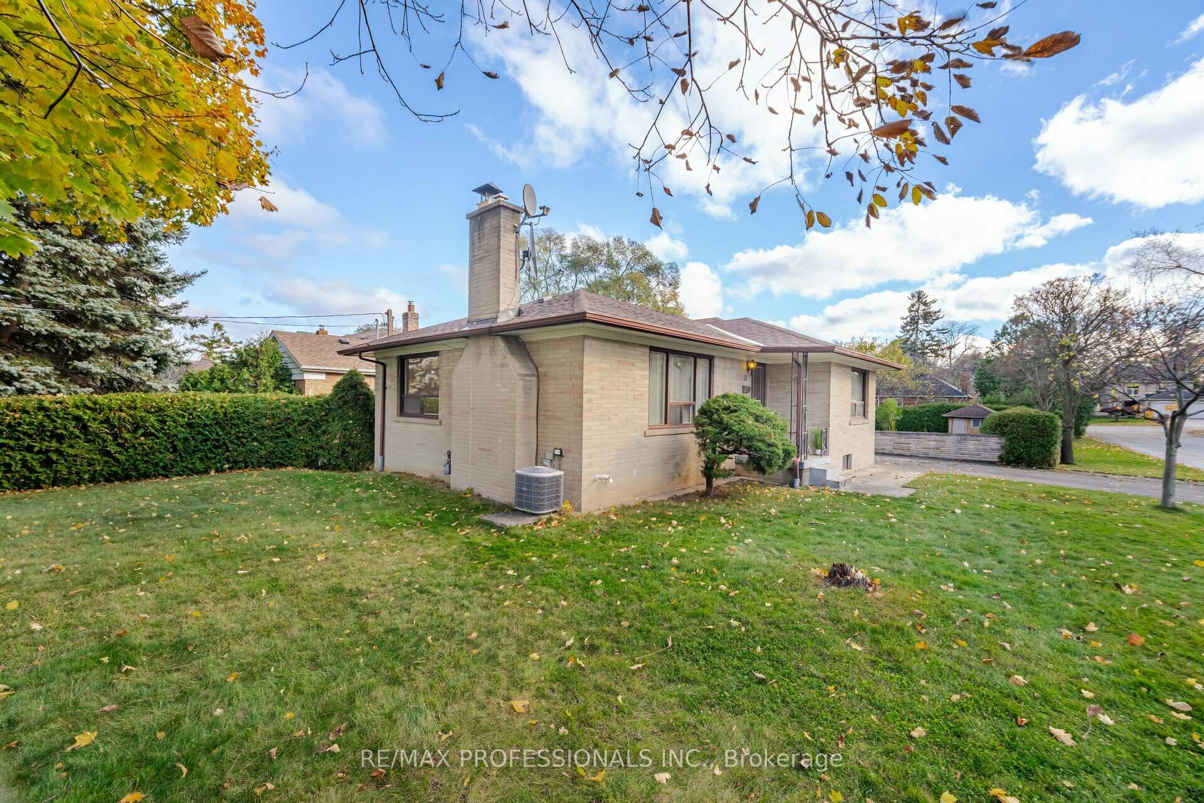
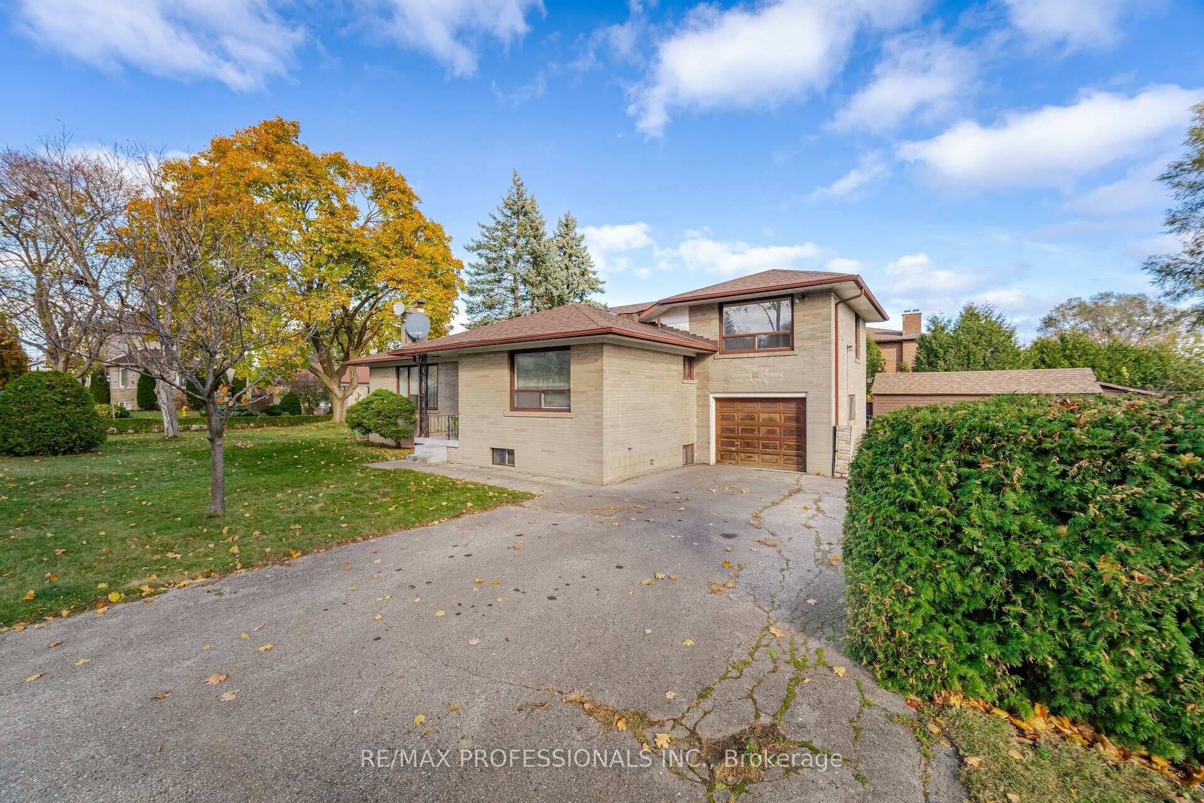
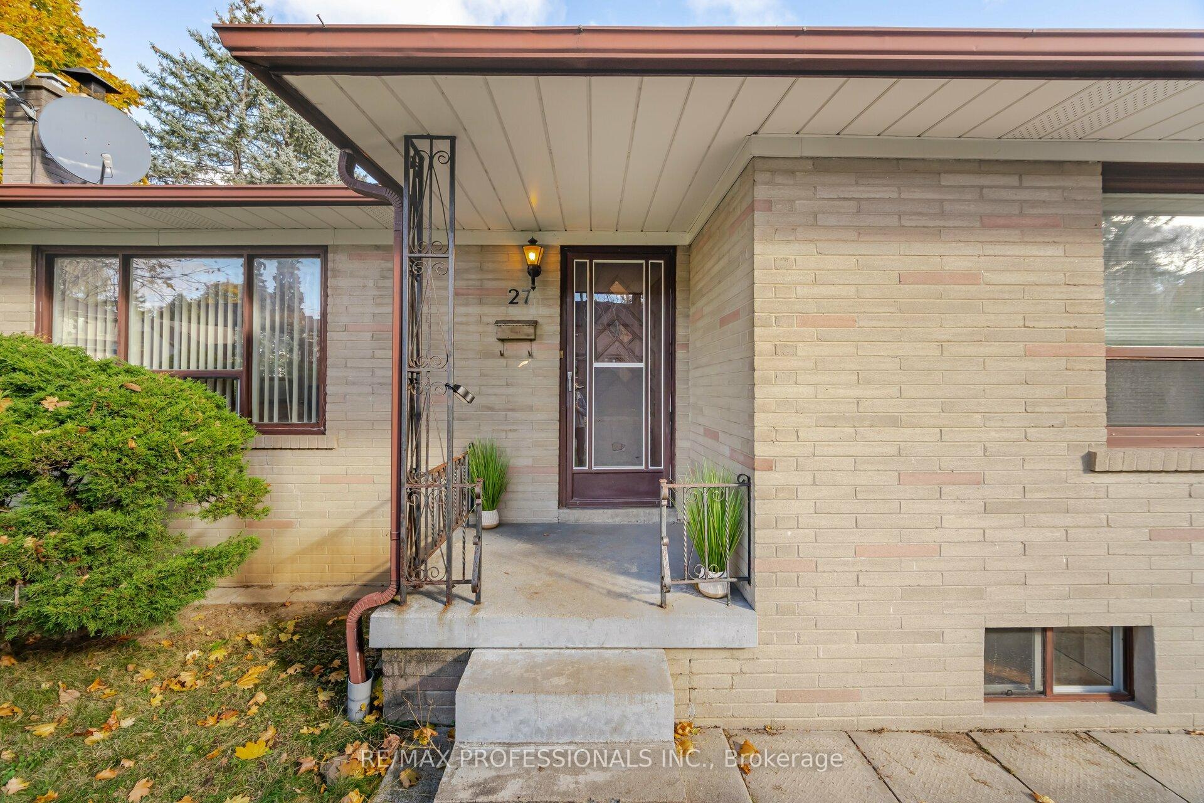
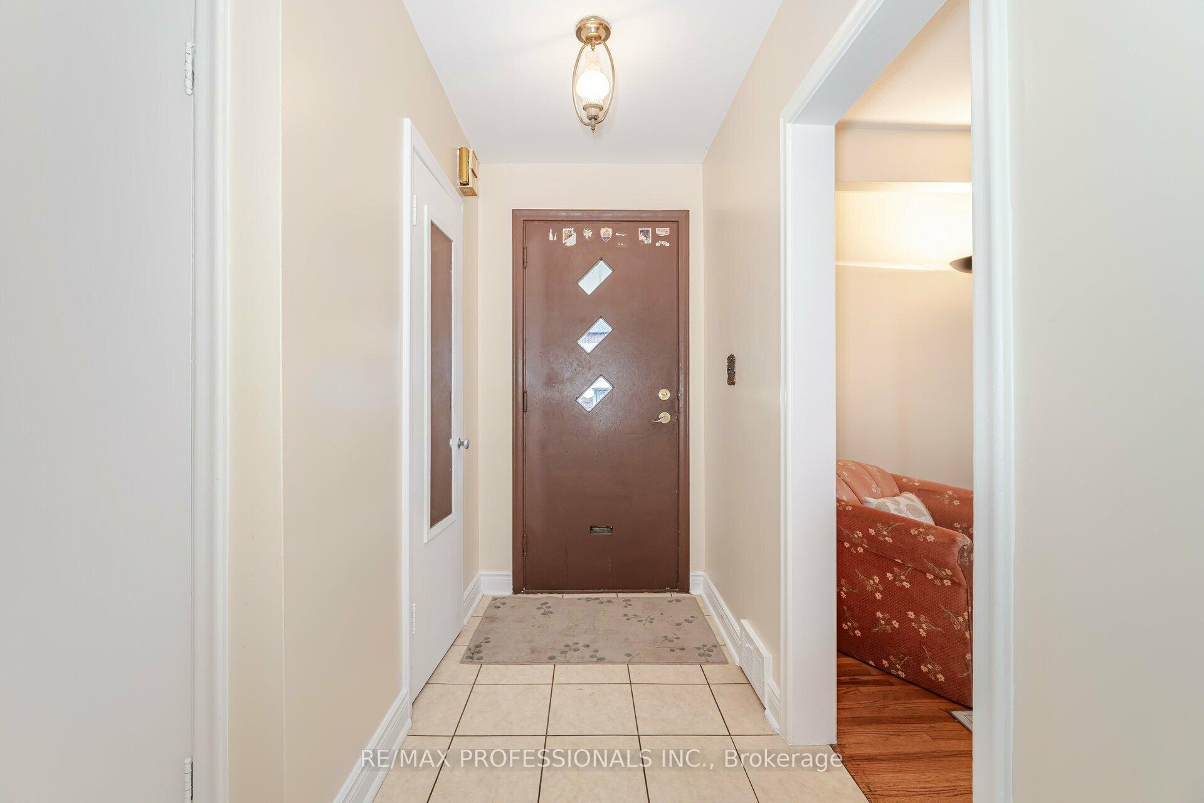 See all 39 photos
Property history
Facts and features
- BasementFull
- Age of home51–99 years
- Water, sewerMunicipal
- Lot shapeRectangular
- Second kitchen
- Hardwood floors
- Fireplace
- Central air
The homeDetached, Bungalow, Age 51–99 years
- Type: Detached
- Style: Bungalow
- Age: 51–99 years
- Living space: 1,100–1,500 sq ft
- Basement: Full
- View: City
InsideFireplace Yes, living room, Hardwood, Tile, Broadloom, Lower level
- Fireplace: Yes, living room
- Flooring: Hardwood, Tile, Broadloom
- Laundry: Lower level
- Features: Water heater
- Rooms above ground: 6
- Rooms in the basement: 1
- Bedrooms: 3
- Bathrooms: 2
- Kitchens: 2
Outside and lotBrick, Asphalt shingle, Concrete block
- Exterior: Brick
- Roof: Asphalt shingle
- Foundation: Concrete block
- Features: Porch
- Other structures: Garden shed
- Size: 50 × 155 ft
- Shape: Rectangular
- Zoning: Residential
Parking1 Garage, Attached, Private
- Spaces: 1 Garage
- Garage: Attached
- Driveway: Private
Heating, water and powerForced air, gas, Central air, Municipal water
- Heating: Forced air, gas
- Cooling: Central air
- Water: Municipal water
- Sewer: Municipal sewer
- Natural gas: Available
- Hydro: Yes
- Cable: Available
- Telephone: Available
Costs and taxesTaxes $4,828 a year, Hot water tank rental $27.09 monthly
- Taxes, 2024: $4,828 a year
- Rental items: Hot water tank rental $27.09 monthly
Included in the saleFridge, stove, washer, all electrical fixtures & blinds. all appliances in "as is condition".
- Included: Fridge, stove, washer, all electrical fixtures & blinds. all appliances in "as is condition".
NearbySchool
- Close to: School
Listing detailsW10426332, Sold, Nov 15, 2024
- MLS® number: W10426332
- Status: Sold
- Listed on: Nov 15, 2024
- Days on market: 10
- Updated: Nov 25, 2024
- Possession: 2024-12-18 / December 18, 2024
- Occupied by: Vacant
- Listing brokerage: RE/MAX PROFESSIONALS INC.
About this home
27 Alma Drive, Etobicoke (Humber Heights), ON M9P 1T4
Welcome to Humber Heights and a Fantastic Lot 50 x 155 ft Corner Property nestled amongst many new builds in the area! This bungalow has a fantastic Primary Bedroom above the garage. Family-friendly neighborhood conveniently located and quick access to The Weston Up, Eglinton LRT, one bus to subway, and near all major highways & Airport. Ideal for 1st time buyers or Build Your Dream Home! A fantastic opportunity awaits you here! Brand New Furnace just installed! Stone Fireplace in Living Room. Separate entrance to potential basement apartment or extended family /in-law suite!
Ask about this home
A HOMEH agent will answer your questions about this home.
Around this home
Daily convenience, out of 100, from the distances below
Schools nearby
School rating, out of 10.
Helpful calculators
Your HOMEH agent

"I would see it this week."