

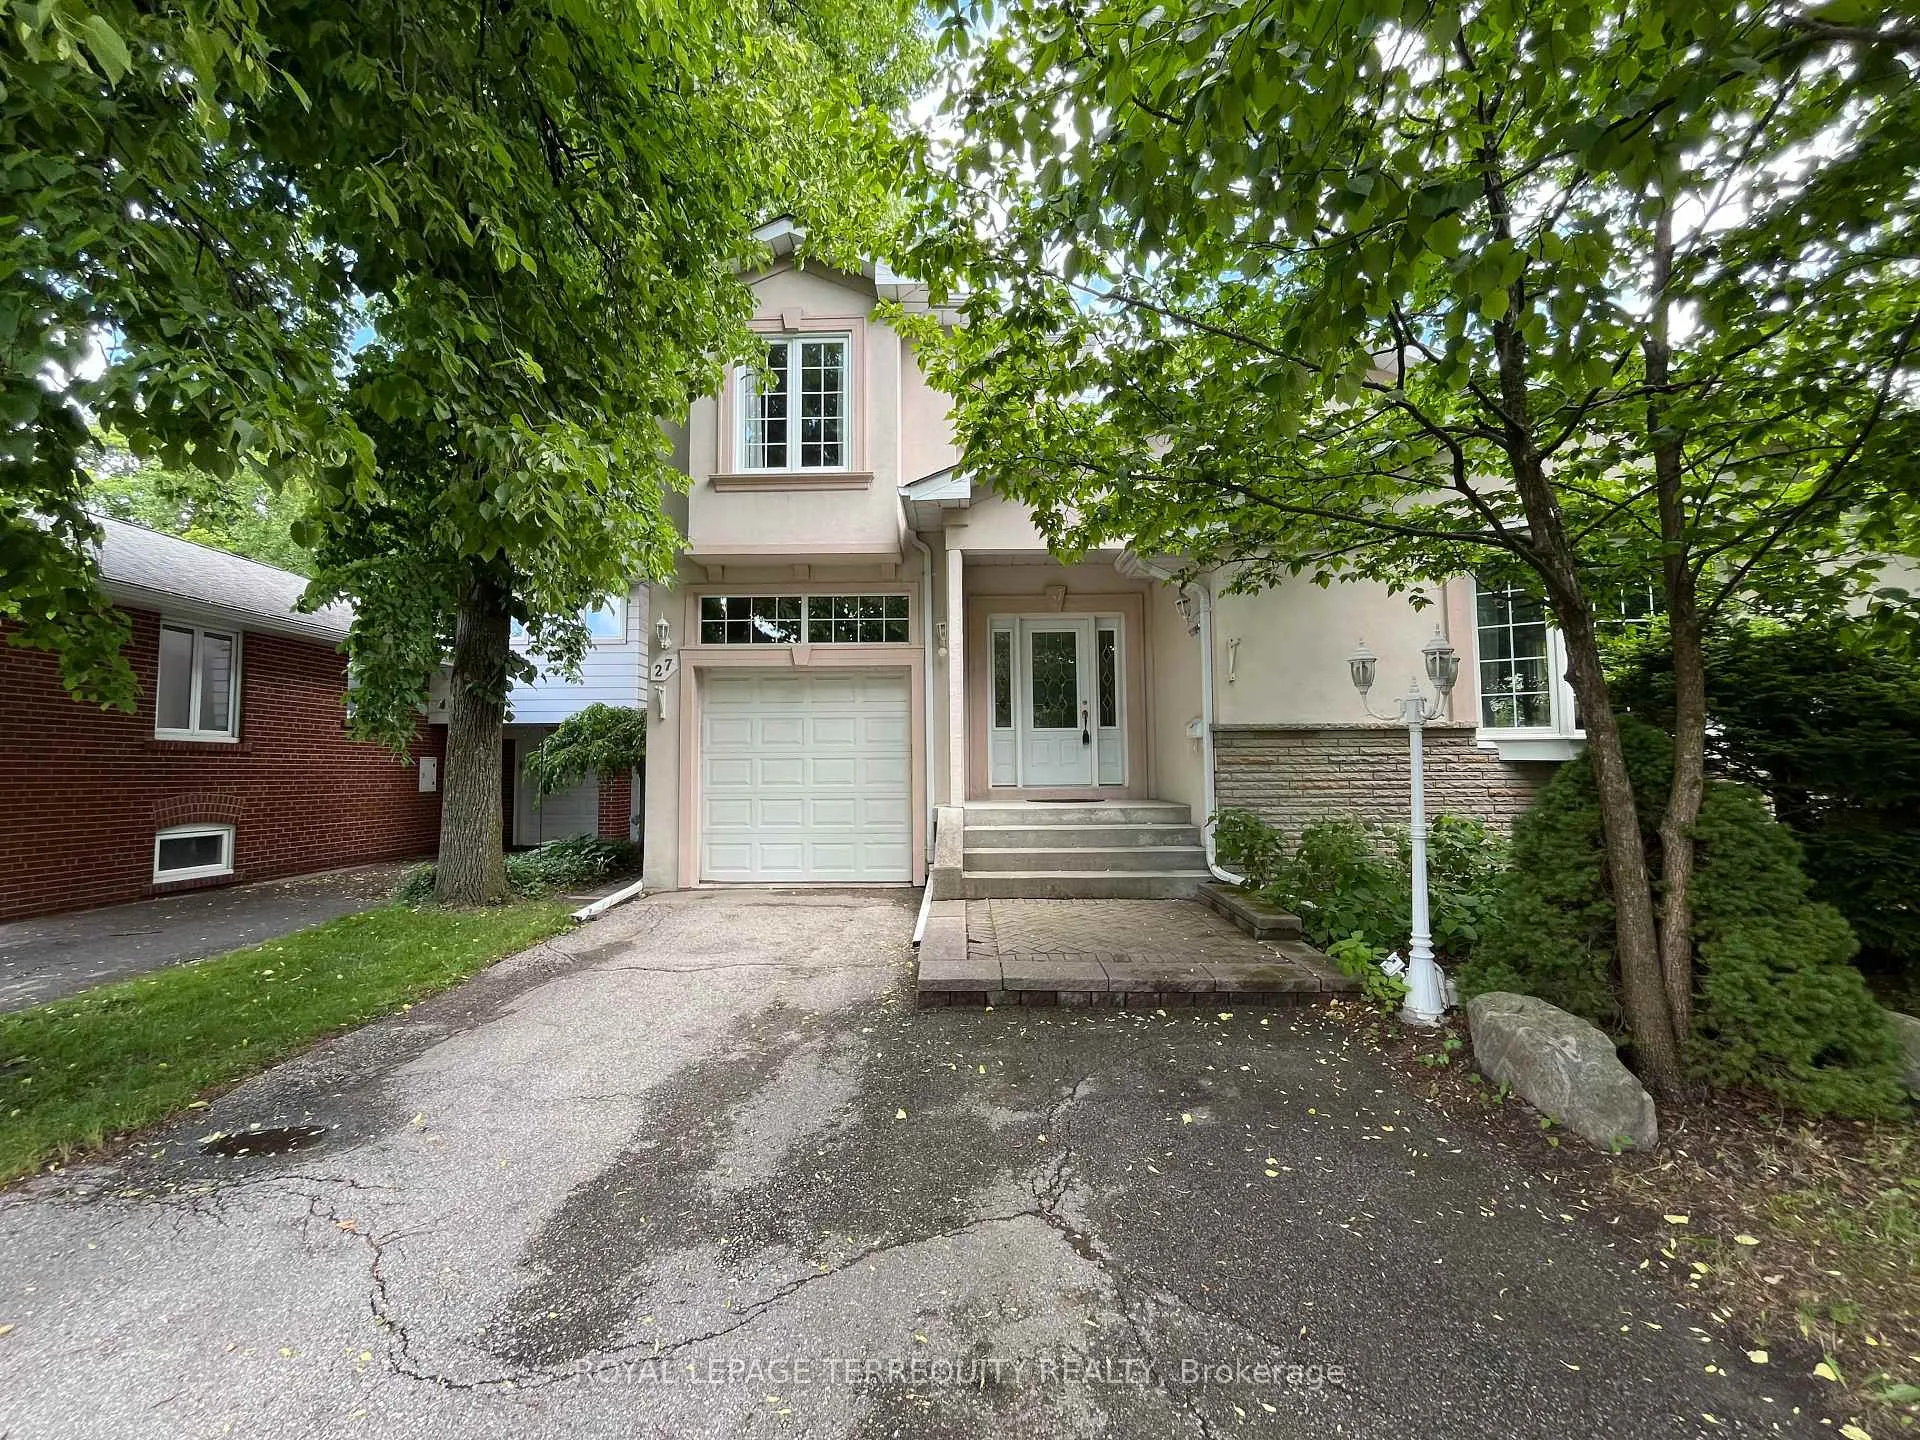
27 Shadwick Drive
27 Shadwick Drive
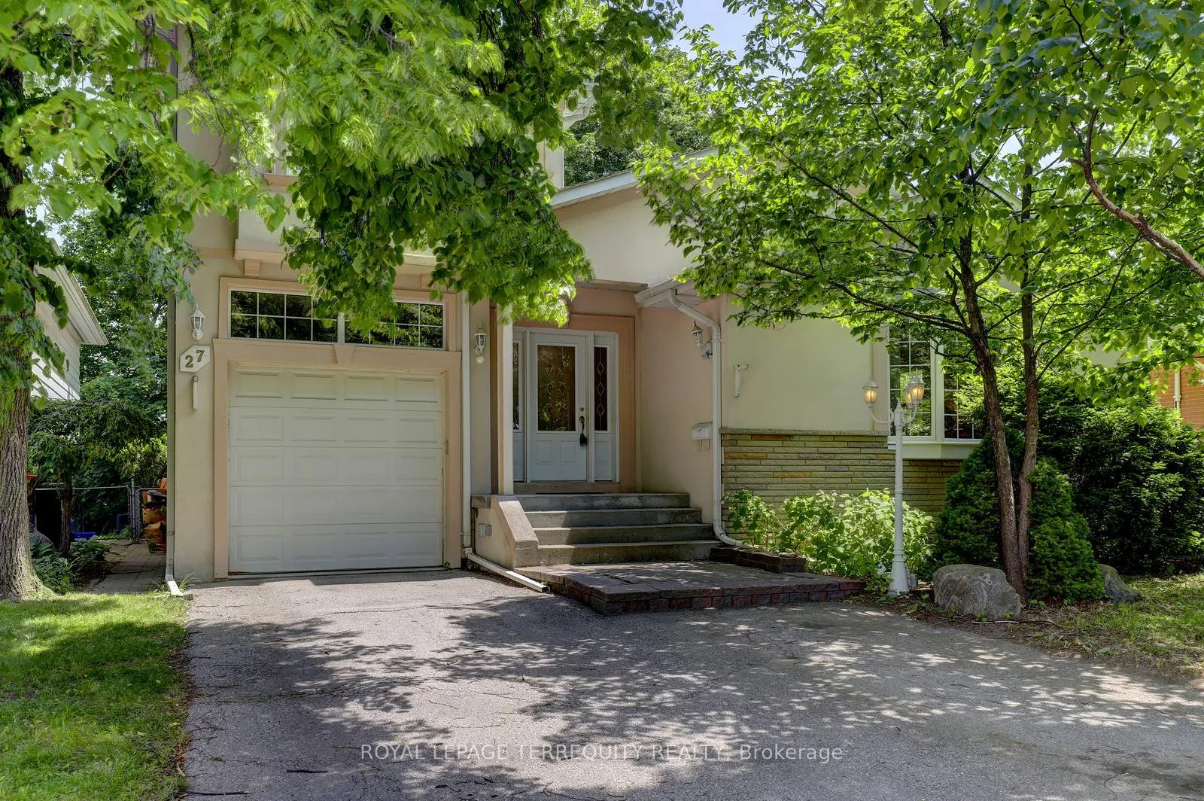
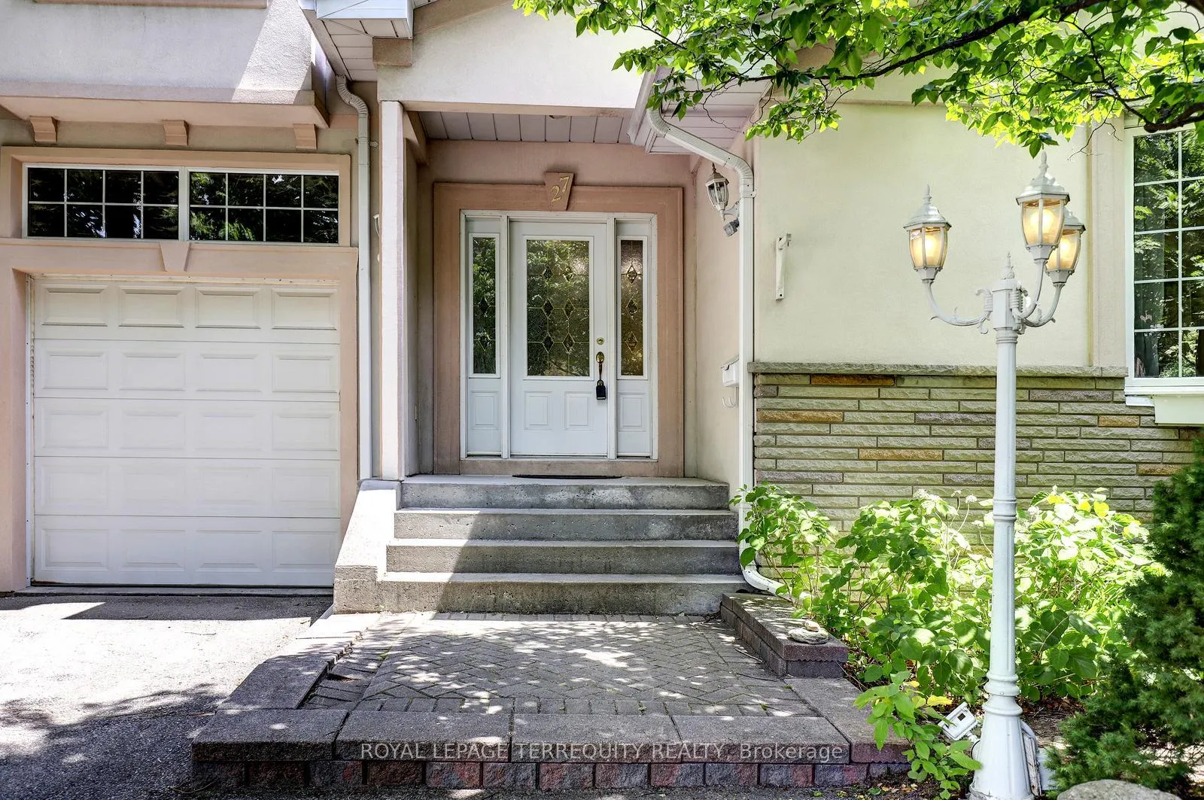
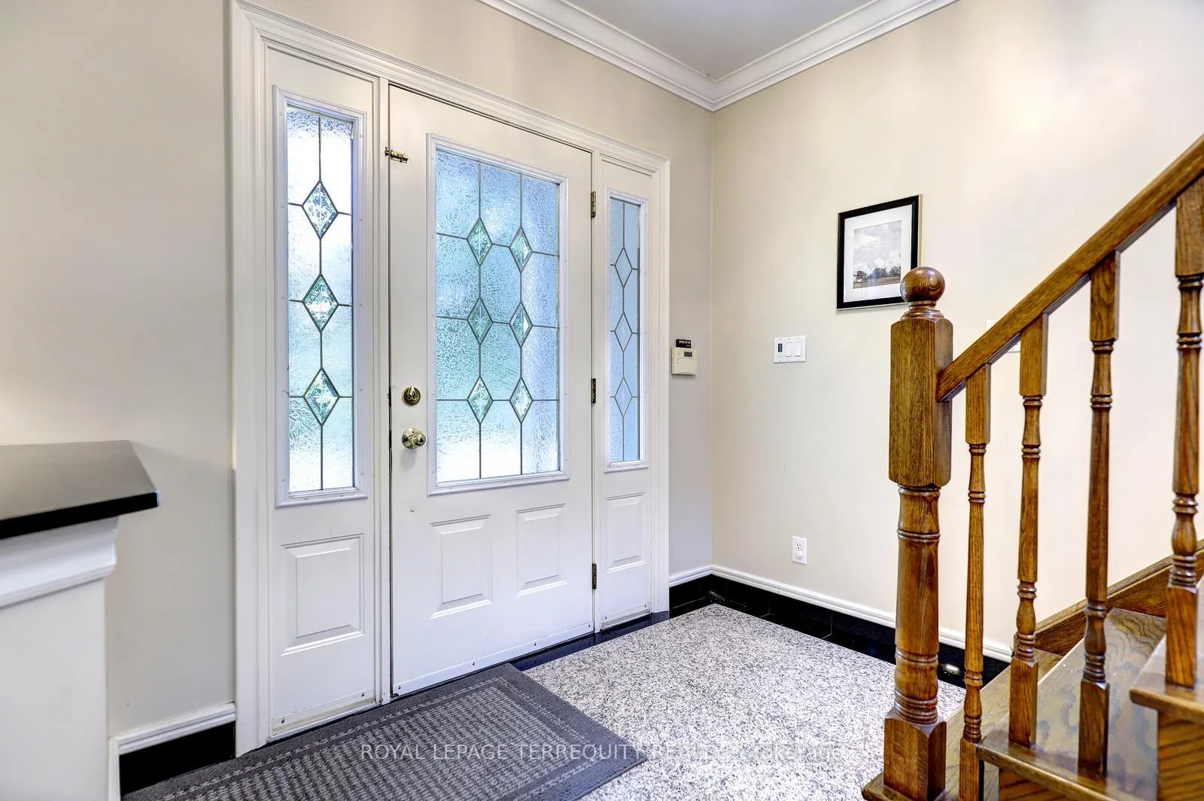
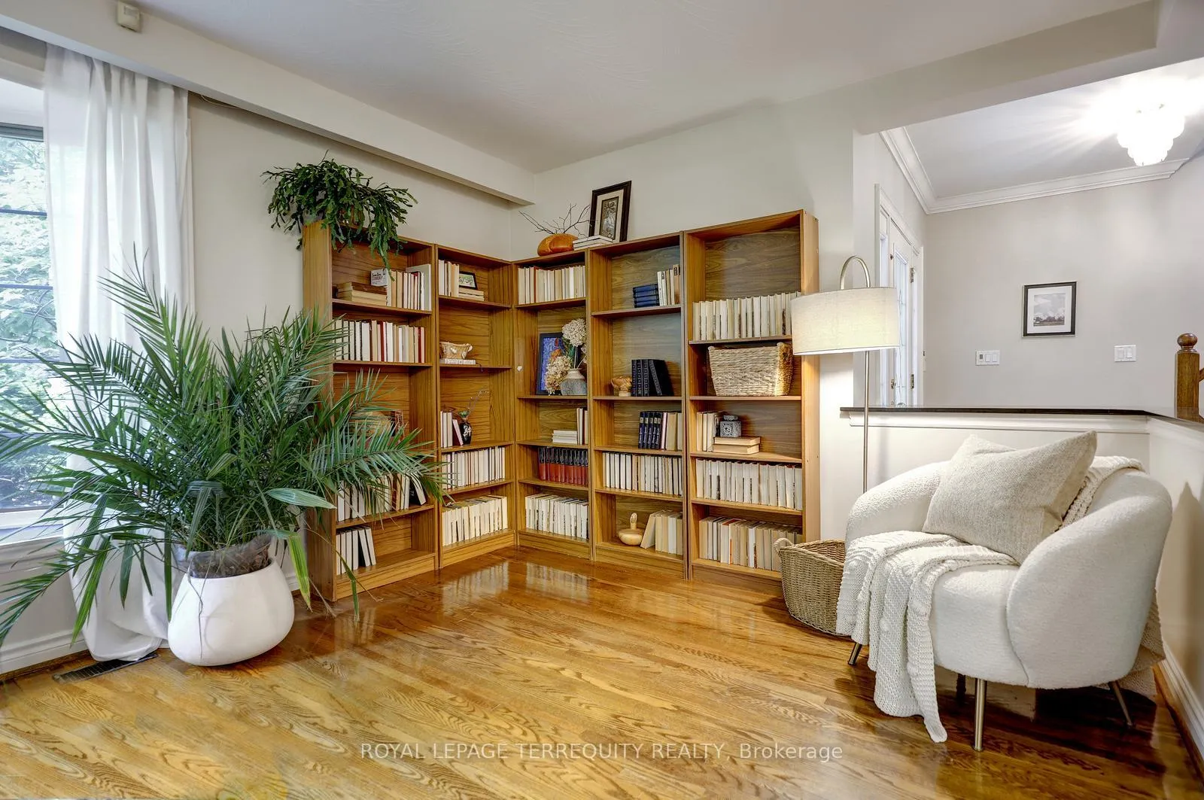 See all 36 photos
Property history
- $1,399,900ExpiredList: 2026-06-17|End: 2026-09-17|92 daysW13454174
- $1,299,900TerminatedList: 2026-06-09|End: 2026-06-17|8 daysW13418146
Facts and features
- BasementSeparate entrance
- Price per sq ft~$800
- Water, sewerMunicipal
- HeatingForced air
- Second kitchen
- Separate entrance
- Hardwood floors
- Fireplace
- Central air
The homeDetached, 2-storey, 1,500–2,000 sq ft
- Type: Detached
- Style: 2-storey
- Living space: 1,500–2,000 sq ft
- Basement: Separate entrance
InsideFireplace Yes, Hardwood, Ceramic, Parquet, Vinyl, Bar fridge, central vacuum, in-law capability
- Fireplace: Yes
- Flooring: Hardwood, Ceramic, Parquet, Vinyl
- Features: Bar fridge, central vacuum, in-law capability
- Rooms above ground: 8
- Rooms in the basement: 5
- Bedrooms: 4
- Bathrooms: 3
- Kitchens: 2
Outside and lotStucco (plaster), Shingles, Concrete
- Exterior: Stucco (plaster)
- Roof: Shingles
- Foundation: Concrete
- Size: 50 × 120 ft
Parking2 Garage, Attached, Private
- Spaces: 2 Garage
- Garage: Attached
- Driveway: Private
Heating, water and powerForced air, gas, Central air, Municipal water
- Heating: Forced air, gas
- Cooling: Central air
- Water: Municipal water
- Sewer: Municipal sewer
- Natural gas: Yes
- Hydro: Yes
- Cable: Available
- Telephone: Available
Costs and taxesTaxes $6,146 a year, HST No HST, Hot water tank ( approx. $25 per month )
- Taxes, 2026: $6,146 a year
- HST: No HST
- Rental items: Hot water tank ( approx. $25 per month )
Included in the saleAll existing - new (2026) stainless steel kitchen appliances: ( ss fridge ( 2 years warranty), ss stove, ss microwave/ fan & dishwasher), new washer & dryer (2026), wine fridge, basement stove, gas fireplace, wood fireplace, all elf's, outdoor shed, window coverings, keys and garage remote. roof (2025) 10 year warranty., Staged items.
- Included: All existing - new (2026) stainless steel kitchen appliances: ( ss fridge ( 2 years warranty), ss stove, ss microwave/ fan & dishwasher), new washer & dryer (2026), wine fridge, basement stove, gas fireplace, wood fireplace, all elf's, outdoor shed, window coverings, keys and garage remote. roof (2025) 10 year warranty.
- Not included: Staged items.
Listing detailsW13454174, Expired, Jun 17, 2026
- MLS® number: W13454174
- Status: Expired
- Listed on: Jun 17, 2026
- Days on market: 92
- Updated: Sep 17, 2026
- Possession: 2026-08-12 / Flexible
- Occupied by: Owner
- Listing brokerage: ROYAL LEPAGE TERREQUITY REALTY
About this home
27 Shadwick Drive, Etobicoke (Willowridge-Martingrove-Richview), ON M9R 2V6
Discover this charming and spacious 4-bedroom family home in the highly sought-after Richmond Gardens community. Tucked away on a quiet, tree-lined street, this residence offers a rare sense of peace and privacy in the heart of the neighbourhood. The main floor features two bedrooms, a bright eat-in kitchen, and large windows that enhance the expansive living and dining areas-perfect for hosting gatherings with family and friends. The upper level showcases two custom-built bedrooms, including a generous primary retreat complete with a 7-piece ensuite and a walk-in closet, offering ideal space for a growing family or a comfortable work-from-home setup. A separate basement entrance adds future potential, while the private backyard creates an ideal setting for outdoor relaxation and recreation. Situated on an impressive 50 x 120ft lot, this property offers exceptional value in a prime location. Ideally situated just steps from Silvercreek Park, Richview Library, highly regarded schools, and a full range of everyday amenities. Located within the sought-after Father Serra Catholic School and Richview Collegiate Institute catchment areas.
Ask about this home
A HOMEH agent will answer your questions about this home.
Around this home
Daily convenience, out of 100, from the distances below
Schools nearby
School rating, out of 10.
Helpful calculators
Your HOMEH agent

"I would see it this week."