

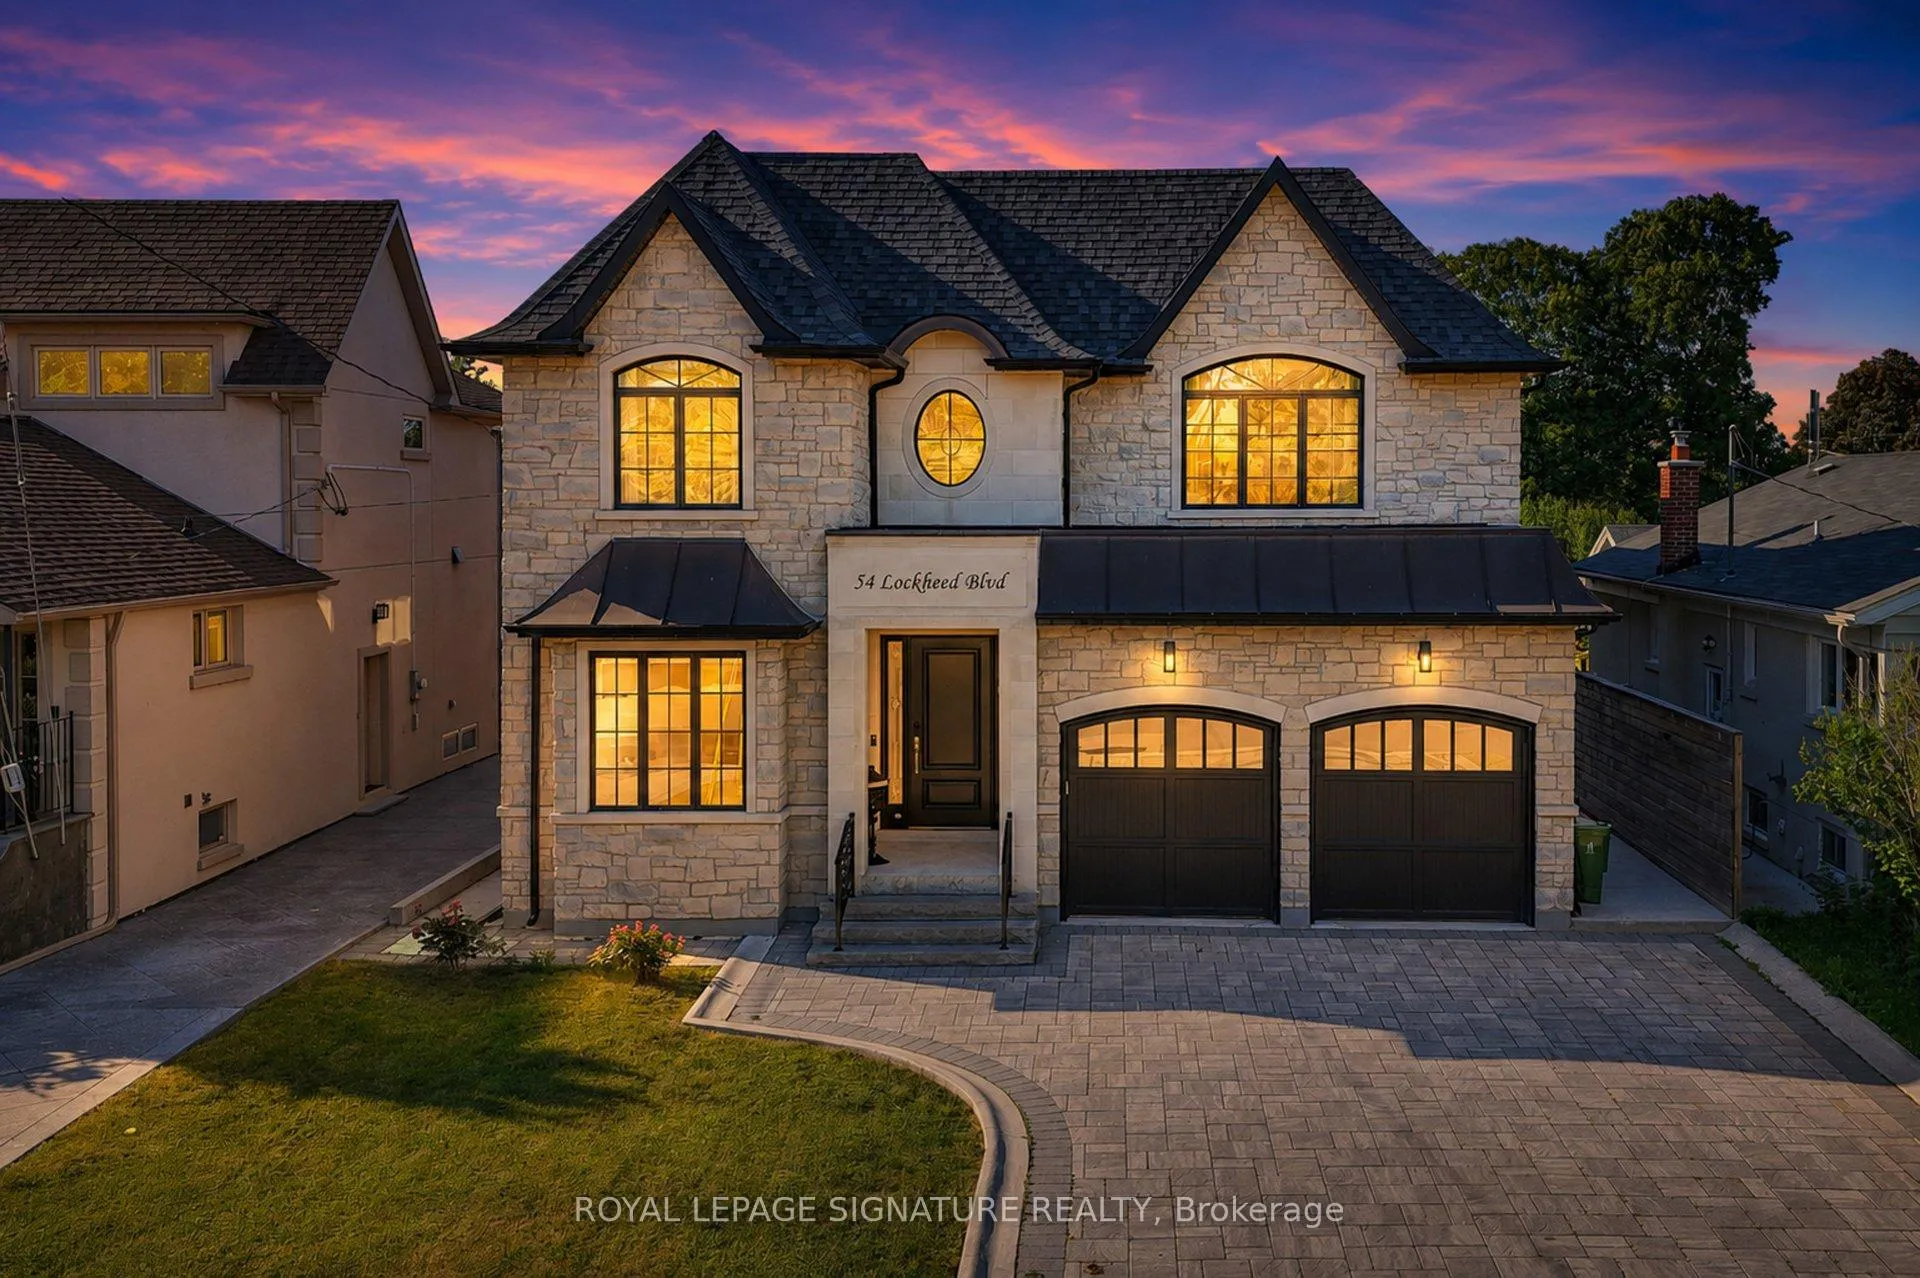
54 Lockheed Boulevard
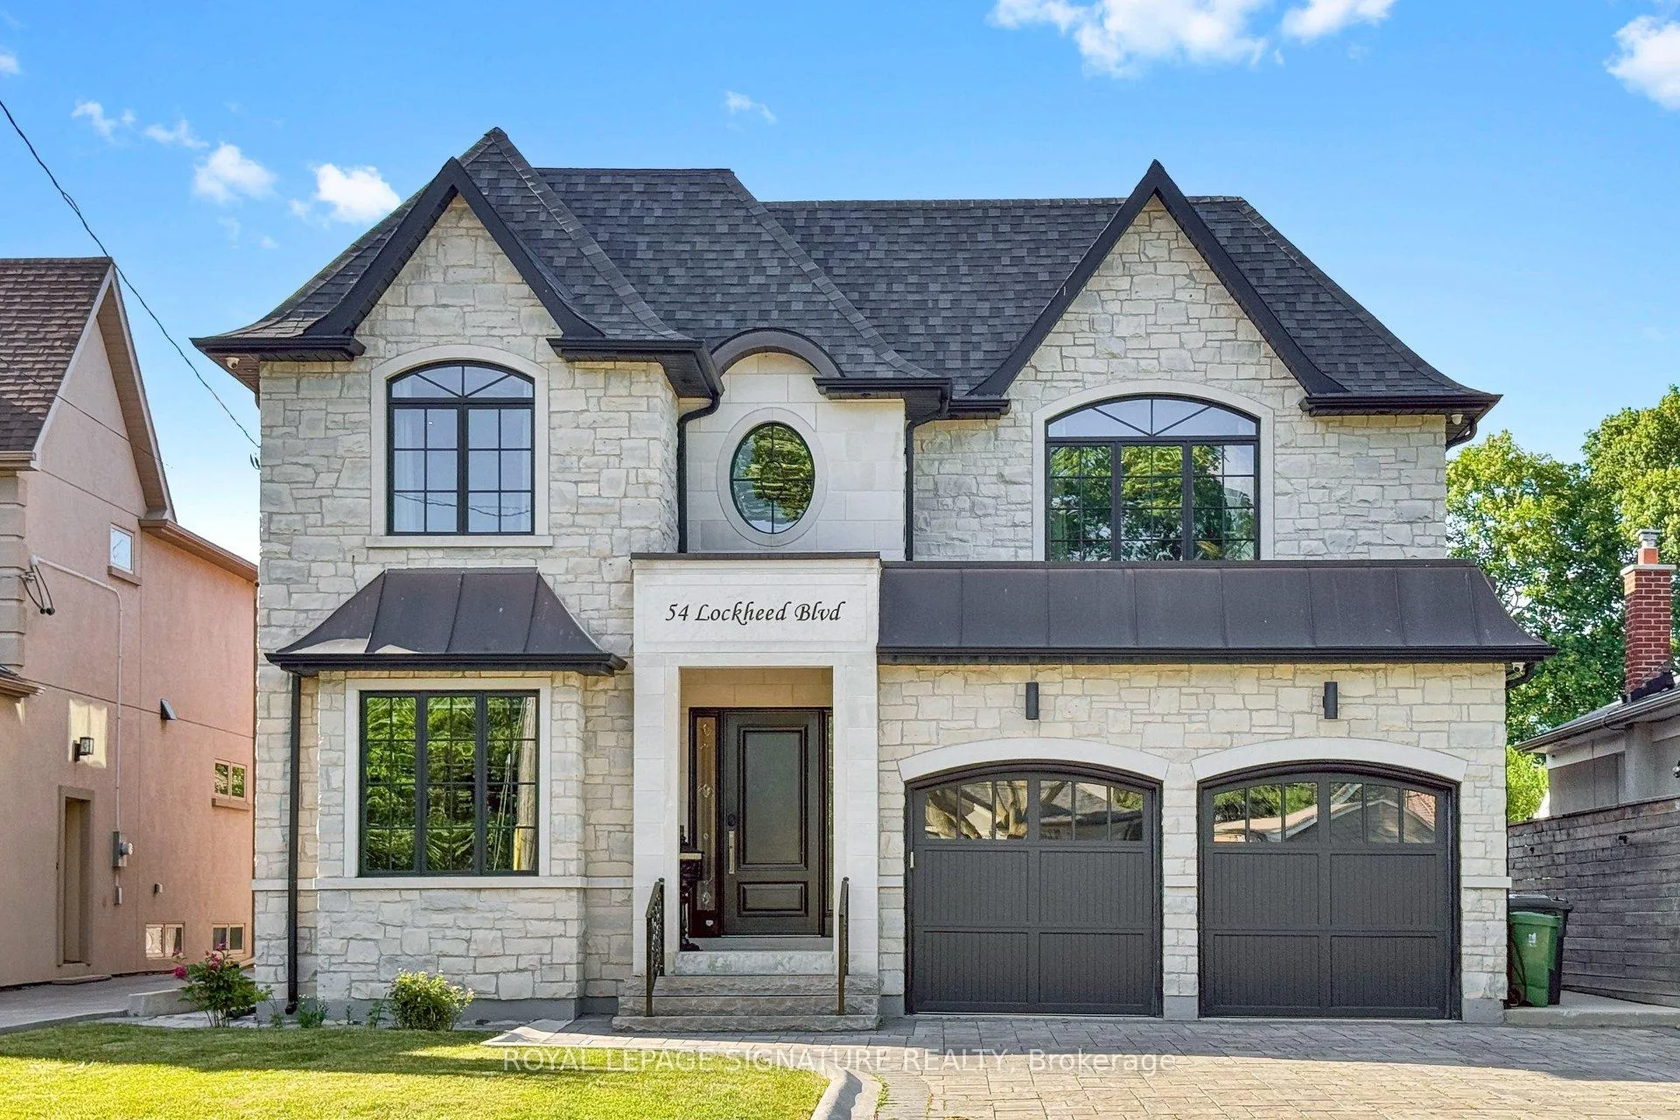
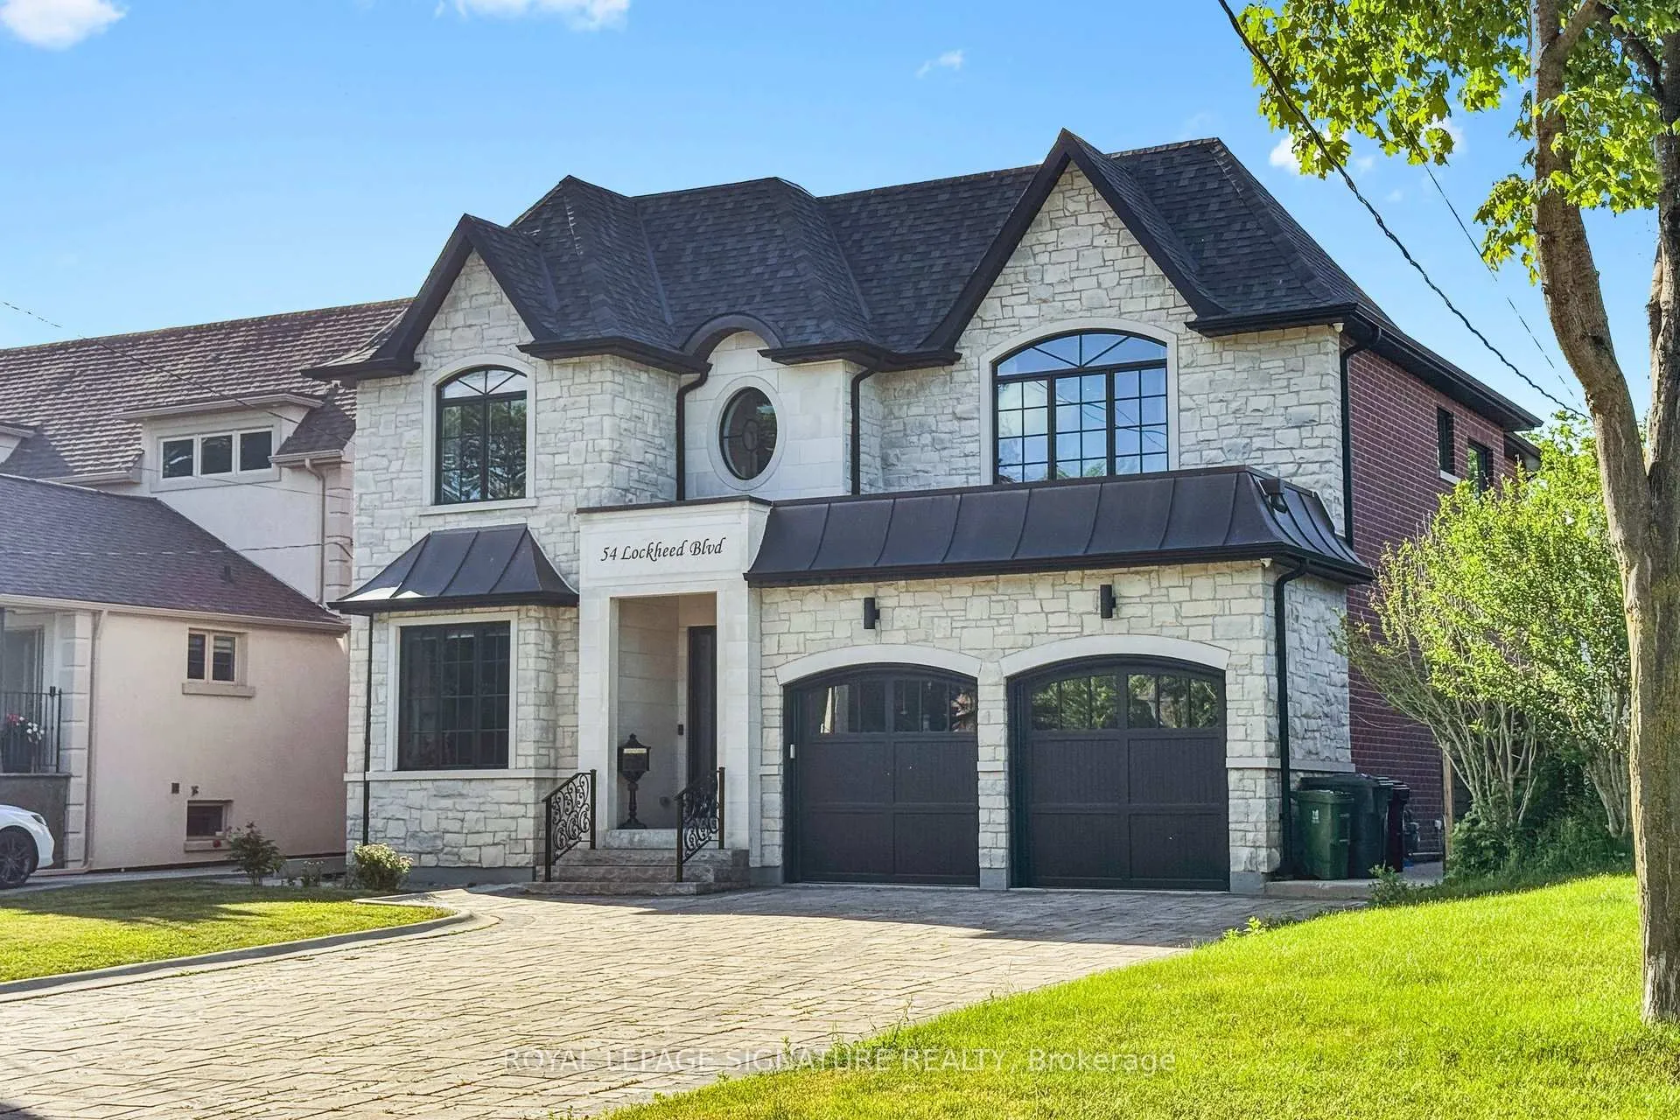
54 Lockheed Boulevard
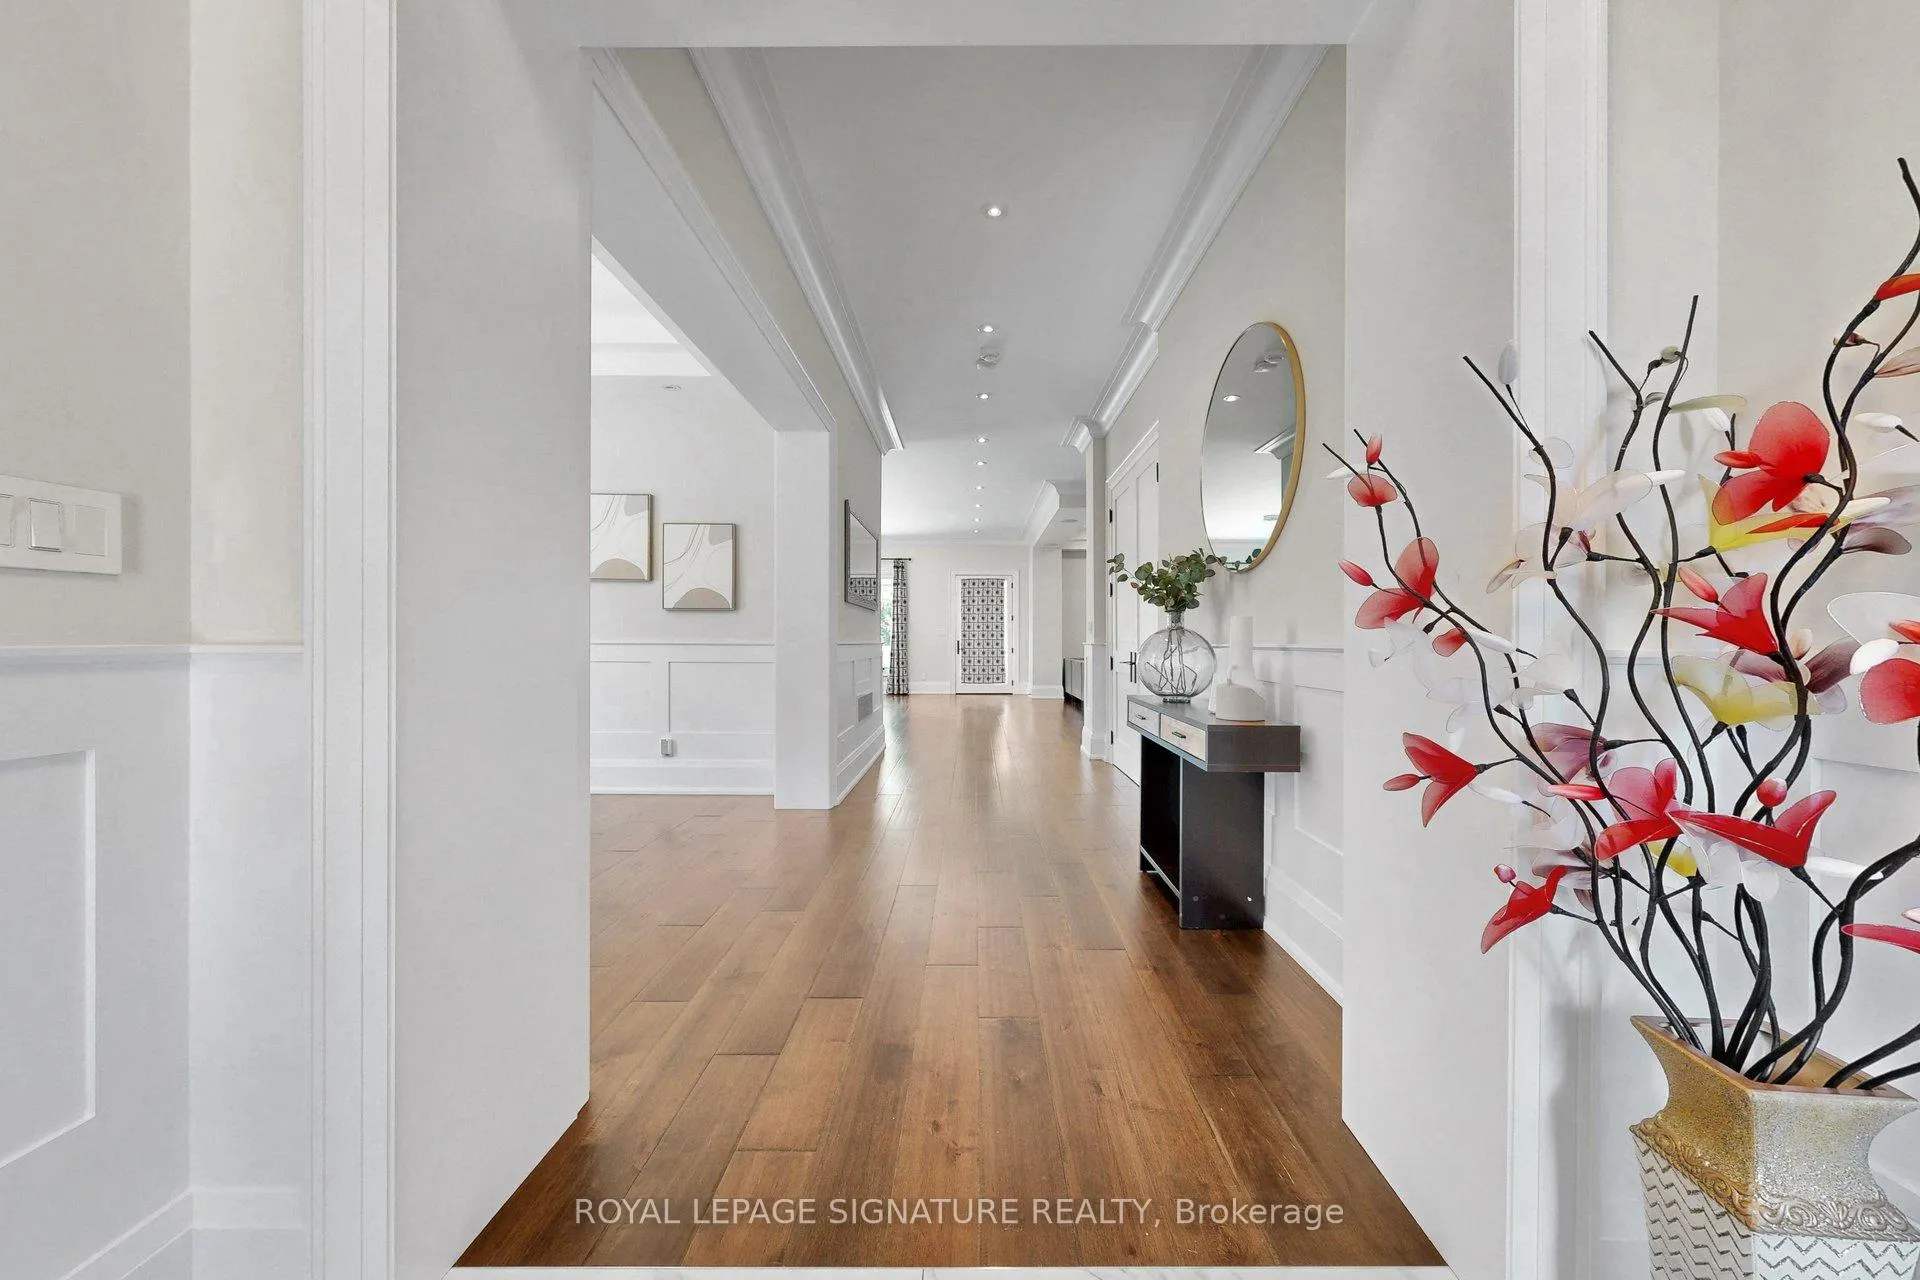 See all 50 photos
Property history
- $2,788,000ExpiredList: 2026-06-16|End: 2026-08-15|60 daysW13449418
Facts and features
- BasementFinished
- Age of home6–15 years
- Price per sq ft~$1,014
- Water, sewerMunicipal
- Second kitchen
- Hardwood floors
- Fireplace
- Central air
- Pool
The homeDetached, 2-storey, Age 6–15 years
- Type: Detached
- Style: 2-storey
- Age: 6–15 years
- Living space: 2,500–3,000 sq ft
- Basement: Full, finished
InsideFireplace Yes, natural gas, Hardwood, Heated, Upper level
- Fireplace: Yes, natural gas
- Flooring: Hardwood, Heated
- Laundry: Upper level
- Features: Air exchanger, auto garage door remote, built-in oven, carpet free, central vacuum, erv/hrv, on demand water heater, sauna, separate heating controls, separate hydro meter, sewage pump, sump pump, water heater
- Security: Alarm system, carbon monoxide detectors, smoke detector
- Rooms above ground: 8
- Rooms in the basement: 2
- Bedrooms: 4
- Bathrooms: 5
- Kitchens: 2
- Family room: Yes
Outside and lotBrick, stone, Shingles, Unknown
- Exterior: Brick, stone
- Roof: Shingles
- Foundation: Unknown
- Pool: Above ground
- Features: Controlled entry, patio
- Other structures: Fence - partial, sauna
- Size: 50 × 130 ft
Parking2 Garage, Attached, Private
- Spaces: 2 Garage
- Garage: Attached
- Driveway: Private
Heating, water and powerForced air, gas, Central air, Municipal water
- Heating: Forced air, gas
- Cooling: Central air
- Water: Municipal water
- Sewer: Municipal sewer
- Natural gas: Yes
- Hydro: Yes
- Cable: Yes
- Telephone: Available
Costs and taxesTaxes $12,576 a year, HST No HST, Rental items None.
- Taxes, 2026: $12,576 a year
- HST: No HST
- Rental items: None.
Included in the saleAll existing window coverings and hardware.office custom 3-drawer legal file cabinet, built-in custom desk, & bookshelves.all audio equipment.pool table and foosball table in basement.massage chairs in basement.stainless steel table for barbeque.all patio furniture.banquet table in basement.all exercise equipment in fitness studio.custom bench in basement.10 artificial christmas tree (stored in furnace room).steel shelving in basement mechanical room.2 liftmaster garage door openers (smartphone enabled)custom king-size bed frame and two end tables in principal bedroom.sub zero 72" side-by-side-by-side refrigerator/freezer/wine cooler.48" wolff 6-burner gas range with griddle.sharp drawer microwave in-island.stainless asko dishwasher in-island whirlpool front loading washer and dryer, Grey coloured sofa in basement. all staging furniture and accessories.
- Included: All existing window coverings and hardware.office custom 3-drawer legal file cabinet, built-in custom desk, & bookshelves.all audio equipment.pool table and foosball table in basement.massage chairs in basement.stainless steel table for barbeque.all patio furniture.banquet table in basement.all exercise equipment in fitness studio.custom bench in basement.10 artificial christmas tree (stored in furnace room).steel shelving in basement mechanical room.2 liftmaster garage door openers (smartphone enabled)custom king-size bed frame and two end tables in principal bedroom.sub zero 72" side-by-side-by-side refrigerator/freezer/wine cooler.48" wolff 6-burner gas range with griddle.sharp drawer microwave in-island.stainless asko dishwasher in-island whirlpool front loading washer and dryer
- Not included: Grey coloured sofa in basement. all staging furniture and accessories.
NearbyElectric car charger, fenced yard, park, public transit
- Close to: Electric car charger, fenced yard, park, public transit
Listing detailsW13449418, Expired, Jun 16, 2026
- MLS® number: W13449418
- Status: Expired
- Listed on: Jun 16, 2026
- Days on market: 60
- Updated: Aug 15, 2026
- Possession: Flexible
- Occupied by: Vacant
- Listing brokerage: ROYAL LEPAGE SIGNATURE REALTY
About this home
54 Lockheed Boulevard, Etobicoke (Humber Heights), ON M9P 2J1
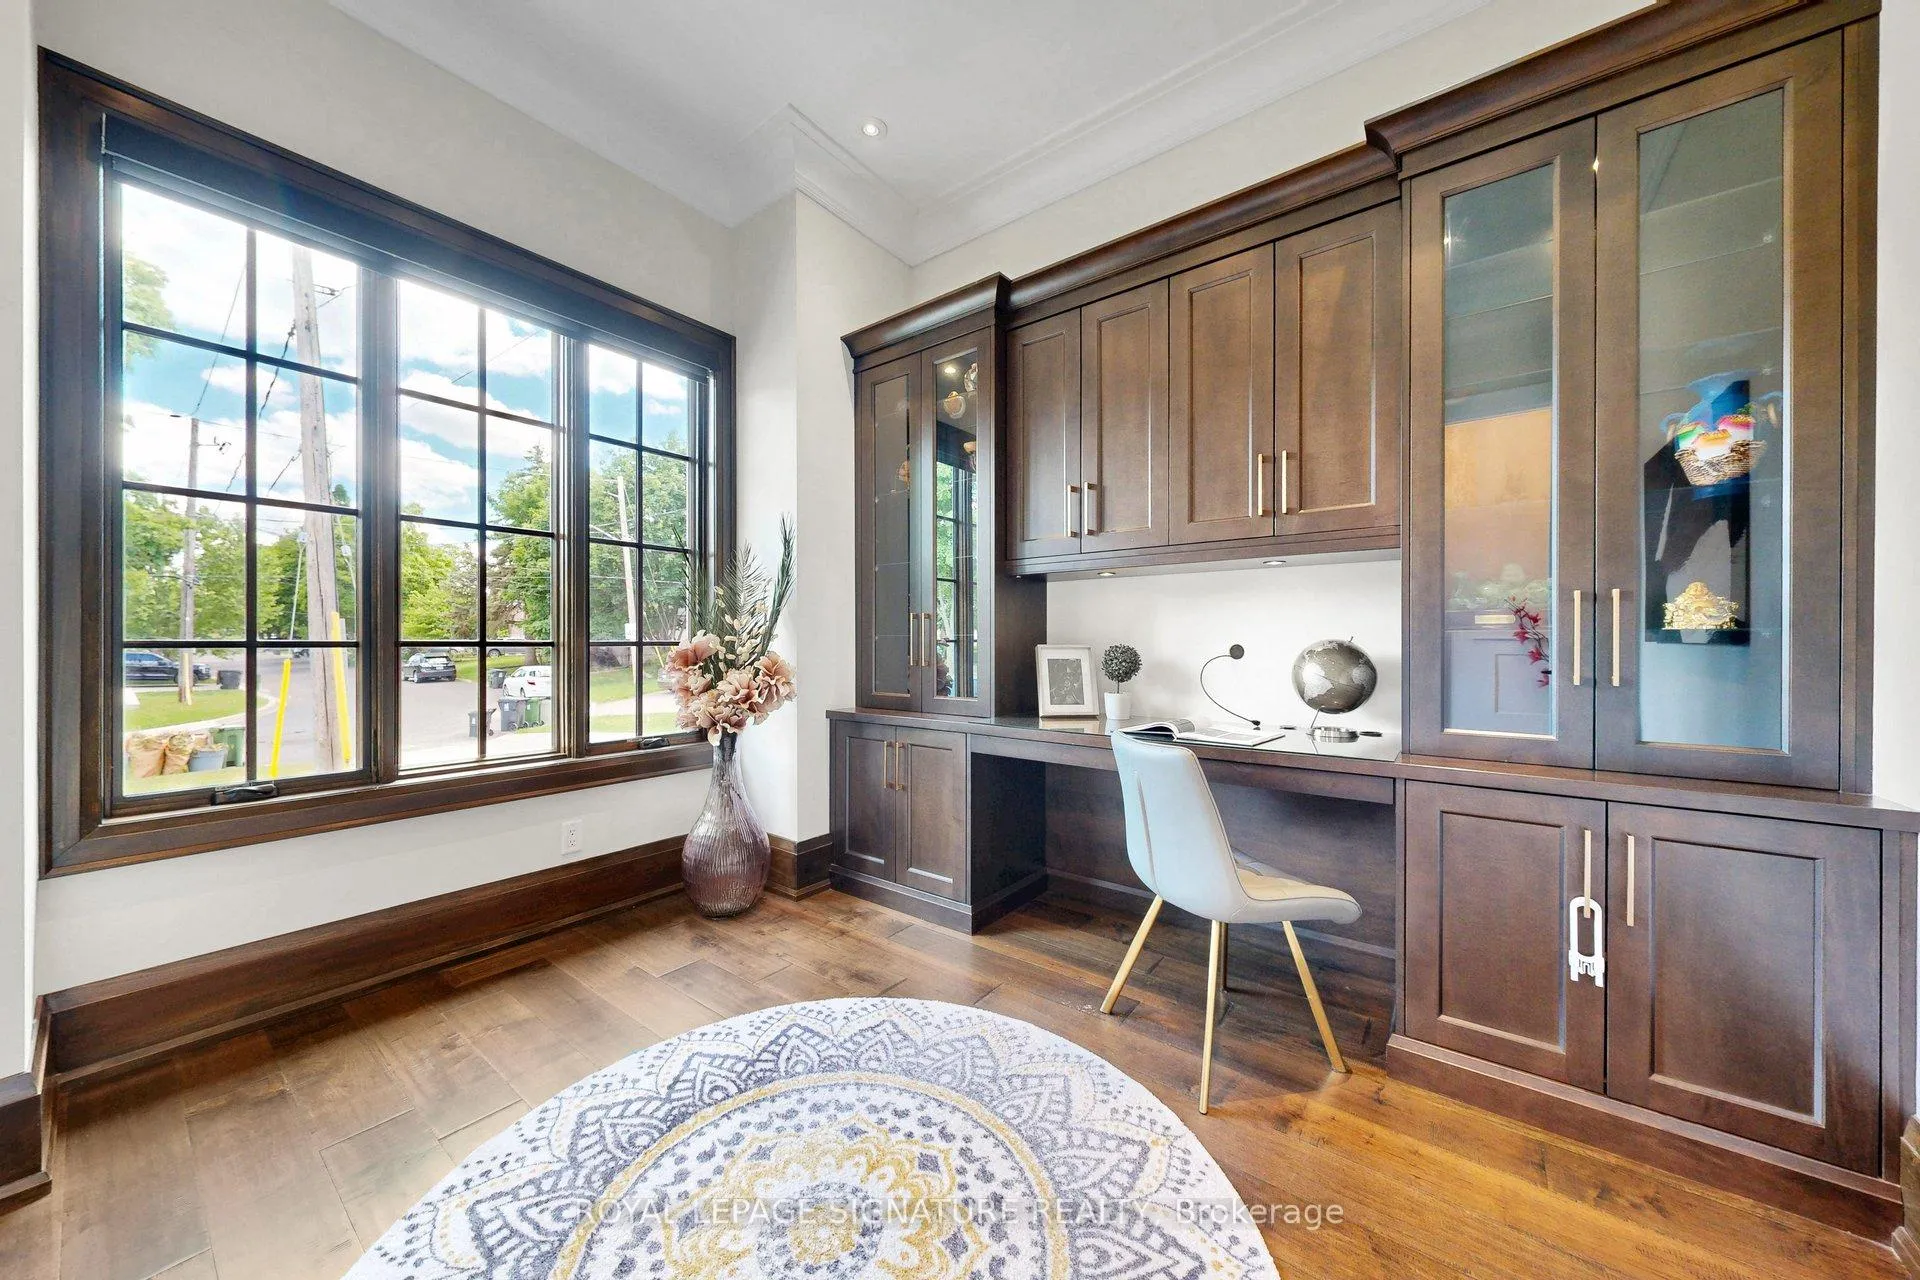
Newly Built In 2018! Welcome To 54 Lockheed Blvd On A Quiet Street In Coveted Royal York Road / Lawrence Avenue West Neighbourhood of Humber Heights. This Exceptional Luxury Residence Truly Has It All. Live, Work, Recreate, Entertain & Relax All In One Place! This Thoughtfully Crafted 4550 sq. ft. Home (2975 sq. ft. Above Grade & 1575 sq. ft. Basement) Includes Your Very Own Pool, Sauna, Games Room & Fitness Studio! Superior Craftsmanship & Elevated Finishes Define Every Space. In-floor Heating In Basement, Garage, Driveway & Principal Bathroom! Designed For Both Entertaining & Family Living, The Main Level Includes A Gas Fireplace,& A Custom-Built Wall-To-Wall Entertainment Centre! Chef's Kitchen w/10-foot Quartz Island & Backsplash, Premium Brand Appliances, Wine Cooler & Walk-In Pantry! Work From Home In Main Floor Executive Office w/Custom Built-in Cabinetry, Bookshelves, And A Slide-Out Printer Drawer! Engineered Maple Hardwood Floors On Main & Second Floor. Covered Patio Features Cedar Ceilings, Twin Ceiling Fans, & Integrated Sound Wiring. Four Generous Bedrooms And Five Bathrooms Provide Space & Privacy For Everyone. Principal Bedroom Features 6-Piece Ensuite w/Heated Floors, Balcony & Large W/I Closet. The Lower-Level Makes For A True Lifestyle Property w/Heated Floors, Entertainment Centre w/Surround Sound, Kitchenette, Gym (Equipment Included), A Spa-Inspired Bathroom & Electric Sauna. Above-Ground Pool w/Cushioned Backyard Turf For Low-Maintenance. Advanced Mechanical Systems Include HRV System, Steam Humidifier, Boiler System, 200-AMP Electrical Service. No Rental Appliances Or Monthly Contracts - Furnace, Air Conditioner, Hot Water Heater Are All Owned. Minutes to Top-Rated Schools, St. George's Golf Club, Weston Golf & Country Club, York Weston Tennis Club, Humber River Recreational Trail & Raymore Park.
Ask about this home
A HOMEH agent will answer your questions about this home.
Around this home
Daily convenience, out of 100, from the distances below
Schools nearby
School rating, out of 10.
Helpful calculators
Your HOMEH agent

"I would see it this week."