

25 Brougham Crescent
25 Brougham Crescent
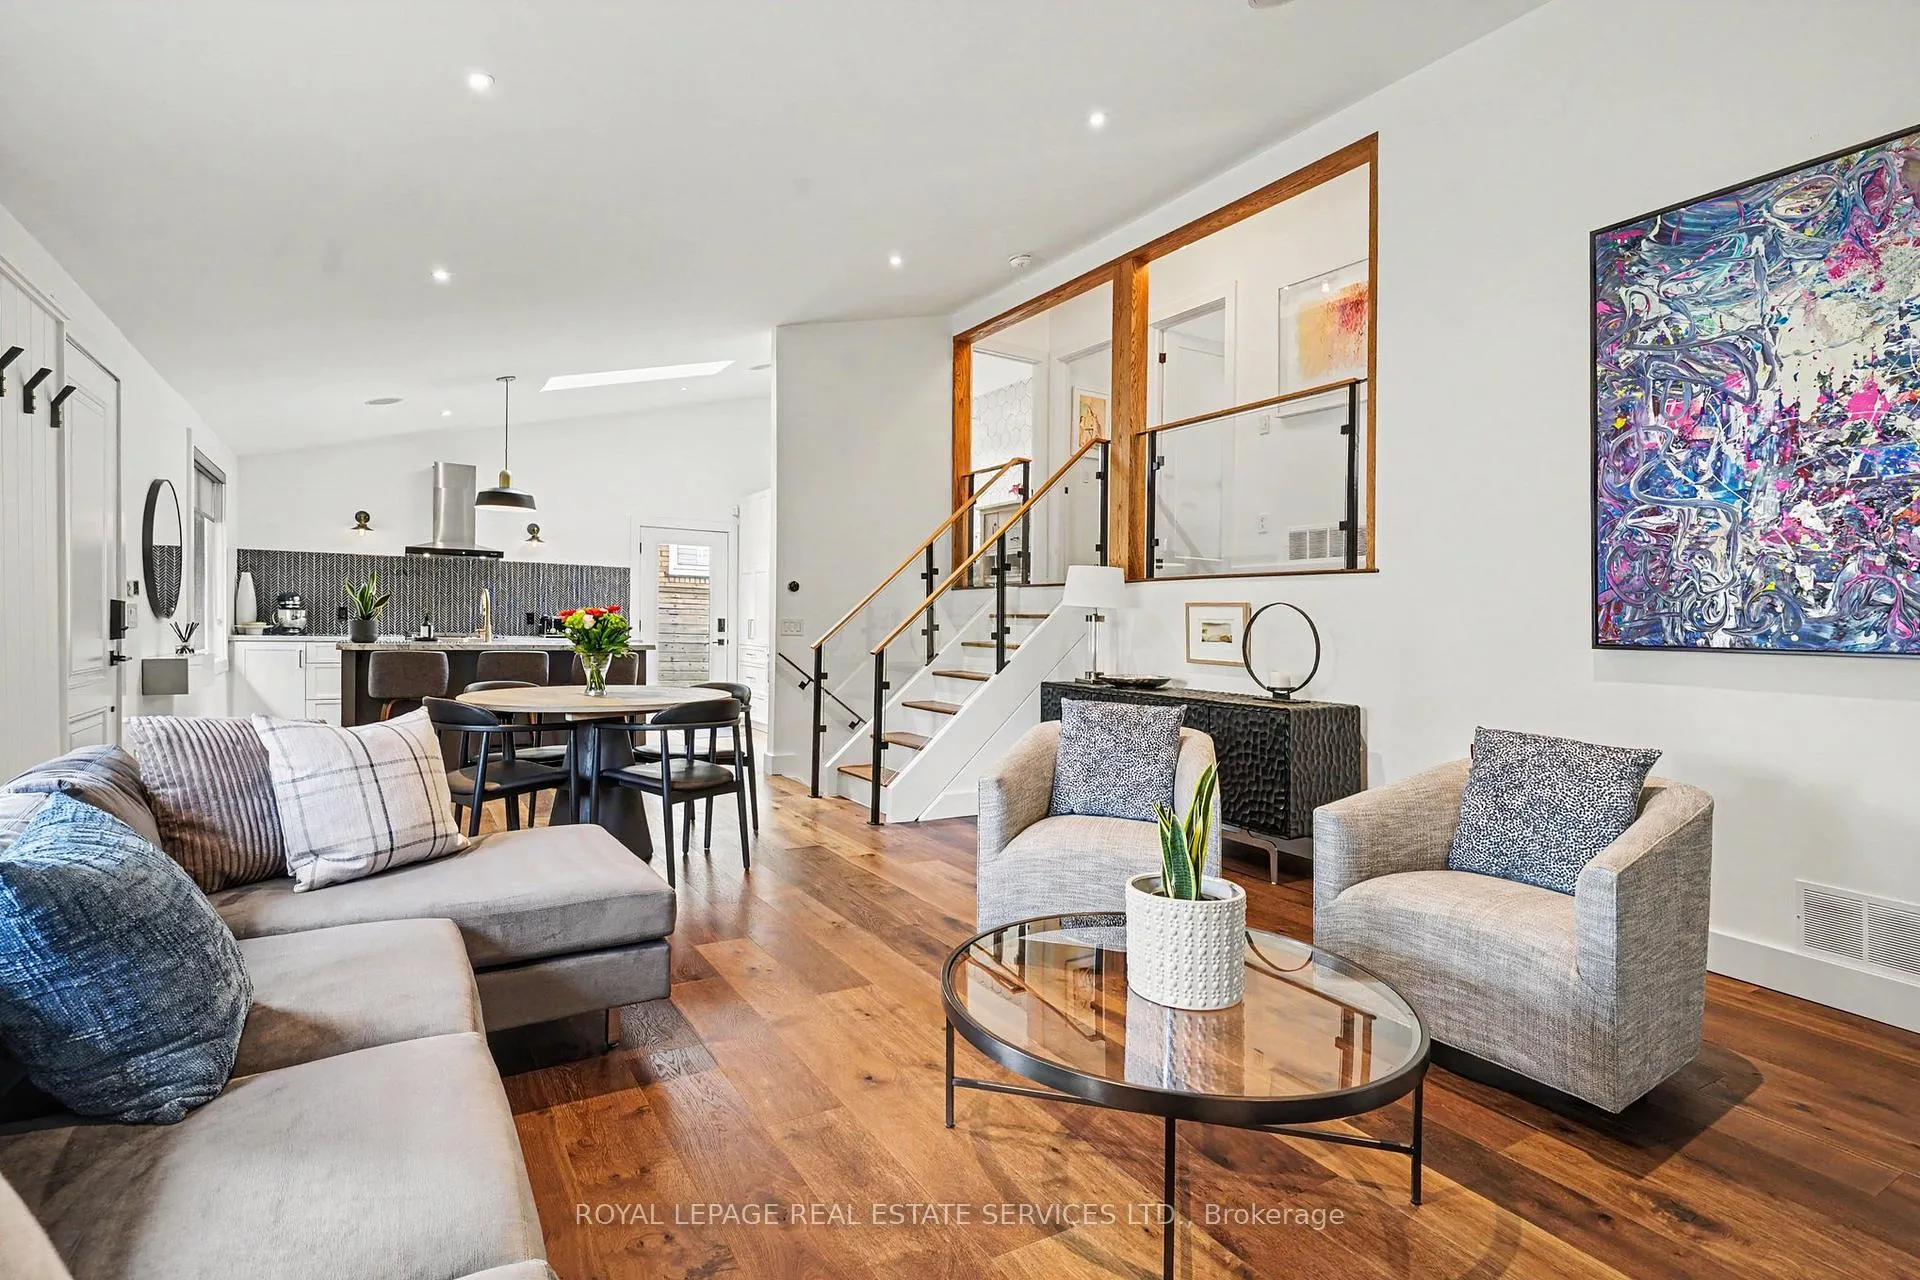 See all 41 photos
Property history
- $1,398,000TerminatedList: 2026-06-17|End: 2026-07-06|19 daysW13456408
Facts and features
- BasementFinished
- Price per sq ft~$799
- Water, sewerMunicipal
- HeatingForced air
- Hardwood floors
- Fireplace
- Central air
The homeDetached, Backsplit 3, 1,500–2,000 sq ft
- Type: Detached
- Style: Backsplit 3
- Living space: 1,500–2,000 sq ft
- Basement: Finished
InsideFireplace Yes, natural gas, Hardwood, Lower level
- Fireplace: Yes, natural gas
- Flooring: Hardwood
- Laundry: Lower level
- Features: Carpet free, floor drain, storage, sump pump, upgraded insulation, water heater
- Security: Carbon monoxide detectors, security system, smoke detector
- Rooms above ground: 6
- Rooms in the basement: 1
- Bedrooms: 3
- Bathrooms: 2
- Kitchens: 1
Outside and lotBrick, Asphalt shingle, Concrete block
- Exterior: Brick
- Roof: Asphalt shingle
- Foundation: Concrete block
- Features: Deck, landscaped, patio
- Other structures: Fence - full
- Size: 50.07 × 115.15 ft
Parking1 Garage, Detached, Private
- Spaces: 1 Garage
- Garage: Detached
- Driveway: Private
Heating, water and powerForced air, gas, Central air, Municipal water
- Heating: Forced air, gas
- Cooling: Central air
- Water: Municipal water
- Sewer: Municipal sewer
- Natural gas: Yes
- Hydro: Yes
- Cable: Yes
Costs and taxesTaxes $5,057 a year, HST included in the price, Hot water tank (new 2025) by enbridge
- Taxes, 2026: $5,057 a year
- HST: HST included in the price
- Rental items: Hot water tank (new 2025) by enbridge
Included in the saleAll electrical light fixtures. all window blinds. samsung washer & dryer (2026). jenn-air refrigerator, gas stove, dishwasher & microwave. security system. nest thermostat. wyze keyless entry, doorbell and driveway camera., Sonos amplifer. storage room shelving. napolean gas bbq. exterior patio furniture & planters.
- Included: All electrical light fixtures. all window blinds. samsung washer & dryer (2026). jenn-air refrigerator, gas stove, dishwasher & microwave. security system. nest thermostat. wyze keyless entry, doorbell and driveway camera.
- Not included: Sonos amplifer. storage room shelving. napolean gas bbq. exterior patio furniture & planters.
NearbyFenced yard, golf, library, park, public transit, school
- Close to: Fenced yard, golf, library, park, public transit, school
Listing detailsW13456408, Terminated, Jun 17, 2026
- MLS® number: W13456408
- Status: Terminated
- Listed on: Jun 17, 2026
- Days on market: 19
- Updated: Jul 6, 2026
- Possession: 2026-09-30 / Other
- Occupied by: Owner
- Listing brokerage: ROYAL LEPAGE REAL ESTATE SERVICES LTD.
About this home
25 Brougham Crescent, Etobicoke (Kingsview Village-The Westway), ON M9R 1J3
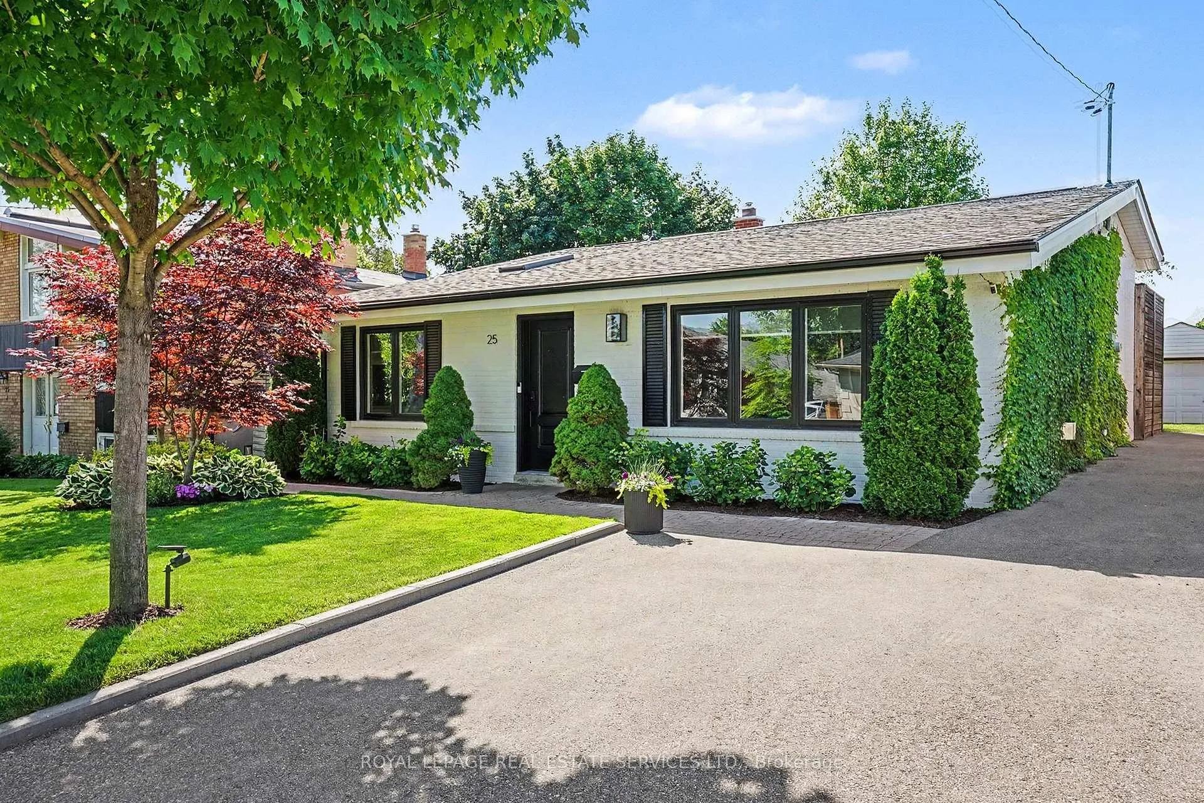
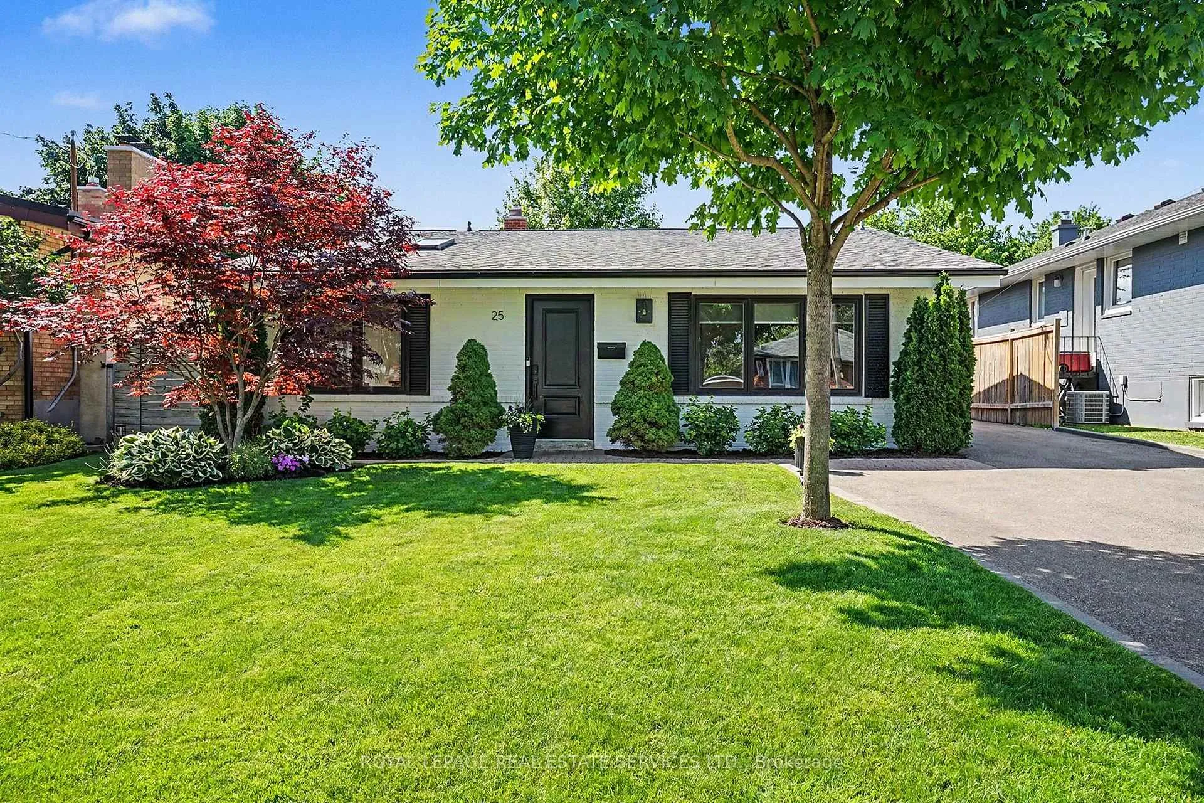
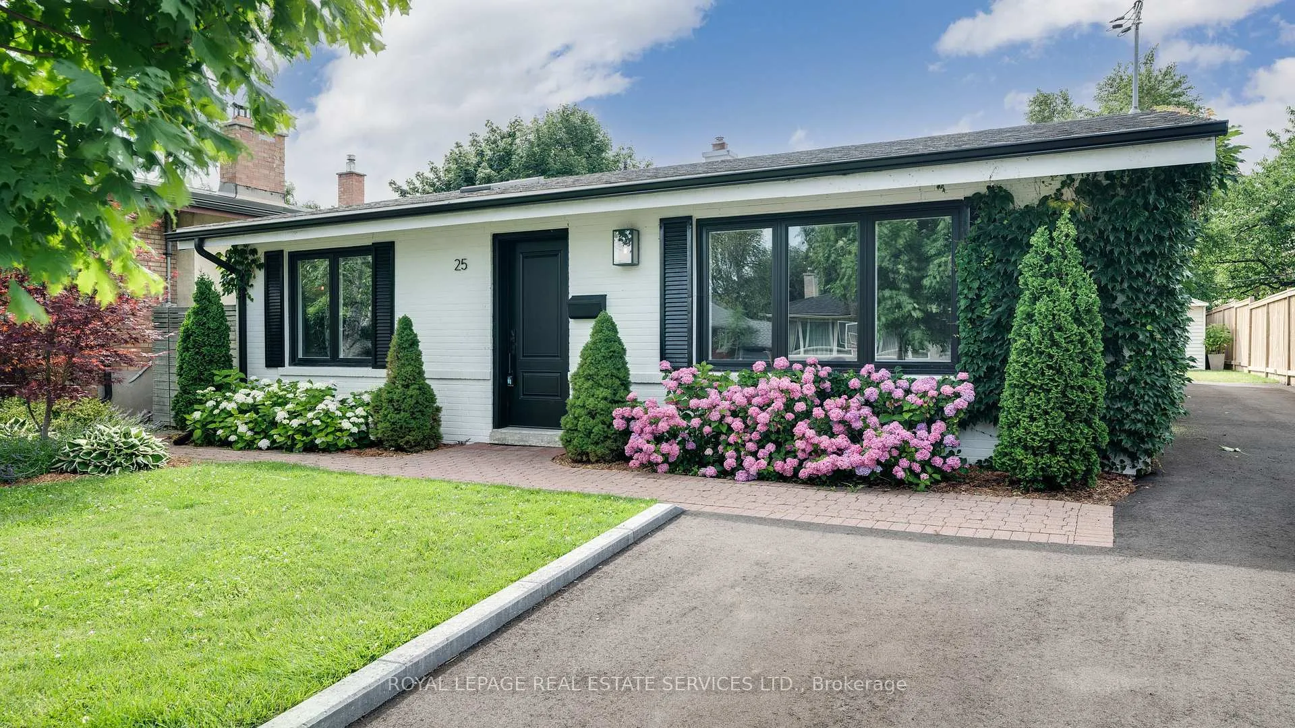
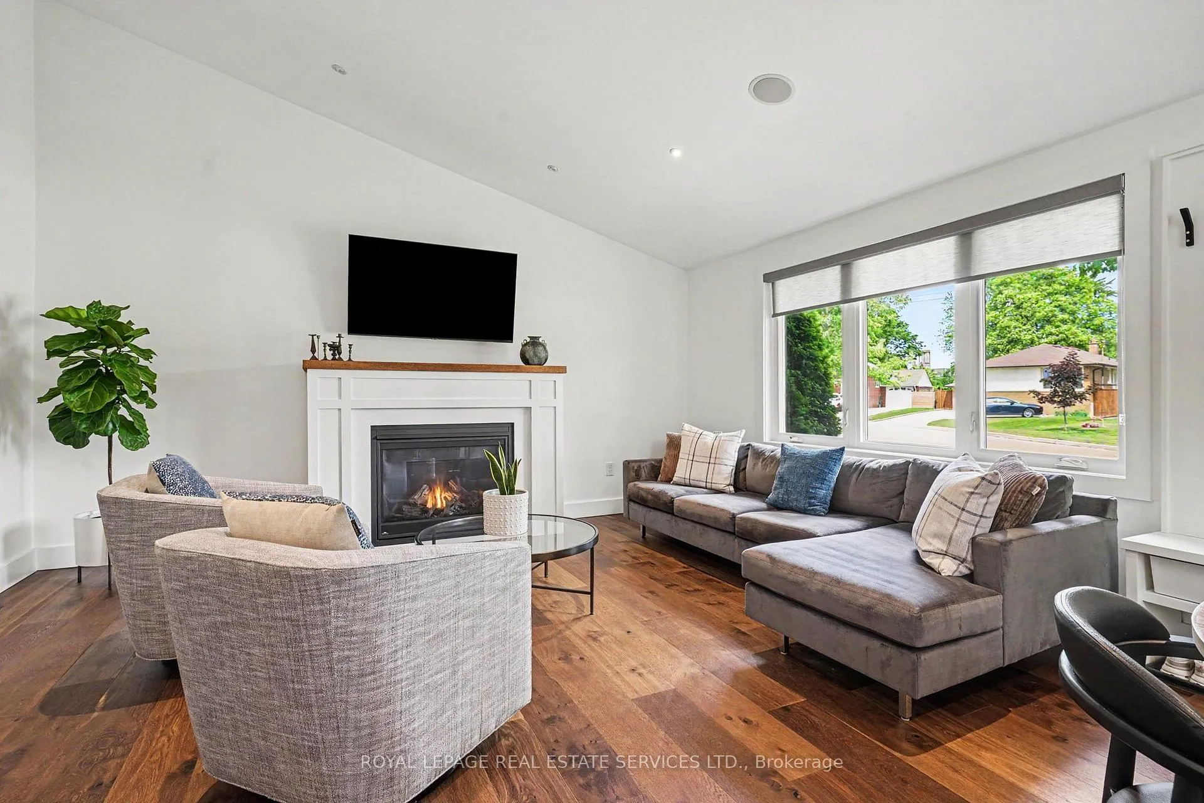
Welcome to this beautifully renovated (refer to list of "Property Upgrades") solid brick detached gem in the heart of sought-after Kingsview Village! Sitting on an expansive 50' x 115' lot with parking for seven, this home offers a rare blend of modern style, quality craftsmanship, and move-in ready convenience in a neighbourhood where many homes remain original. Step inside and be instantly wowed by the airy, open-concept layout accentuated by a spectacular 12' cathedral ceiling with built-in speakers & slim LED recessed lighting for a curated feel. Wide-plank engineered hardwood flooring flows throughout, complemented by a central gas fireplace that provides the perfect ambiance. The heart of the home is a chef's kitchen - designed to last, it features custom cabinetry with brass hardware, a sophisticated chevron-style natural marble backsplash and premium quartzite countertops. Equipped with stainless steel Jenn-Air appliances - including a 5-burner gas range - the oversized centre island/breakfast bar offers seating for three under the natural lighting of the skylight above. The primary retreat provides a peaceful escape with generous built-in storage and a private walkout to a spectacular, south-facing backyard. This professionally landscaped, fully fenced (cedar) oasis is a true outdoor sanctuary, featuring an expansive deck and patio - perfect for dining, play, or quiet relaxation. Need room to grow? The finished lower level offers a large family/recreation room, 3-piece bathroom, a versatile zone for a home office, gym, or media room. Plus, there is a storage room and insulated crawl space with a humidity-controlled system - perfect for storage. Ideally located within walking distance to schools, parks, and transit, with easy access to major highways, YYZ, and shopping. Don't settle for the typical bungalow - this 3-bedroom, 2-bathroom turnkey home delivers a premium lifestyle in one of Etobicoke's most established neighbourhoods. Welcome home!
Ask about this home
A HOMEH agent will answer your questions about this home.
Around this home
Daily convenience, out of 100, from the distances below
Schools nearby
School rating, out of 10.
Helpful calculators
Your HOMEH agent

"I would see it this week."