

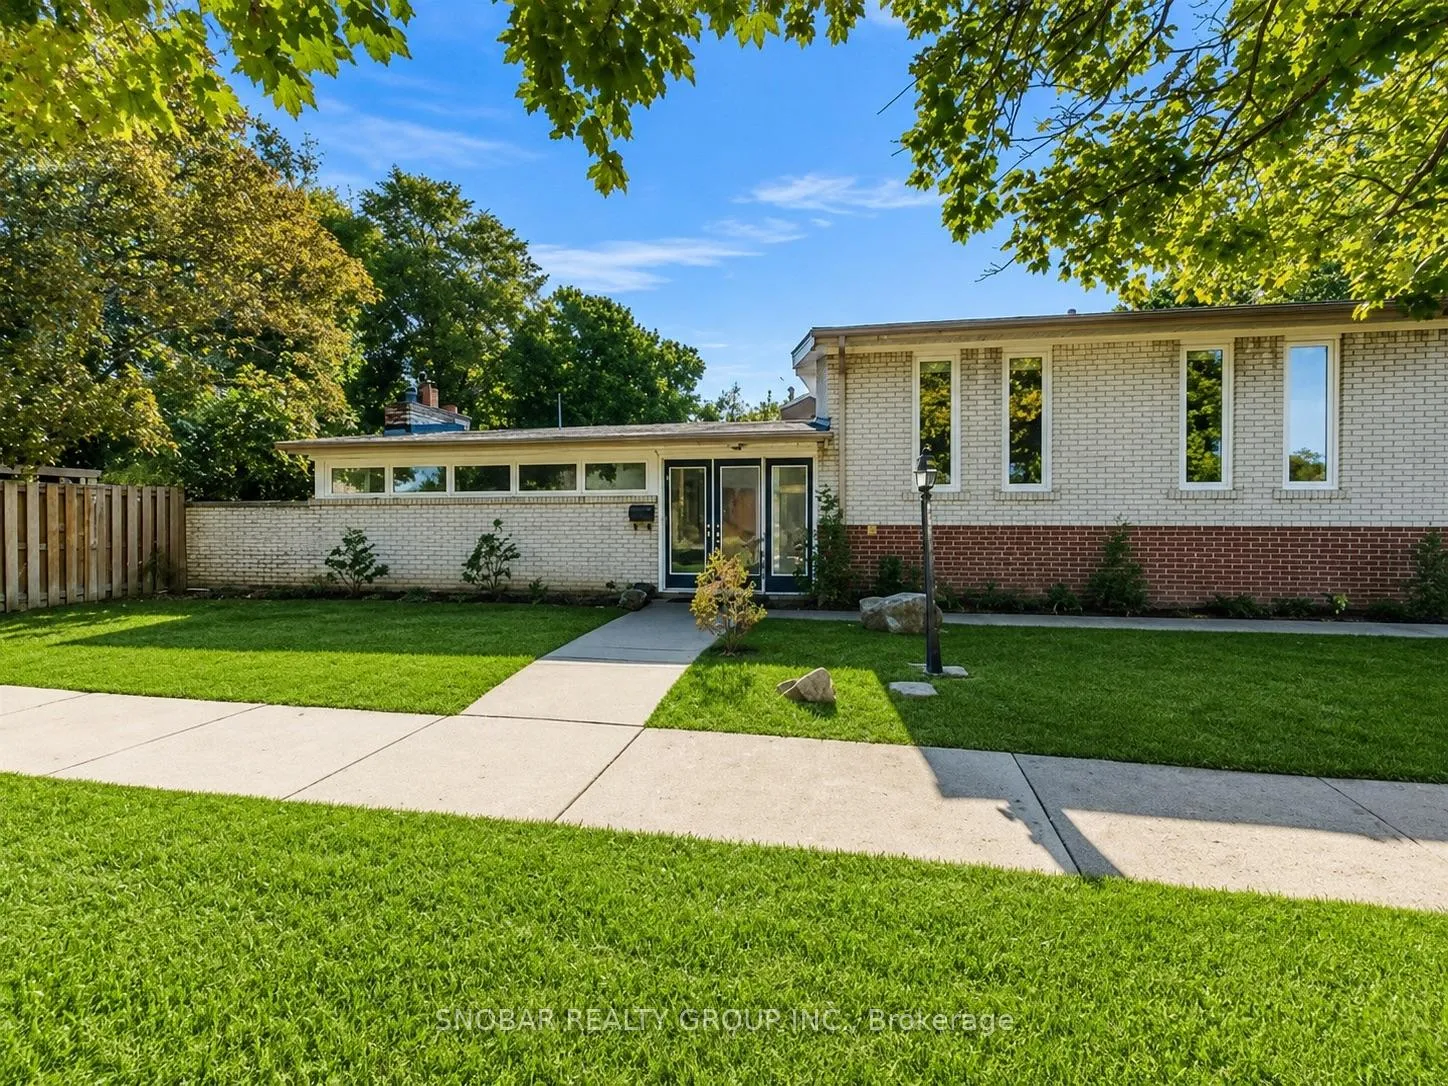
141 Summitcrest Drive
Detached Suspended
1/14141 Summitcrest Drive
Detached Suspended
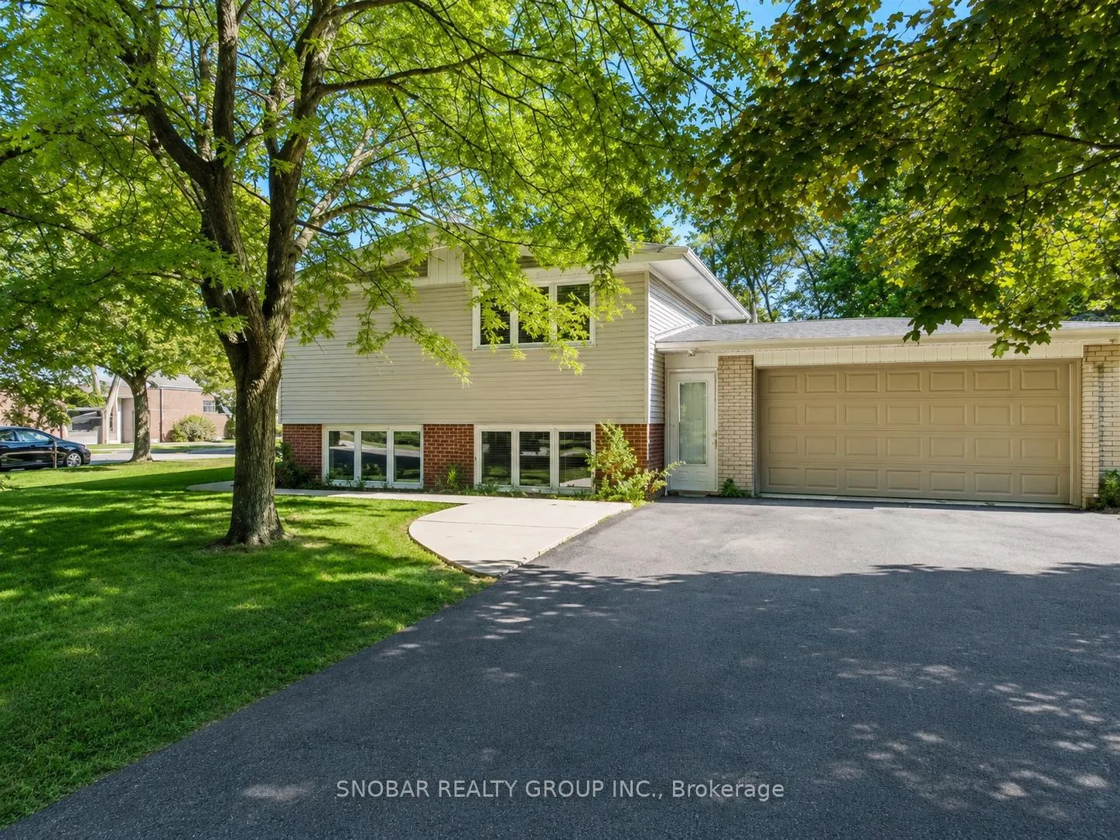
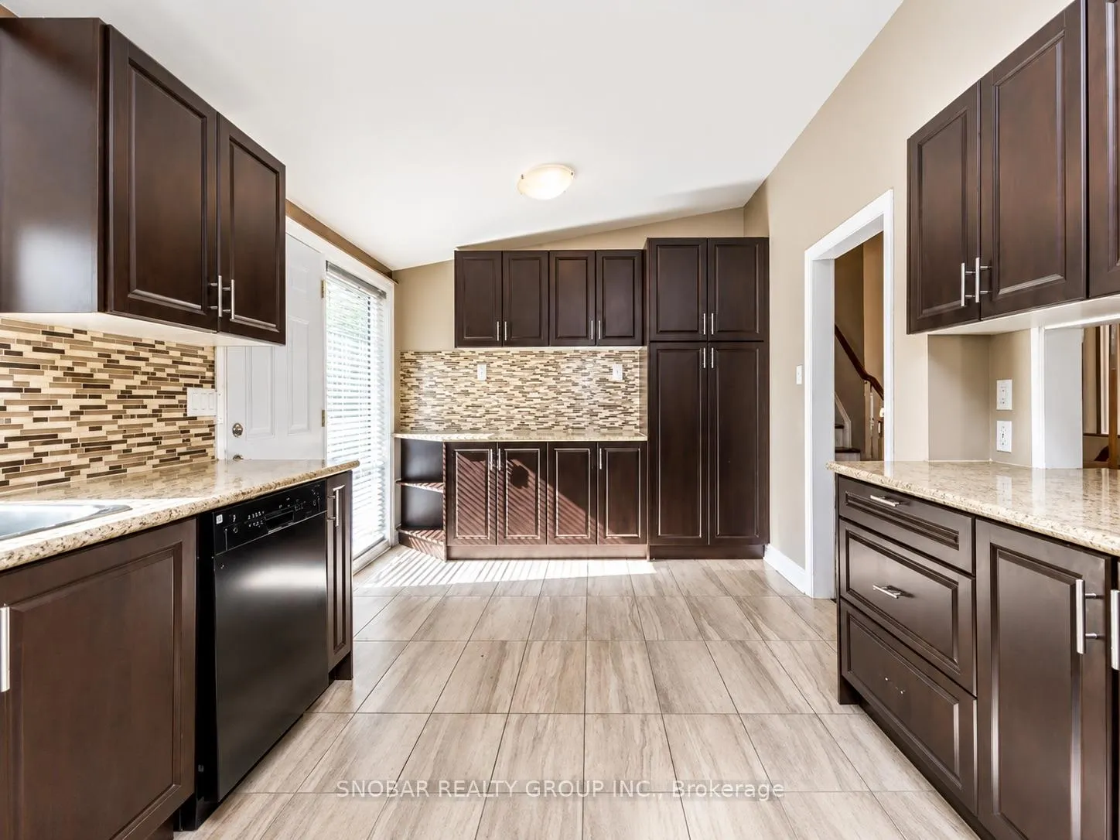
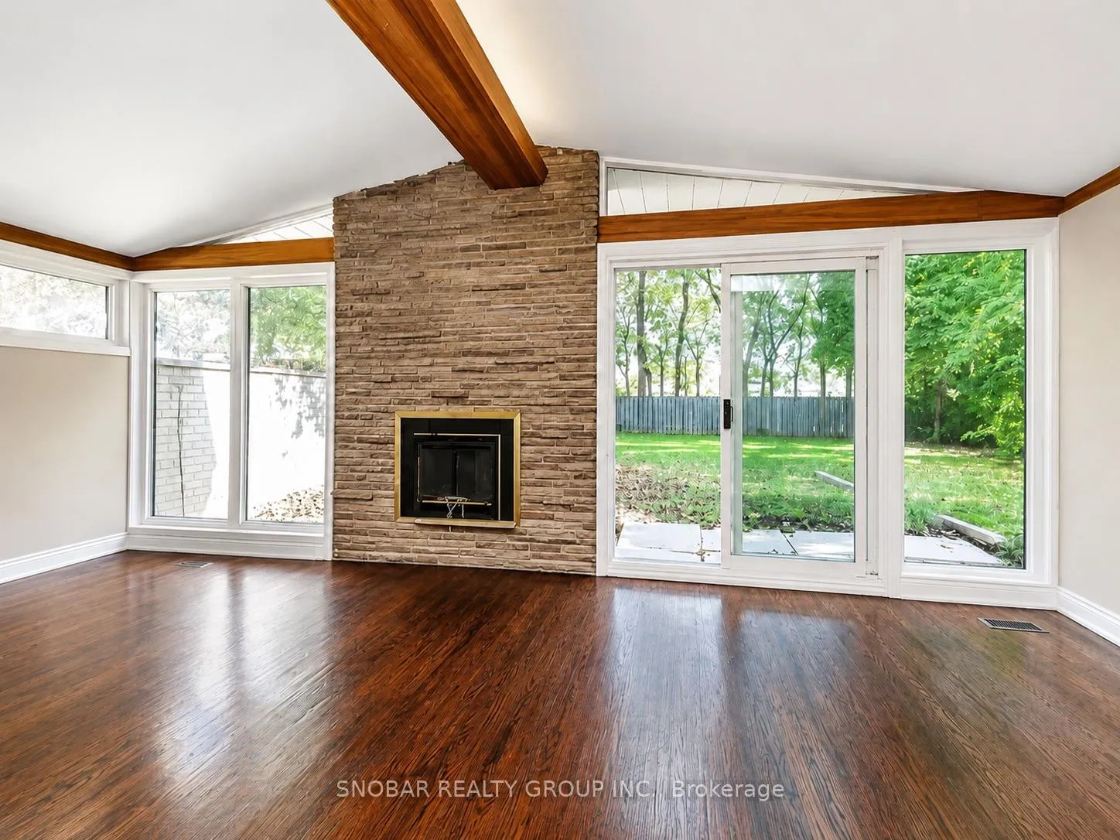
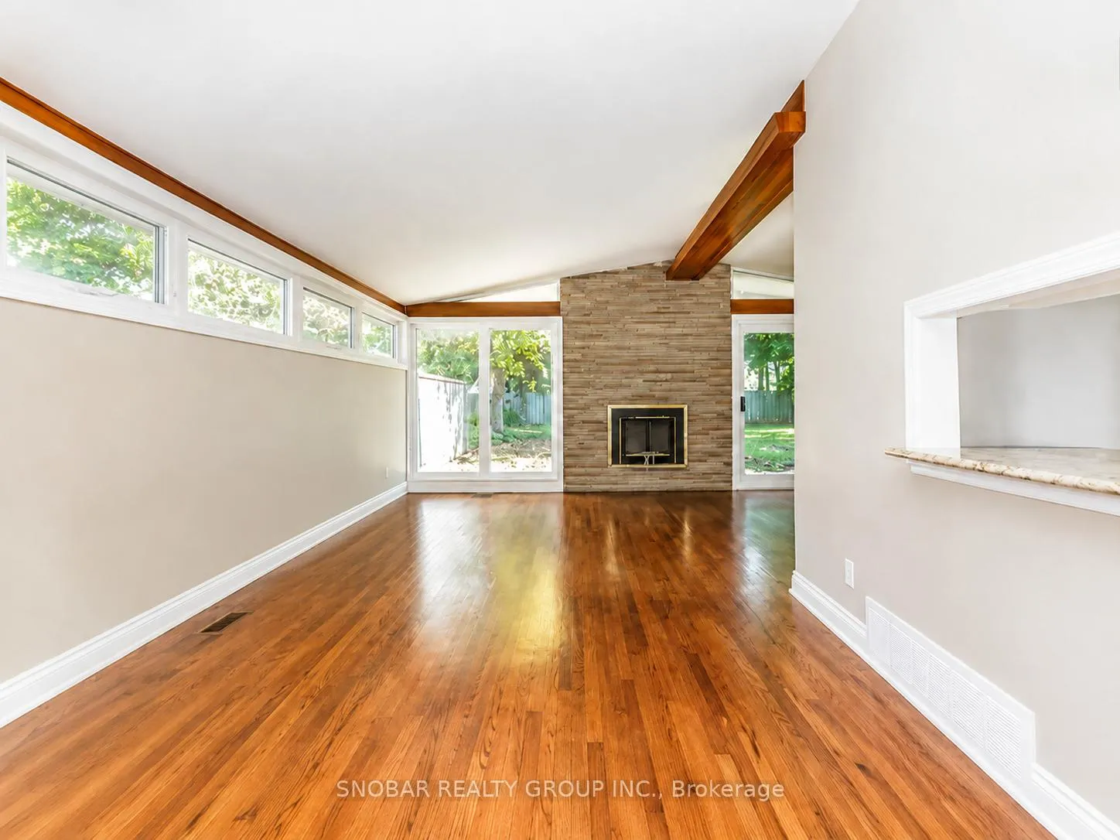 See all 14 photos
Last asked:Suspended Oct 15, 2026
$888,888
Hestimate*: $814,000▼ 8%4+1 Bedrooms
3 Bathrooms
2 Garage
1.5K–2K sq.ft
50.82×156.08 ft
$5,987/yr
Property history
- $888,888SuspendedList: 2026-06-12|End: 2026-10-15|125 daysW13440768
Facts and features
- BasementFinished
- Price per sq ft~$508
- Water, sewerMunicipal
- HeatingForced air
What stands out
- Separate entrance
- Hardwood floors
- Fireplace
- Central air
The homeDetached, Sidesplit 4, 1,500–2,000 sq ft
- Type: Detached
- Style: Sidesplit 4
- Living space: 1,500–2,000 sq ft
- Basement: Finished, separate entrance
InsideFireplace Yes, Hardwood, Ceramic, Other
- Fireplace: Yes
- Flooring: Hardwood, Ceramic
- Features: Other
- Rooms above ground: 8
- Rooms in the basement: 2
- Bedrooms: 4 + 1 in the basement
- Bathrooms: 3
- Kitchens: 1
- Family room: Yes
Outside and lotBrick, Asphalt shingle, Concrete
Outside
- Exterior: Brick
- Roof: Asphalt shingle
- Foundation: Concrete
- Size: 50.82 × 156.08 ft
Parking2 Garage, Attached, Private
- Spaces: 2 Garage
- Garage: Attached
- Driveway: Private
Heating, water and powerForced air, gas, Central air, Municipal water
- Heating: Forced air, gas
- Cooling: Central air
- Water: Municipal water
- Sewer: Municipal sewer
- Natural gas: Yes
- Hydro: Yes
- Cable: Available
- Telephone: Available
Costs and taxesTaxes $5,987 a year, HST included in the price, Hot water tank
- Taxes, 2025: $5,987 a year
- HST: HST included in the price
- Rental items: Hot water tank
Included in the saleFridge, stove, dishwasher, washer & dryer; all light fixtures; all window coverings.
- Included: Fridge, stove, dishwasher, washer & dryer; all light fixtures; all window coverings.
Listing detailsW13440768, Suspended, Jun 12, 2026
- MLS® number: W13440768
- Status: Suspended
- Listed on: Jun 12, 2026
- Days on market: 125
- Updated: Oct 15, 2026
- Possession: Flexible
- Occupied by: Tenant
- Listing brokerage: SNOBAR REALTY GROUP INC.
About this home
141 Summitcrest Drive, Etobicoke (Willowridge-Martingrove-Richview), ON M9R 1A8
Other
Lot 51X156ft!! Rarely available 4 bedroom sidesplit with double car garage in Richview Gardens with access to coveted Father Serra and Richview Collegiate District. Home located in front of a park and steps to library. Home is tenanted and triple A tenants can stay or go. This home is next door to 33 Waterford Rd for someone looking to buy 2 homes next door to each other. Ideal home for a garden suite or potentially sixplex.
Read more
Ask about this home
A HOMEH agent will answer your questions about this home.
Ask a question
Thinking of selling your home?See what your home is worth today.
Around this home
Islington/Eglinton
Errands
Parks
Schools
Daily convenience, out of 100, from the distances below
ParkSilver Creek Park · 7 within 1 km3 min walk212 m
GroceryRichview Bakery9 min walk541 m
SchoolFather Serra Catholic School7 min walk410 m
PharmacyRexall9 min walk565 m
Cafés & foodSecond Cup · 5 within 1 km8 min walk490 m
Gym & rec centrePlast Huculak Centre20 min walk1.2 km
LibraryToronto Public Library - Richview1 min walk59 m
WalkDriveStraight-line distance, open map data
Grocery0.5 km
Park0.2 km
Coffee0.5 km
Dining1.2 km
Gym1.2 km
Schools nearby
School rating, out of 10.
Father Serra Catholic Schoolelementary · Catholic · 0.4 km
8.1/10Excellent
Richview Collegiate Institutesecondary · Public · 0.5 km
8.7/10Excellent
CAMH - CYU/REACHsecondary · Public · 0.6 km
—
Contact agent
Helpful calculators
Mortgage
Affordability
Closing costs
Land transfer tax
Property tax
Down payment
CMHC insurance
Stress test
Cashback Rebate
Your HOMEH agent

NimaHOMEH agent · Etobicoke
"Priced 8% over the Hestimate. I would see it this week."
Ask Nima