

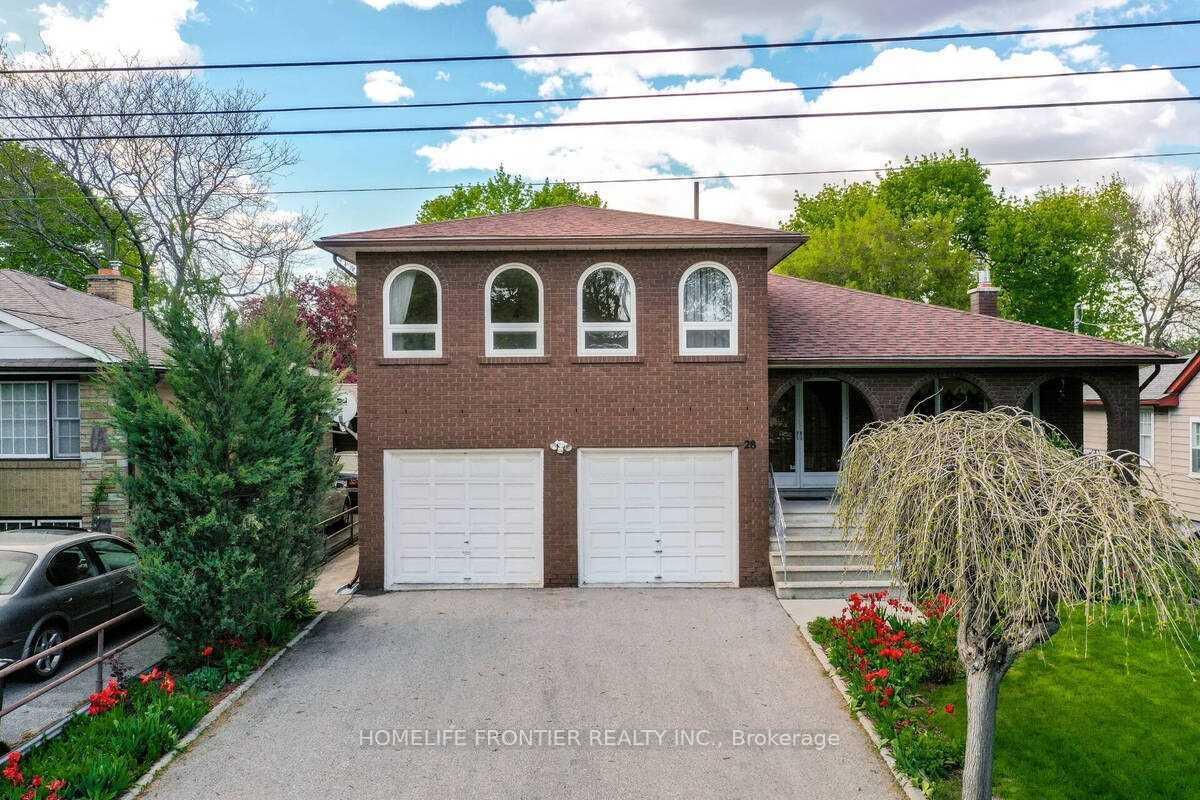
Lower, 28 Barker Avenue
Detached For Rent
1/18Lower, 28 Barker Avenue
Detached For Rent
 See all 18 photos
1 Bedroom
1 Bathroom
0 Garage
<700 sq.ft
Basement
From Jan 1
Facts and features
- BasementApartment
- Lot size50 × 50 ft
- Lease term12 months
- FurnishedFurnished
What stands out
- Central air
The homeDetached, Sidesplit 5, Under 700 sq ft
- Type: Detached
- Style: Sidesplit 5
- Living space: Under 700 sq ft
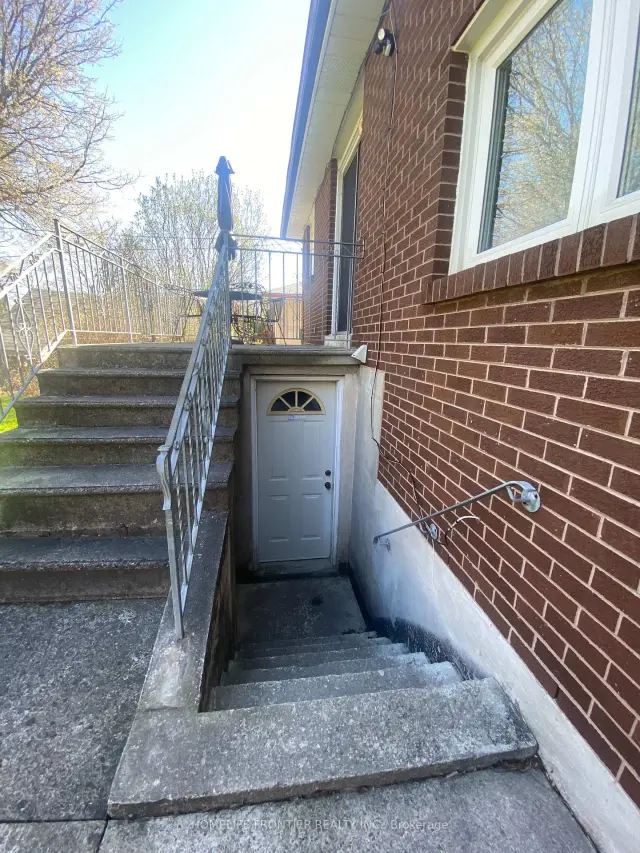
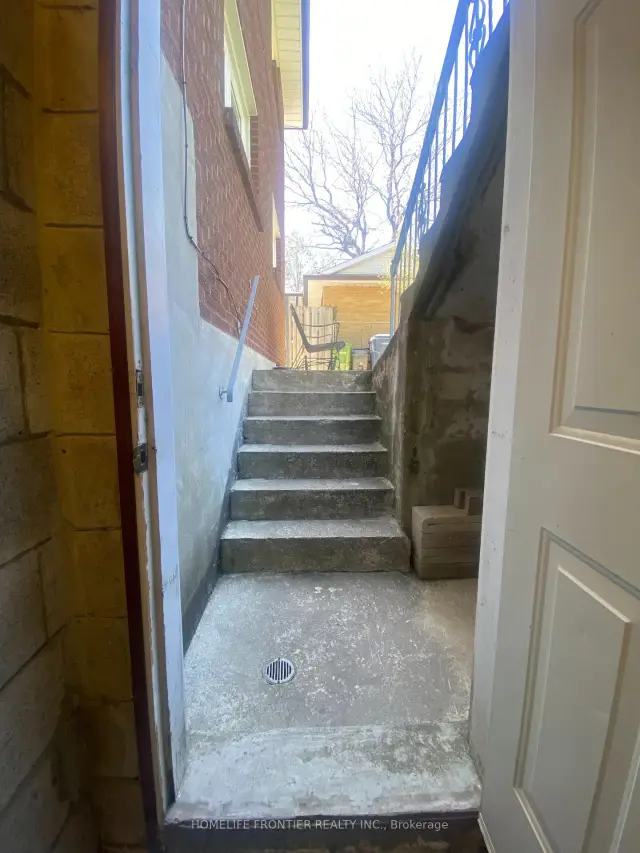
- Basement: Apartment, walk-up
InsideTile, Laundry room, lower level, Rooms above ground 2
- Flooring: Tile
- Laundry: Laundry room, lower level
- Rooms above ground: 2
- Bedrooms: 1
- Bathrooms: 1
- Kitchens: 1
Outside and lotBrick, Asphalt shingle, Concrete block
Outside
- Exterior: Brick
- Roof: Asphalt shingle
- Foundation: Concrete block
- Size: 50 × 50 ft
Parking1 Parking, Available
- Spaces: 1 Parking
- Driveway: Available
Heating, water and powerForced air, gas, Central air, Municipal water
- Heating: Forced air, gas
- Cooling: Central air
- Water: Municipal water
- Sewer: Municipal sewer
- Natural gas: Yes
- Hydro: Yes
- Cable: Yes
Rent and termsRent $1,750 a month, Basement, Furnished
- Rent: $1,750 a month
- Space for rent: Basement
- Furnished: Furnished
- Lease: 12 months
- Paid: Monthly
- Rent includes: All inclusive
- Deposit: Required
- Credit check: Required
- Employment letter: Required
- Rental application: Required
- References: Required
NearbyArts centre, hospital, library, place of worship, public transit, school bus route
- Close to: Arts centre, hospital, library, place of worship, public transit, school bus route
Listing detailsW14158664, For Rent, Nov 6, 2026
- MLS® number: W14158664
- Status: For Rent
- Listed on: Nov 6, 2026
- Days on market: 15
- Updated: Nov 18, 2026
- Possession: 2027-01-01 / 60-89 days
- Occupied by: Tenant
- Listing brokerage: HOMELIFE FRONTIER REALTY INC.
About this home
Lower, 28 Barker Avenue, Etobicoke (Thistletown-Beaumonde Heights), ON M9V 1E5
Arts CentreHospitalLibraryPlace Of WorshipPublic TransitSchool Bus Route
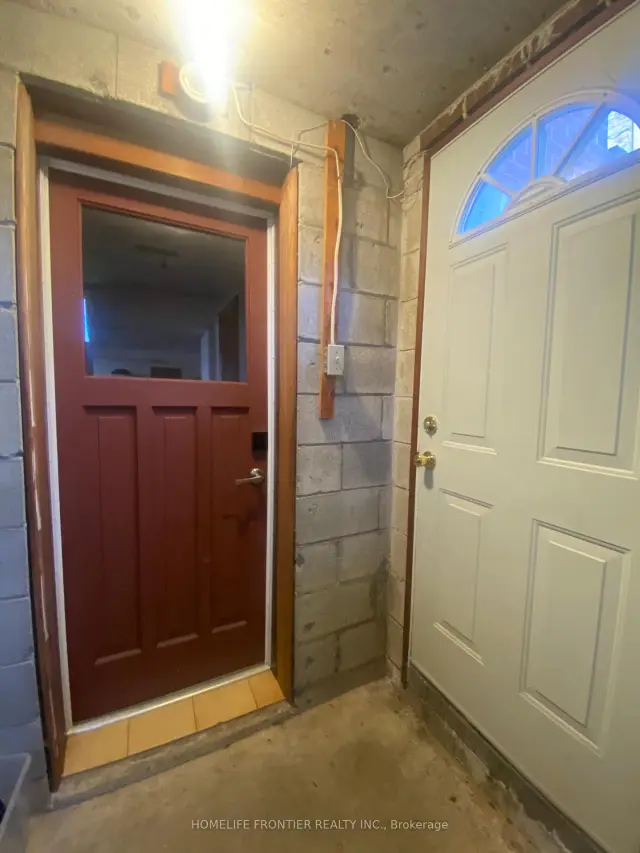
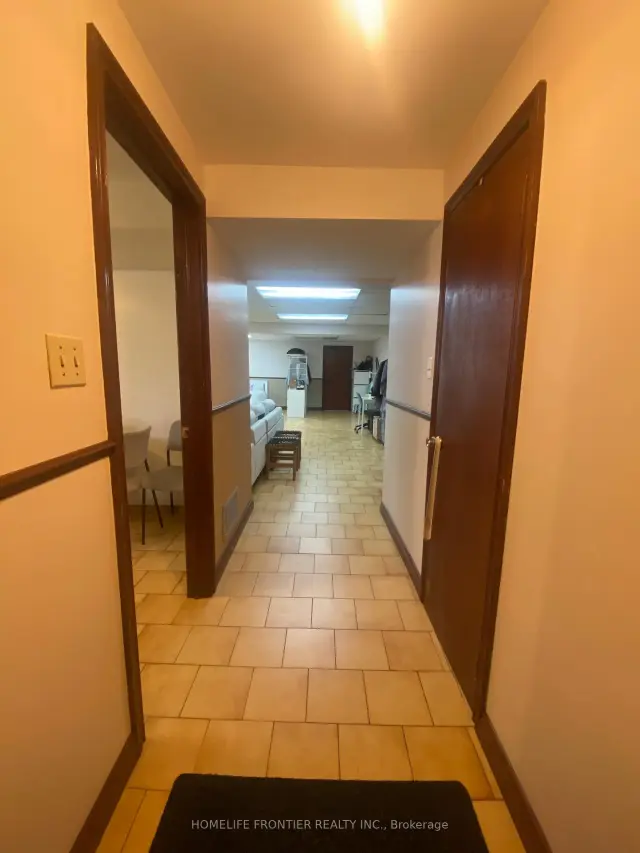
Spacious and bright all inclusive walk up apartment, including all utilities, parking, extra storage, high speed internet and furnishings. The apartment is in a beautiful home on a quiet street, walking distance to transit and all amenities. Food Basics, Shoppers Drug Mart, Costco, Tim Hortons, Banks and many different shops and restaurants very close by. The unit offers a separate private entrance, a large eat in kitchen, lots of windows, private bathroom, and large storage space.
Read more
Book a viewing
Sat21Nov
Sun22Nov
Mon23Nov
Tue24Nov
Wed25Nov
Thu26Nov
Fri27Nov
Pick A Time
Around this home
Islington/Albion
Errands
Parks
Schools
Daily convenience, out of 100, from the distances below
ParkVillage Green Park · 5 within 1 km7 min walk444 m
GroceryOkaishe Supermarket2 min walk134 m
SchoolÉéc Saint-Noël-Chabanel-Toronto7 min walk440 m
PharmacyAlbion Medical Pharmacy3 min walk200 m
Cafés & foodDosa Twist · 15 within 1 km2 min walk143 m
Gym & rec centreBefore and After Fitness Club Inc.2 min walk134 m
LibraryToronto Public Library - Rexdale22 min walk1.4 km
WalkDriveStraight-line distance, open map data
Grocery0.1 km
Park0.4 km
Dining0.1 km
Gym0.1 km
Schools nearby
School rating, out of 10.
Ééc Saint-Noël-Chabanel-Torontoelementary · Public · 0.4 km
—
Lumenus Thistletownsecondary · Public · 0.6 km
—
Thistletown Collegiate Institutesecondary · Public · 0.6 km
4.9/10Low
Contact agent
Helpful calculators
Rent vs buy
Affordability
Mortgage
Down payment
Stress test
CMHC insurance

Your HOMEH agent
NimaHOMEH agent · Etobicoke
"I would see it this week."
Ask Nima