

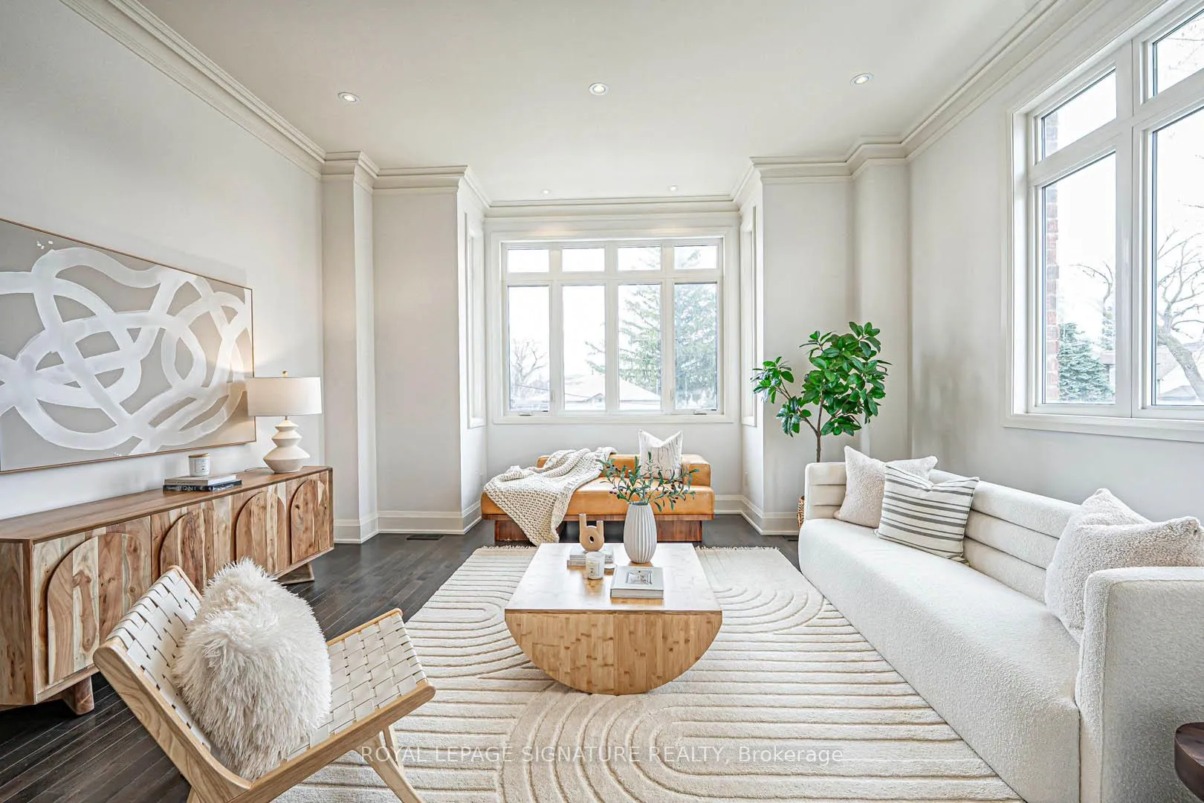
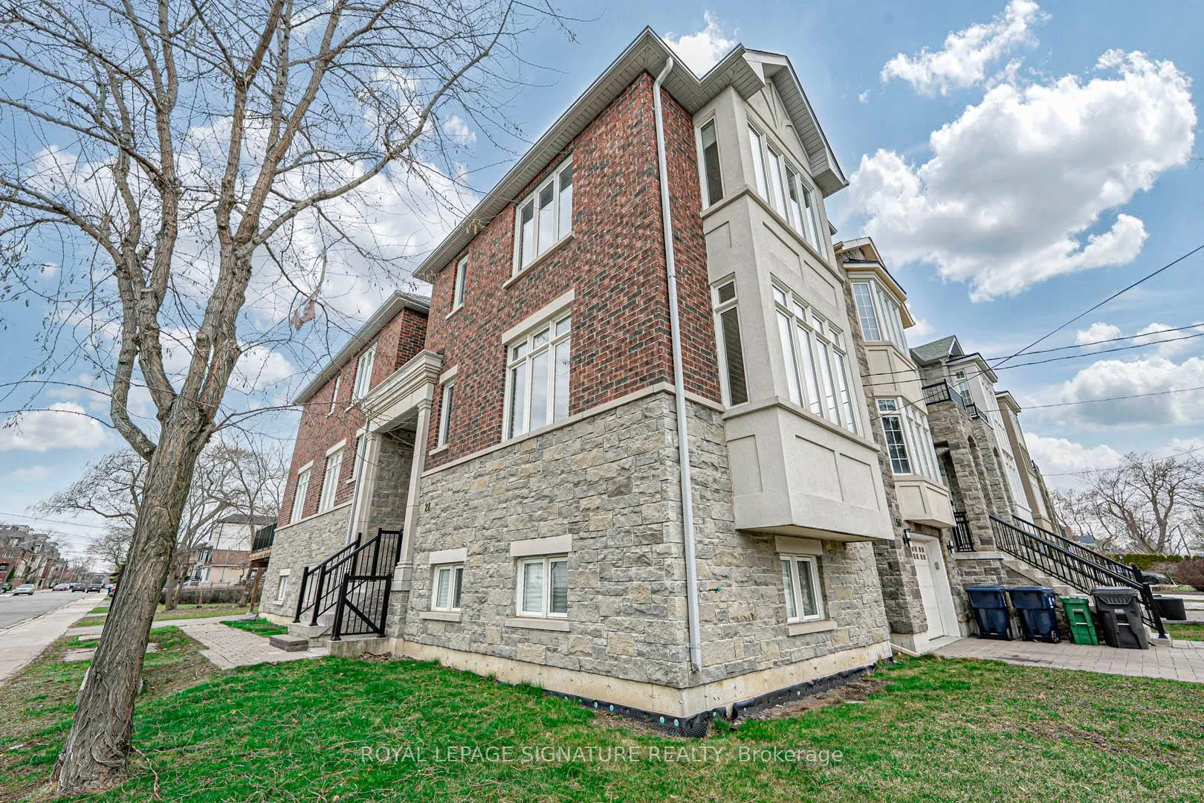
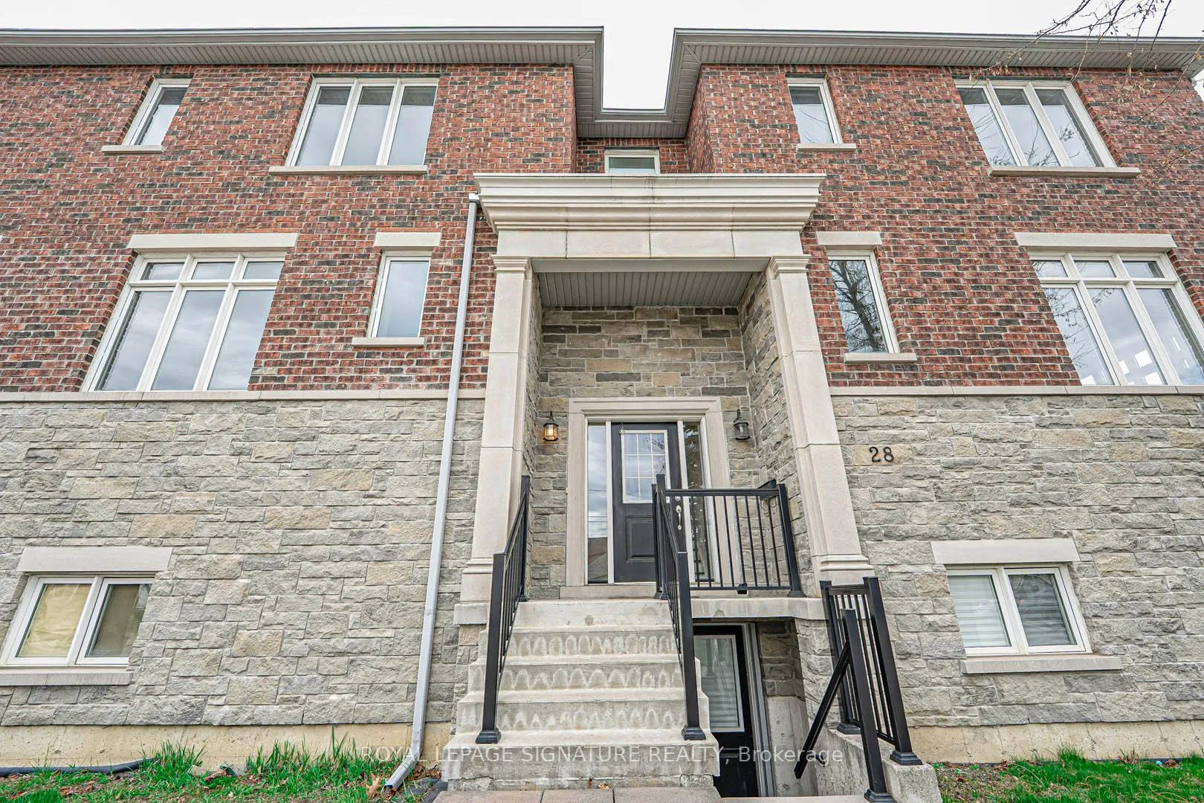
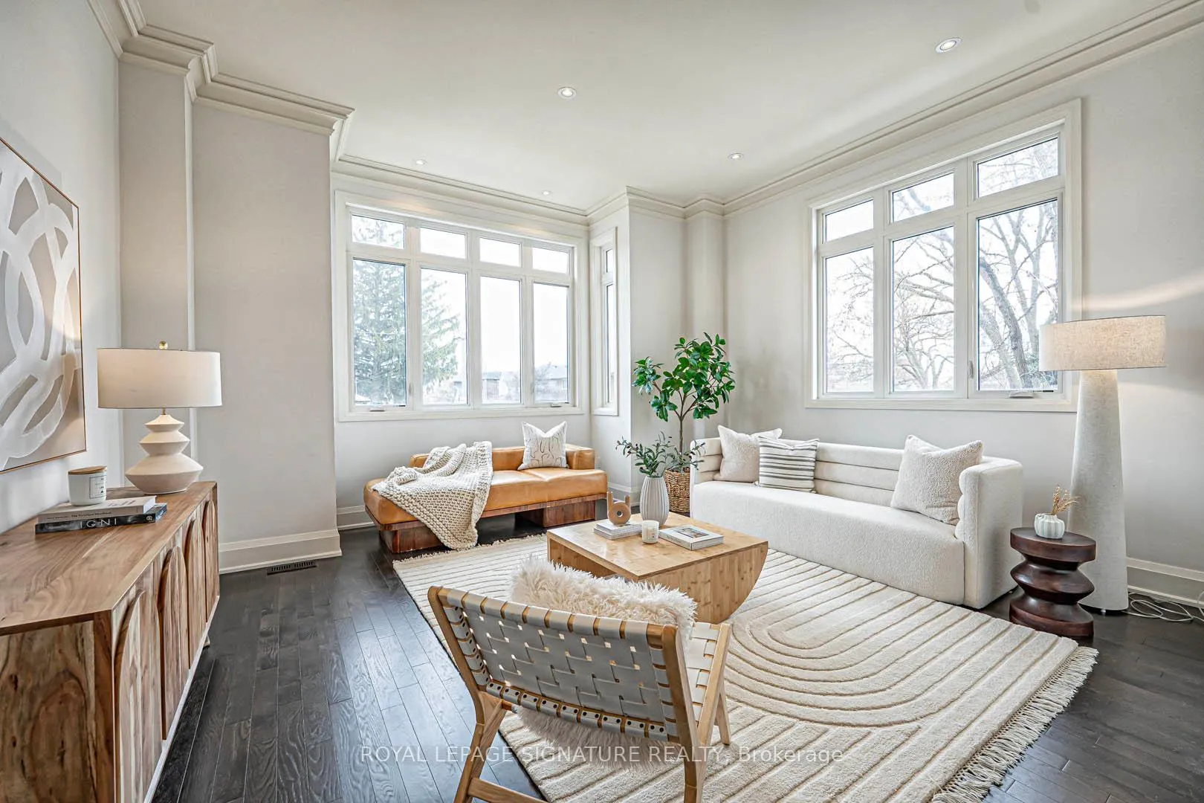
28 Elder Avenue
28 Elder Avenue
 See all 44 photos
Property history
Facts and features
- BasementApartment
- Water, sewerMunicipal
- HeatingForced air
- CoolingCentral air
- 3 kitchens
- Separate entrance
- Hardwood floors
- Fireplace
- Central air
The homeDetached, 2-storey, 2,000–2,500 sq ft
- TypeDetached
- Style2-storey
- Living space2,000–2,500 sq ft
- BasementApartment, separate entrance
InsideFireplace Yes, Hardwood, Ceramic, Rooms above ground 5
- FireplaceYes
- FlooringHardwood, Ceramic
- Rooms above ground5
- Rooms in the basement2
- Bedrooms3 + 2 in the basement
- Bathrooms6
- Kitchens3
- Family roomYes
Outside and lotBrick, Unknown, Unknown
- ExteriorBrick
- RoofUnknown
- FoundationUnknown
- Size25 × 125 ft
Parking2 Garage, Carport, Private
- Spaces2 Garage
- GarageCarport
- DrivewayPrivate
Heating, water and powerForced air, gas, Central air, Municipal water
- HeatingForced air, gas
- CoolingCentral air
- WaterMunicipal water
- SewerMunicipal sewer
Costs and taxesTaxes $6,917 a year, HST included in the price, Hot water tank
- Taxes, 2024$6,917 a year
- HSTHST included in the price
- Rental itemsHot water tank
Included in the saleFridge, stove, d/w, washer/dryer, 1 x fridge in basement, all elfs, all window coverings, solar panels
- IncludedFridge, stove, d/w, washer/dryer, 1 x fridge in basement, all elfs, all window coverings, solar panels
NearbyHospital, library, park, public transit, school
- Close toHospital, library, park, public transit, school
Listing detailsW12217692, Sold, Jun 12, 2025
- MLS® numberW12217692
- StatusSold
- Listed onJun 12, 2025
- Days on market32
- UpdatedJul 14, 2025
- PossessionFlexible
- Occupied byOwner
- Listing brokerageROYAL LEPAGE SIGNATURE REALTY
About this home
28 Elder Avenue, Etobicoke (Long Branch), ON M8W 1S4
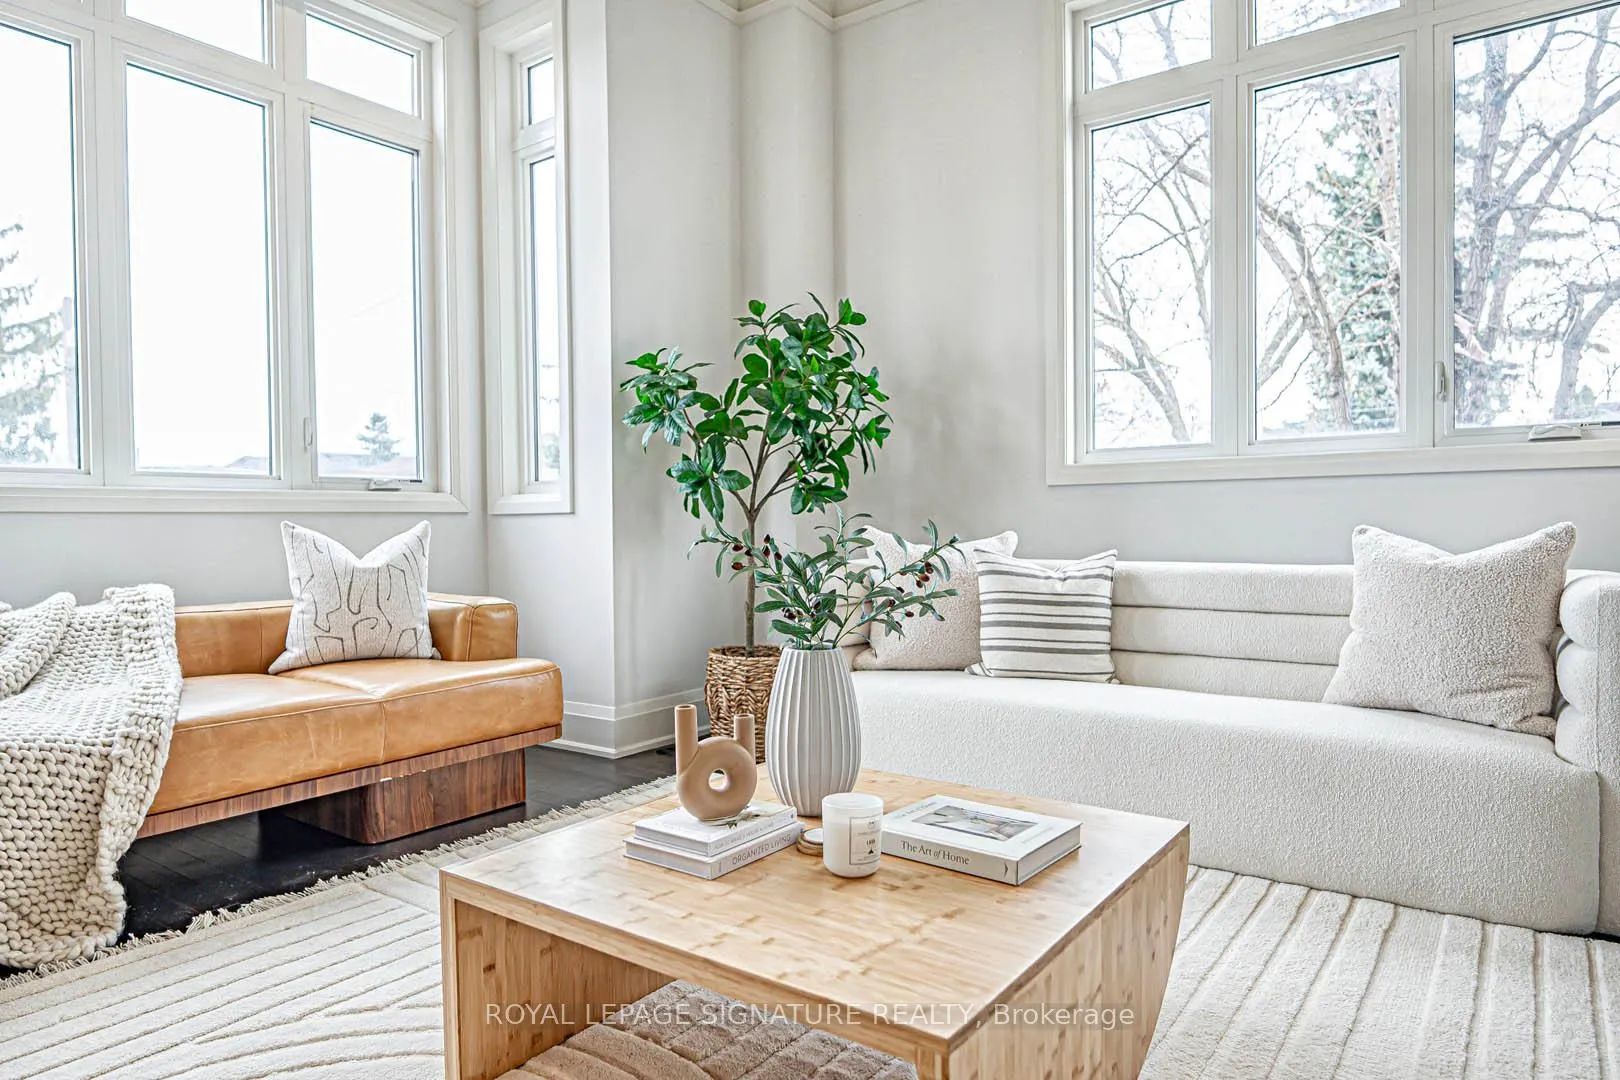
Welcome to 28 Elder Avenue, a stunning custom-built home in the heart of Long Branch, Etobicoke, where luxury meets everyday comfort. This beautifully designed residence features 3 spacious bedrooms, each with its own private en suite, offering ultimate privacy and convenience. The open-concept main floor boasts a chef-inspired kitchen, an inviting dining area, and a bright living space that flows effortlessly onto a large deck through elegant French doors-perfect for indoor-outdoor entertaining. A full-sized formal family room and soaring ceilings enhance the home's sense of space and light. Ideal for multi-generational living or rental income, the property includes two separate open-concept nanny/in-law suites, each with its own private entrance. Located just steps from the waterfront, vibrant cafes, top-rated schools, and Sherway Gardens, with easy access to major transit routes, this home offers the perfect balance of upscale urban living and peaceful suburban charm.
Ask about this home
A HOMEH agent will answer your questions about this home.
Around this home
Daily convenience, out of 100, from the distances below
Schools nearby
School rating, out of 10.
Helpful calculators
Your HOMEH agent

"I would see it this week."