

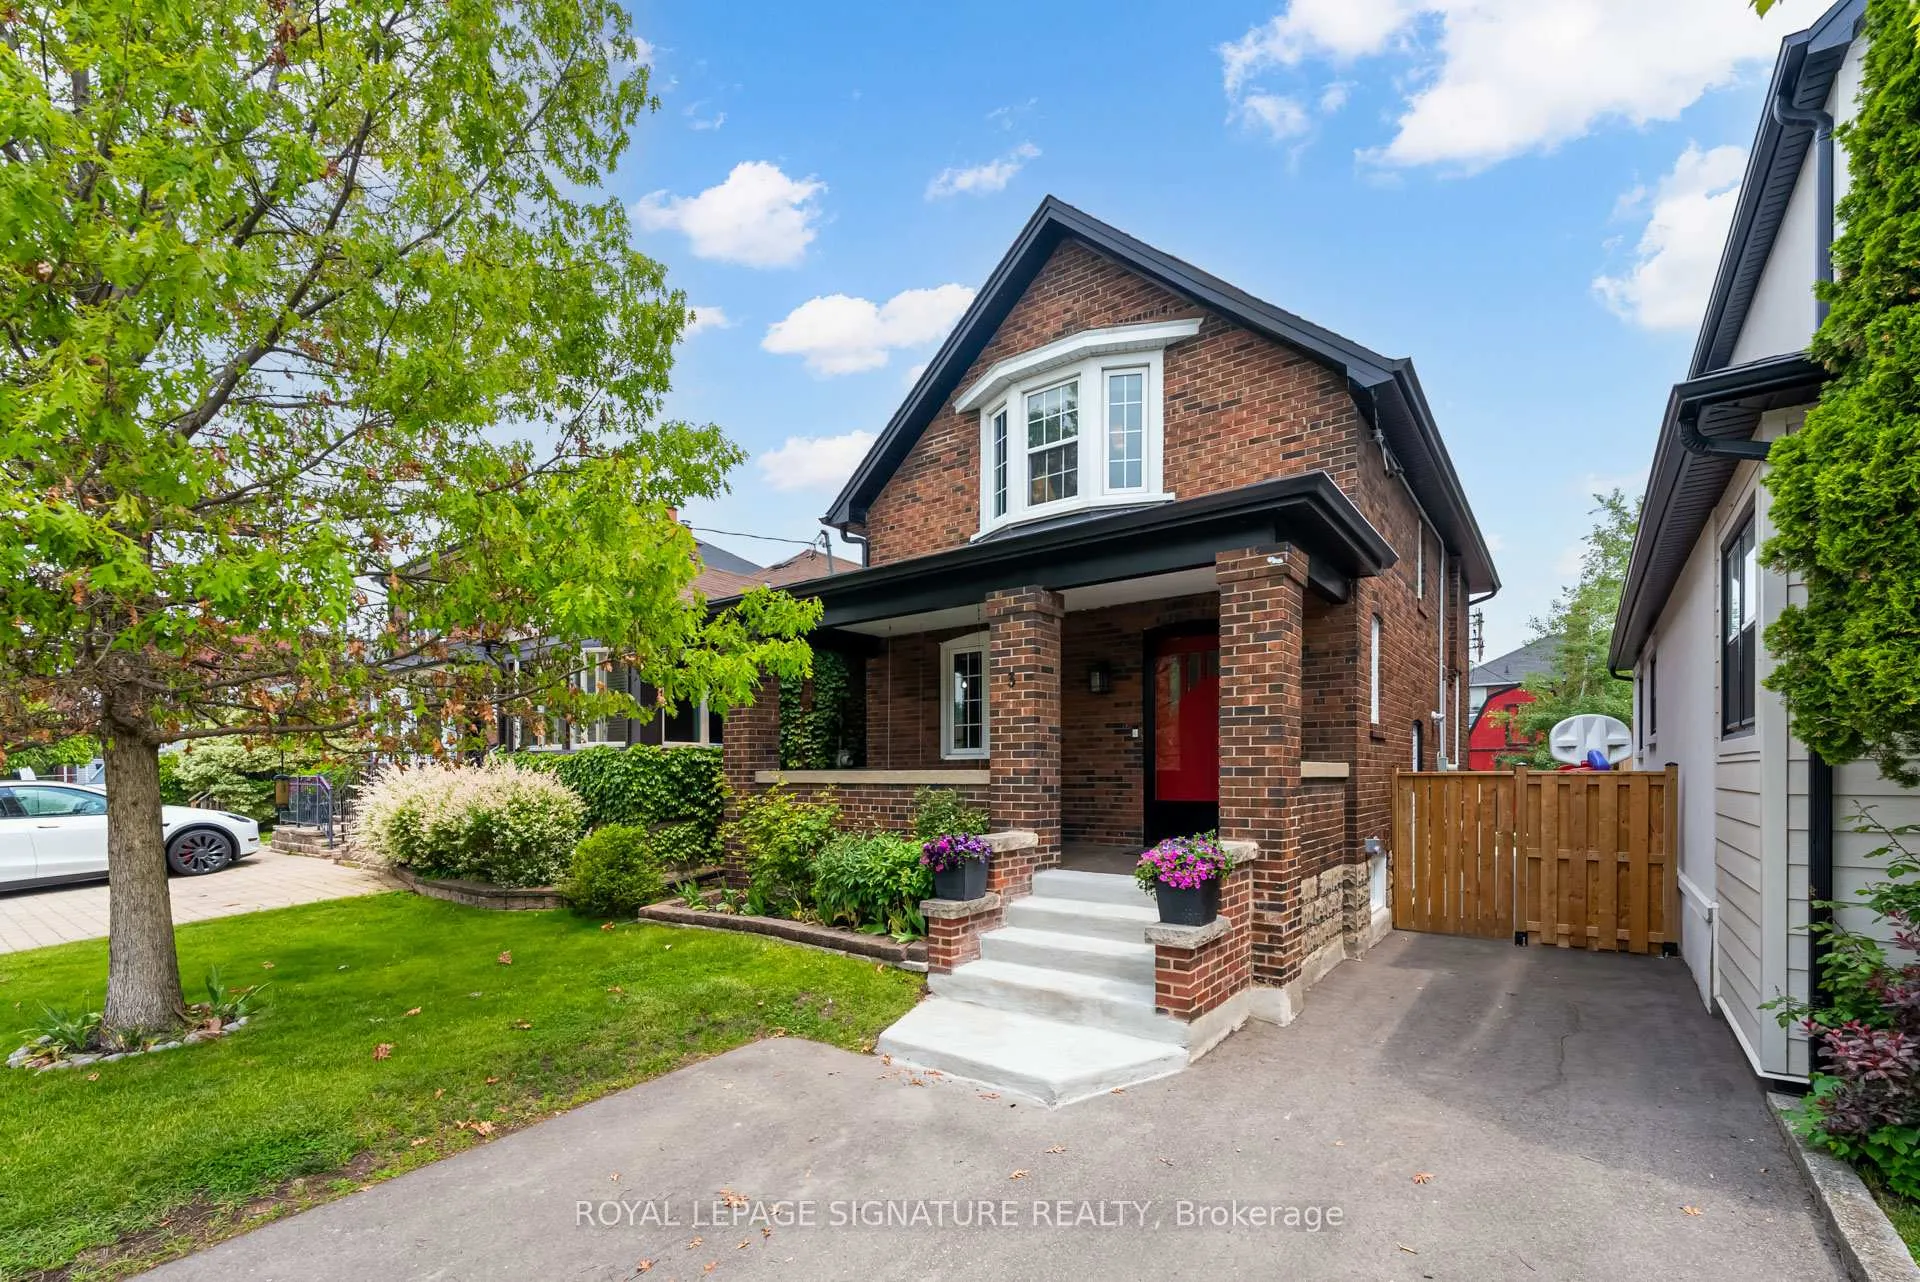
3 Seventeenth Street
3 Seventeenth Street
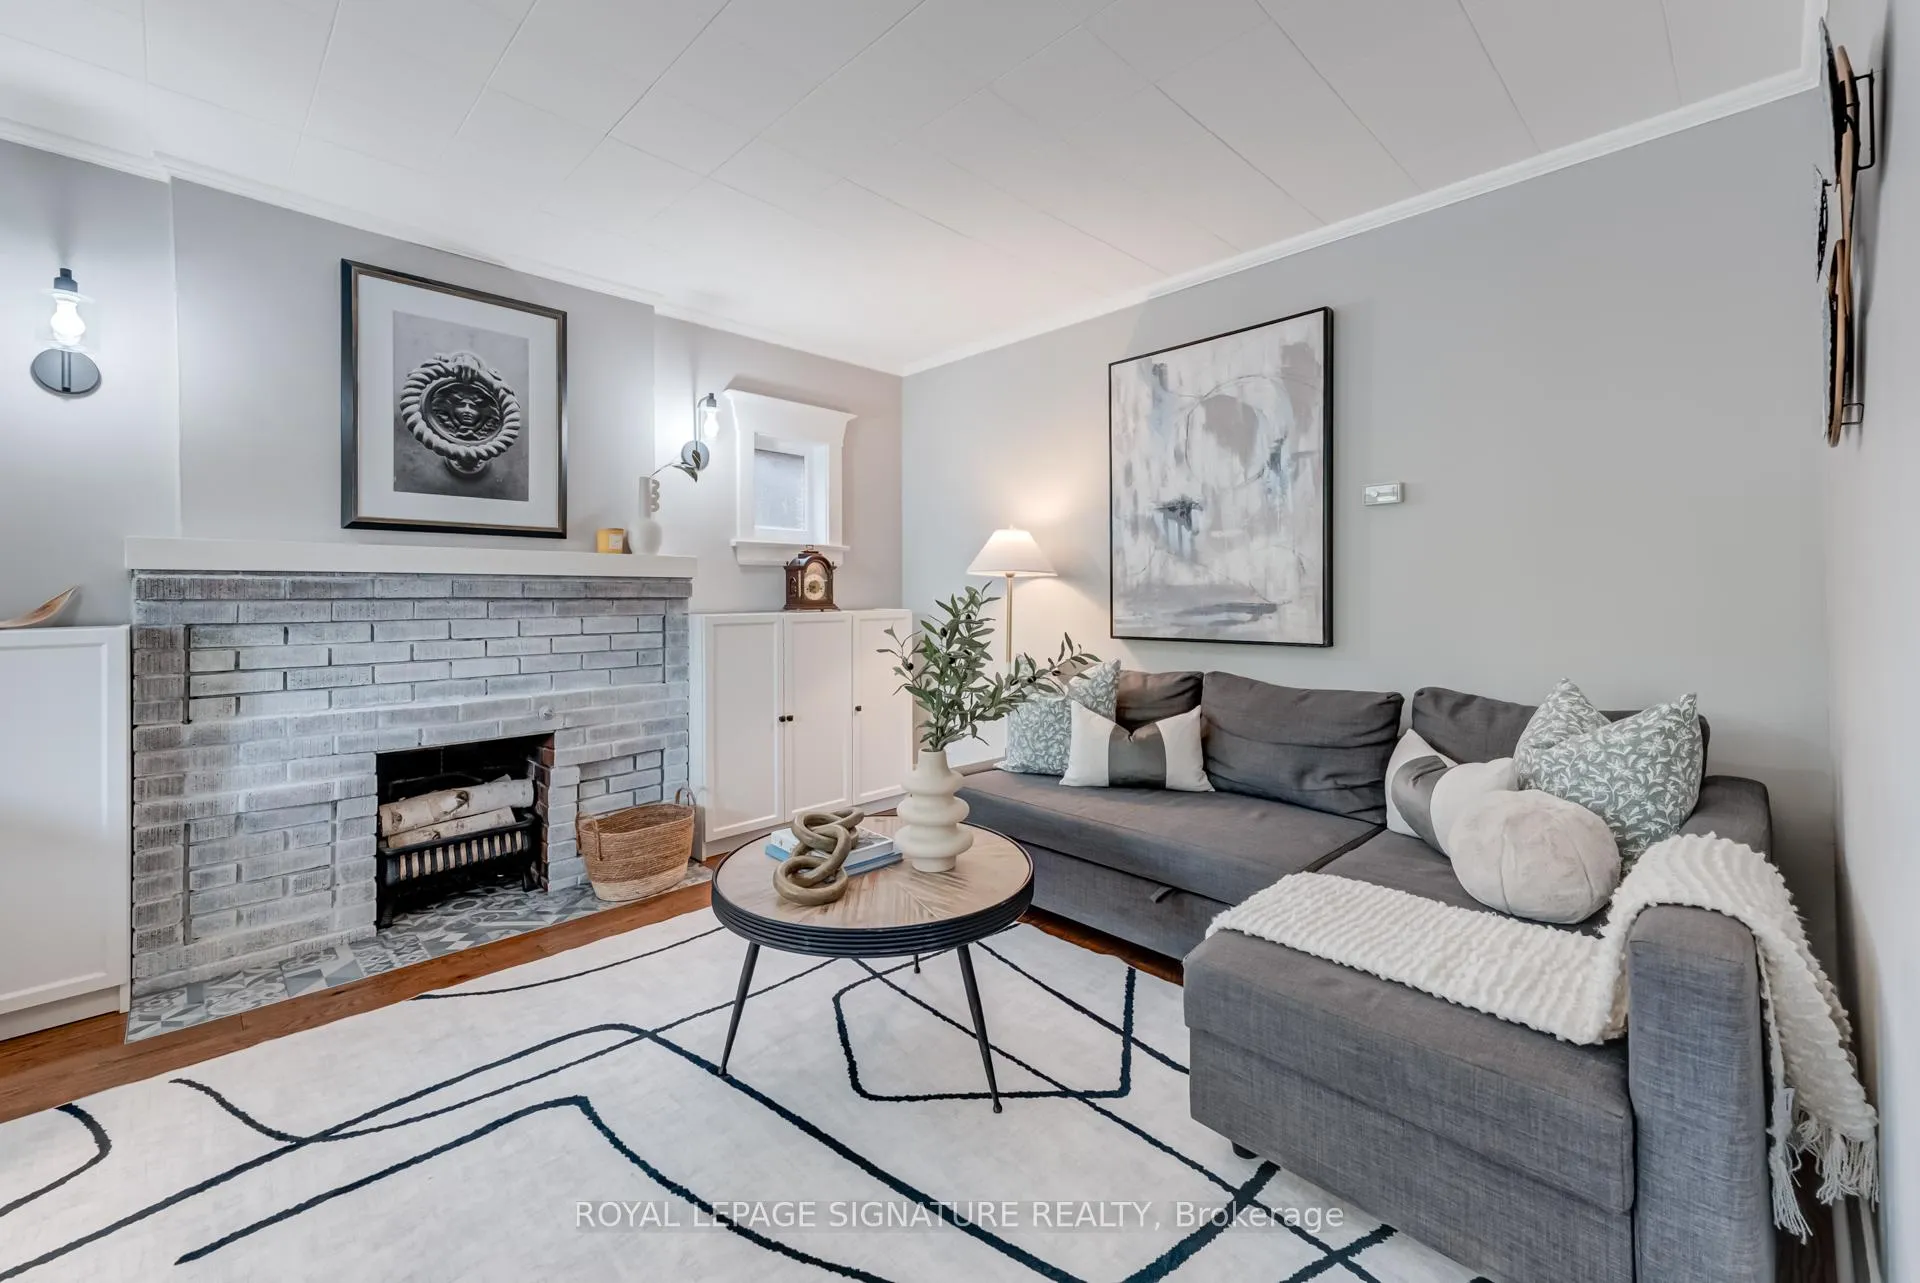 See all 45 photos
Property history
Facts and features
- BasementFinished
- Water, sewerMunicipal
- HeatingRadiant
- CoolingOther
- Second kitchen
- Separate entrance
- Hardwood floors
- Fireplace
The homeDetached, 2-storey, 1,500–2,000 sq ft
- TypeDetached
- Style2-storey
- Living space1,500–2,000 sq ft
- BasementFinished, separate entrance
InsideFireplace Yes, Tile, Hardwood, Vinyl, In-law suite
- FireplaceYes
- FlooringTile, Hardwood, Vinyl
- FeaturesIn-law suite
- Rooms above ground12
- Bedrooms3 + 1 in the basement
- Bathrooms3
- Kitchens2
- Family roomYes
Outside and lotBrick, Asphalt shingle, Brick, concrete block
- ExteriorBrick
- RoofAsphalt shingle
- FoundationBrick, concrete block
- FeaturesLandscaped, porch, paved yard, patio
- Other structuresGarden shed
- Size29.5 × 100 ft
Parking3 Parking
- Spaces3 Parking
Heating, water and powerRadiant, gas, Other, Municipal water
- HeatingRadiant, gas
- CoolingOther
- WaterMunicipal water
- SewerMunicipal sewer
Costs and taxesTaxes $4,285 a year, HST included in the price
- Taxes, 2024$4,285 a year
- HSTHST included in the price
Included in the saleExisting appliances: 2 fridges, 2 ovens, 1 dishwasher. washer/dryer. 2 mini split systems. all light fixtures. all window coverings. porch swing. main floor mini-split and attic heat pump., Basement freezer.
- IncludedExisting appliances: 2 fridges, 2 ovens, 1 dishwasher. washer/dryer. 2 mini split systems. all light fixtures. all window coverings. porch swing. main floor mini-split and attic heat pump.
- Not includedBasement freezer.
NearbyLake/pond, library, park, public transit, rec./commun.centre, school
- Close toLake/pond, library, park, public transit, rec./commun.centre, school
Listing detailsW12207161, Sold, Jun 9, 2025
- MLS® numberW12207161
- StatusSold
- Listed onJun 9, 2025
- Days on market39
- UpdatedJul 18, 2025
- Possession60-89 days
- Occupied byOwner
- Listing brokerageROYAL LEPAGE SIGNATURE REALTY
About this home
3 Seventeenth Street, Etobicoke (New Toronto), ON M8V 3K2
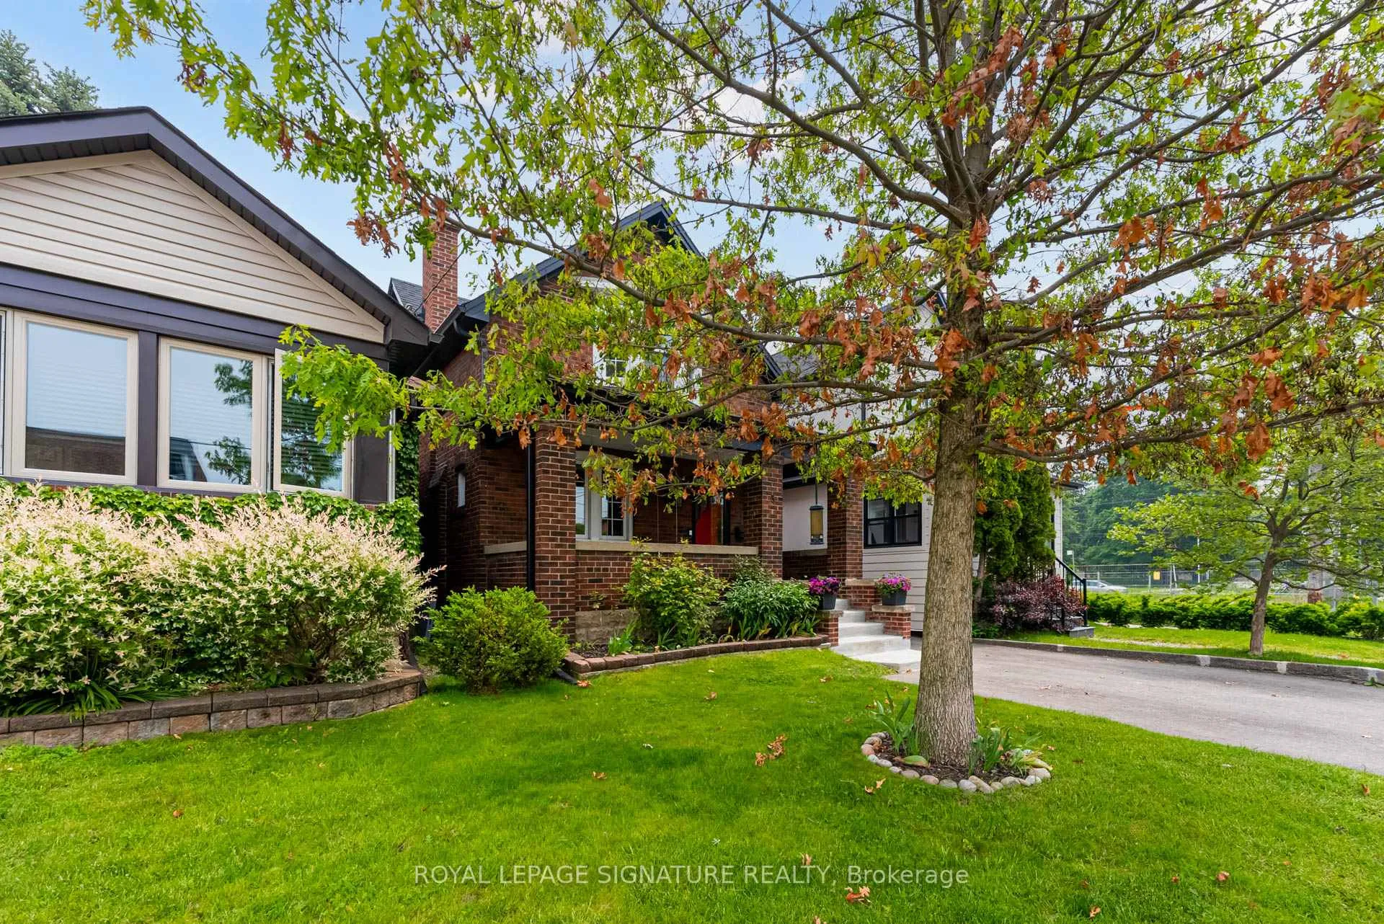
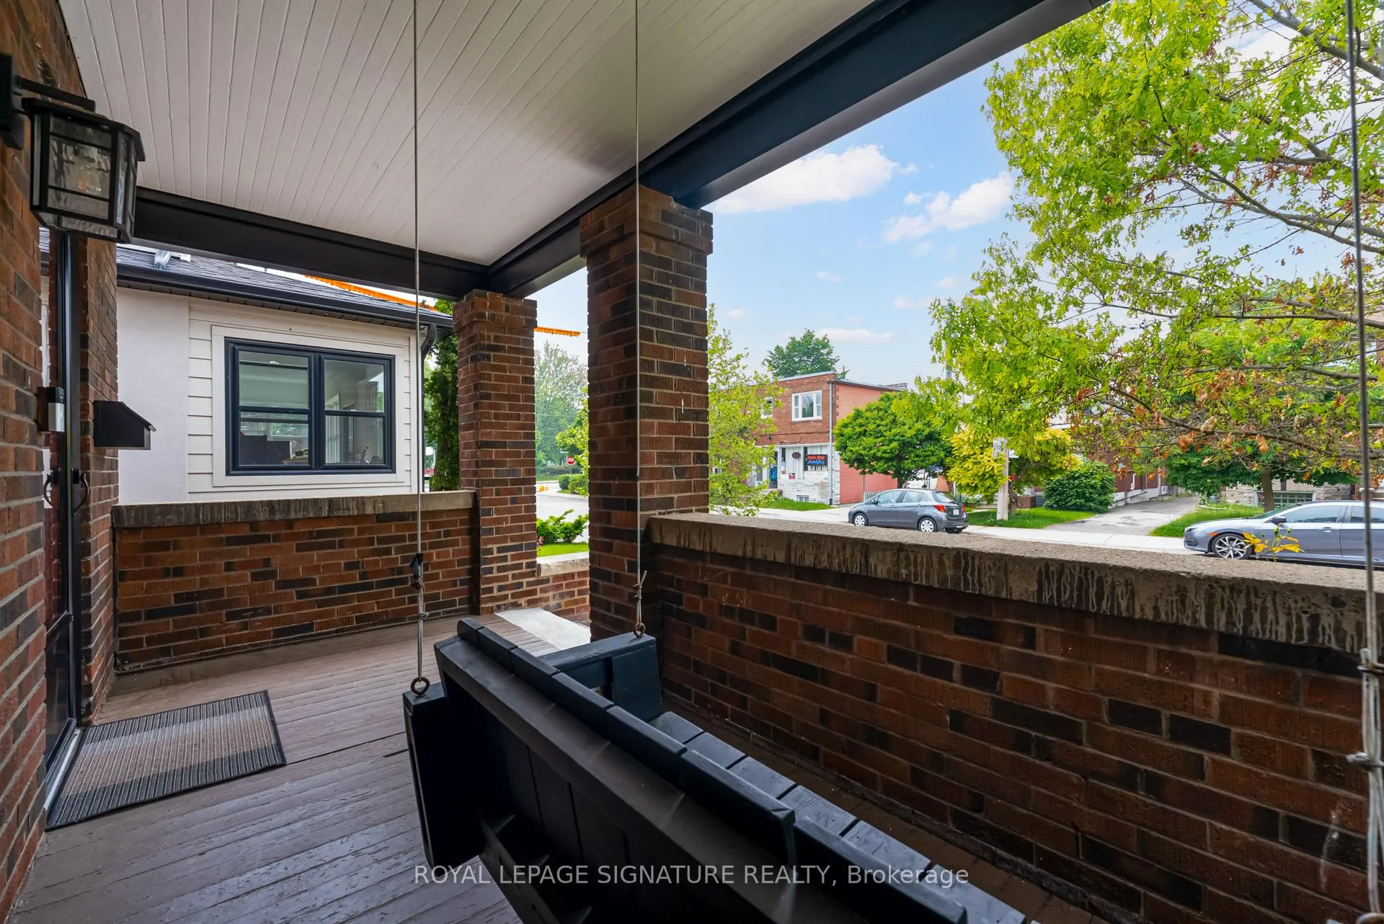
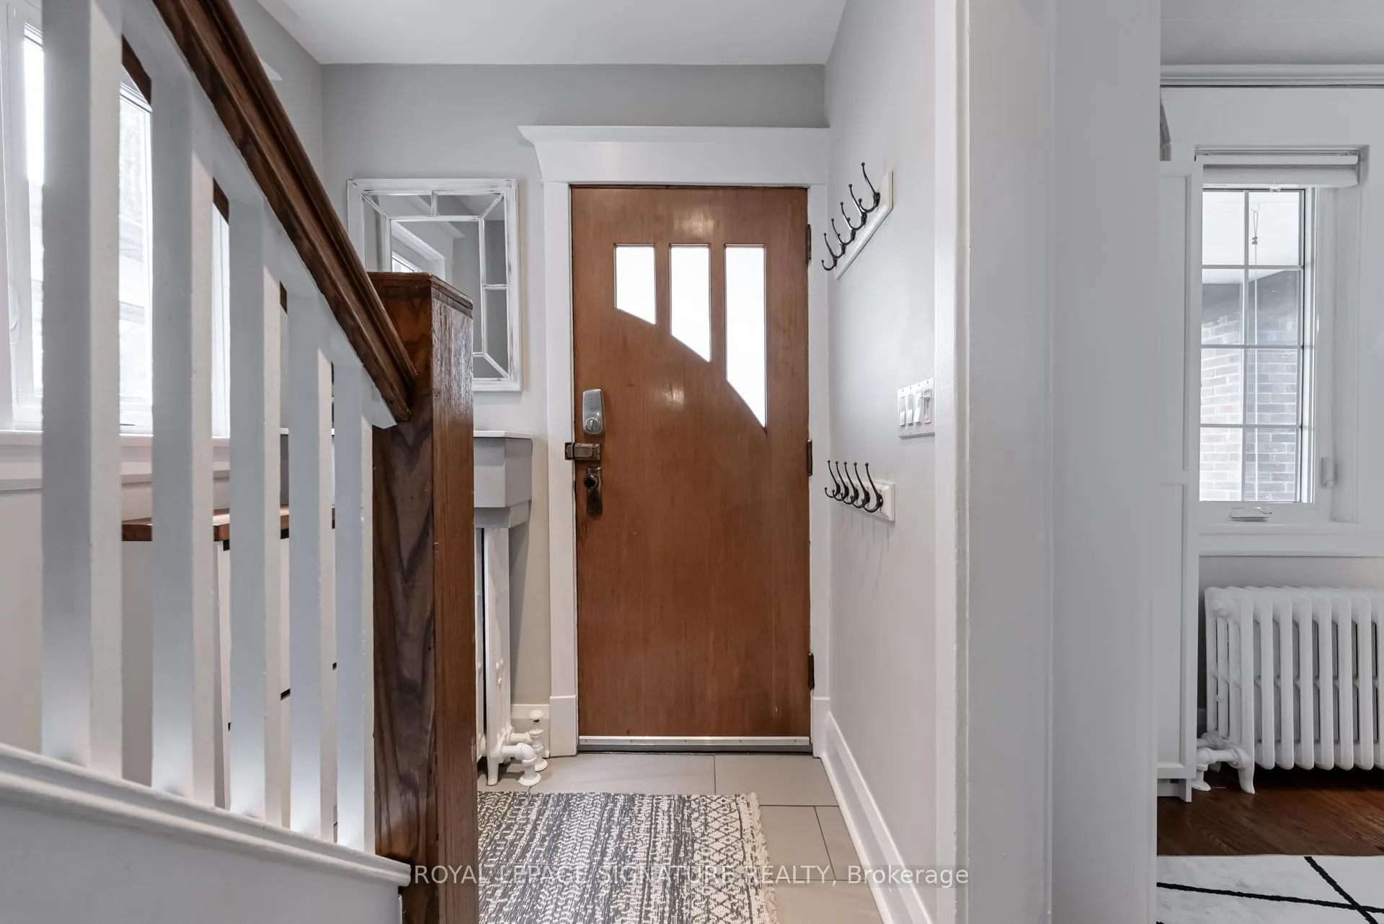
This beautifully updated 3+1 bed | 3 bath detached home is perfectly situated on a quiet, tree-lined street just minutes from Lake Ontario in the heart of South Etobicoke's sought-after New Toronto/Long Branch neighbourhood. Thoughtfully renovated throughout, it blends modern comfort with timeless charm. Enter off the wide covered front porch w/ swing seat. Bright, sun-filled living room with fireplace and built-ins. Large contemporary eat-in kitchen with quartz countertops, gas range & large island renovated in 2018. Walk-out to backyard off of the main floor family room. The second floor features 3 well sized rooms. Ample closet (single and double wide!) space in the Primary bedroom. A ducted attic high velocity heat pump ensures comfortable summers. Finished basement with flexible space including a large bedroom, well appointed kitchen is ideal for a nanny suite, guest area or home office. Back flow preventer and new sewage piping. Convenient side entrance. Private, landscaped backyard with large deck for outdoor entertaining + huge shed for additional storage! Private driveway for 3 cars. Fully fenced yard. Nothing to do but move in and enjoy! Walk to area favourites including Colonel Sam Smith Park, Lake Ontario, Schools, restaurants, Shops, Services. Many options for TTC and Long Branch GO Train just minutes away.
Ask about this home
A HOMEH agent will answer your questions about this home.
Around this home
Daily convenience, out of 100, from the distances below
Schools nearby
School rating, out of 10.
Helpful calculators
Your HOMEH agent

"I would see it this week."