

32 Wheatfield Road
32 Wheatfield Road
 See all 42 photos
Property history
Facts and features
- BasementFinished
- Water, sewerMunicipal
- HeatingForced air
- CoolingCentral air
- Separate entrance
- Hardwood floors
- Central air
The homeDetached, 2-storey, 1,500–2,000 sq ft
- TypeDetached
- Style2-storey
- Living space1,500–2,000 sq ft
- BasementSeparate entrance, finished
InsideHardwood, Vinyl, Other, Rooms above ground 11
- FlooringHardwood, Vinyl
- FeaturesOther
- Rooms above ground11
- Bedrooms3
- Bathrooms3
- Kitchens1
Outside and lotBrick, vinyl siding, Asphalt shingle, Block
- ExteriorBrick, vinyl siding
- RoofAsphalt shingle
- FoundationBlock
- Size34 × 124 ft
Parking1 Garage, Detached
- Spaces1 Garage
- GarageDetached
Heating, water and powerForced air, gas, Central air, Municipal water
- HeatingForced air, gas
- CoolingCentral air
- WaterMunicipal water
- SewerMunicipal sewer
Costs and taxesTaxes $5,301 a year, HST No HST
- Taxes, 2025$5,301 a year
- HSTNo HST
Included in the saleAll existing appliances. all window coverings. all electrical light fixtures, freezer in basement.
- IncludedAll existing appliances. all window coverings. all electrical light fixtures, freezer in basement.
NearbyLake/pond, public transit, library, park, school, marina
- Close toLake/pond, public transit, library, park, school, marina
Listing detailsW12389325, Sold, Sep 8, 2025
- MLS® numberW12389325
- StatusSold
- Listed onSep 8, 2025
- Days on market8
- UpdatedSep 16, 2025
- PossessionOther
- Occupied byOwner
- Listing brokerageROYAL LEPAGE SIGNATURE REALTY
About this home
32 Wheatfield Road, Etobicoke (Mimico), ON M8V 2P6
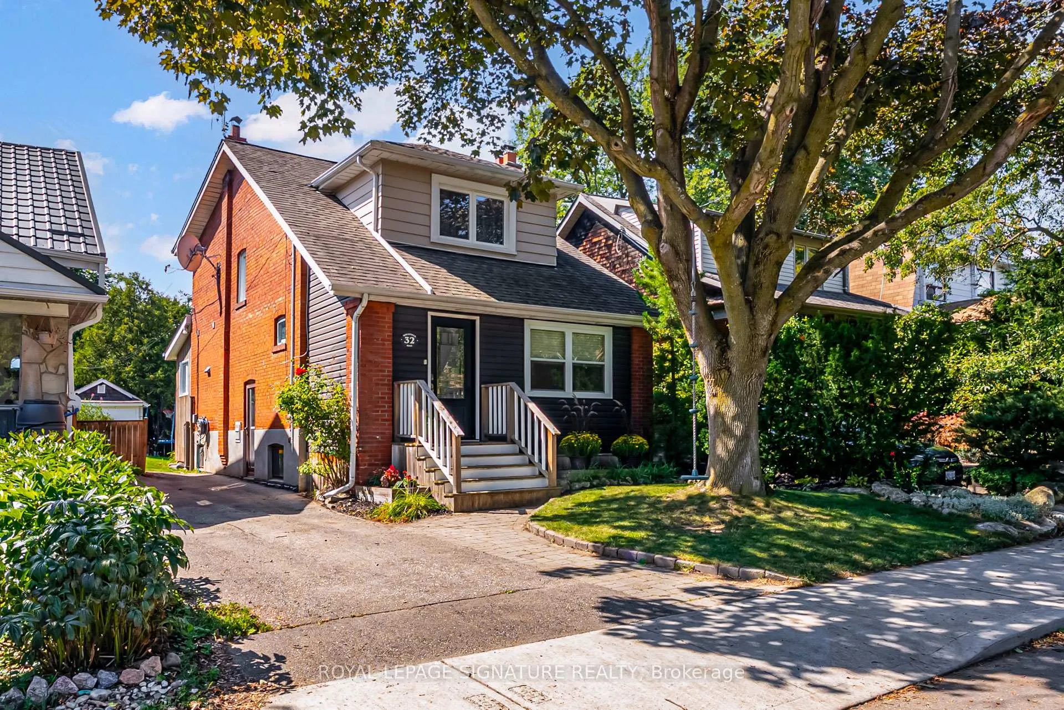
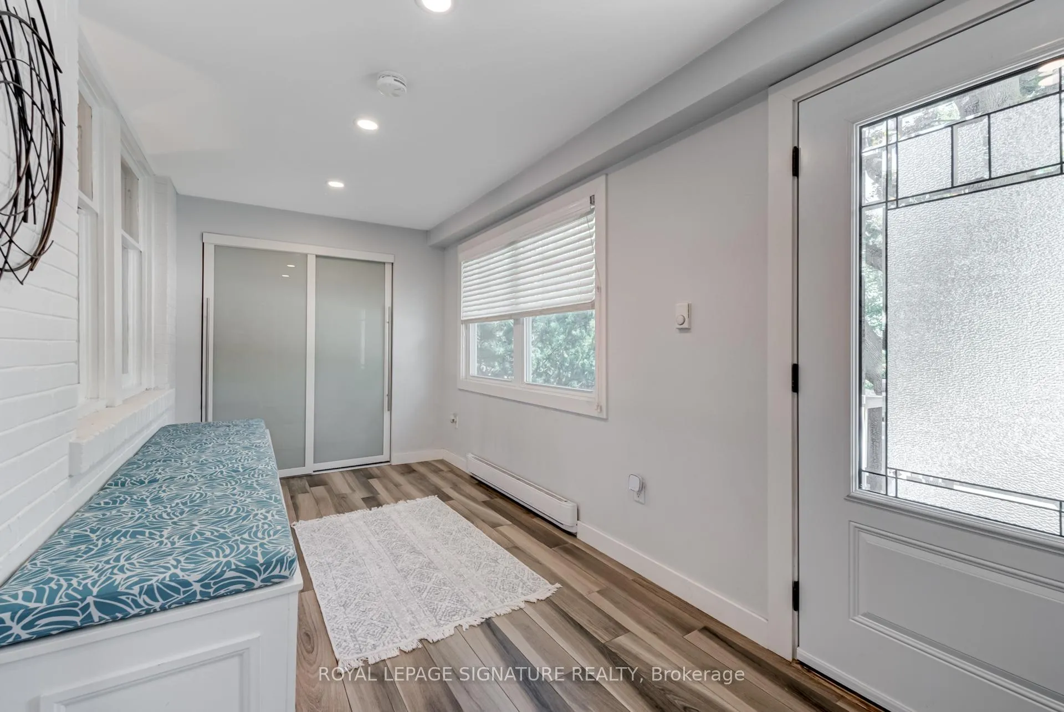
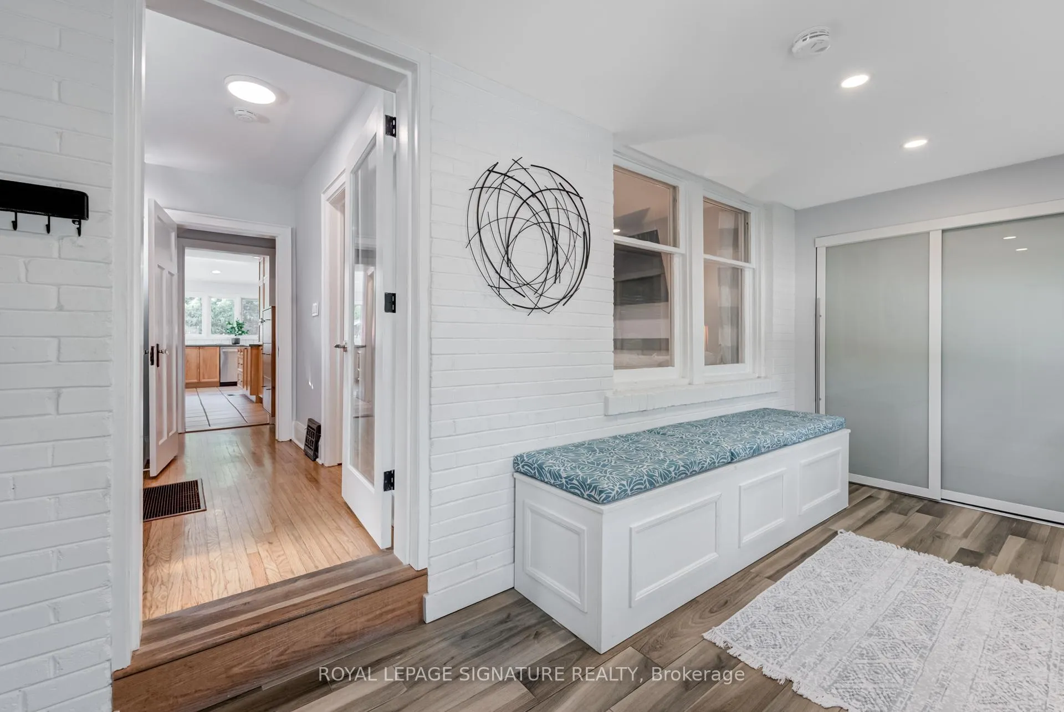
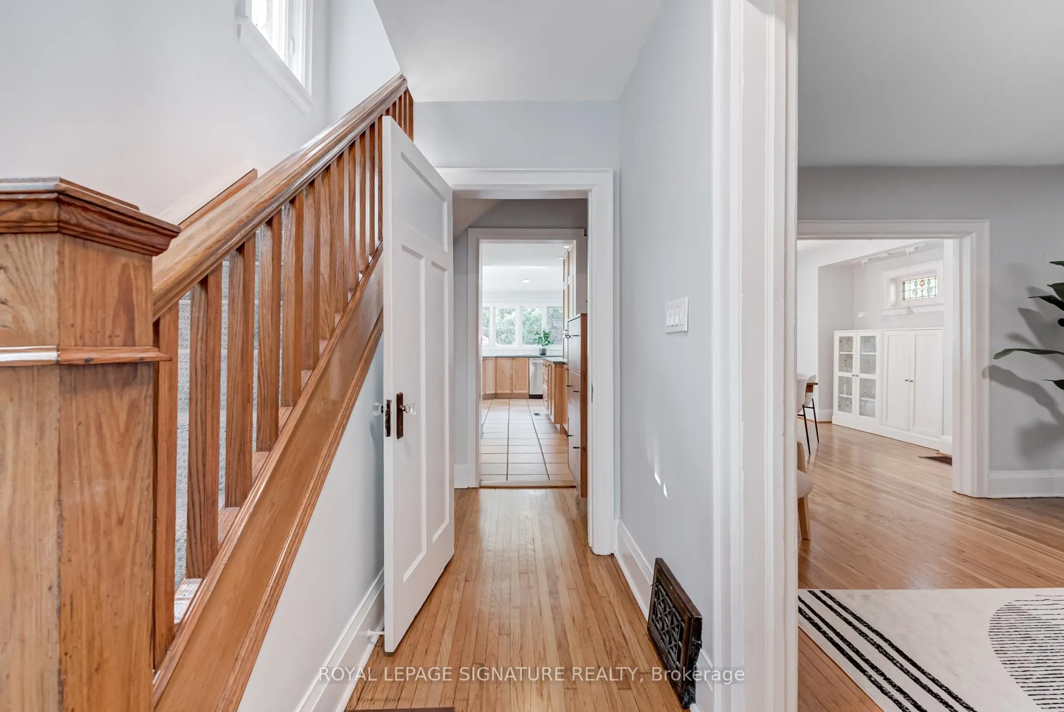
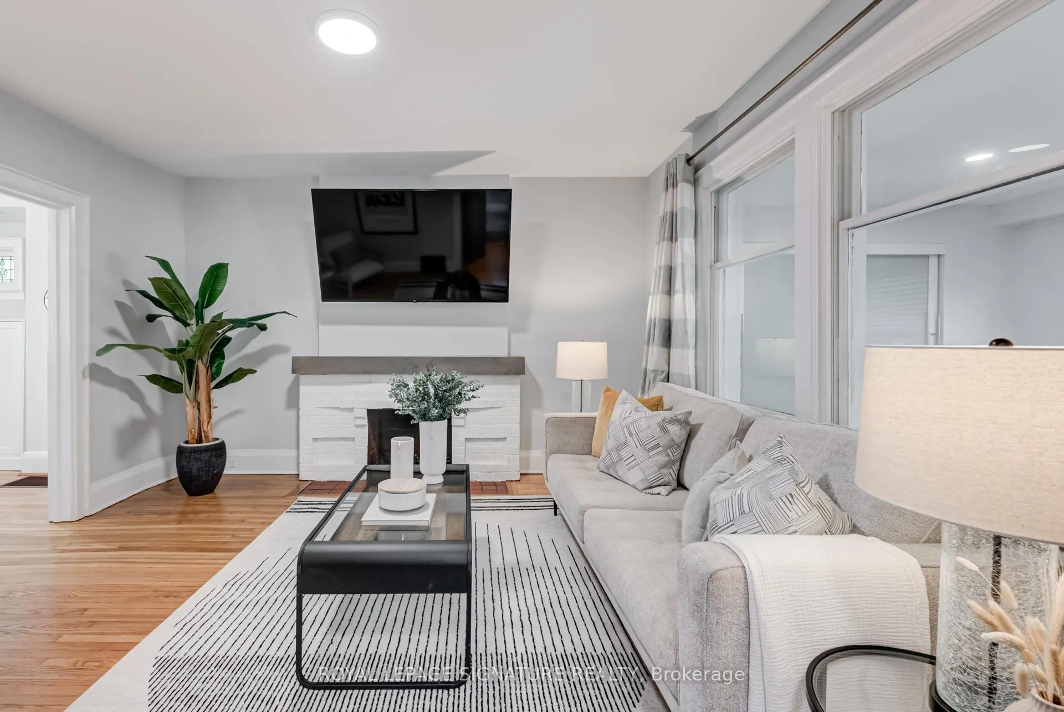
Nestled in Mimico's highly sought-after pockets and streets in the Mimico Triangle, 32 Wheatfield offers over 2200 sq. ft. of living space. Step into the wide entryway mudroom with double closets, a very rare option! The expansive main floor layout makes it a great entertainers house. A bright kitchen with vaulted ceilings, corner windows, and breakfast bar. Walk-out to the rear deck from the breakfast nook or make it a den/office area. Separate dining area for hosting friends & family gatherings. Cozy living area with hardwood floors and decorative brick fireplace w/ custom wood mantel. Head upstairs to the primary bedroom where you'll find a large closet and space to kit a king bedroom set. Two additional bedrooms big enough for queen size beds. A fully finished basement with huge recreation/family room, 3 piece bathroom and plenty of storage. Fully landscaped front and lush rear yard. Lounge, dine or party on the large rear deck. Long private driveway with access to a garage. Unbeatable walkability! Just steps to the lake, waterfront trail, several parks, high demand schools w/ optional French immersion, groceries, coffee shops, bakeries, restaurants and the local library, you'll enjoy both convenience and community at your doorstep. Walk to Mimico GO train to catch a concert, ball game or commute for work. With easy access to TTC (streetcar & bus) and major highways, this is the perfect blend of city living and small-town charm.
Ask about this home
A HOMEH agent will answer your questions about this home.
Around this home
Daily convenience, out of 100, from the distances below
Schools nearby
School rating, out of 10.
Helpful calculators
Your HOMEH agent

"I would see it this week."