

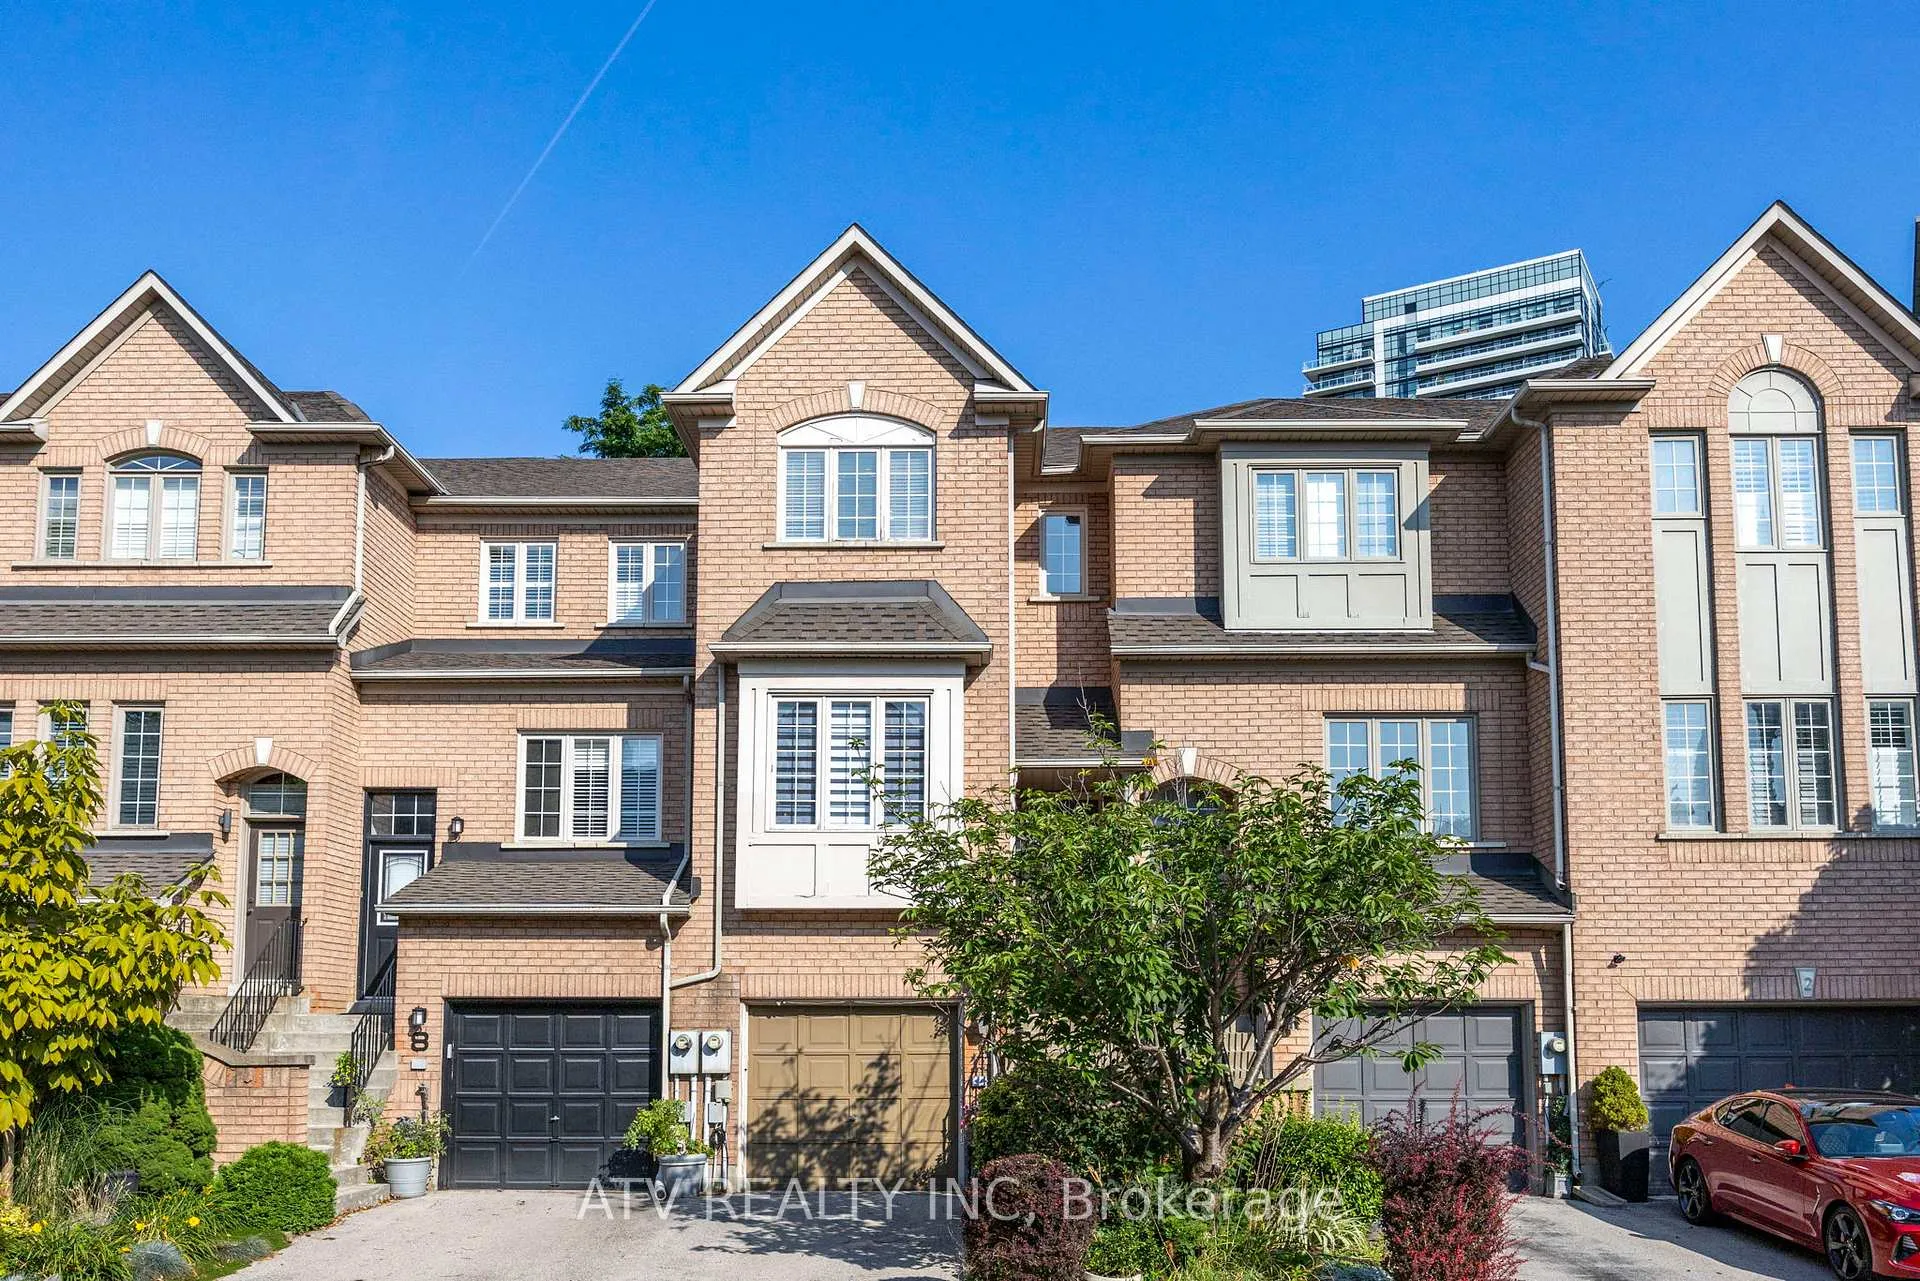
6 Bluewater Court
6 Bluewater Court
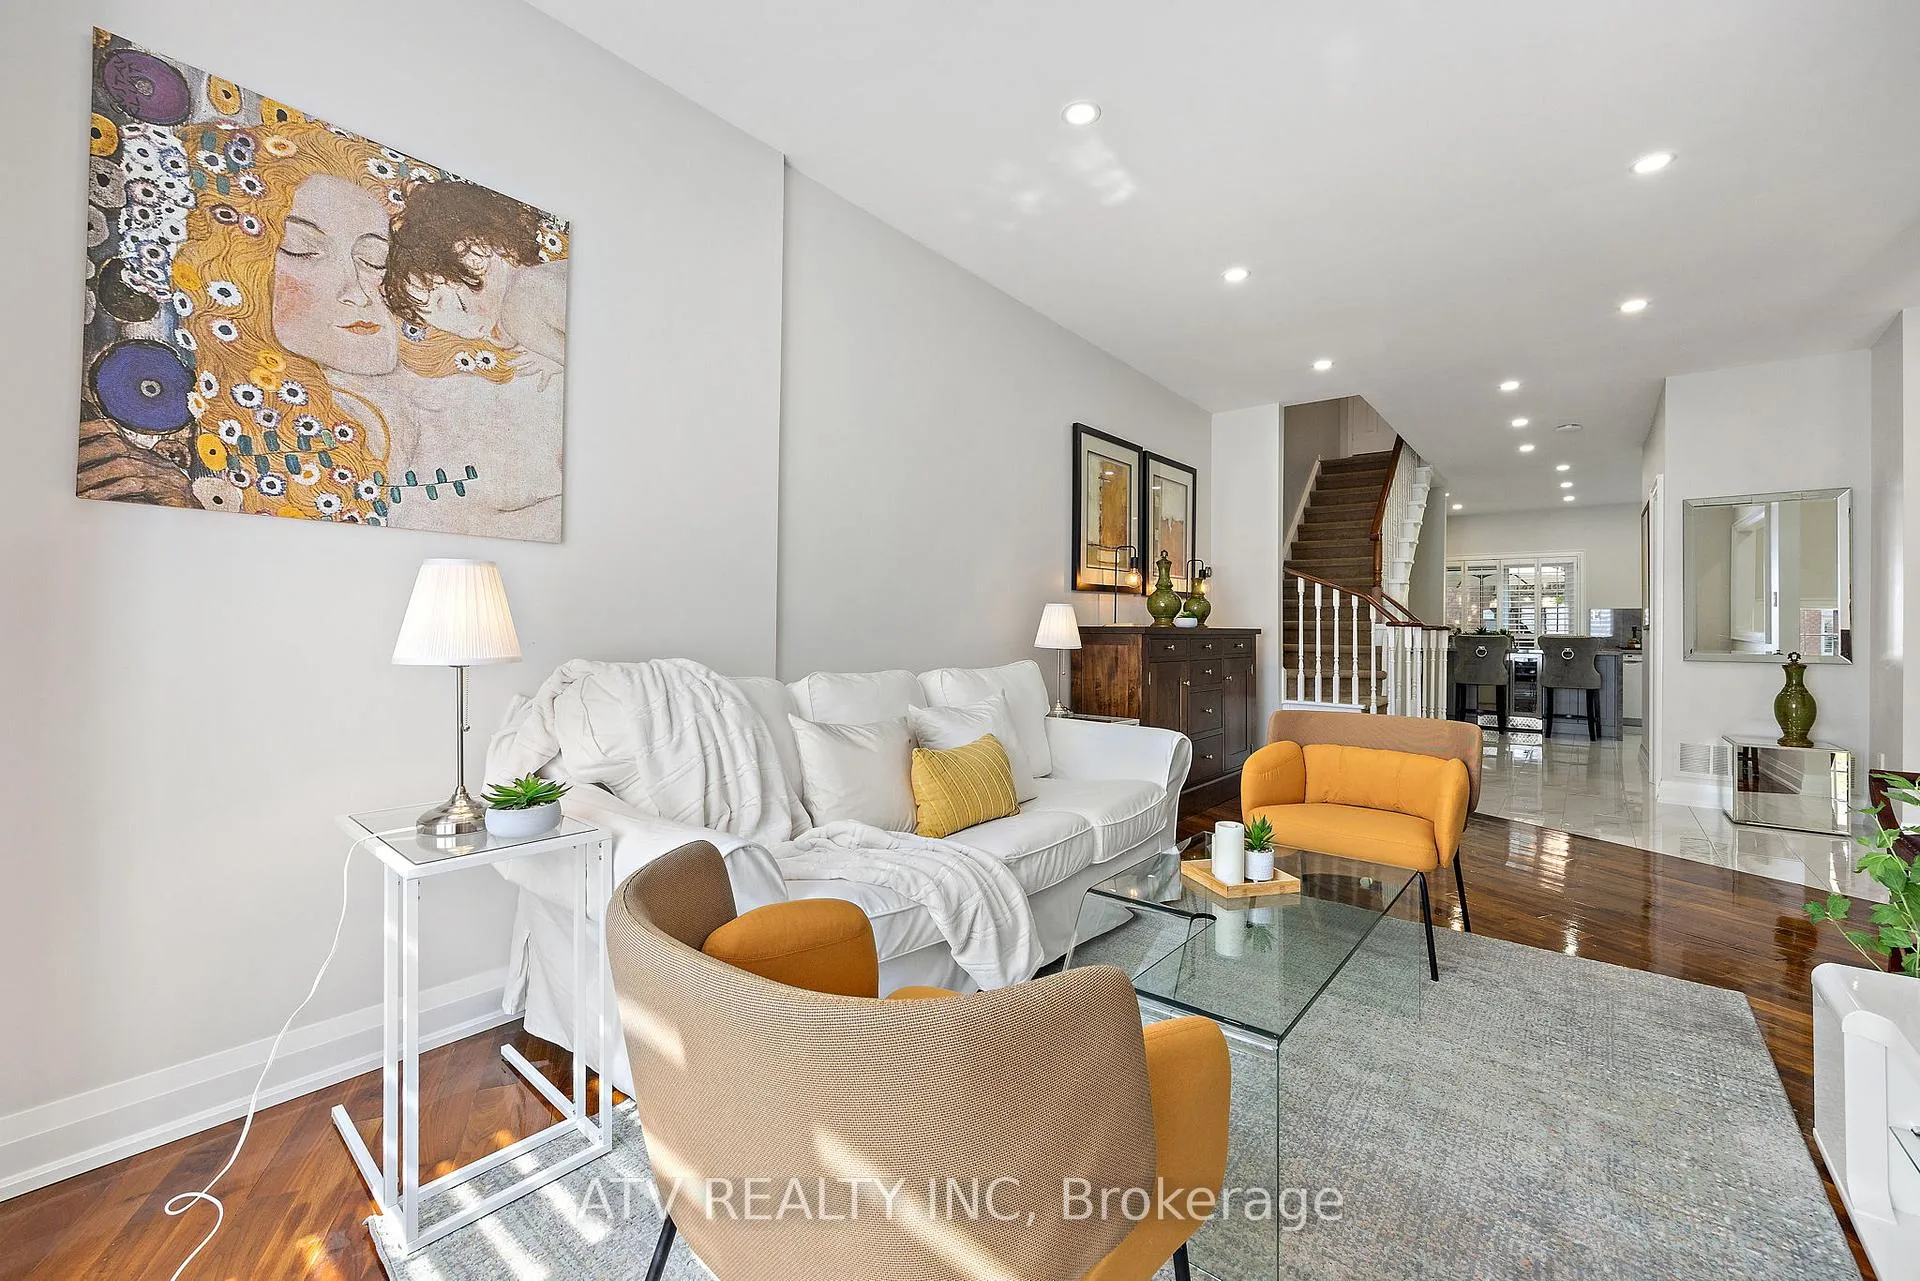 See all 33 photos
Property history
Facts and features
- BasementWalk-out
- Age of home16–30 years
- Water, sewerMunicipal
- HeatingForced air
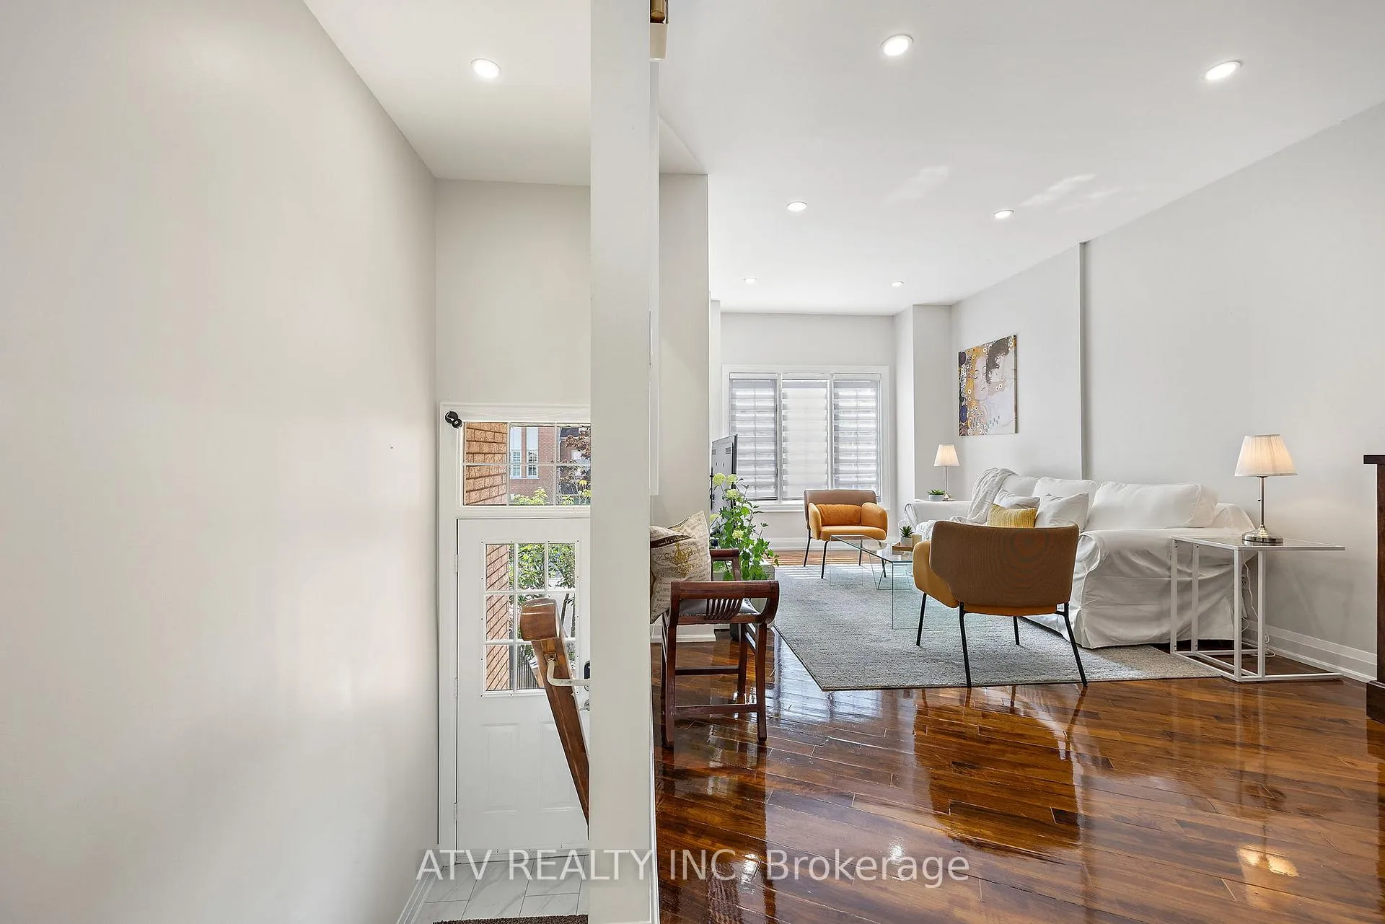
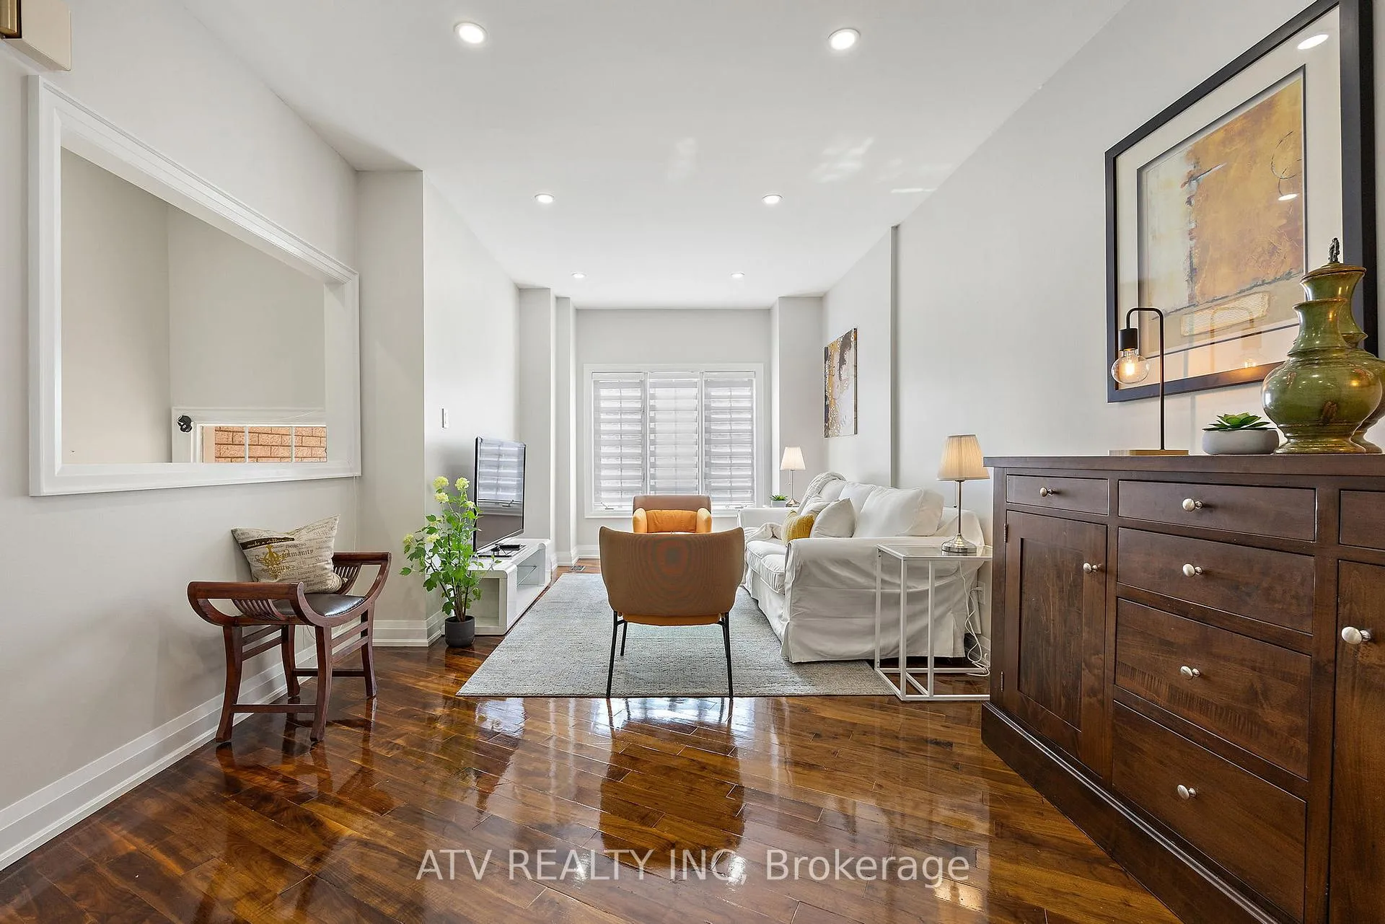
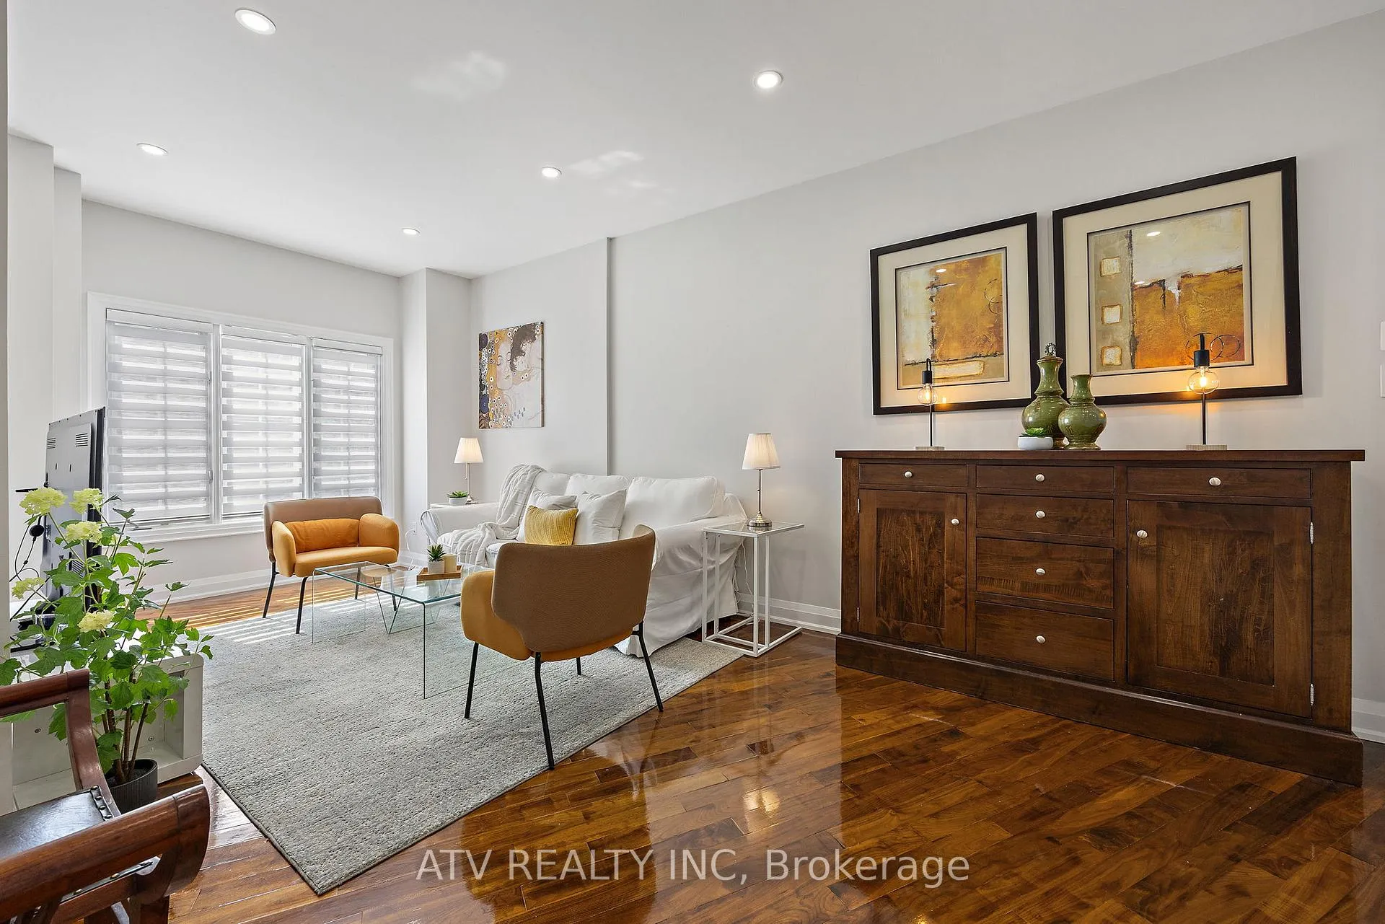
- Hardwood floors
- Fireplace
- Central air
The homeFreehold Townhouse, 2-storey, Age 16–30 years
- Type: Freehold Townhouse
- Style: 2-storey
- Age: 16–30 years
- Living space: 1,500–2,000 sq ft
- Basement: Finished with walk-out
InsideFireplace Yes, electric, Hardwood, Lower level
- Fireplace: Yes, electric
- Flooring: Hardwood
- Laundry: Lower level
- Features: Bar fridge, central vacuum, storage
- Rooms above ground: 7
- Bedrooms: 3
- Bathrooms: 3
- Kitchens: 1
- Family room: Yes
Outside and lotBrick, Asphalt shingle, Poured concrete
- Exterior: Brick
- Roof: Asphalt shingle
- Foundation: Poured concrete
- Size: 16.1 × 73.94 ft
Parking1 Garage, Built-in
- Spaces: 1 Garage
- Garage: Built-in
Heating, water and powerForced air, gas, Central air, Municipal water
- Heating: Forced air, gas
- Cooling: Central air
- Water: Municipal water
- Sewer: Municipal sewer
- Natural gas: Available
- Hydro: Available
Costs and taxesTaxes $4,528 a year, HST included in the price, Hwt
- Taxes, 2024: $4,528 a year
- HST: HST included in the price
- Rental items: Hwt
Included in the saleS/s fridge, s/s stove, dishwasher, washer & dryer, all elfs, all window coverings, portable kitchen island, pax closets in the primary bedroom, Not included None
- Included: S/s fridge, s/s stove, dishwasher, washer & dryer, all elfs, all window coverings, portable kitchen island, pax closets in the primary bedroom
- Not included: None
NearbyLake access, marina, park, public transit, waterfront
- Close to: Lake access, marina, park, public transit, waterfront
Listing detailsW12390617, Sold, Sep 9, 2025
- MLS® number: W12390617
- Status: Sold
- Listed on: Sep 9, 2025
- Days on market: 57
- Updated: Nov 5, 2025
- Possession: Other
- Occupied by: Owner
- Listing brokerage: ATV REALTY INC
About this home
6 Bluewater Court, Etobicoke (Mimico), ON M8V 4A8
This updated Mimico townhouse offers over 1,800 sq. ft. of modern living just steps from the lake. Spread across three levels, the home features three spacious bedrooms, an open-concept main floor with bright windows, and a stylish kitchen with oversized waterfall countertops that opens directly to the back deck. Updates include new hardwood floors and painting on the third level (September 2025) plus a wall-to-wall closet in the primary bedroom. The lower-level family room with an electric fireplace walks out to a private patio, creating a great space to relax or entertain. Only a 5-minute walk to the Lake Ontario waterfront and a 15-minute walk to Mimico GO, with easy access to parks, schools, restaurants, and trails.
Ask about this home
A HOMEH agent will answer your questions about this home.
Around this home
Daily convenience, out of 100, from the distances below
Schools nearby
School rating, out of 10.
Helpful calculators
Your HOMEH agent

"I would see it this week."