

Unit 1305, 4 Elsinore Path
Unit 1305, 4 Elsinore Path
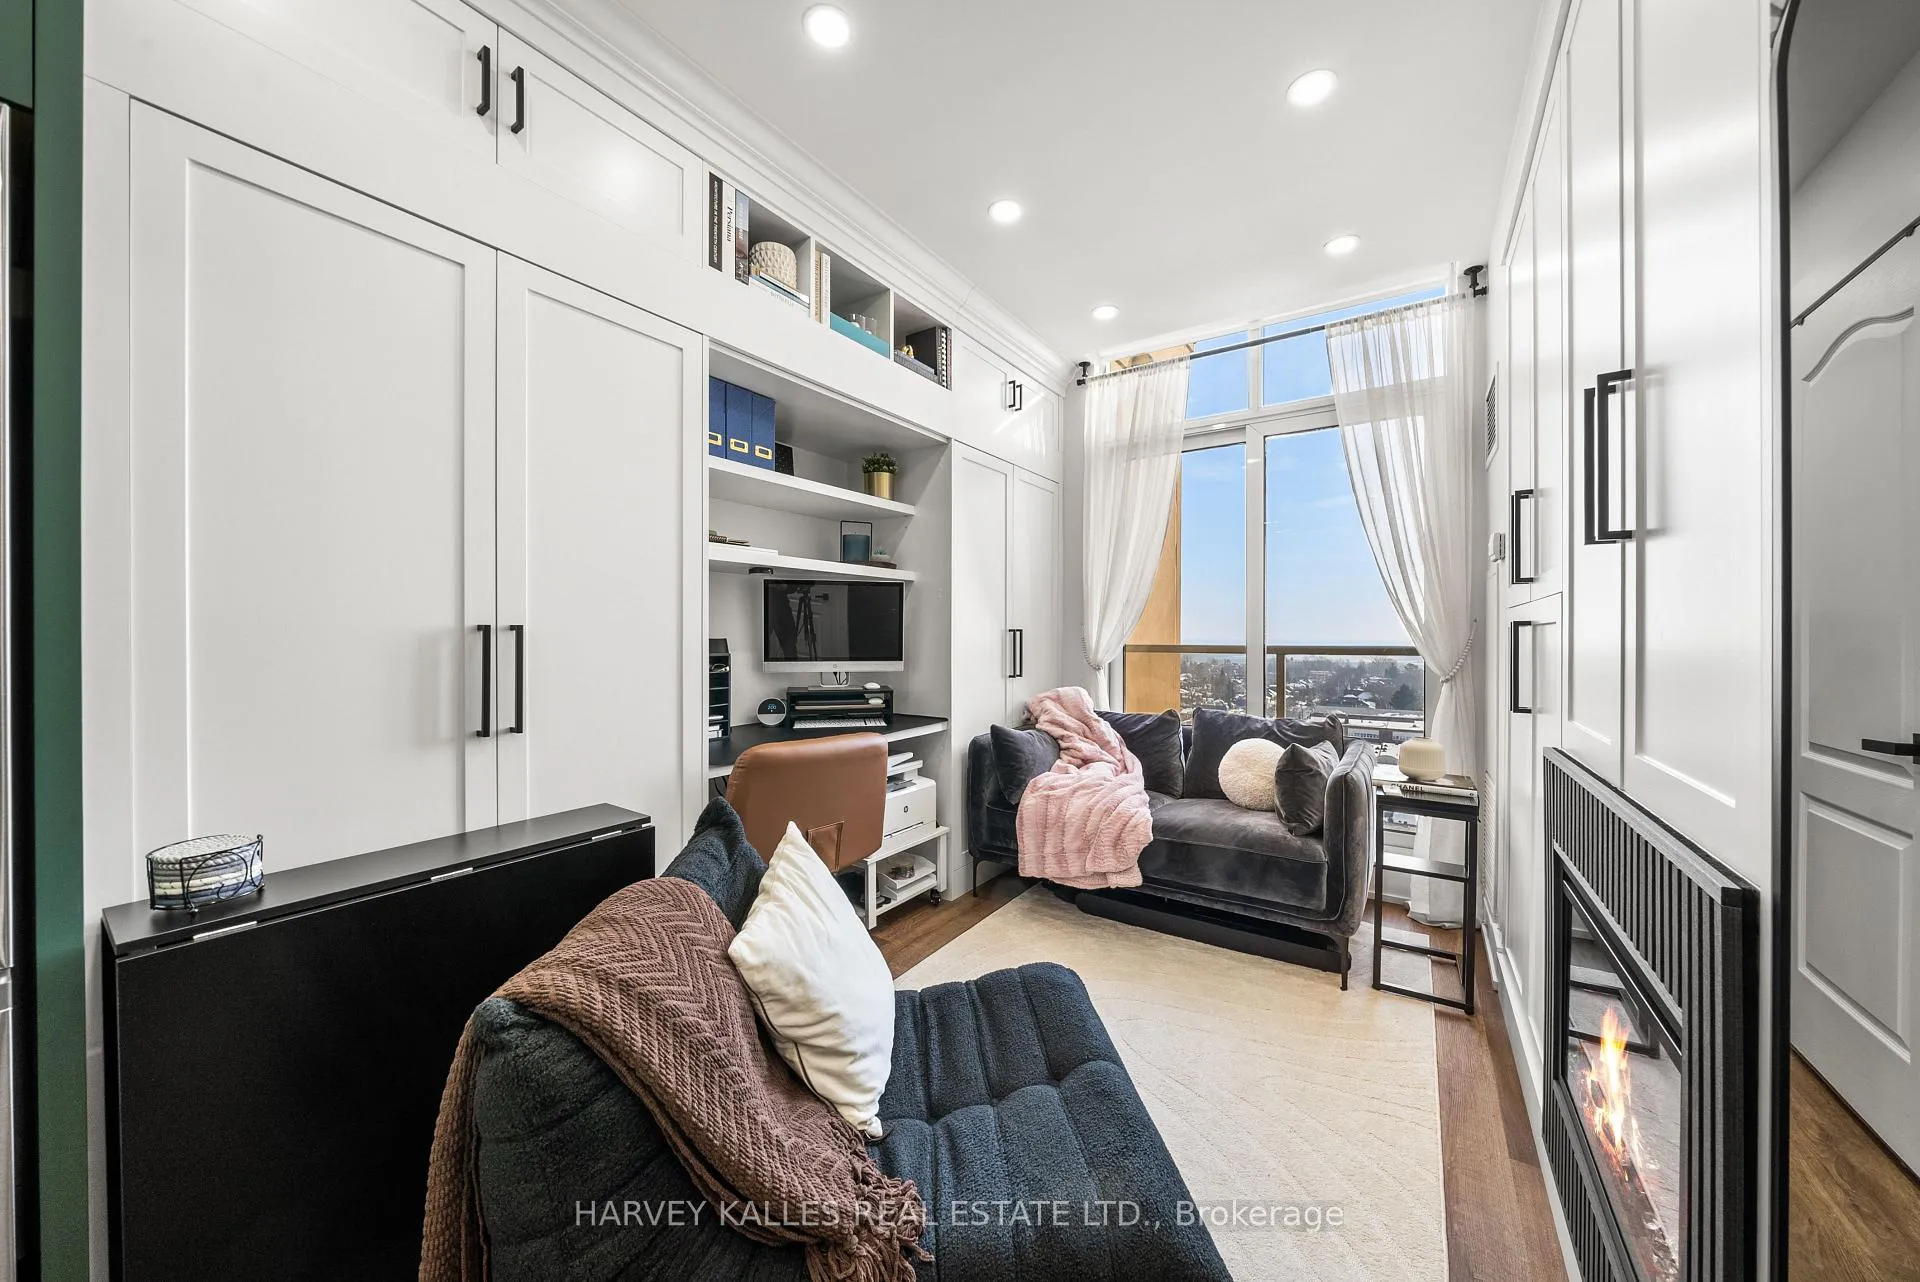 See all 20 photos
Property history
Facts and features
- ExposureSouth
- LaundryEnsuite
- LockerNone
- BalconyOpen
- Central air
The homeCondo Apartment, Apartment, 0–499 sq ft
- TypeCondo Apartment
- StyleApartment
- Living space0–499 sq ft
- BasementNone
- ExposureSouth
InsideEnsuite, Rooms above ground 3, Bedrooms 1
- LaundryEnsuite
- Rooms above ground3
- Bedrooms1
- Bathrooms1
- Kitchens1
- Family roomYes
OutsideBrick, stucco (plaster), Open
- ExteriorBrick, stucco (plaster)
- BalconyOpen
Parking and locker1 Parking, Underground, Parking type Owned
- Spaces1 Parking
- GarageUnderground
- Parking typeOwned
- LockerNone
BuildingThe Wave Condos, Storeys 13, Units 185
- NameThe Wave Condos
- Storeys13
- Units185
- Registered2007
- Condo corporation1854
- PetsAllowed
Heating, water and powerForced air, gas, Central air
- HeatingForced air, gas
- CoolingCentral air
Rent and termsRent $2,050 a month, Entire property, Furnished
- Rent$2,050 a month
- Space for rentEntire property
- FurnishedFurnished
- Lease12 months
- PaidMonthly
- Rent includesBuilding insurance, central air conditioning, heat, water
- DepositRequired
- Credit checkRequired
- Employment letterRequired
- Rental applicationRequired
- ReferencesRequired
- Rental itemsN/a
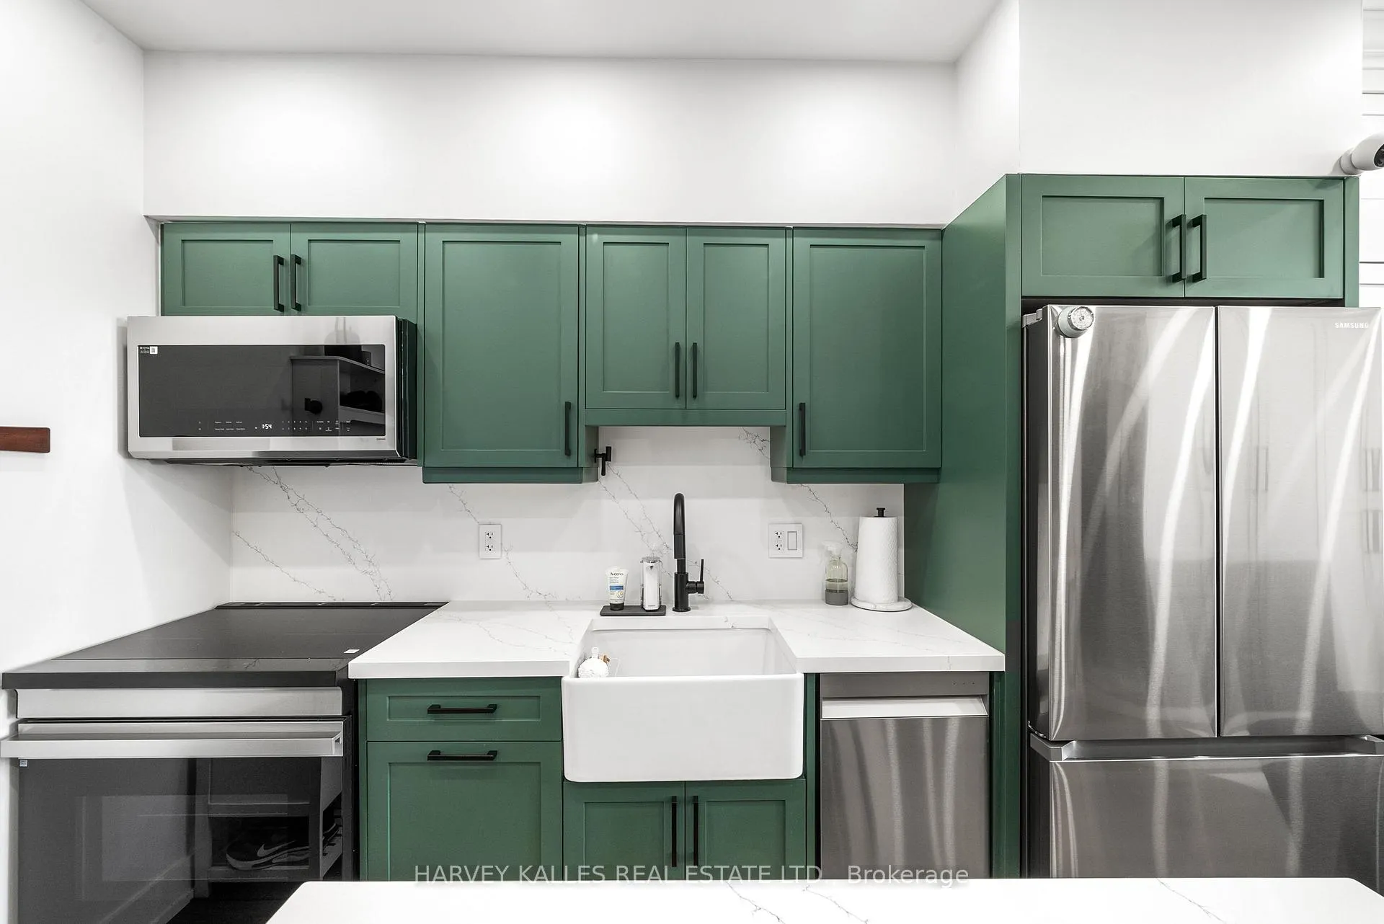
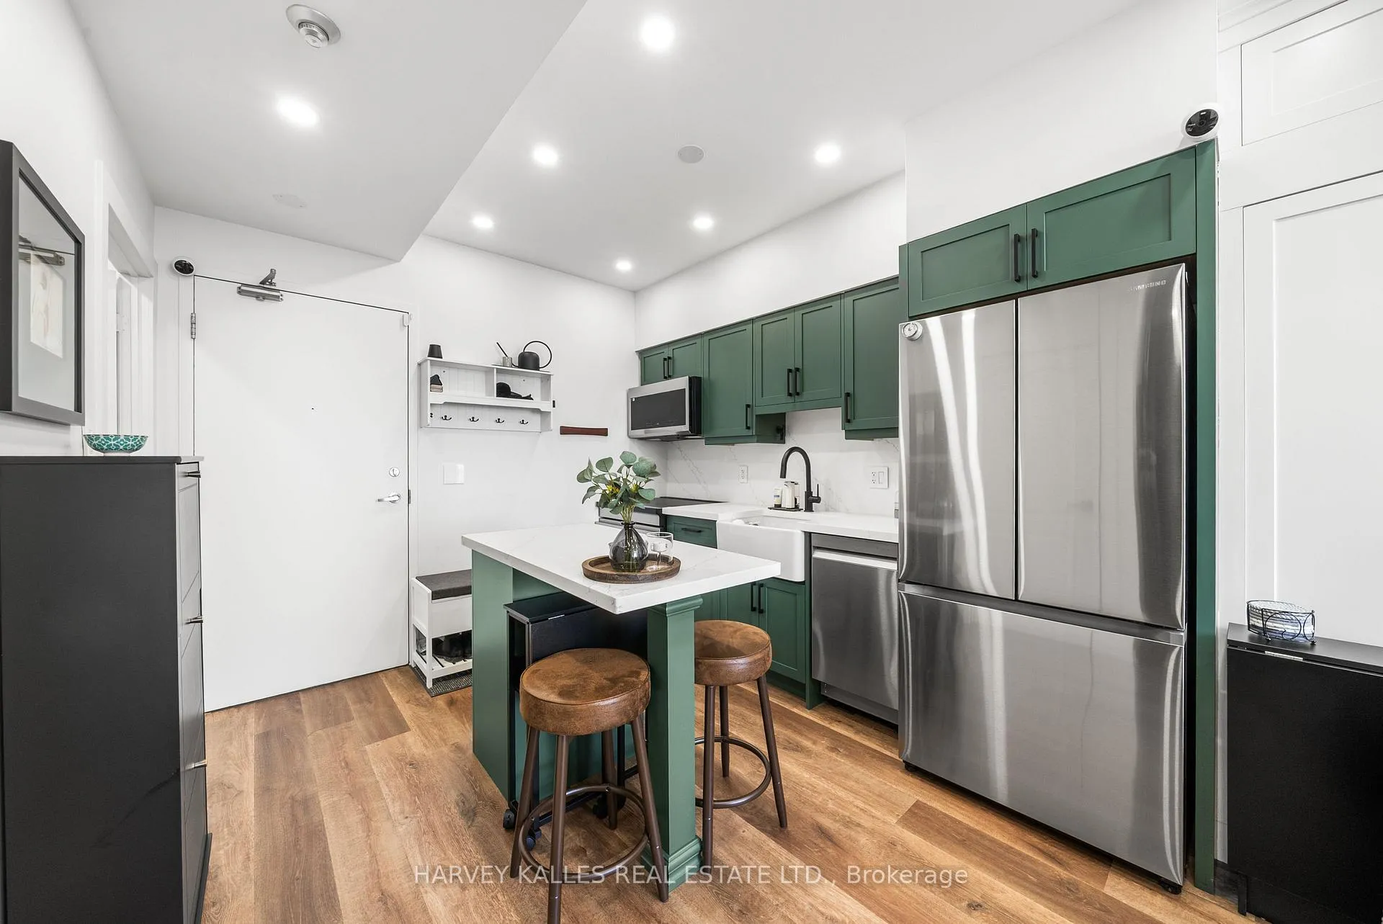
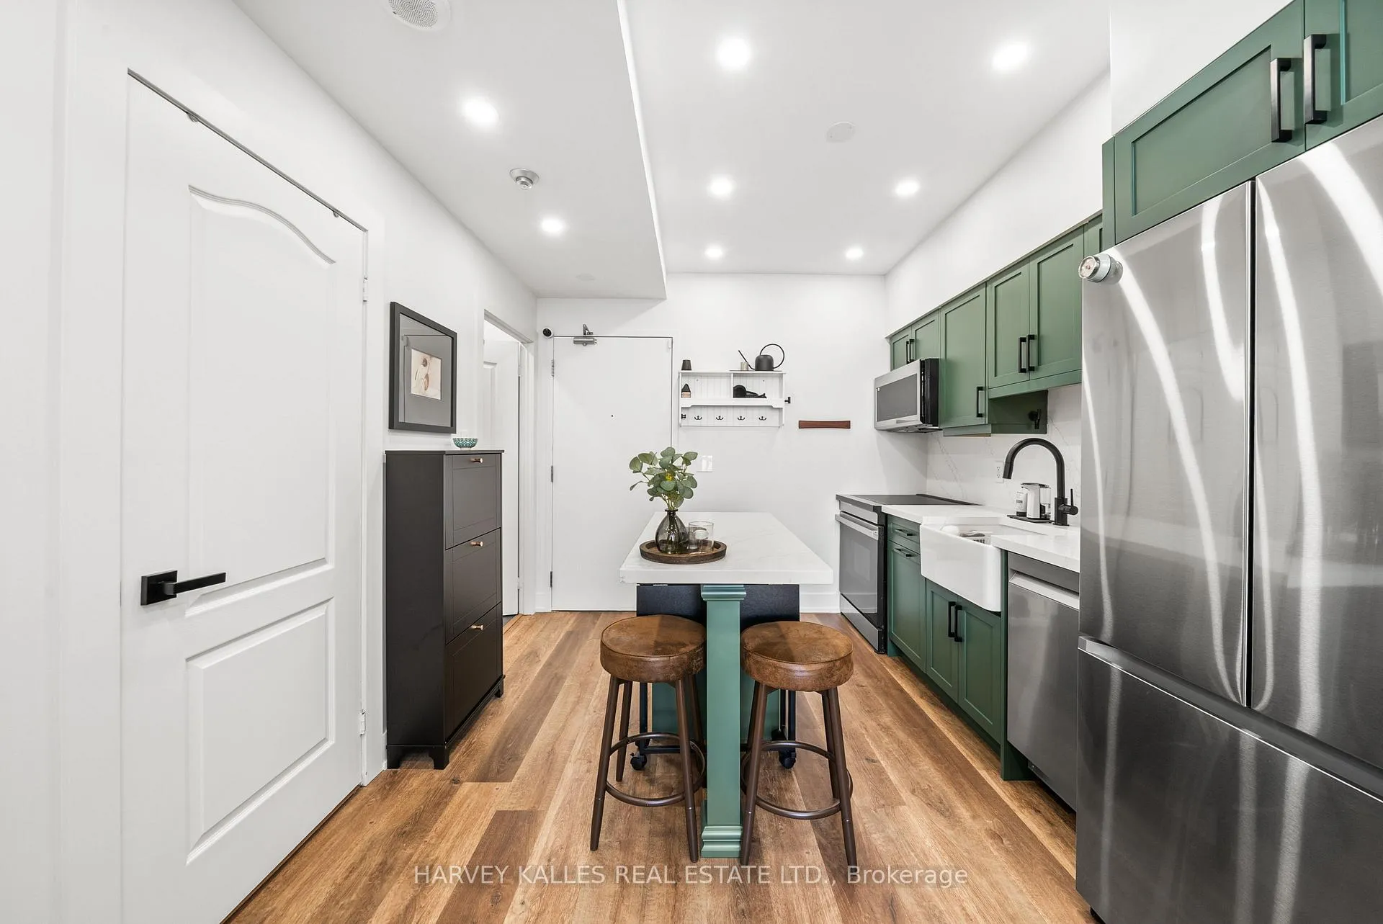
IncludedStainless steel (s/s) full sized samsung double door fridge, samsung microwave (above-the-range), full sized samsung electric cooktop/oven, s/s samsung dishwasher, full sized samsung washer/dryer (stacked), electric blinds., Piano, bar stools, desktop mac computer, fold out tables, big floor candle, art and decor, office chair (listing agent to provide a comprehensive list)
- IncludedStainless steel (s/s) full sized samsung double door fridge, samsung microwave (above-the-range), full sized samsung electric cooktop/oven, s/s samsung dishwasher, full sized samsung washer/dryer (stacked), electric blinds.
- Not includedPiano, bar stools, desktop mac computer, fold out tables, big floor candle, art and decor, office chair (listing agent to provide a comprehensive list)
Listing detailsW12755920, Rented, Feb 3, 2026
- MLS® numberW12755920
- StatusRented
- Listed onFeb 3, 2026
- Days on market42
- UpdatedMar 17, 2026
- Possession2026-02-01 / Immediate
- Occupied byVacant
- Listing brokerageHARVEY KALLES REAL ESTATE LTD.
About this home
Unit 1305, 4 Elsinore Path, Etobicoke (New Toronto), ON M8V 4G7
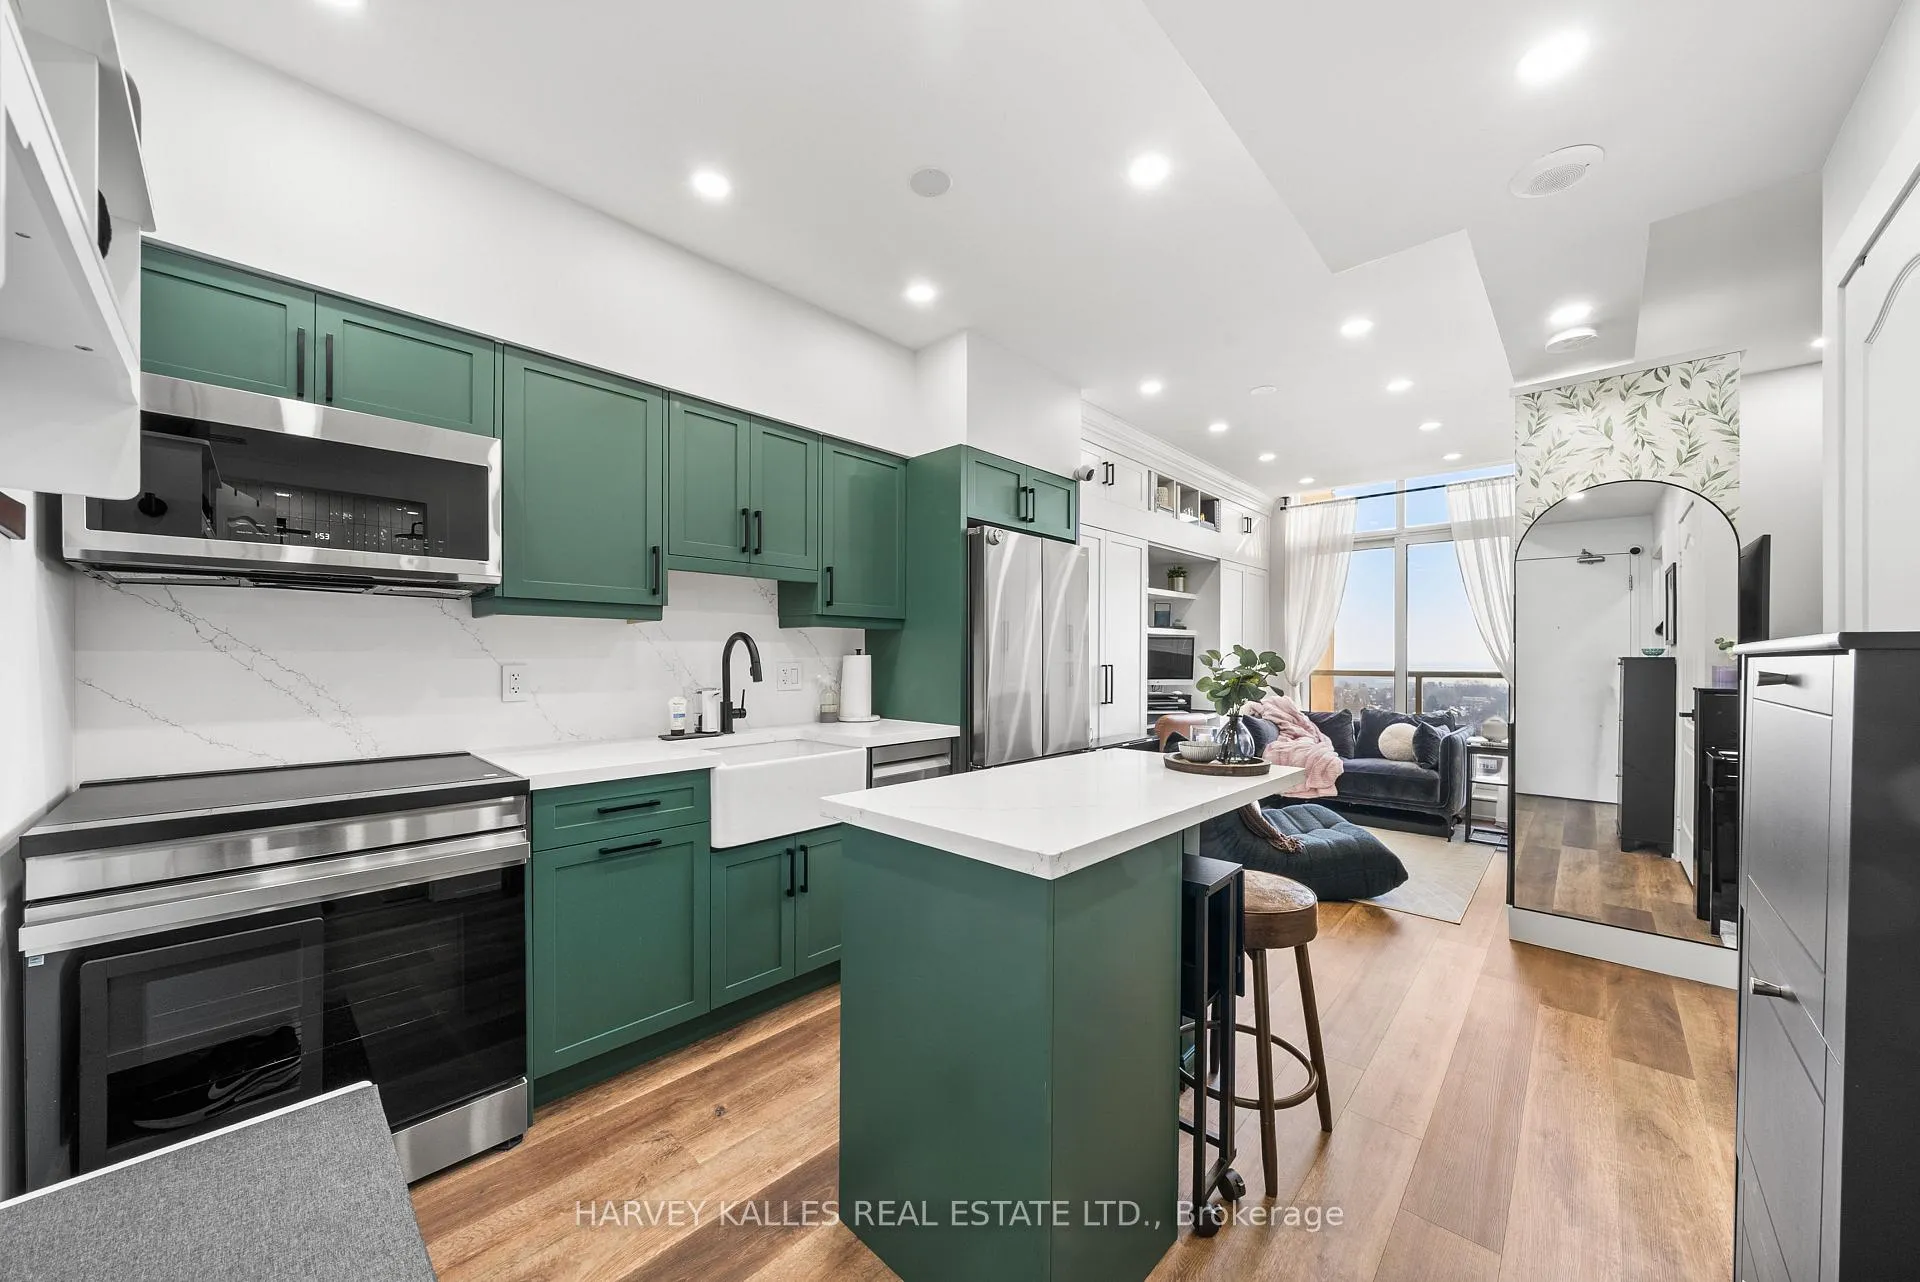
Welcome to suite 1305 of 4 Elsinore Path, a fully furnished one bedroom apartment that has been fully custom designed by the owner from top to bottom; where modern sophistication meets everyday comfort. If you are looking for a turn-key luxury space to call home, this is for you! Custom millwork, designer finishes, hardwood flooring, chic and hidden smart-storage solutions, a two-way-fireplace, electric blinds and more! This suite comes with one parking space and a south facing balcony where Lake Ontario is your view. The bedroom area is well-proportioned and calming, complemented by modern design and custom elements that enhance storage without compromising design. Every detail has been carefully considered to balance form and function, delivering a turnkey living experience! Perfectly suited for young professionals who value smart living without compromising on the luxuries of life. This thoughtfully designed residence is unlike any one bedroom apartment you have seen before.
Ask about this home
A HOMEH agent will answer your questions about this home.
Know more about The Wave Condos
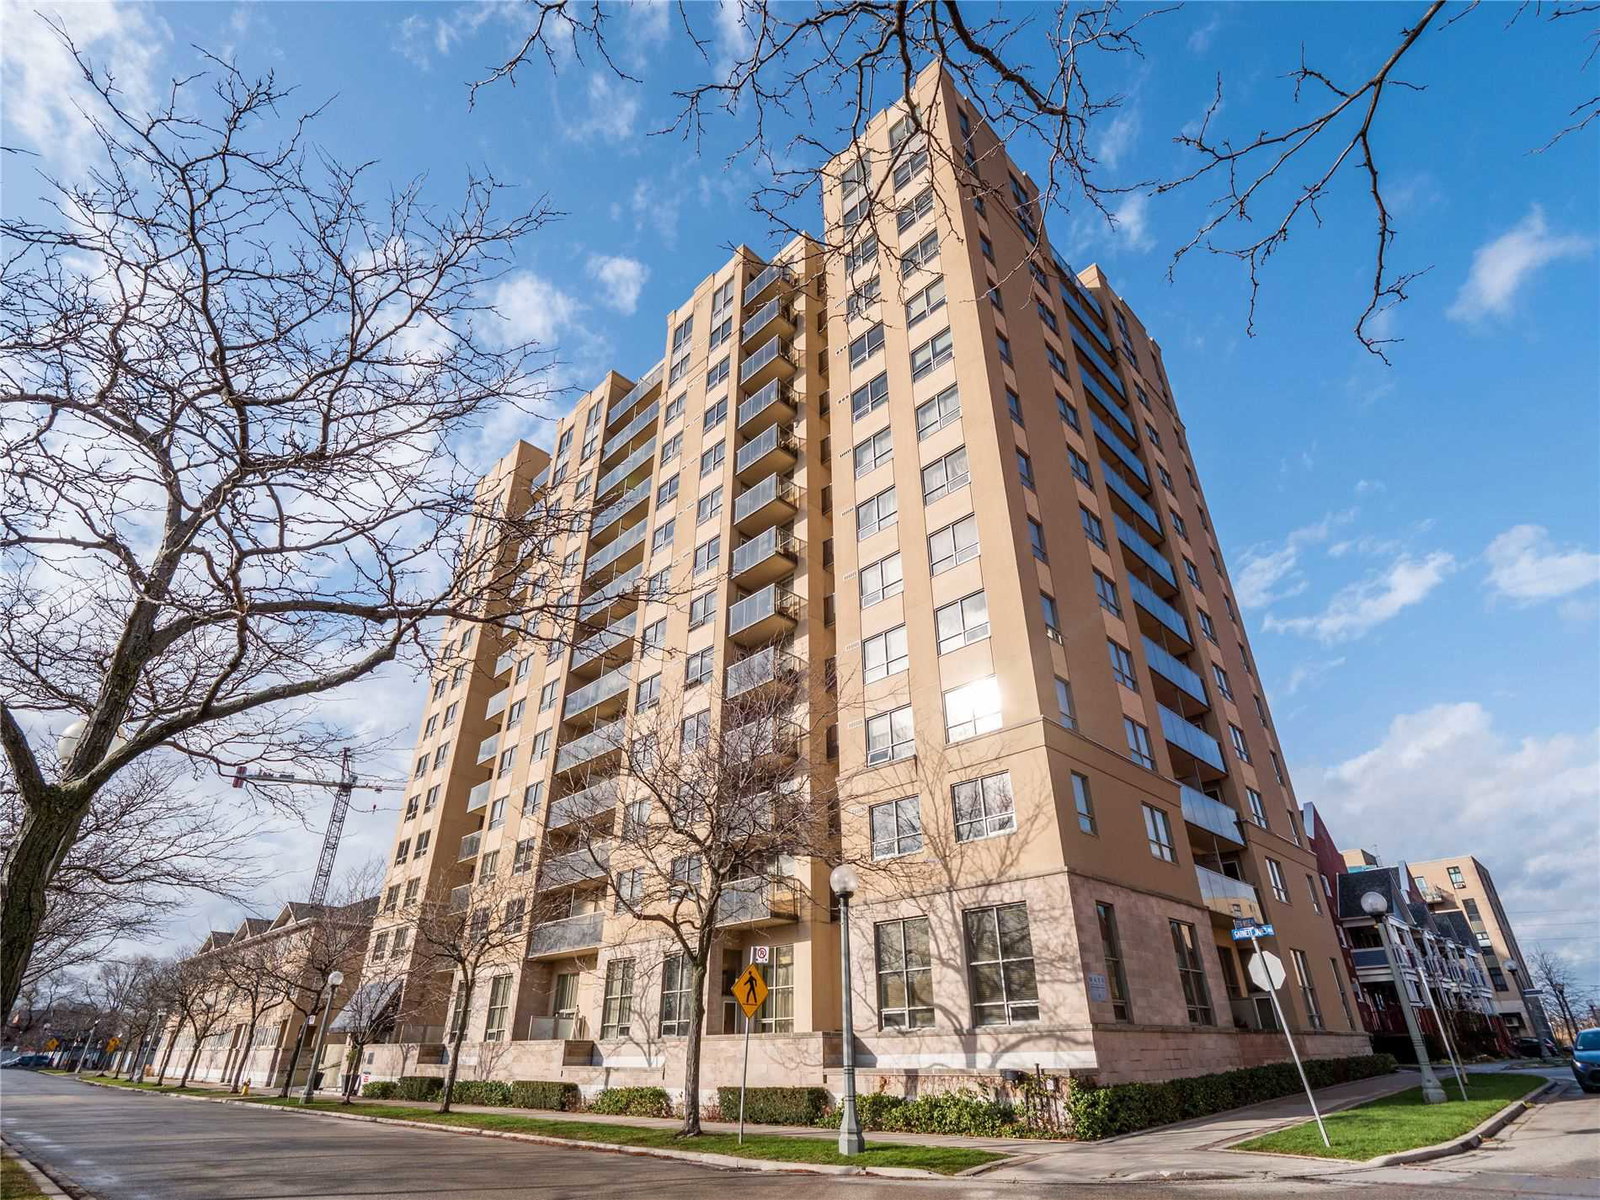
Condo building · 4 Elsinore Path
The Wave Condos is a 13-storey condo with 185 suites, built in 2007 by The Daniels Corporation. No units are on the market here right now.
- 13storeys
- 185suites
- $528/sq ft
- 2007built
No similar units for rent in The Wave Condos right now.
Around this home
Daily convenience, out of 100, from the distances below
Schools nearby
School rating, out of 10.
Helpful calculators
Your HOMEH agent

"I would see it this week."