

5 Dartmouth Crescent
5 Dartmouth Crescent
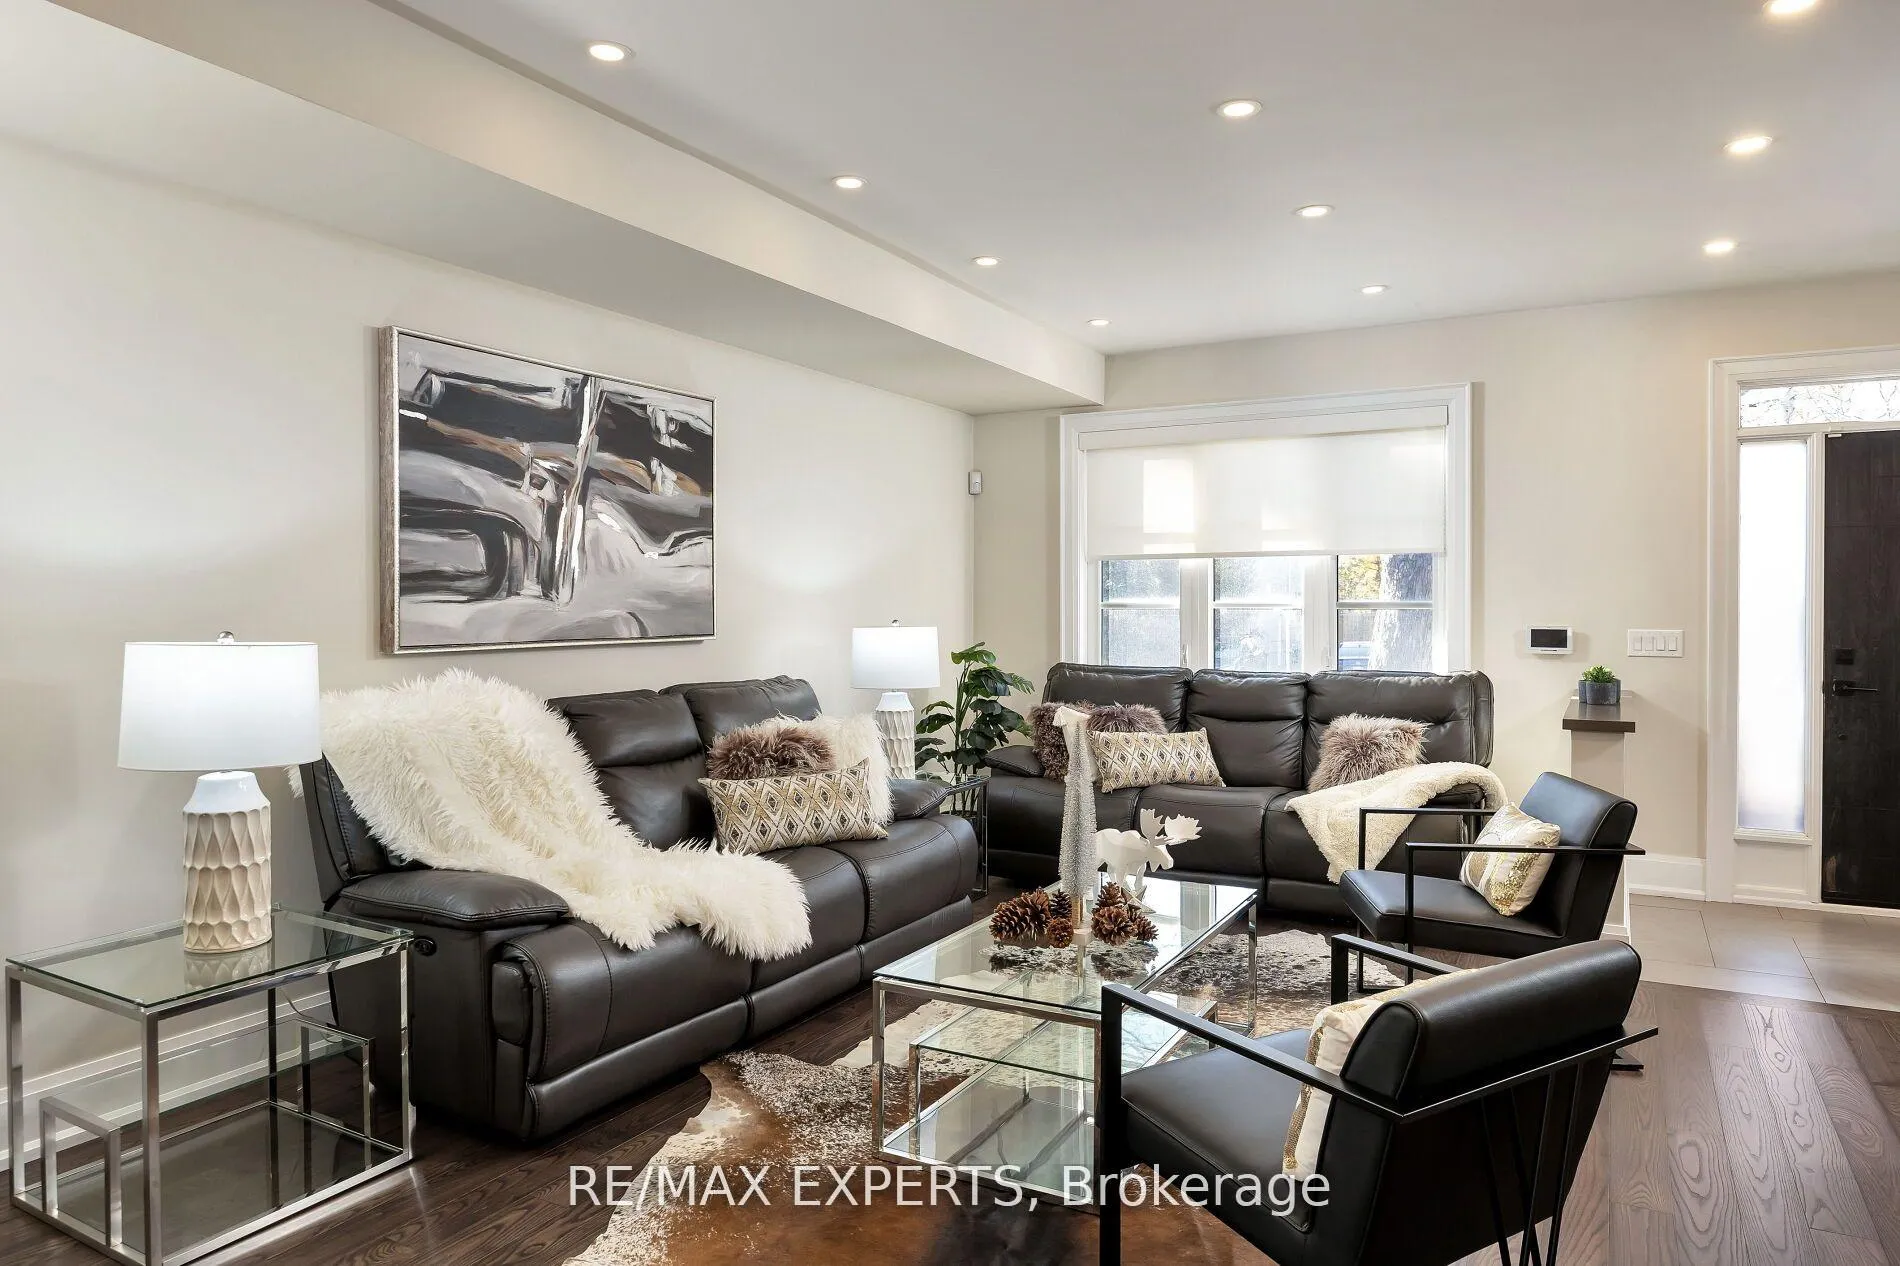 See all 39 photos
Property history
Facts and features
- BasementFull
- Age of home6–15 years
- Water, sewerMunicipal
- HeatingForced air
- Hardwood floors
- Central air
The homeDetached, 2-storey, Age 6–15 years
- Type: Detached
- Style: 2-storey
- Age: 6–15 years
- Living space: 1,500–2,000 sq ft
- Basement: Full
InsideCeramic, Hardwood, Auto garage door remote, carpet free, central vacuum, sump pump, Rooms above ground 7
- Flooring: Ceramic, Hardwood
- Features: Auto garage door remote, carpet free, central vacuum, sump pump
- Rooms above ground: 7
- Bedrooms: 3
- Bathrooms: 4
- Kitchens: 1
- Family room: Yes
Outside and lotStucco (plaster), Unknown, Concrete block
- Exterior: Stucco (plaster)
- Roof: Unknown
- Foundation: Concrete block
- Other structures: Fence - full
- Size: 35 × 109.83 ft
Parking1 Garage, Detached
- Spaces: 1 Garage
- Garage: Detached
Heating, water and powerForced air, gas, Central air, Municipal water
- Heating: Forced air, gas
- Cooling: Central air
- Water: Municipal water
- Sewer: Municipal sewer
Costs and taxesTaxes $7,518 a year, HST included in the price
- Taxes, 2025: $7,518 a year
- HST: HST included in the price
Included in the saleAll electrical light fixtures, all window coverings/custom blinds, 3 electrical fireplaces, 2washers, 1 dryer (upper level), kitchenaid appliances, fridge, stove, rangehood, dishwasher, microwave. owned: ac/furnace/hwt. 200 amp service, security system (buyer to activate) , sump pump in basement, and pot lights in sofits. potential for garden suite in yard!
- Included: All electrical light fixtures, all window coverings/custom blinds, 3 electrical fireplaces, 2washers, 1 dryer (upper level), kitchenaid appliances, fridge, stove, rangehood, dishwasher, microwave. owned: ac/furnace/hwt. 200 amp service, security system (buyer to activate) , sump pump in basement, and pot lights in sofits. potential for garden suite in yard!
NearbyFenced yard, hospital, lake access, park, public transit, school
- Close to: Fenced yard, hospital, lake access, park, public transit, school
Listing detailsW12728828, Sold, Jan 26, 2026
- MLS® number: W12728828
- Status: Sold
- Listed on: Jan 26, 2026
- Days on market: 12
- Updated: Feb 7, 2026
- Possession: 60-89 days
- Occupied by: Owner
- Listing brokerage: RE/MAX EXPERTS
About this home
5 Dartmouth Crescent, Etobicoke (Mimico), ON M8V 1W9
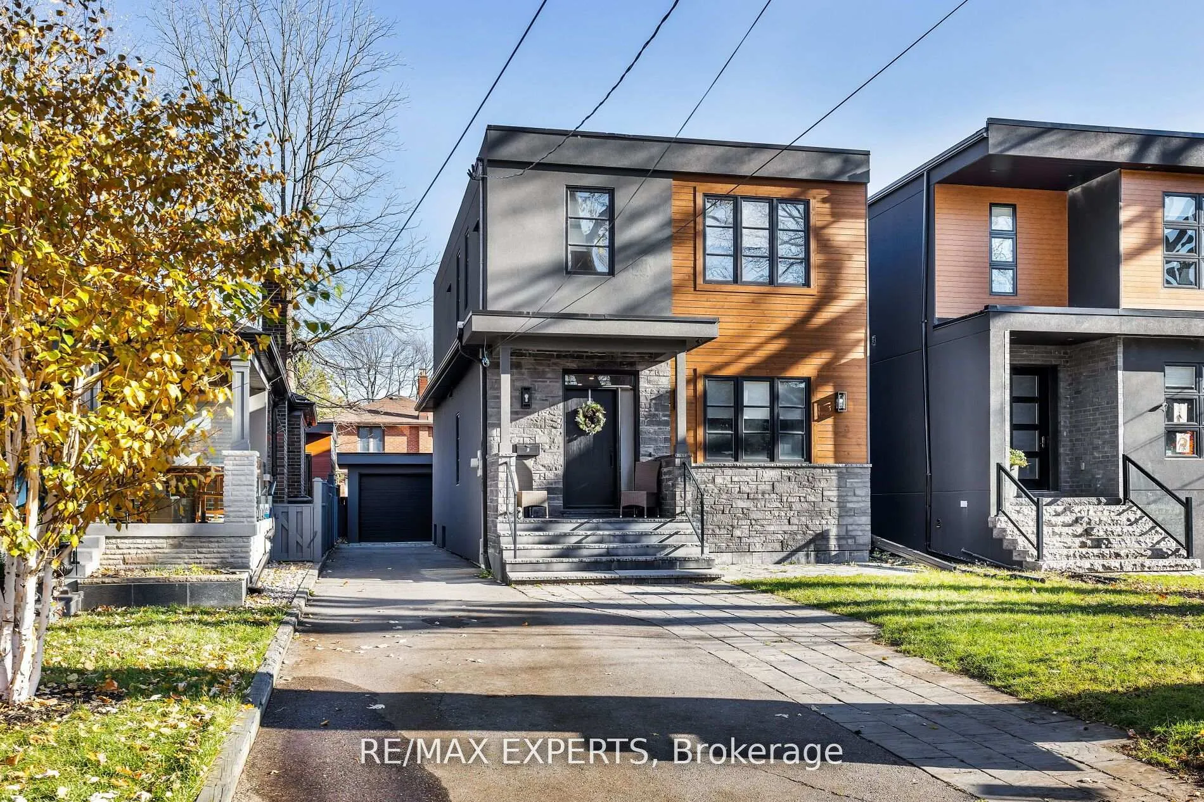
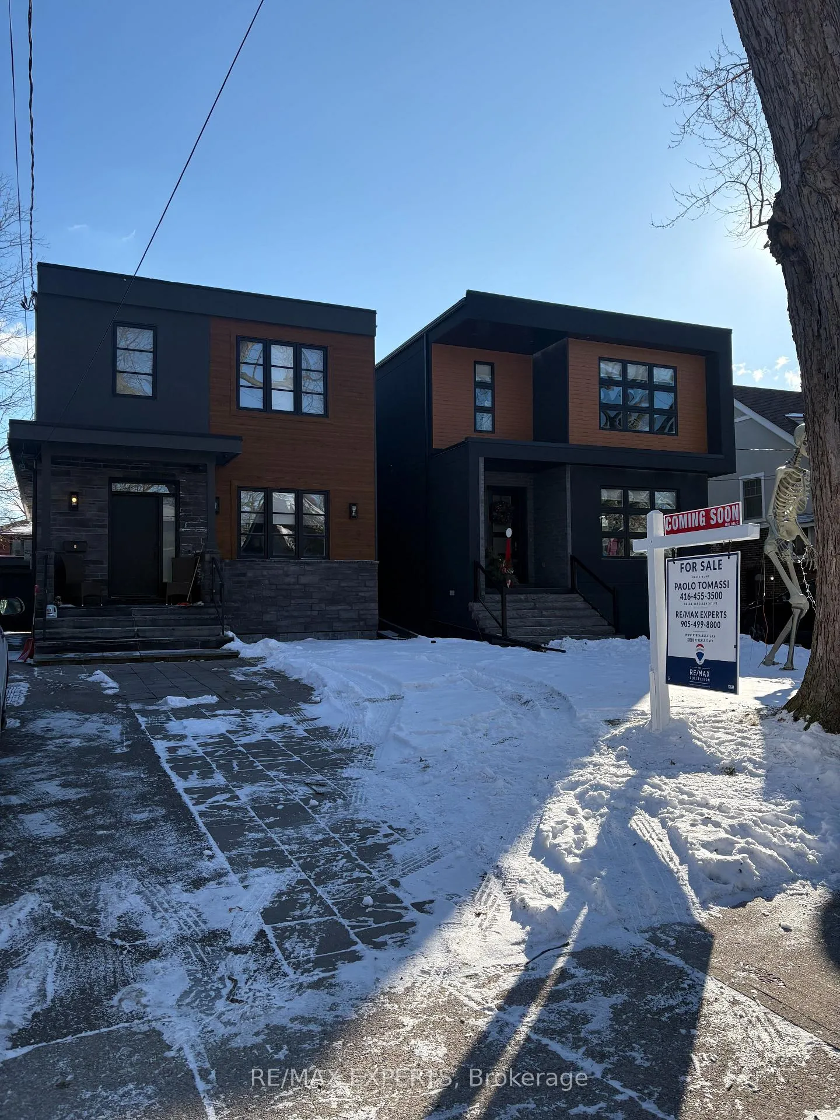
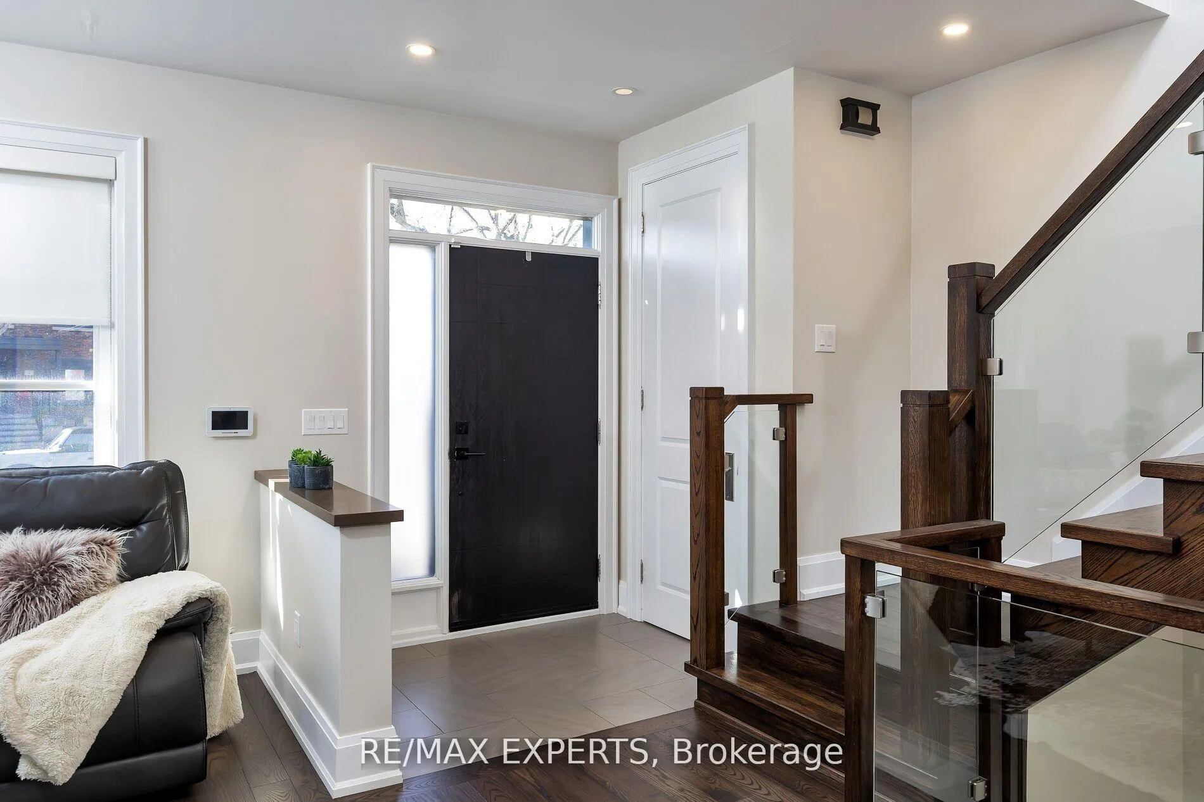
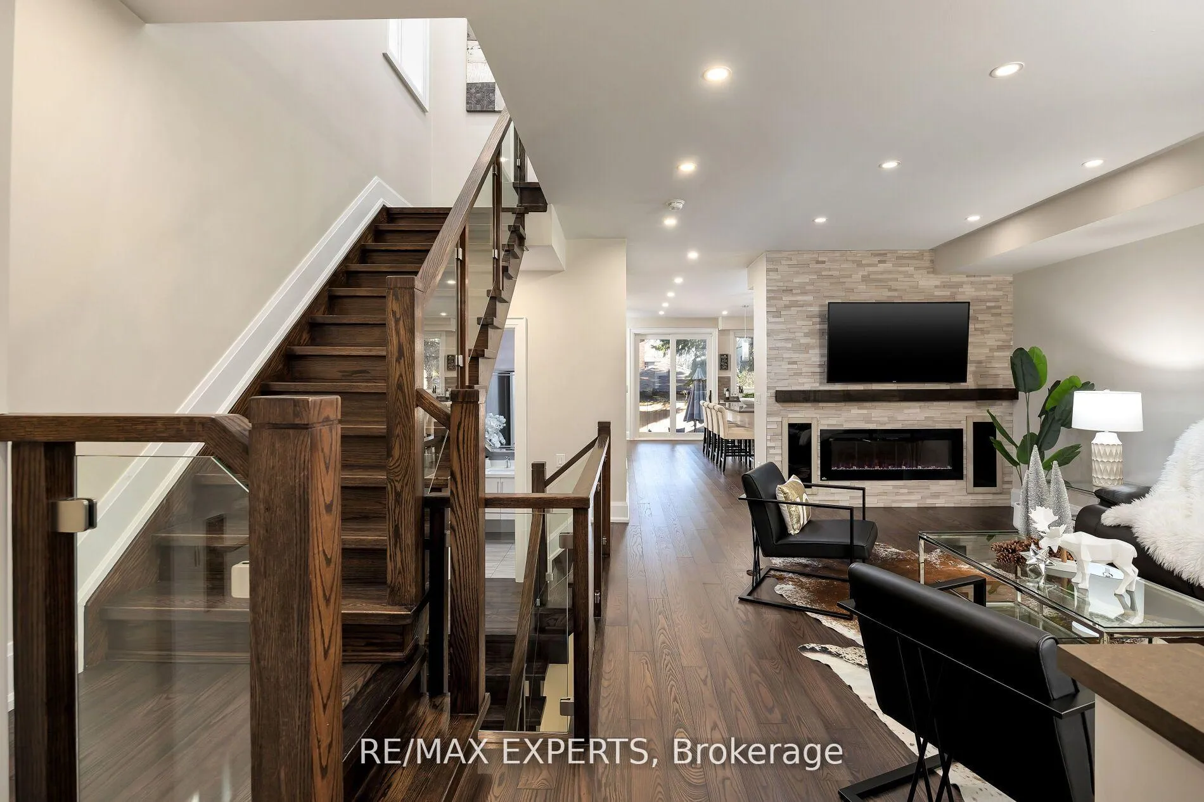
Lakeside living in the highly sought-after Mimico neighborhood. This custom-built three-bedroomresidence is ideally situated on a quiet, tree-lined street and offers a refined blend ofcontemporary design and everyday functionality. The open-concept layout showcases a bright,modern kitchen designed for entertaining, featuring an oversized island, quartz countertops,premium KitchenAid appliances, a coffee bar, and statement pendant lighting. Hardwood flooring,soaring ceilings on the main and upper levels, 8-foot high-profile doors, a solid oakstaircase, and abundant natural light elevate the home's sophisticated aesthetic. Step out fromthe combined kitchen/dining space to a fully fenced, professionally landscaped backyardoffering potential for a future garden suite. The spacious primary bedroom retreat features afour-piece ensuite, walk-in closet, electric fireplace, and recessed lighting. The upper levelalso includes an additional four-piece bathroom and the convenience of a dedicated laundryarea. The fully finished lower level further enhances the living space with a recreation room,wet bar, three-piece bathroom, electric fireplace, and a second laundry area. Perfectlypositioned just steps from the waterfront, Mimico GO Station, and a vibrant selection of shopsand restaurants, with quick access to downtown Toronto and Pearson Airport-this is lakesideliving at its finest.
Ask about this home
A HOMEH agent will answer your questions about this home.
Around this home
Daily convenience, out of 100, from the distances below
Schools nearby
School rating, out of 10.
Helpful calculators
Your HOMEH agent

"Priced 7% over the Hestimate. I would see it this week."