

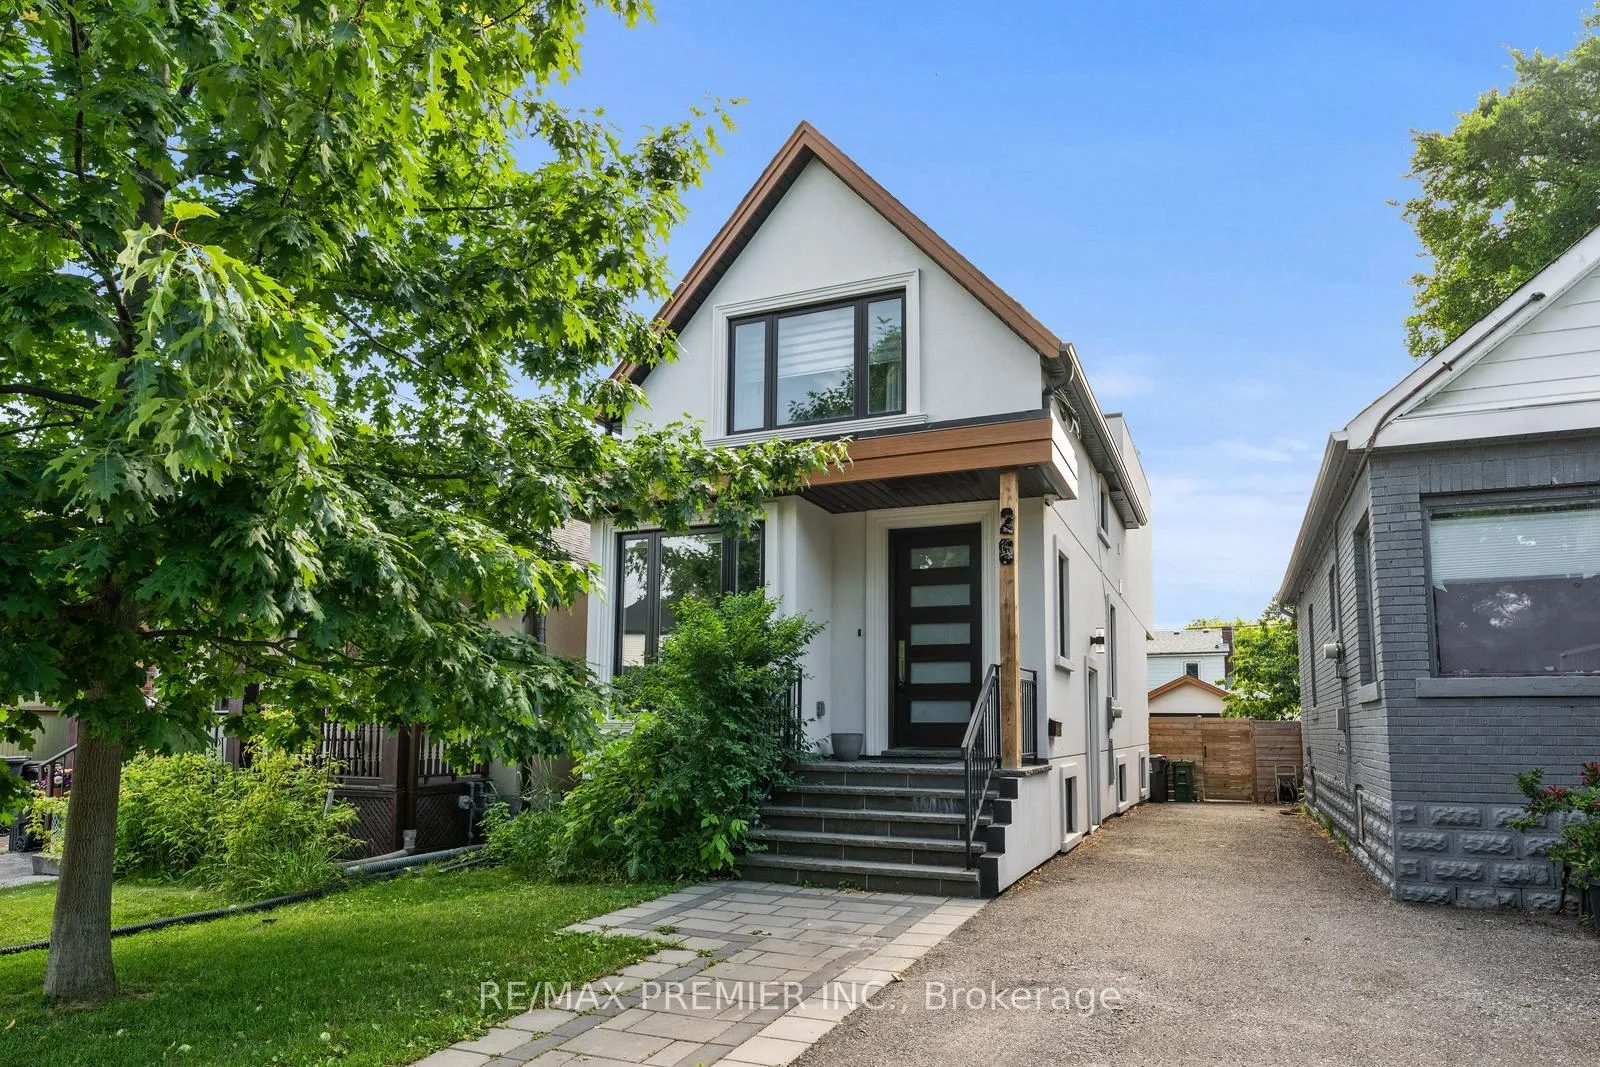
26 Seventeenth Street
26 Seventeenth Street
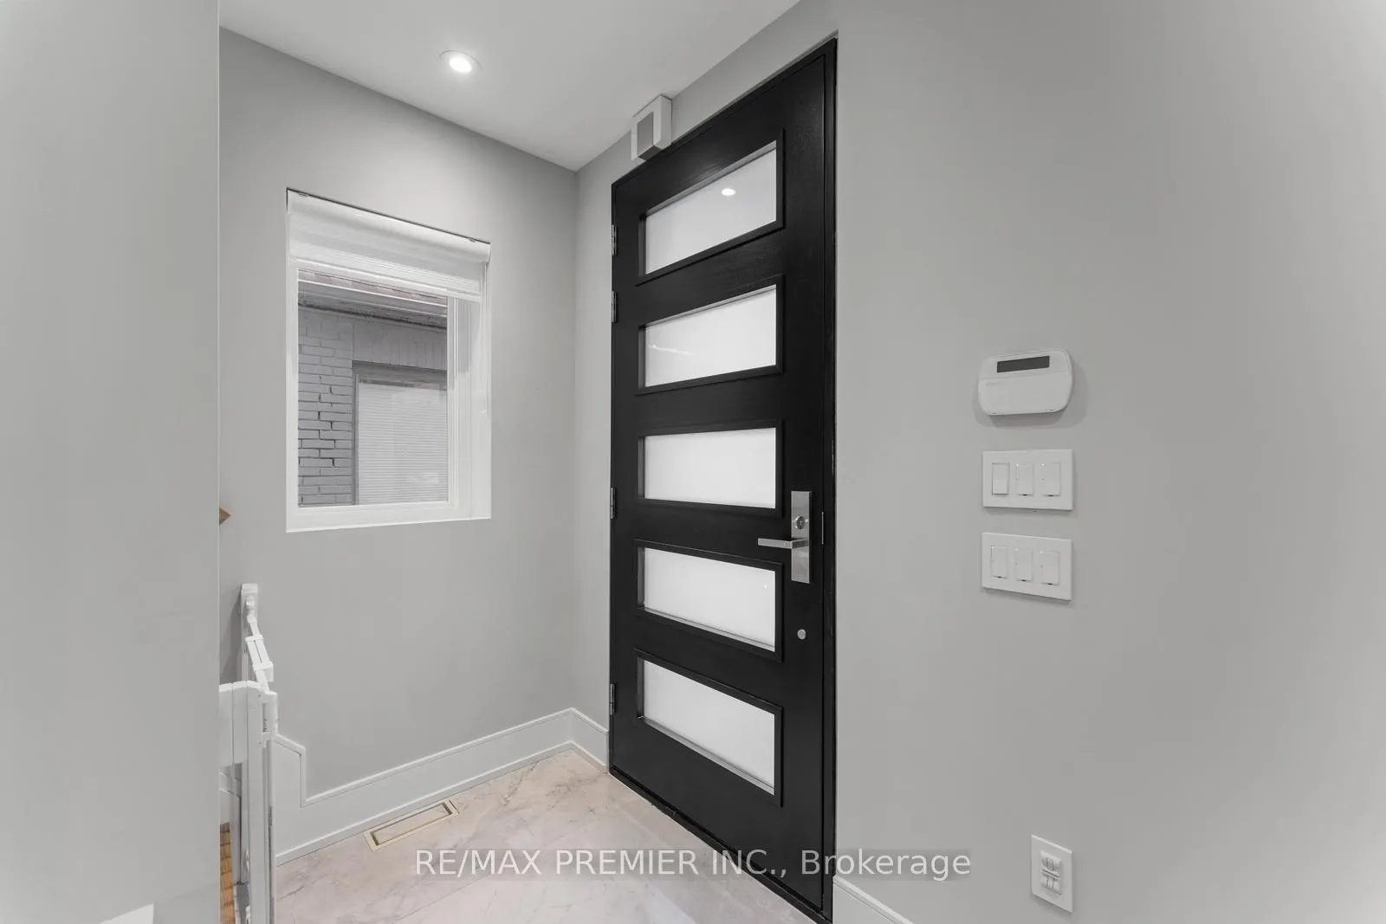
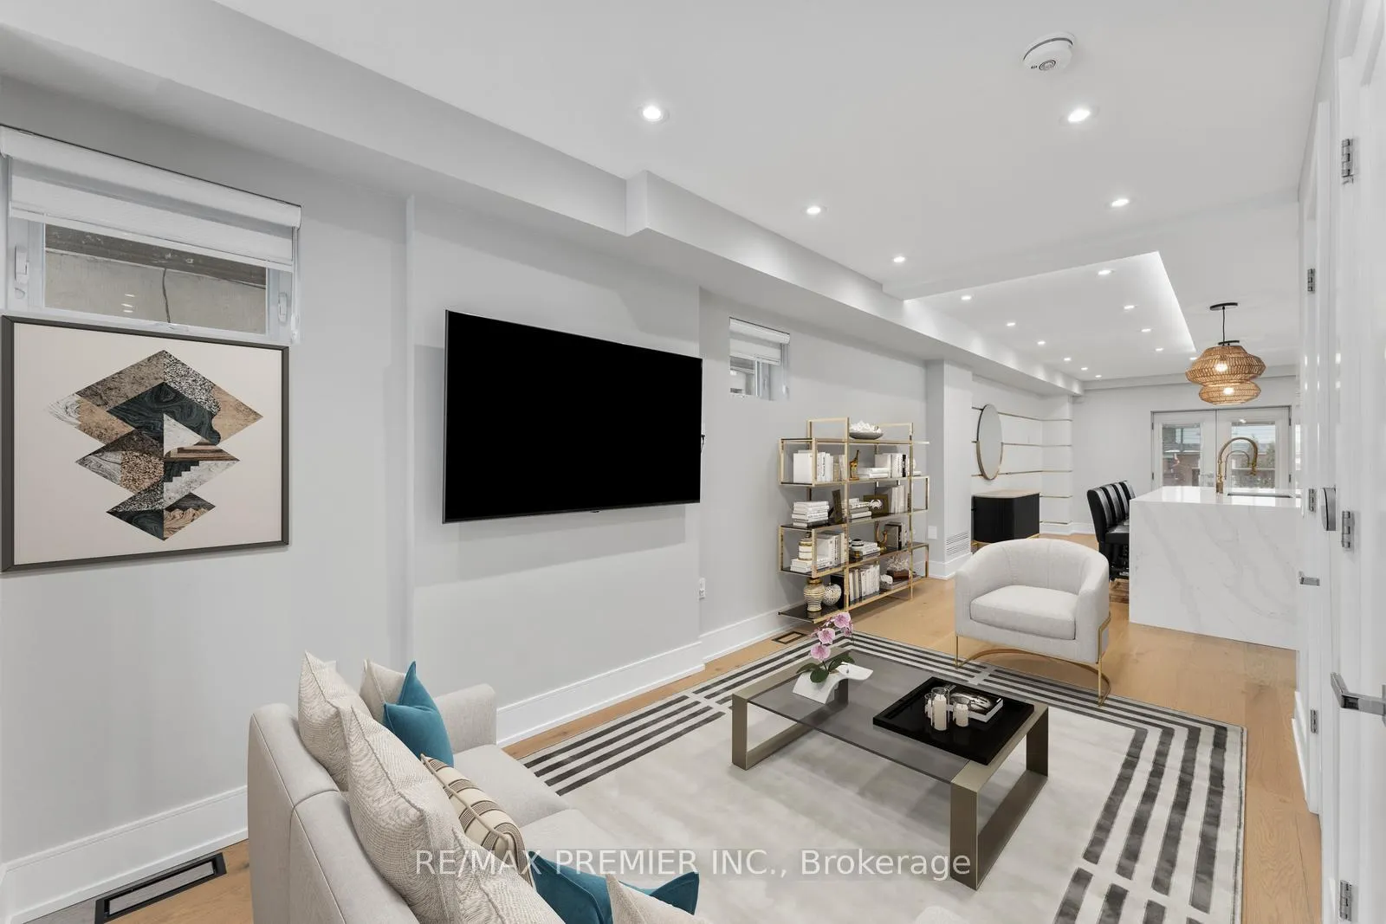
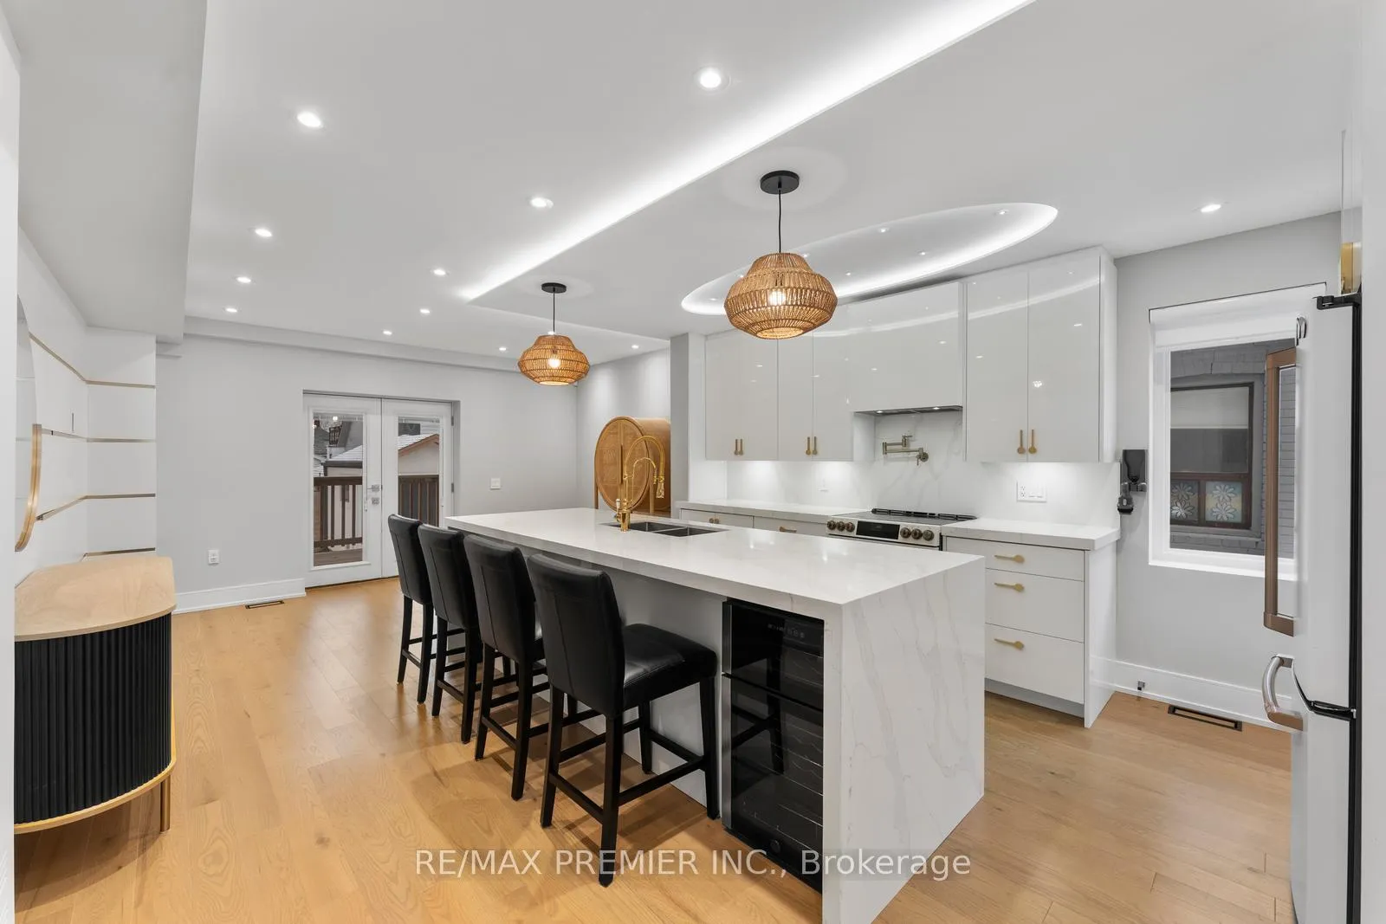
 See all 47 photos
Property history
Facts and features
- BasementApartment
- Water, sewerMunicipal
- HeatingForced air
- CoolingCentral air
- Second kitchen
- Separate entrance
- Hardwood floors
- Central air
The homeDetached, 2-storey, 1,100–1,500 sq ft
- Type: Detached
- Style: 2-storey
- Living space: 1,100–1,500 sq ft
- Basement: Apartment, separate entrance
- Waterfront: None
InsideHardwood, Upper level, Accessory apartment, central vacuum, in-law suite, on demand water heater
- Flooring: Hardwood
- Laundry: Upper level
- Features: Accessory apartment, central vacuum, in-law suite, on demand water heater
- Security: Alarm system, security system, smoke detector, carbon monoxide detectors
- Rooms above ground: 6
- Rooms in the basement: 3
- Bedrooms: 3 + 1 in the basement
- Bathrooms: 4
- Kitchens: 2
- Family room: Yes
Outside and lotStucco (plaster), Asphalt shingle, Concrete
- Exterior: Stucco (plaster)
- Roof: Asphalt shingle
- Foundation: Concrete
- Features: Deck, lighting, paved yard, porch, patio, privacy
- Size: 25.03 × 100.14 ft
Parking1 Garage, Detached, Mutual
- Spaces: 1 Garage
- Garage: Detached
- Driveway: Mutual
Heating, water and powerForced air, gas, Central air, Municipal water
- Heating: Forced air, gas
- Cooling: Central air
- Water: Municipal water
- Sewer: Municipal sewer
- Natural gas: Yes
- Hydro: Yes
- Cable: Yes
- Telephone: Yes
Costs and taxesTaxes $6,488 a year, HST included in the price, Furnace, on demand water heater & ac
- Taxes, 2025: $6,488 a year
- HST: HST included in the price
- Rental items: Furnace, on demand water heater & ac
- Under contract: Air conditioner, on demand water heater
Included in the saleFully landscaped property including asphalt driveway, interlock walk-way, landscape lighting,pot lights, security cameras & more. windows & roof 2020, new furnace, ac & hot water tank 2024. all existing appliances to stay. two fridges, two stoves, two dishwashers, two sets of washer & dryer, beverage fridge, light fixtures & window coverings., Not included None
- Included: Fully landscaped property including asphalt driveway, interlock walk-way, landscape lighting,pot lights, security cameras & more. windows & roof 2020, new furnace, ac & hot water tank 2024. all existing appliances to stay. two fridges, two stoves, two dishwashers, two sets of washer & dryer, beverage fridge, light fixtures & window coverings.
- Not included: None
NearbyFenced yard, library, public transit, rec./commun.centre, school, hospital
- Close to: Fenced yard, library, public transit, rec./commun.centre, school, hospital
Listing detailsW12244705, Sold, Jun 24, 2025
- MLS® number: W12244705
- Status: Sold
- Listed on: Jun 24, 2025
- Days on market: 77
- Updated: Sep 9, 2025
- Possession: 2025-07-24 / Flexible
- Occupied by: Owner
- Listing brokerage: RE/MAX PREMIER INC.
About this home
26 Seventeenth Street, Etobicoke (New Toronto), ON M8V 3K3
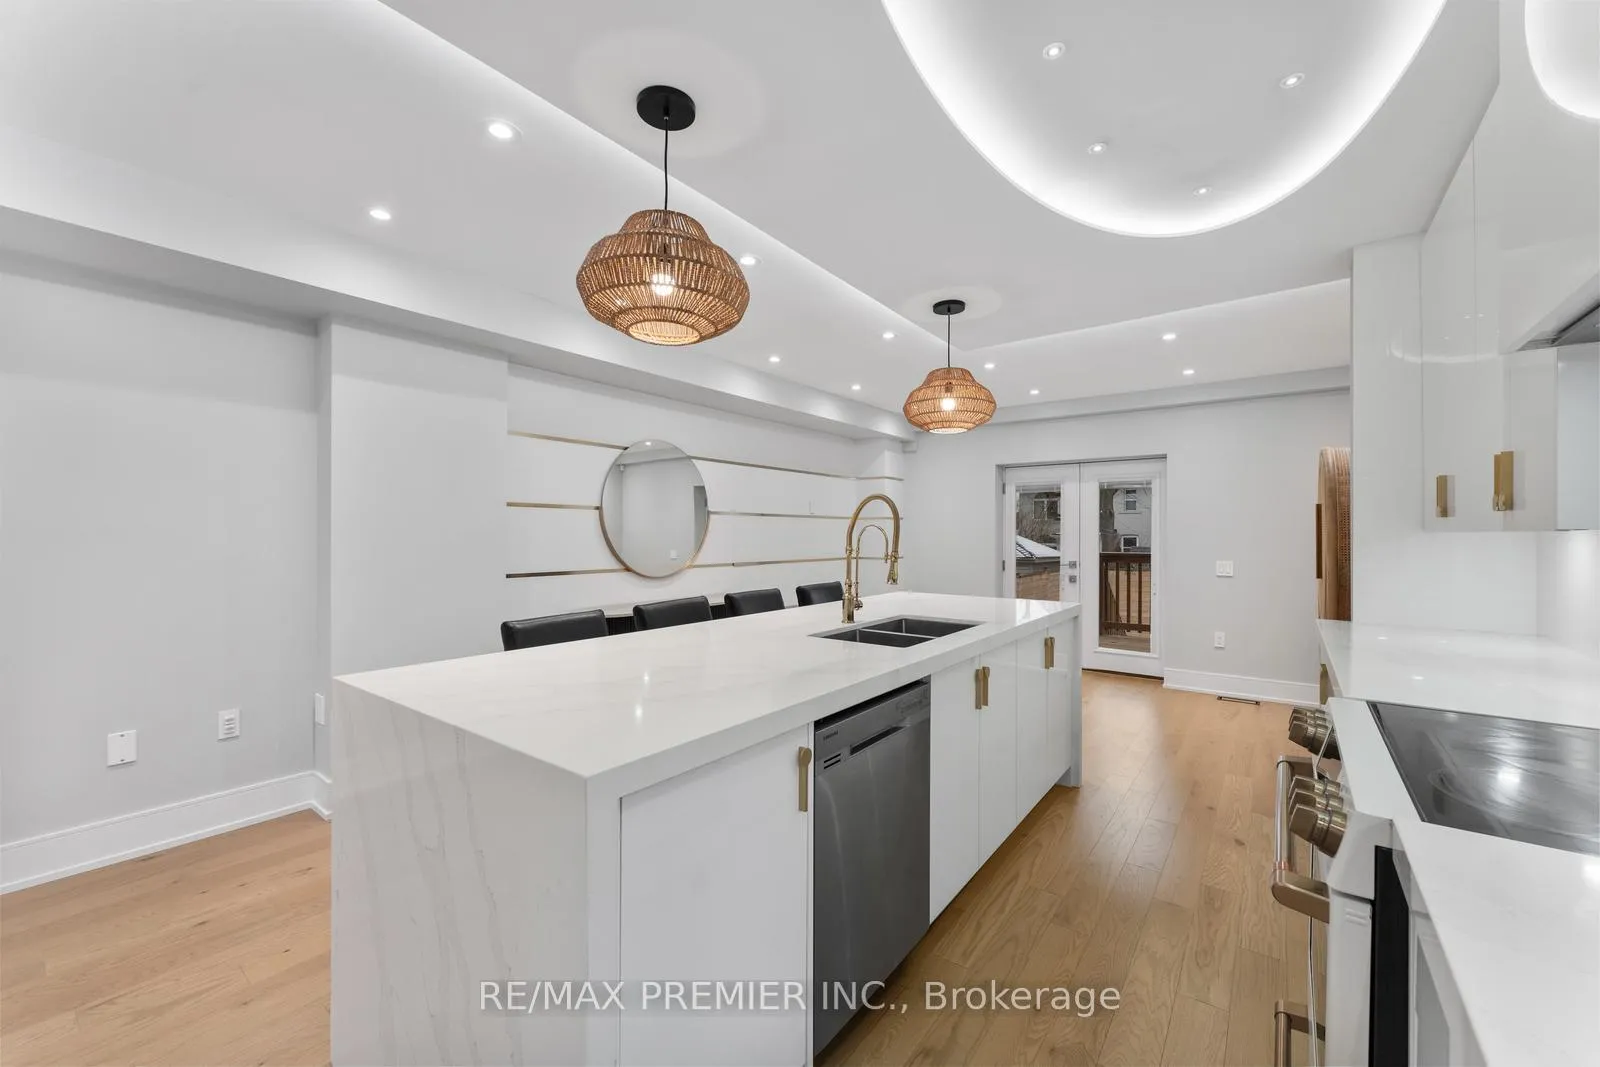
Welcome To 26 Seventeenth St - A Recently Renovated, Move-In Ready Detached Home Located Just Steps Away From Humber College, Lake Ontario, Walking Trails, Parks & All The Amenities South Etobicoke Has To Offer. This Charming Home Has Been Meticulously Renovated With Modern Finishes, Offering A Perfect Blend Of Comfort And Style. The Main Floors Open Concept Living & Dining Area Allows For Family Entertainment & Gathering, With Tall Ceilings & Large Windows Allowing Natural Light, Beautiful Hardwood Floor & Pot Lights. The Chef's Kitchen Does Not Disappoint With It's Oversized Waterfall Island, Top Tier Appliances & Plumbing Fixtures Including A Pot-Filler, Sleek Modern Cabinetry And Ample Storage Space. Details Throughout The Home Should Not Be Overlooked, From The Built-In Island Beverage Fridge, Gold Reveal Wall Detail, Designer Light Fixtures & Ceiling Work, Aria Vents & More. The Second Floor Features Three Bright & Airy Bedrooms With Plenty Of Natural Light From Large Windows / Skylights, Generous Closets And A Laundry Room. The Primary Bedroom Easily Accommodates A Master Bed, Nightstands And Tons Of Closet Space In The Custom Built-Ins. Newly Renovated Primary Ensuite Features Oversized Tiles & A Curbless Walk-In Shower. Heated Floors In The Main Bathroom Allows For Ultimate Comfort When Helping The Kids Get Ready In The Morning, Or Nightly Bath Time Routines. The Basement Is A Completely Separate Self-Contained Rental Apartment With Side Door Entrance That Can Generate Monthly Cash Flow Immediately, Perfect For Extra Income Or Multi-Generational Living. Full Kitchen, Second Laundry Room, Spacious Living Area & Bedroom Plus A Modern Three-Piece Bathroom. The Basement Has Tall Ceilings, Hardwood Floors, Pot Lights and Above Grade Windows. The Backyard Features A Covered Porch Area Off The Main Floor, With BBQ Area, Pot Lights And A Detached Garage! The One You've Been Searching For, Is Now Available For Sale
Ask about this home
A HOMEH agent will answer your questions about this home.
Around this home
Daily convenience, out of 100, from the distances below
Schools nearby
School rating, out of 10.
Helpful calculators
Your HOMEH agent

"I would see it this week."