

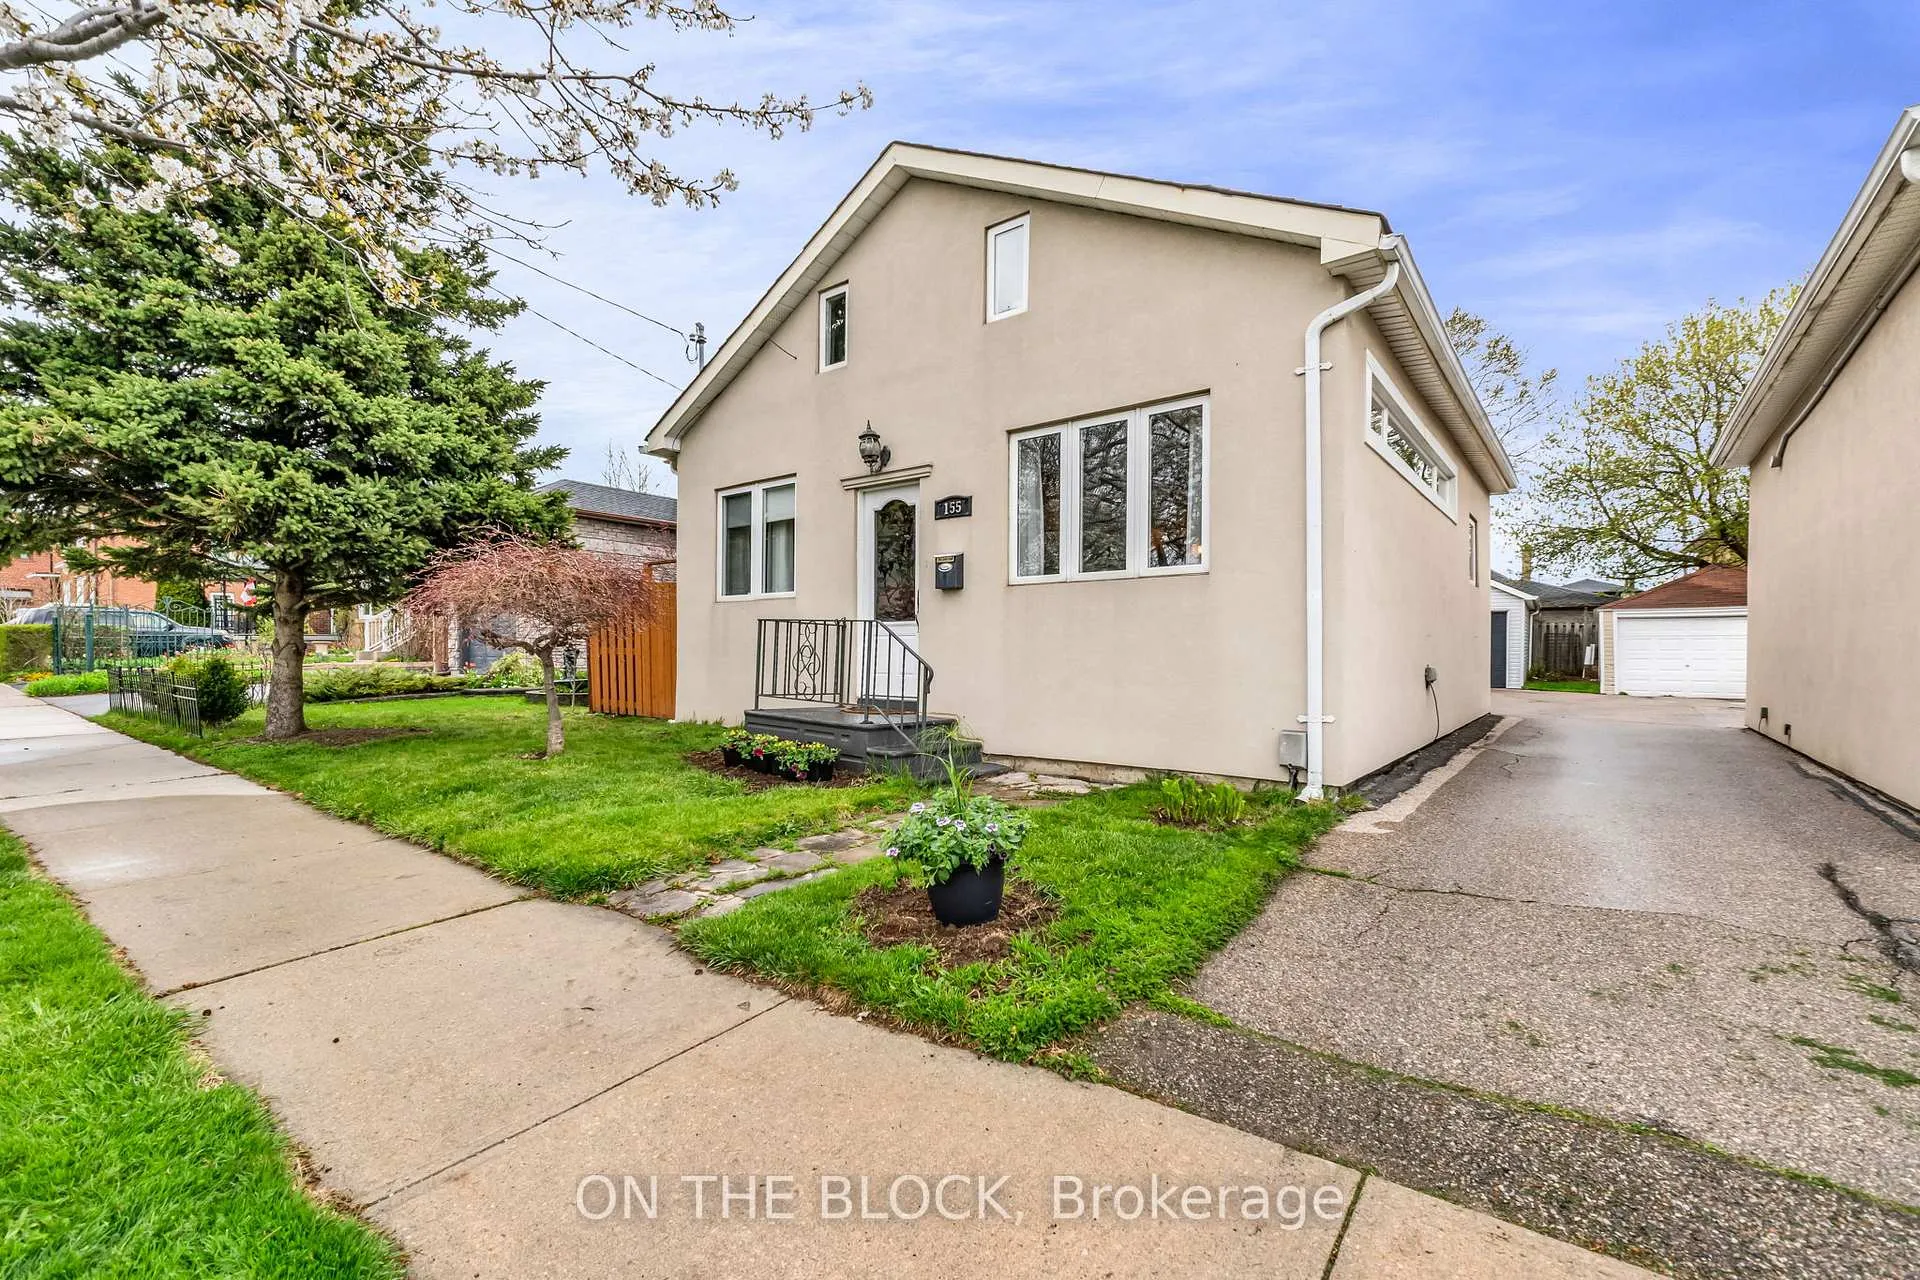
155 Gamma Street
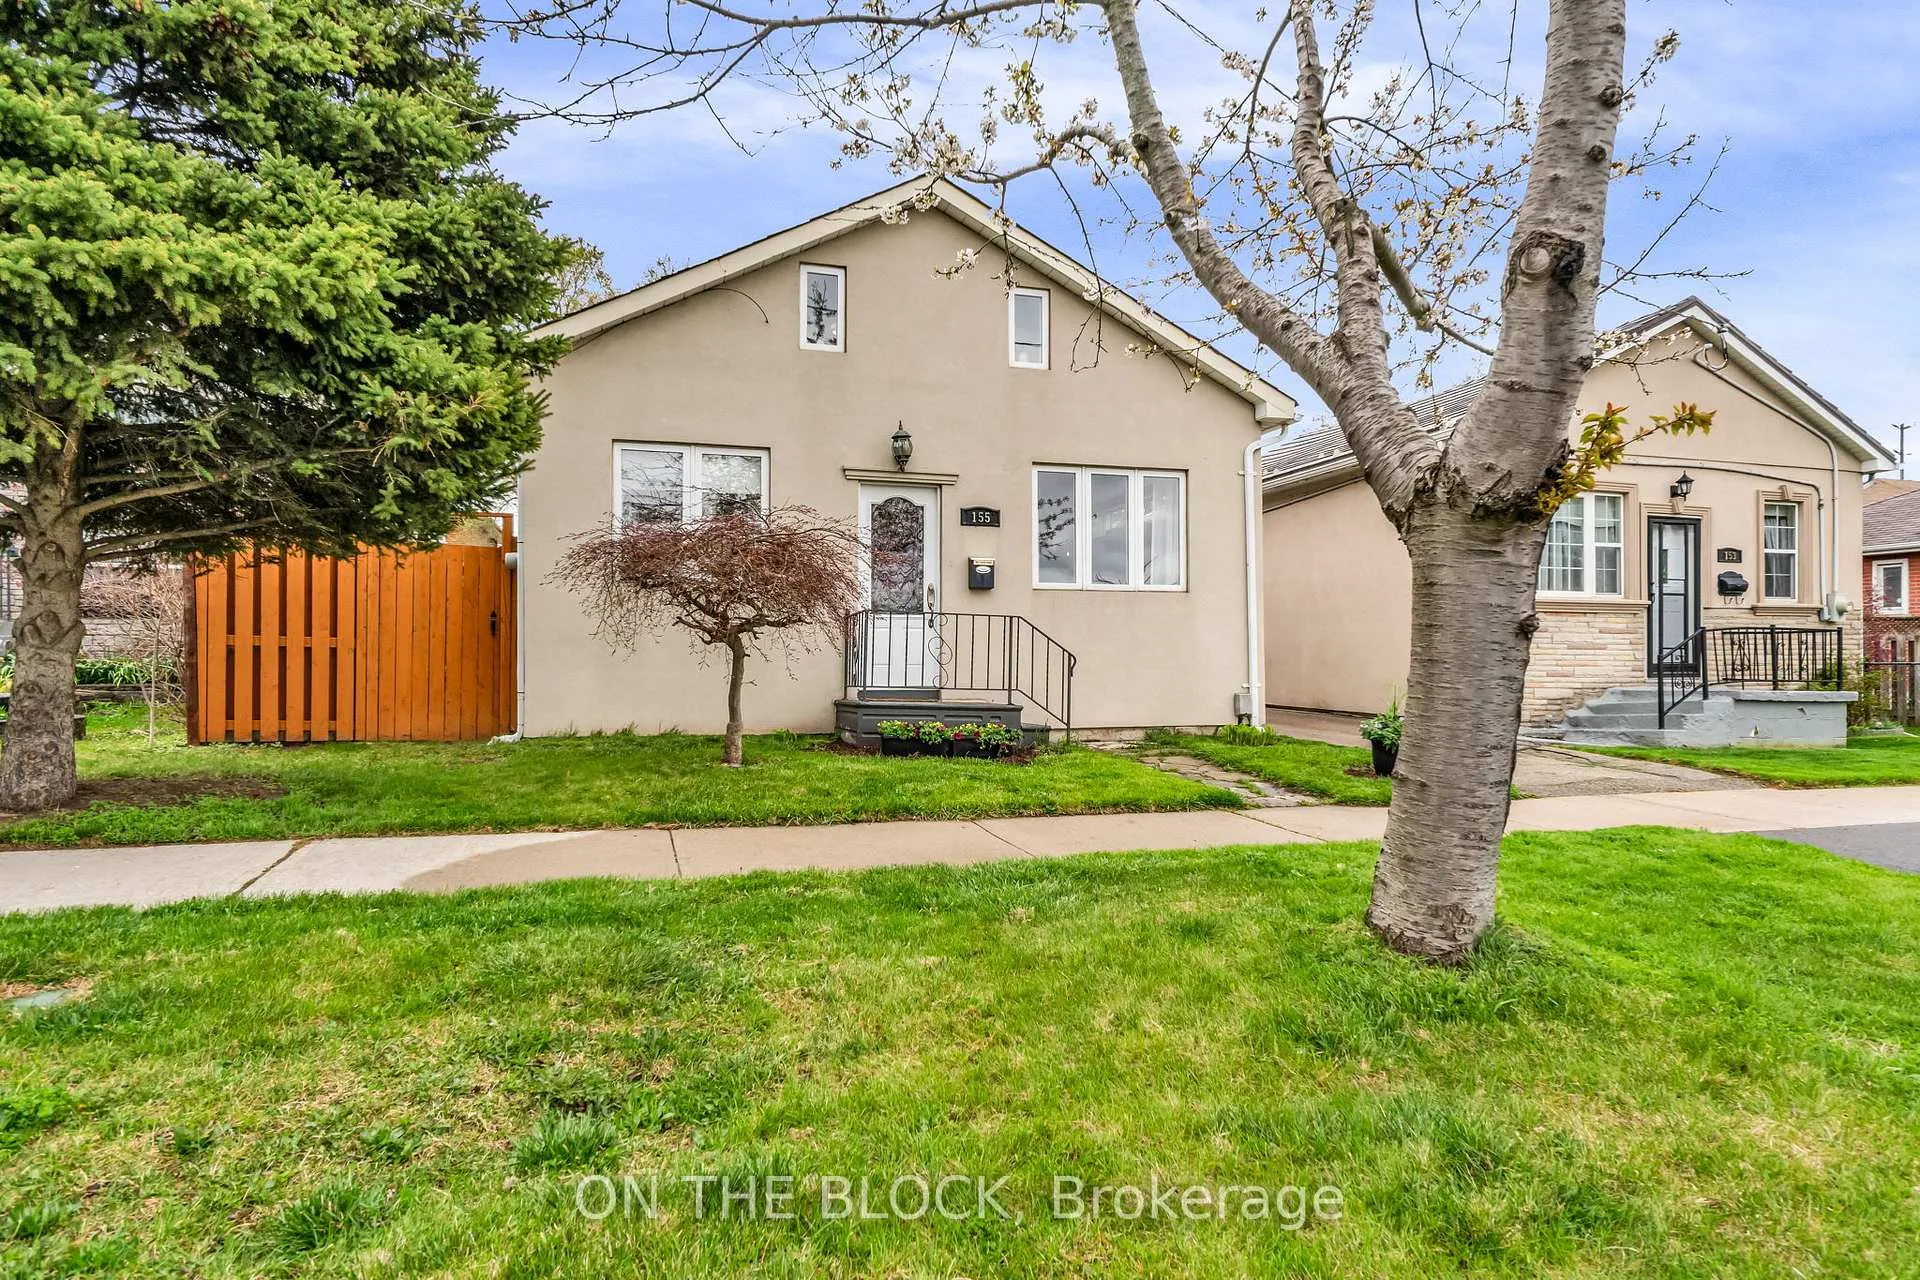
155 Gamma Street
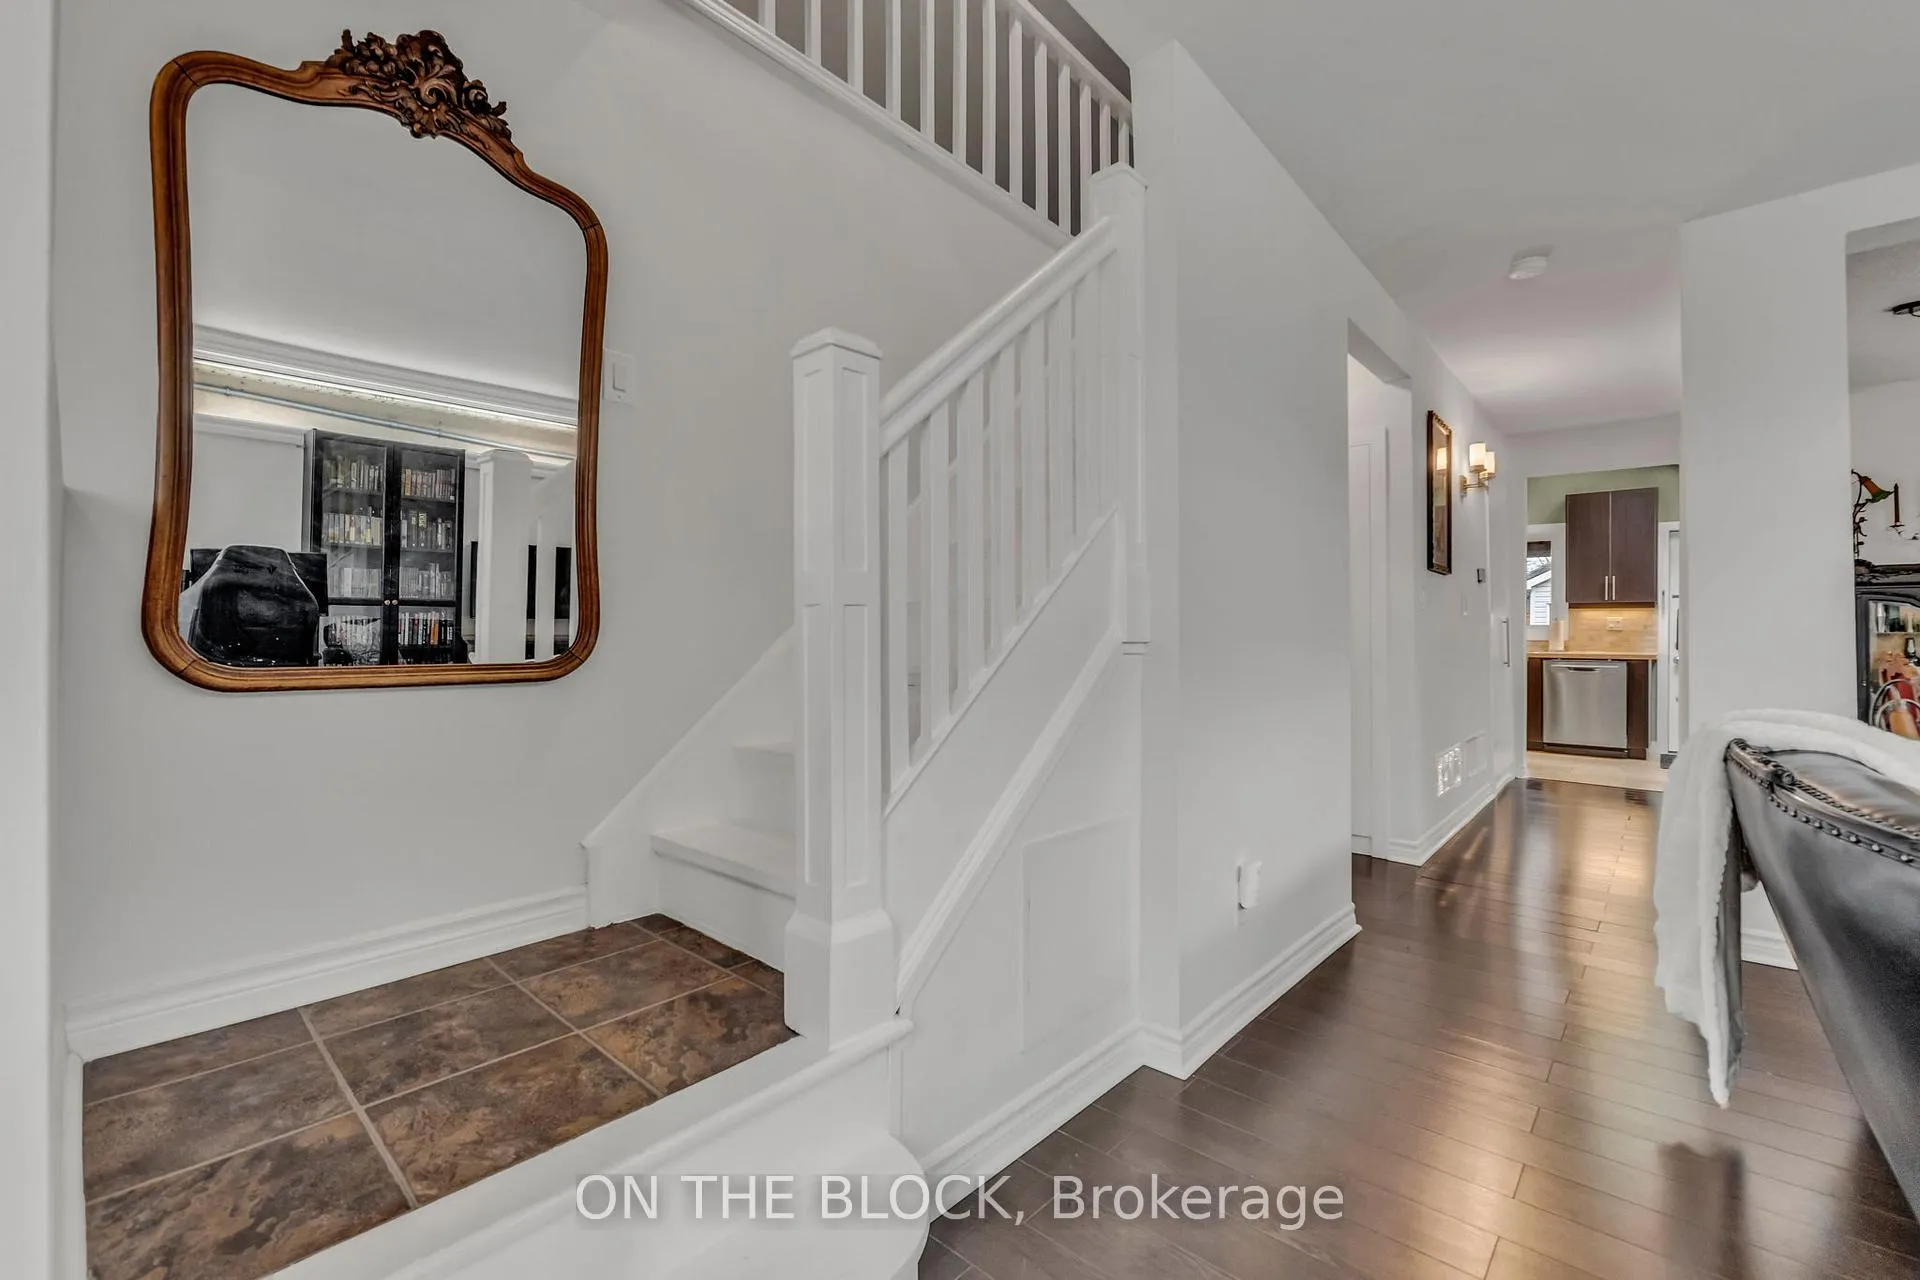 See all 47 photos
Property history
Facts and features
- BasementCrawl space
- Age of home51–99 years
- Water, sewerMunicipal
- Lot shapeRectangular
- Central air
The homeDetached, 1 1/2 storey, Age 51–99 years
- Type: Detached
- Style: 1 1/2 storey
- Age: 51–99 years
- Living space: 1,100–1,500 sq ft
- Basement: Crawl space
InsideCarpet free, Main level, Carpet free
- Flooring: Carpet free
- Laundry: Main level
- Features: Carpet free
- Rooms above ground: 6
- Bedrooms: 2 + 1 in the basement
- Bathrooms: 1
- Kitchens: 1
Outside and lotStucco (plaster), Asphalt shingle, Unknown
- Exterior: Stucco (plaster)
- Roof: Asphalt shingle
- Foundation: Unknown
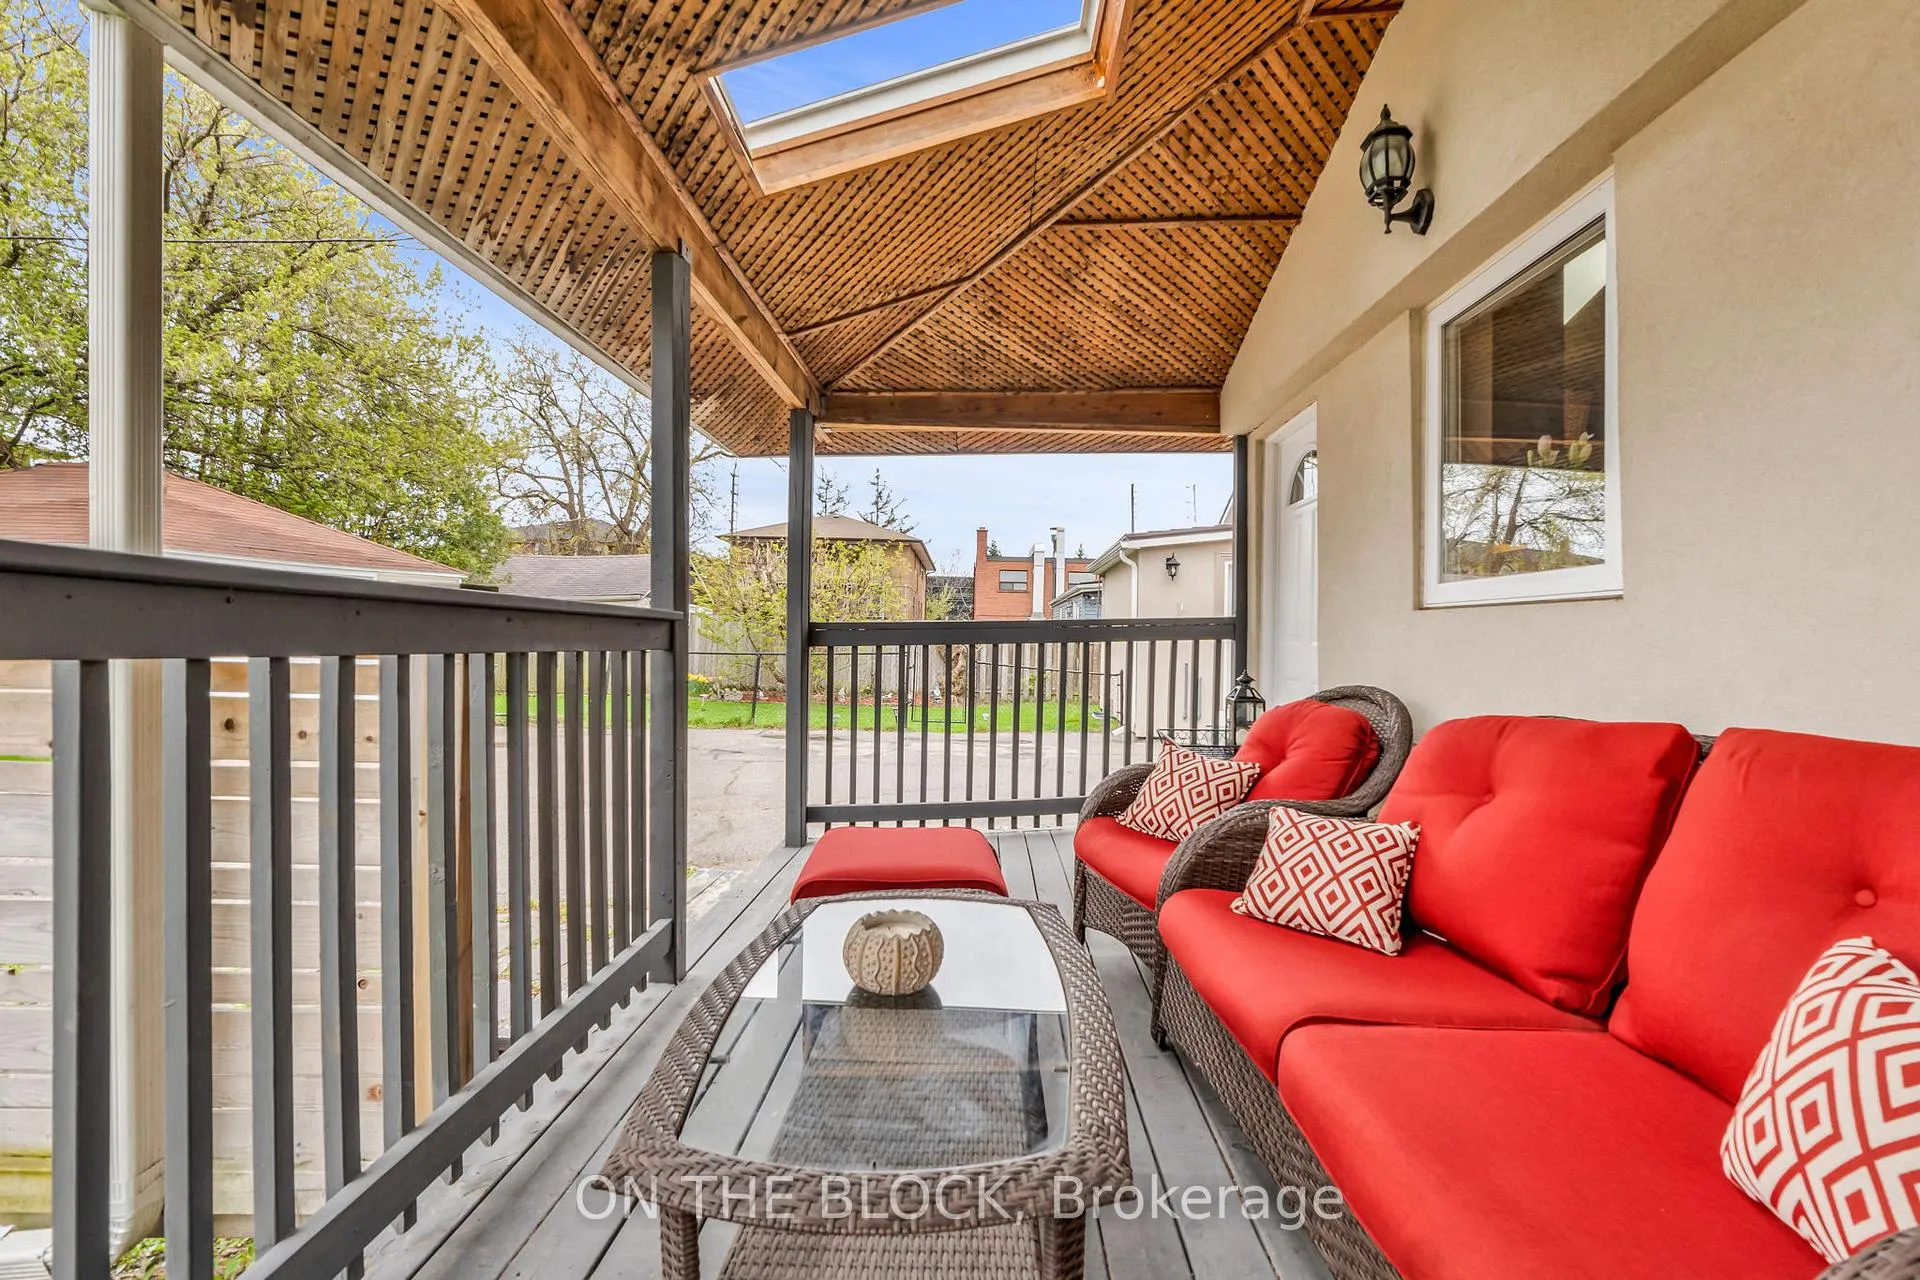
- Features: Deck
- Other structures: Workshop
- Size: 37.5 × 103.66 ft
- Shape: Rectangular
Parking1 Garage, Detached, Mutual
- Spaces: 1 Garage
- Garage: Detached
- Driveway: Mutual
Heating, water and powerForced air, gas, Central air, Municipal water
- Heating: Forced air, gas
- Cooling: Central air
- Water: Municipal water
- Sewer: Municipal sewer
- Natural gas: Available
- Hydro: Available
- Cable: Available
- Telephone: Available
Costs and taxesTaxes $3,705 a year, HST included in the price, N/a
- Taxes, 2024: $3,705 a year
- HST: HST included in the price
- Rental items: N/a
Included in the saleAll appliances and existent light fixtures included., Garden furniture, barbecue, art work and window shades
- Included: All appliances and existent light fixtures included.
- Not included: Garden furniture, barbecue, art work and window shades
NearbyPark, public transit, clear view, fenced yard, school, hospital
- Close to: Park, public transit, clear view, fenced yard, school, hospital
Listing detailsW12126387, Sold, May 6, 2025
- MLS® number: W12126387
- Status: Sold
- Listed on: May 6, 2025
- Days on market: 55
- Updated: Jun 30, 2025
- Possession: 90+ days
- Occupied by: Owner
- Listing brokerage: ON THE BLOCK
About this home
155 Gamma Street, Etobicoke (Alderwood), ON M8W 4G3
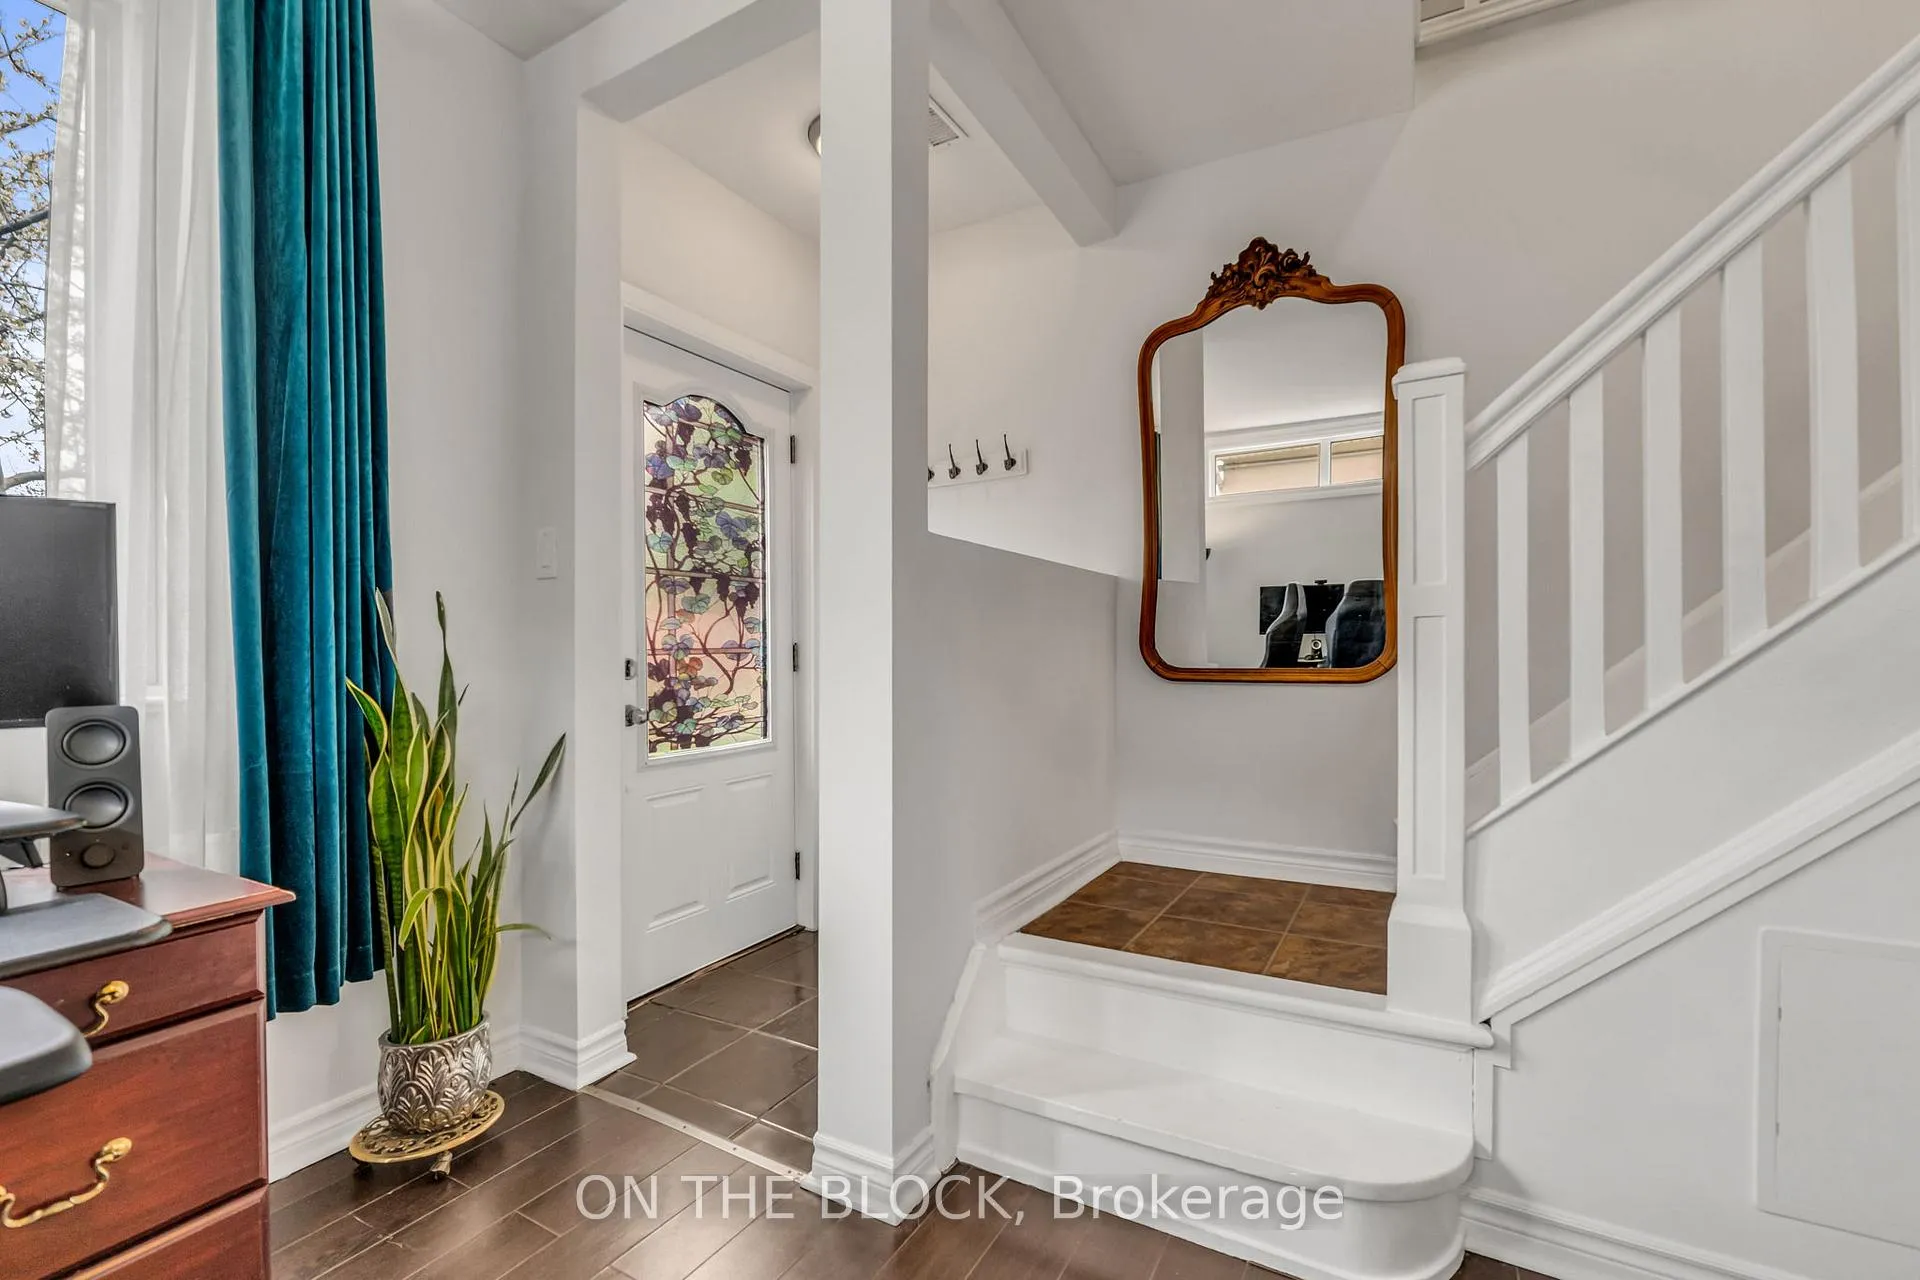
Welcome to 155 Gamma Street, a thoughtfully maintained bungalow in the heart of Alderwood, offering a rare combination of lifestyle, value, and flexibility. This inviting home sits on a quiet, residential street and features a bright, functional layout with space for a home office or study nook ideal for today's remote work needs. The detached garage offers secure parking and can double as a workshop, storage area, or creative space, adding tremendous versatility to your day-to-day living. Step into a private backyard retreat with a wrap-around porch perfect for outdoor dining, entertaining, or quiet evenings surrounded by greenery. This home presents an affordable ownership opportunity, with low property taxes and minimal upkeep. It is an excellent option for buyers looking to maximize their lifestyle while keeping costs in check. Whether you're just starting or looking to downsize, the ease of maintenance and thoughtful layout make everyday living a breeze. Located minutes from Hwy 427, Sherway Gardens, Farm Boy, TTC/GO Transit, and the waterfront, with excellent schools and parks just a short walk away. It is an excellent opportunity to own in a high-demand neighbourhood with a strong sense of community. Home inspection report available upon request.
Ask about this home
A HOMEH agent will answer your questions about this home.
Around this home
Daily convenience, out of 100, from the distances below
Schools nearby
School rating, out of 10.
Helpful calculators
Your HOMEH agent

"I would see it this week."