

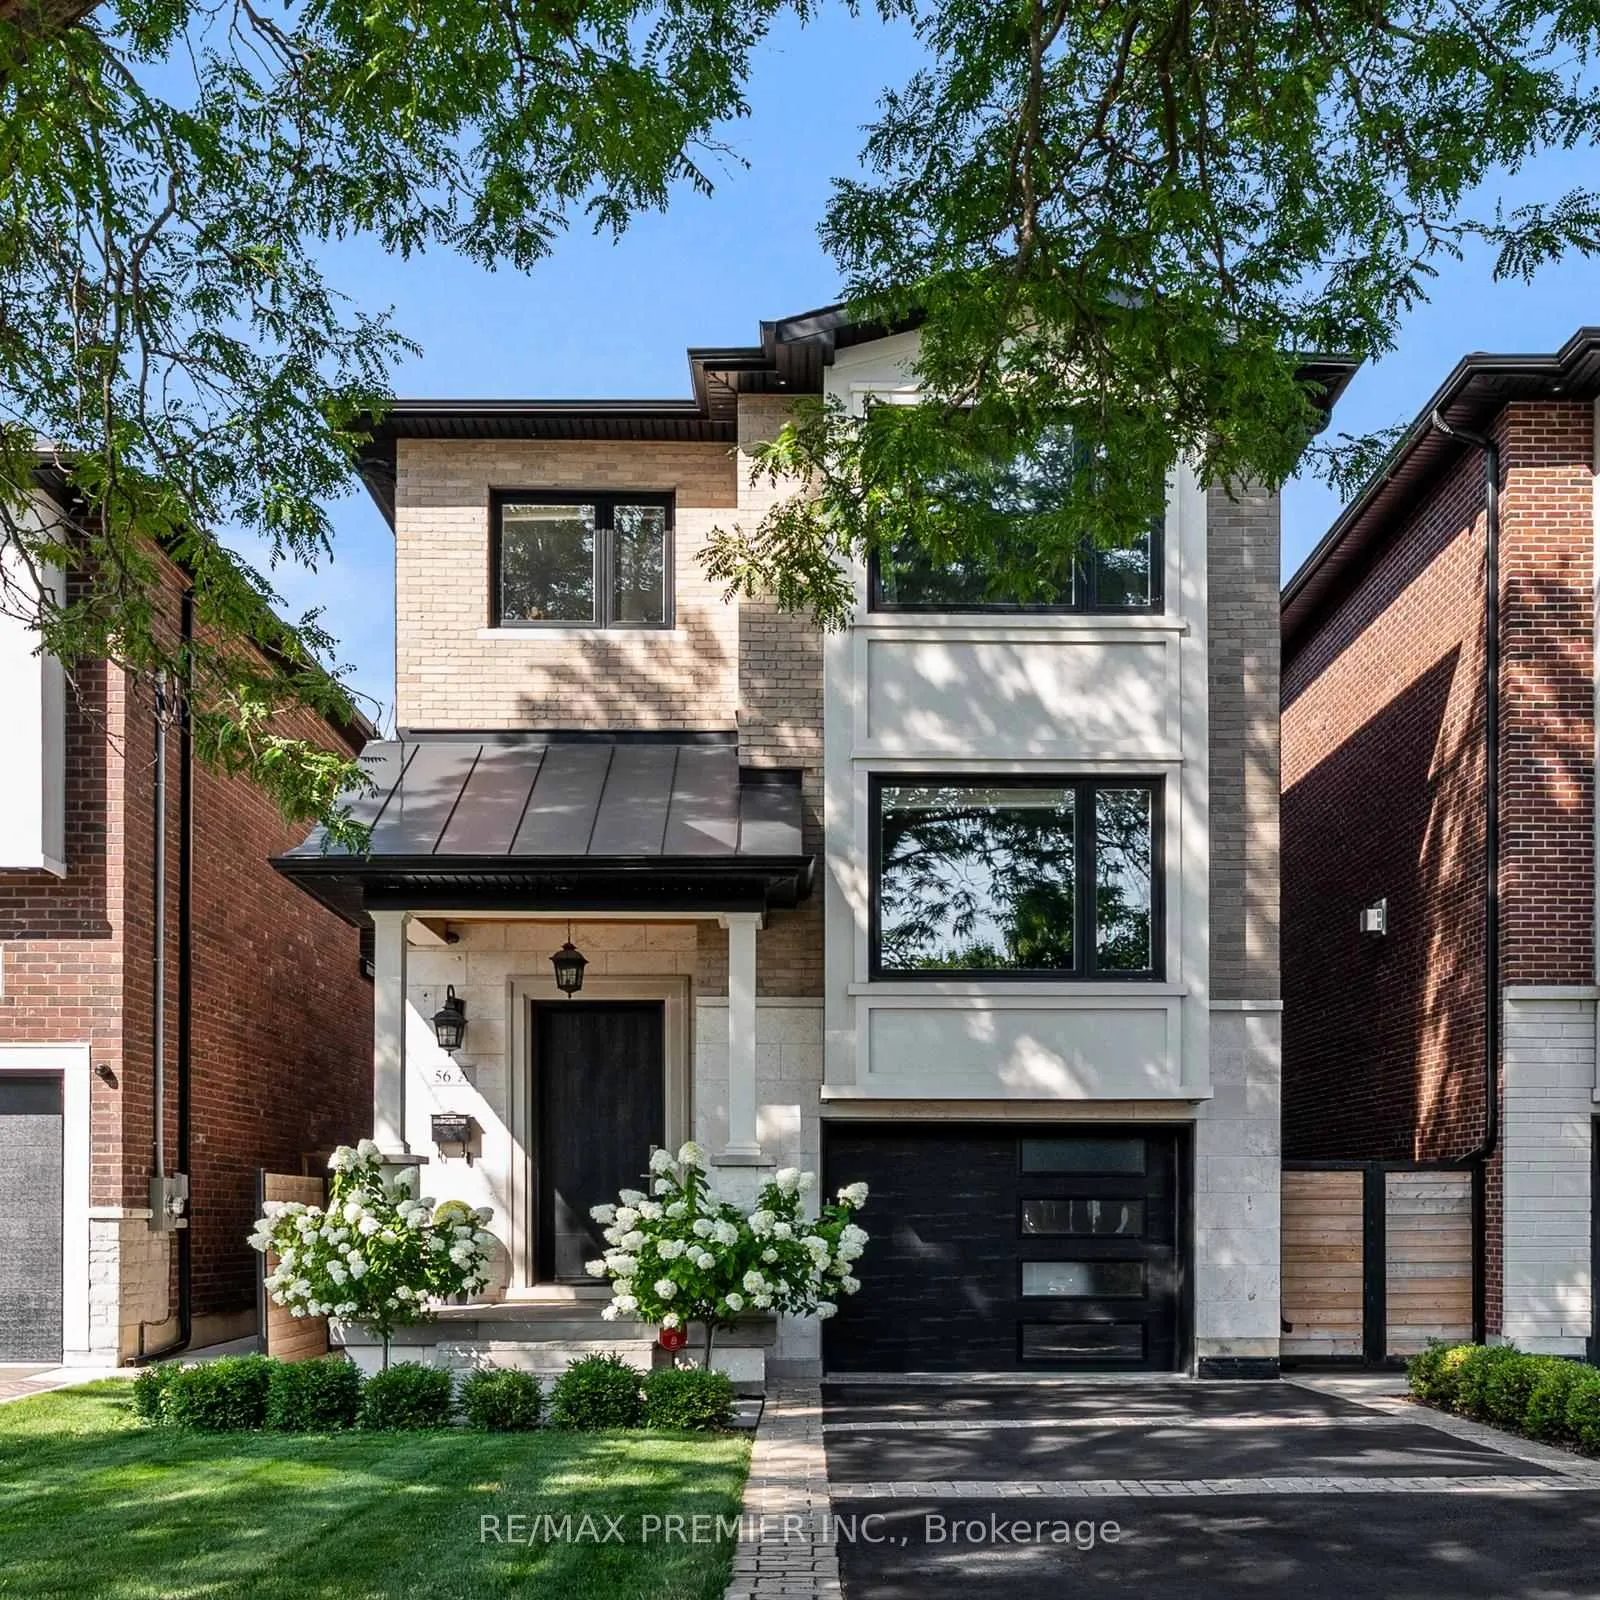
56A Bellman Avenue
56A Bellman Avenue
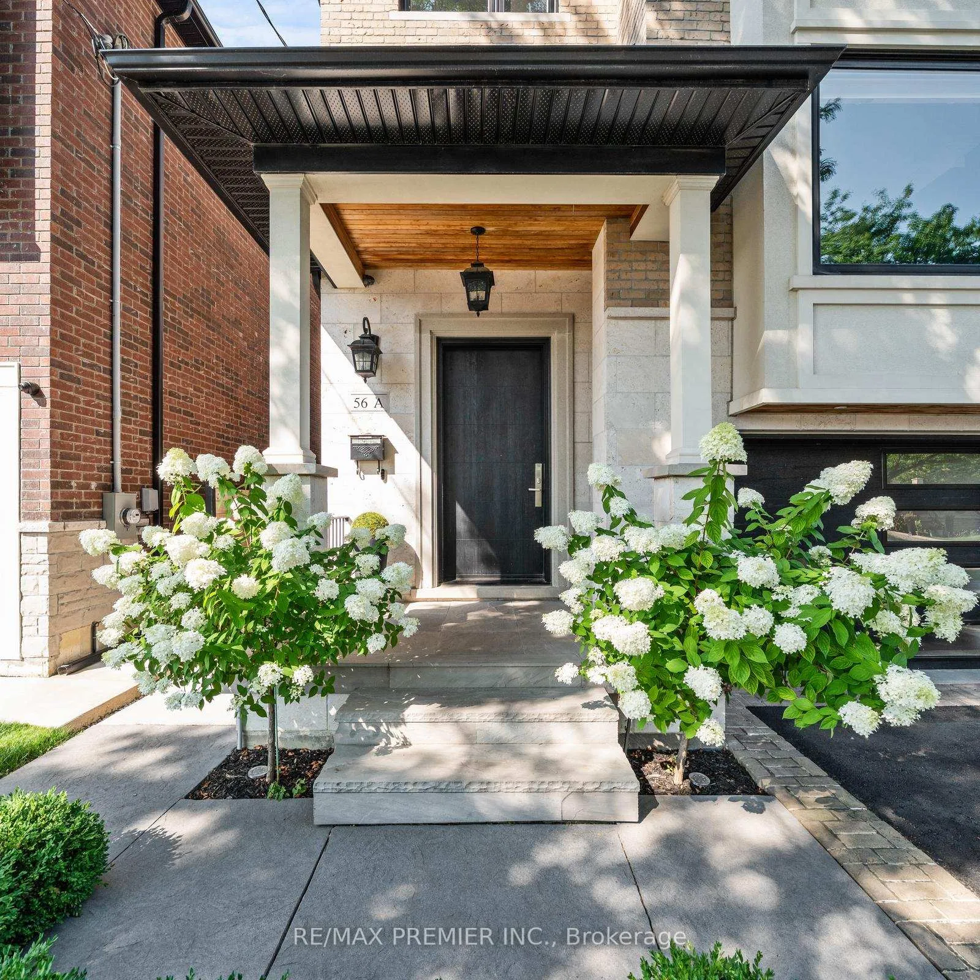
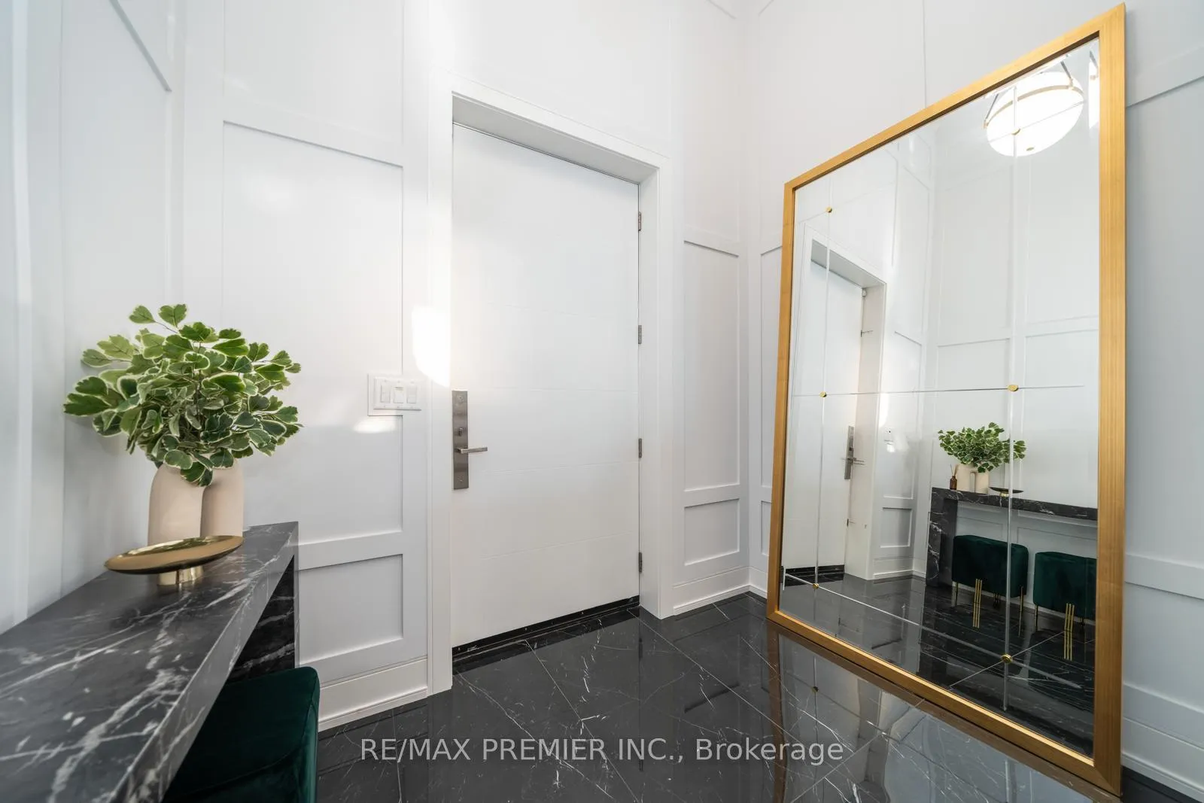
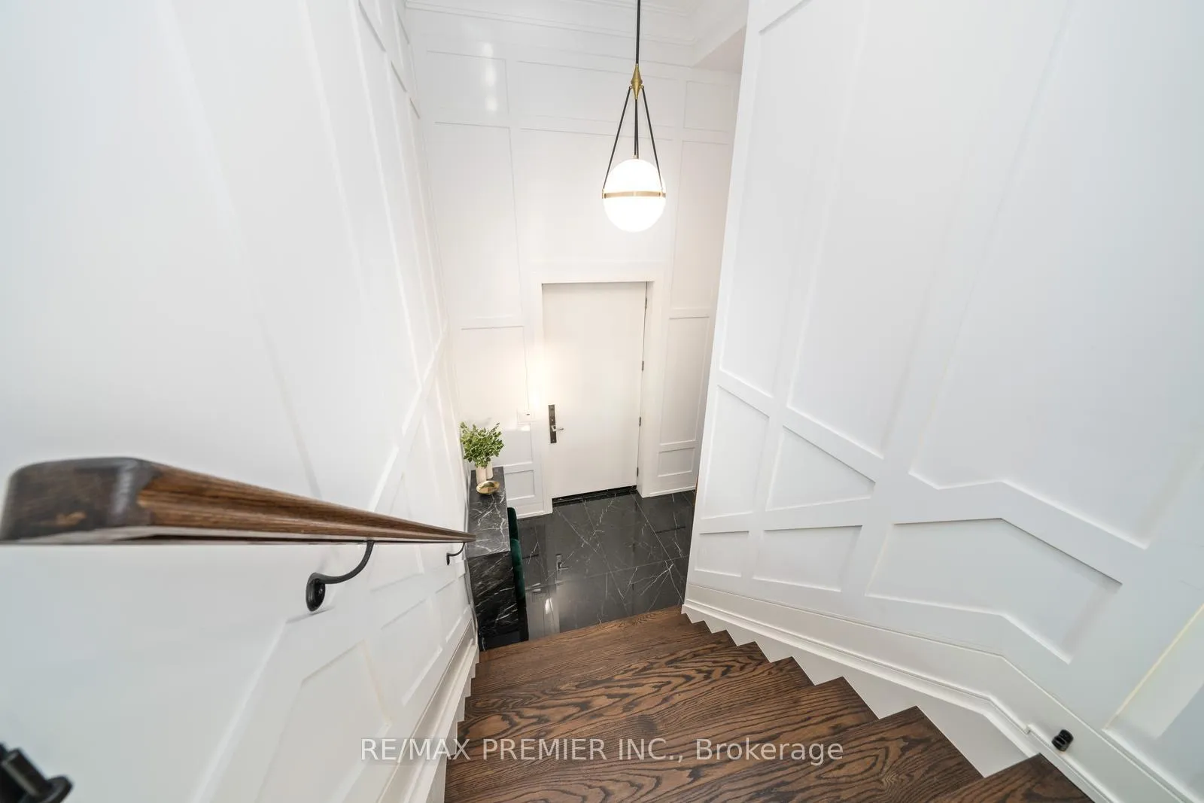
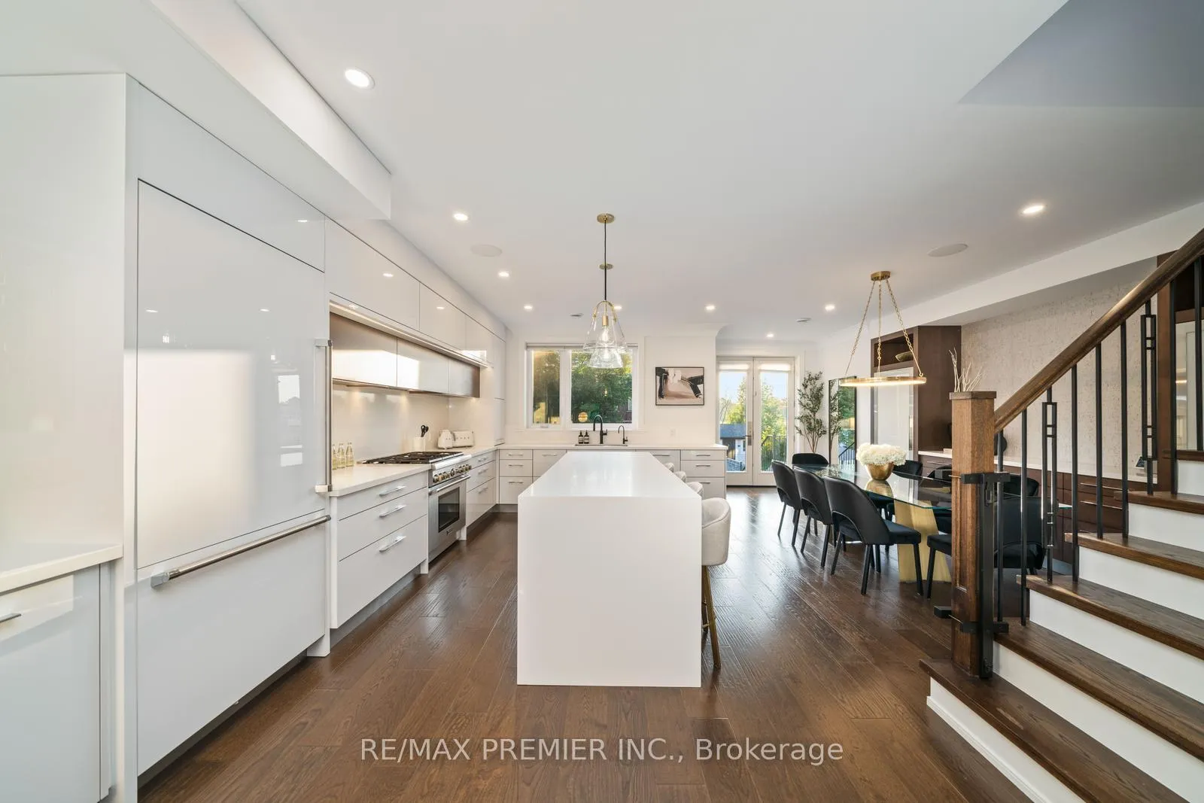 See all 50 photos
Property history
Facts and features
- BasementWalk-up
- Age of home6–15 years
- Water, sewerMunicipal
- Lot shapeRectangular
- Hardwood floors
- Fireplace
- Central air
The homeDetached, 2-storey, Age 6–15 years
- Type: Detached
- Style: 2-storey
- Age: 6–15 years
- Living space: 2,500–3,000 sq ft
- Basement: Finished, walk-up
- Special designation: Accessibility
InsideFireplace Yes, natural gas, Heated, Hardwood, Porcelain, Lower level
- Fireplace: Yes, natural gas
- Flooring: Heated, Hardwood, Porcelain
- Laundry: Lower level
- Features: Central vacuum, air exchanger, auto garage door remote, bar fridge, carpet free, erv/hrv, on demand water heater, storage, water heater
- Security: Alarm system, carbon monoxide detectors, other, security system, smoke detector
- Rooms above ground: 8
- Rooms in the basement: 3
- Bedrooms: 4
- Bathrooms: 4
- Kitchens: 1
- Family room: Yes
Outside and lotBrick, stone, Asphalt shingle, Brick, insulated concrete form
- Exterior: Brick, stone
- Roof: Asphalt shingle
- Foundation: Brick, insulated concrete form
- Features: Landscape lighting, landscaped, lighting, privacy
- Other structures: Shed
- Size: 31.54 × 150.21 ft
- Shape: Rectangular
Parking1 Garage, Attached, Private
- Spaces: 1 Garage
- Garage: Attached
- Driveway: Private
Heating, water and powerRadiant, gas, Central air, Municipal water
- Heating: Radiant, gas
- Cooling: Central air
- Water: Municipal water
- Sewer: Municipal sewer
Costs and taxesTaxes $7,446 a year, HST included in the price, Rental items None
- Taxes, 2025: $7,446 a year
- HST: HST included in the price
- Rental items: None
Included in the saleB/i fridge, gas range, b/i dishwasher, beverage fridge, b/i microwave, hood fan, light fixtures & window coverings., Personal items, tv's, furniture (can be negotiated after successful sale)
- Included: B/i fridge, gas range, b/i dishwasher, beverage fridge, b/i microwave, hood fan, light fixtures & window coverings.
- Not included: Personal items, tv's, furniture (can be negotiated after successful sale)
NearbyFenced yard, hospital, library, park, school, school bus route
- Close to: Fenced yard, hospital, library, park, school, school bus route
Listing detailsW12378122, Sold, Sep 3, 2025
- MLS® number: W12378122
- Status: Sold
- Listed on: Sep 3, 2025
- Days on market: 98
- Updated: Dec 10, 2025
- Possession: 2025-10-31 / Other
- Occupied by: Owner
- Listing brokerage: RE/MAX PREMIER INC.
About this home
56A Bellman Avenue, Etobicoke (Alderwood), ON M8W 4A4
You Have Just Found Arguably The Best Home For Sale In South Etobicoke. This High-End Custom Built Home Exemplifies Unparalleled Craftsmanship With Exquisite Design And Attention To Detail. This Is NOT Your Everyday " Cookie-Cutter " Home. This Home Has Been Overbuilt With Insulated Concrete Forms Top To Bottom, Which Means Insulated Concrete Exterior Walls, Heated Concrete Slab Flooring Inside The Home On All Levels, Imported Limestone Front Facade, Radiant Heating Throughout Entire Home, Energy Efficient Home With HRV & Germicidal UV Light System, Built-In Thermador Appliances, Oversized Hand Scraped Hardwood Floors Throughout, Built-In Speakers, Wainscotting, Custom Millwork & So Much More. Enjoy The Open-Concept Layout That Seamlessly Integrates The Living, Dining & Heart Of The Home - The Custom Perola Kitchen! Tons Of Natural Light On All Levels. The Primary Bedroom Is Complete With Built-In Closets & Spa-Like Ensuite With High-End Fixtures & Heated Floors. This Home Has The Perfect Basement That Sits Above Grade Making Working From Home Warm & Comforting, Paired With A Large Rec Area & An Exceptional Wine Cellar! Enjoy The Walk-Up To A Massive Sun Filled West Facing Backyard - Perfect Pool Sized Lot Where You Can Watch The Sun Set With Family & Friends. A+ Location! Flagstone Exterior Landscape, Custom Shed With Concrete Siding, 9'&10'Ceilings. Perfectly Located With Close Proximity To Major Highways, Transit & Downtown. 10 Minute Drive To Pearson International. Walking Distance To Schools, Parks & Shopping. This Is NOT Your Average New Build On A 25' Lot. This Home Far Exceeds Those Standards. A True Step Above The Rest. Bring The Fussiest Of Clients, The Best Inspectors Around, The Parents, The In-Laws, Everyone Is Welcome! This Home Has Been Loved & Shows True Pride Of Ownership. This Home Sells Itself. Do Yourself The Favour - Book The Appointment!
Ask about this home
A HOMEH agent will answer your questions about this home.
Around this home
Daily convenience, out of 100, from the distances below
Schools nearby
School rating, out of 10.
Helpful calculators
Your HOMEH agent

"Priced 8% over the Hestimate. I would see it this week."