

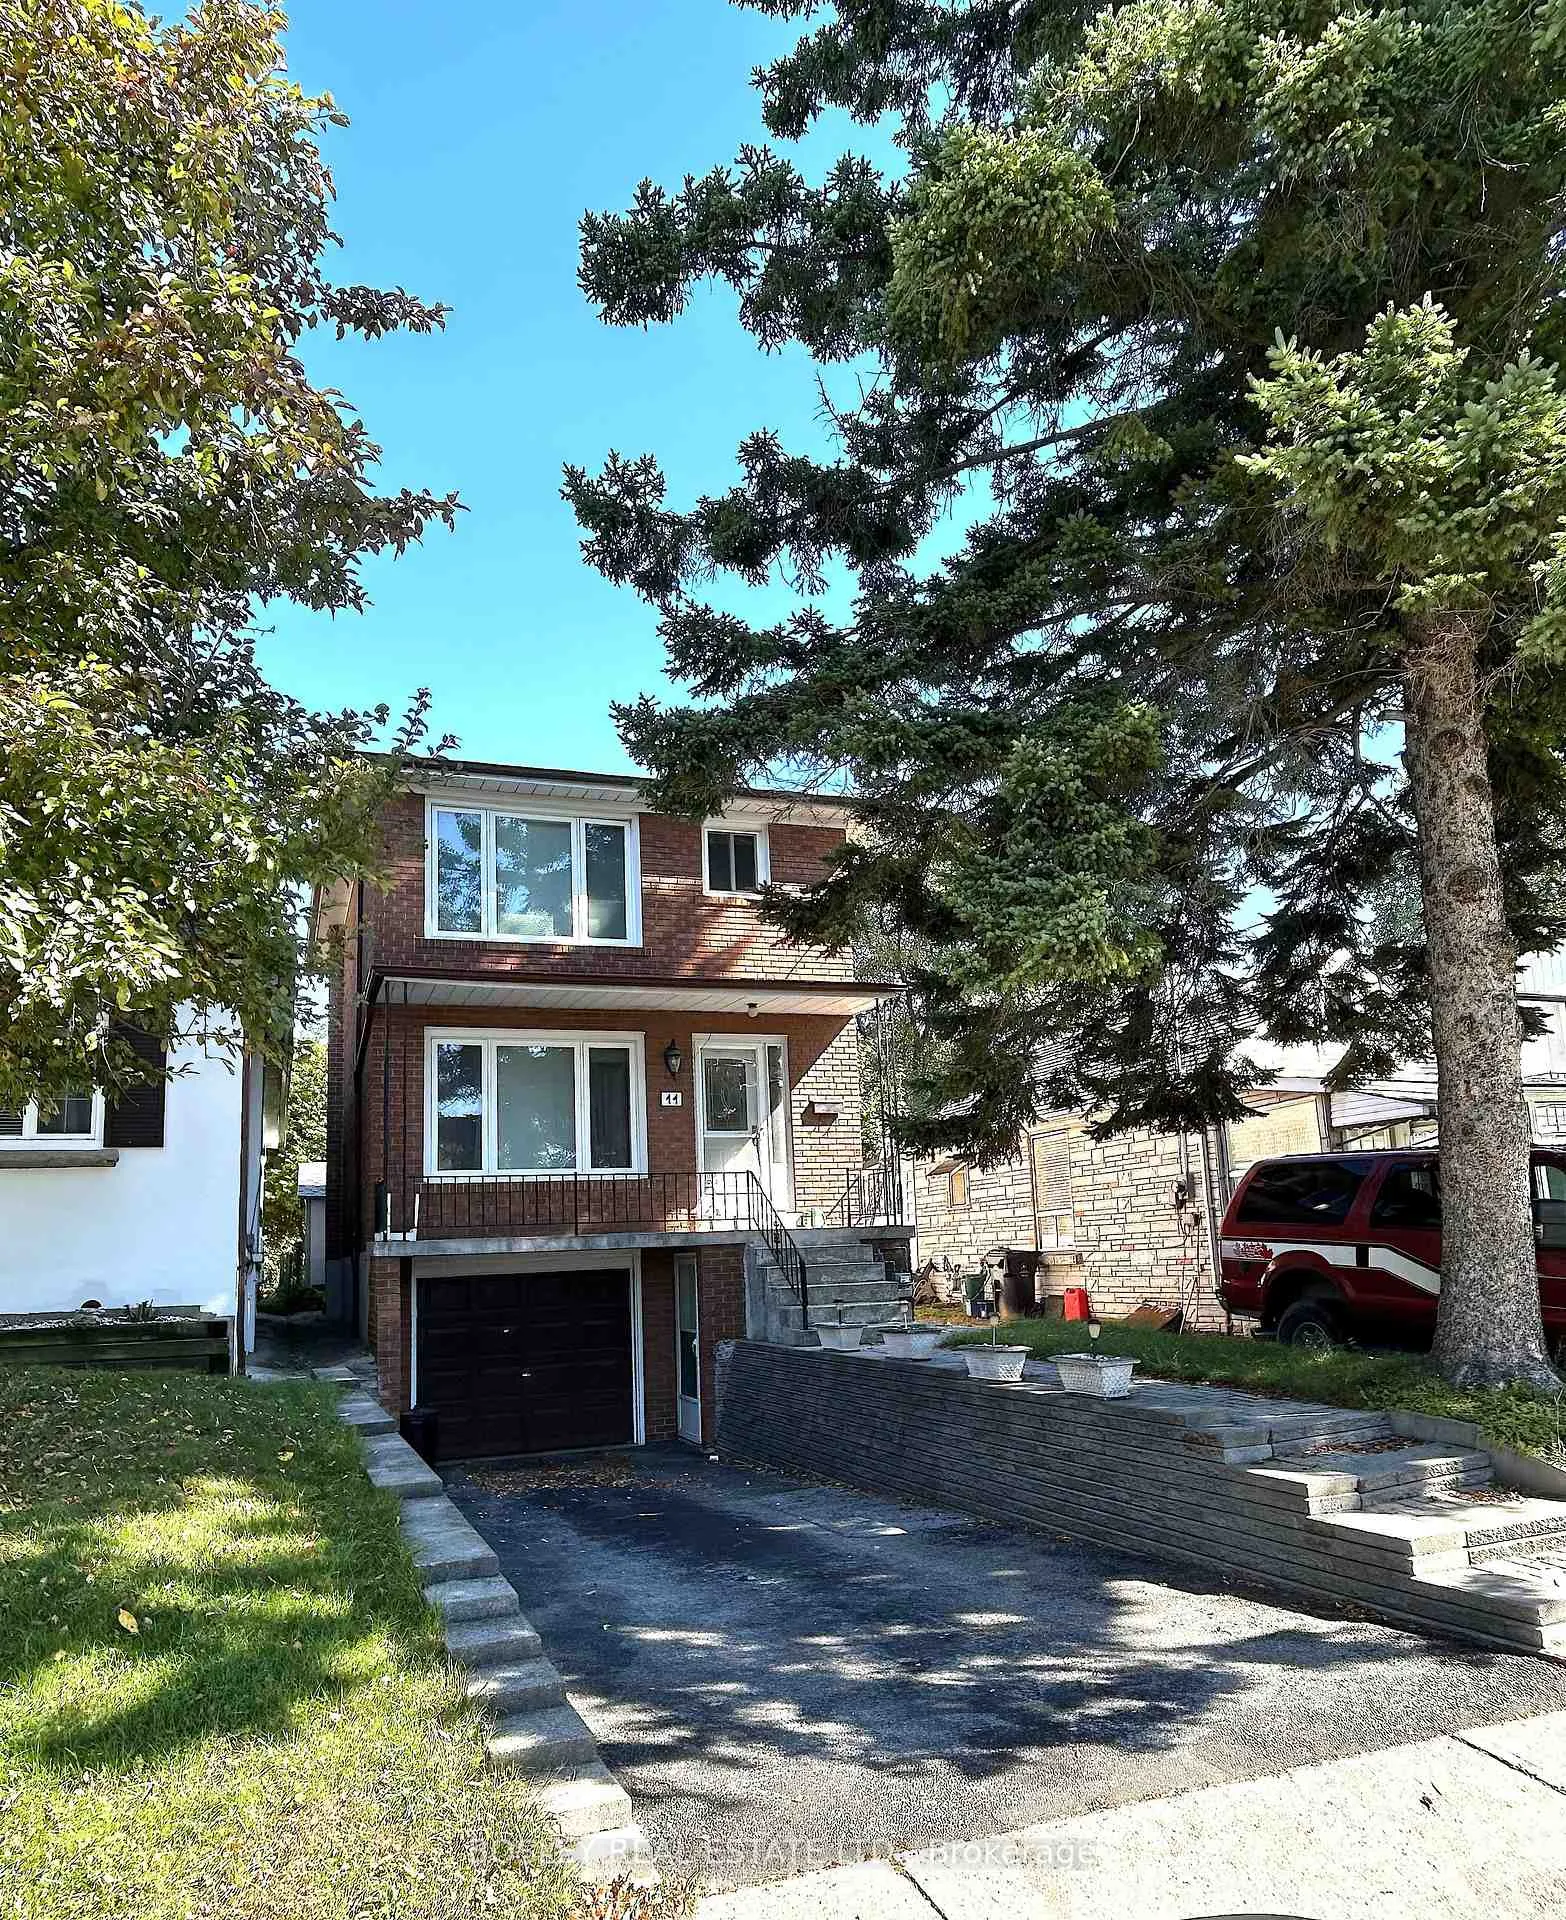
11 Forty First Street
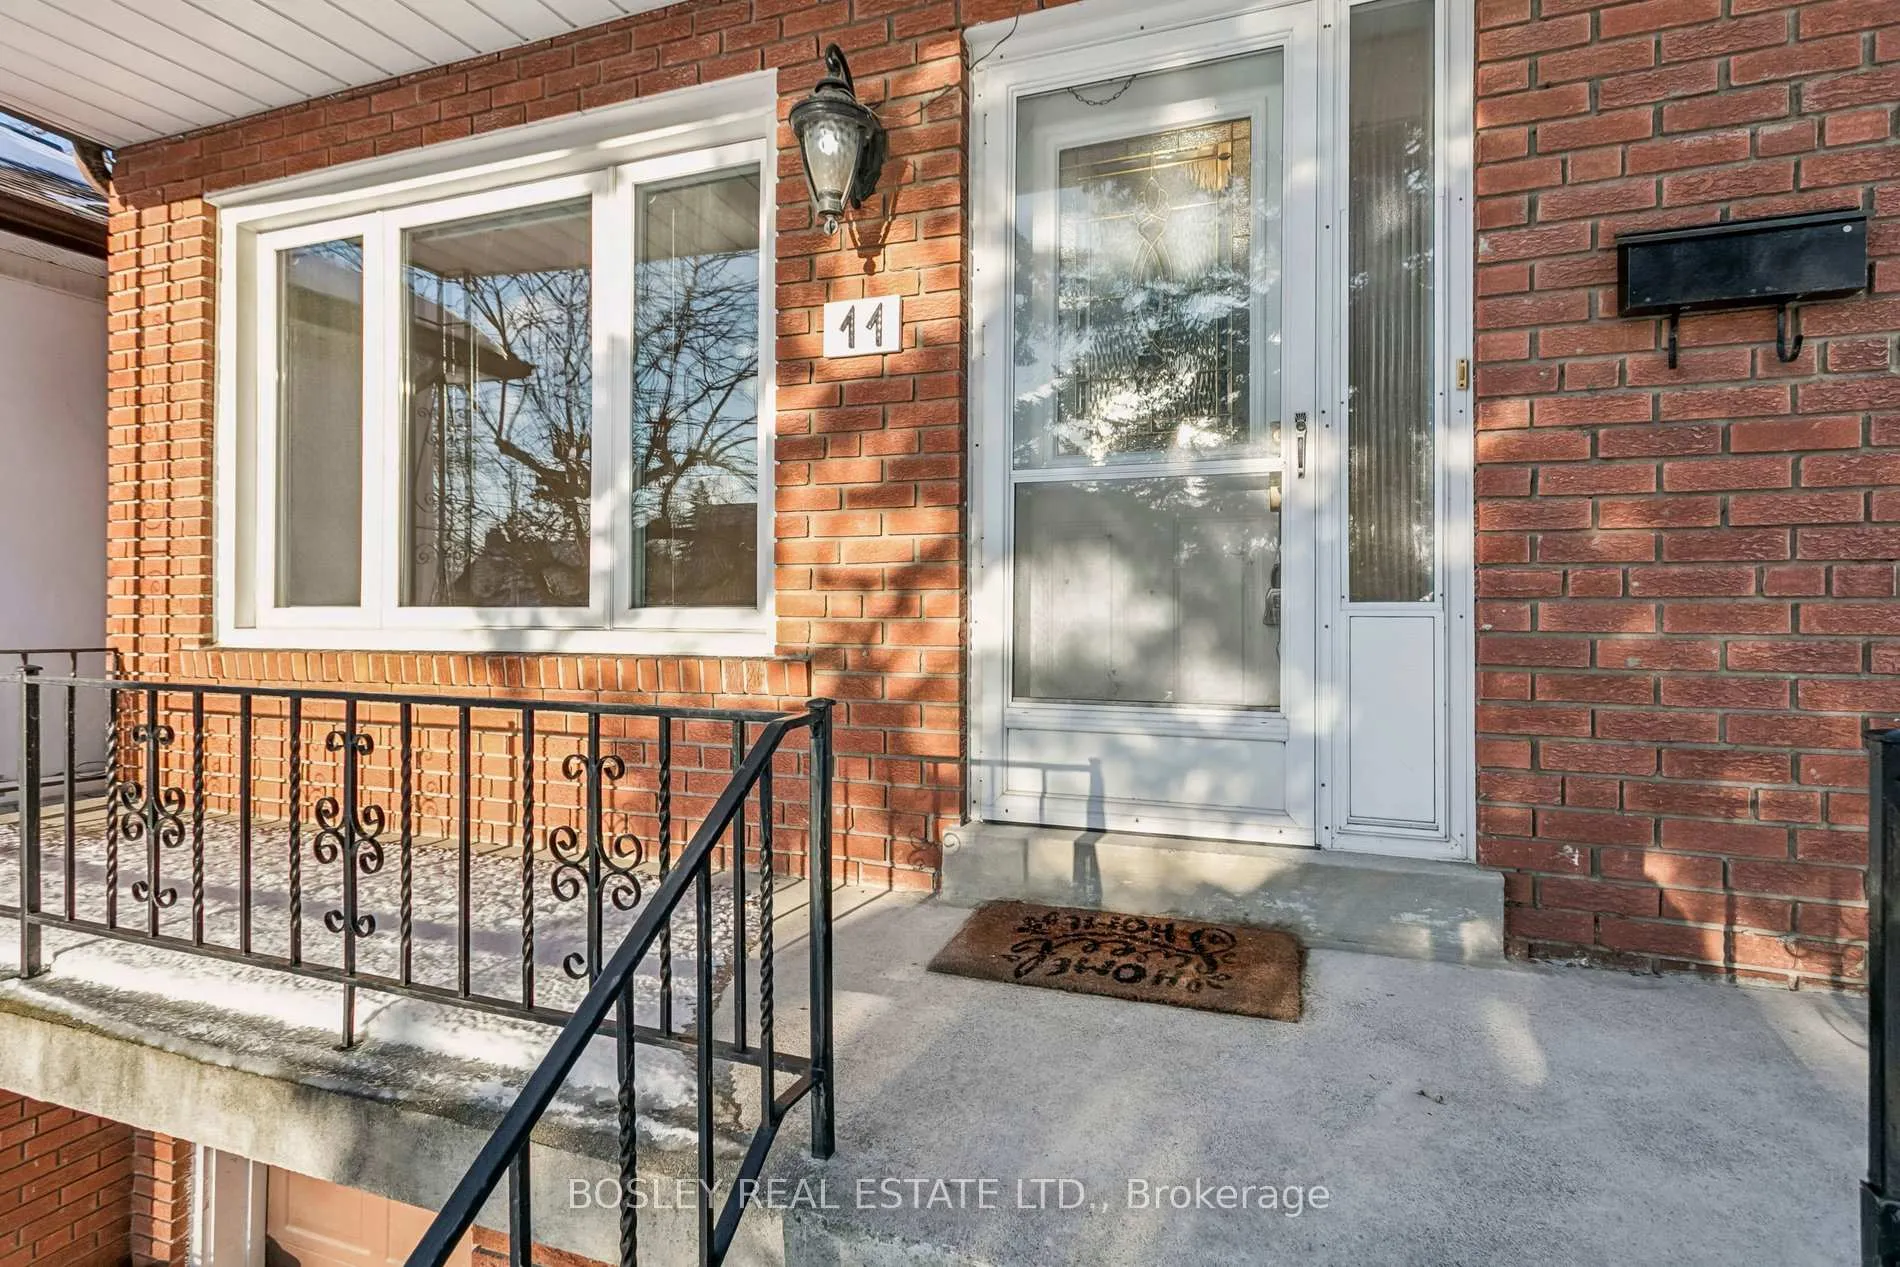
11 Forty First Street
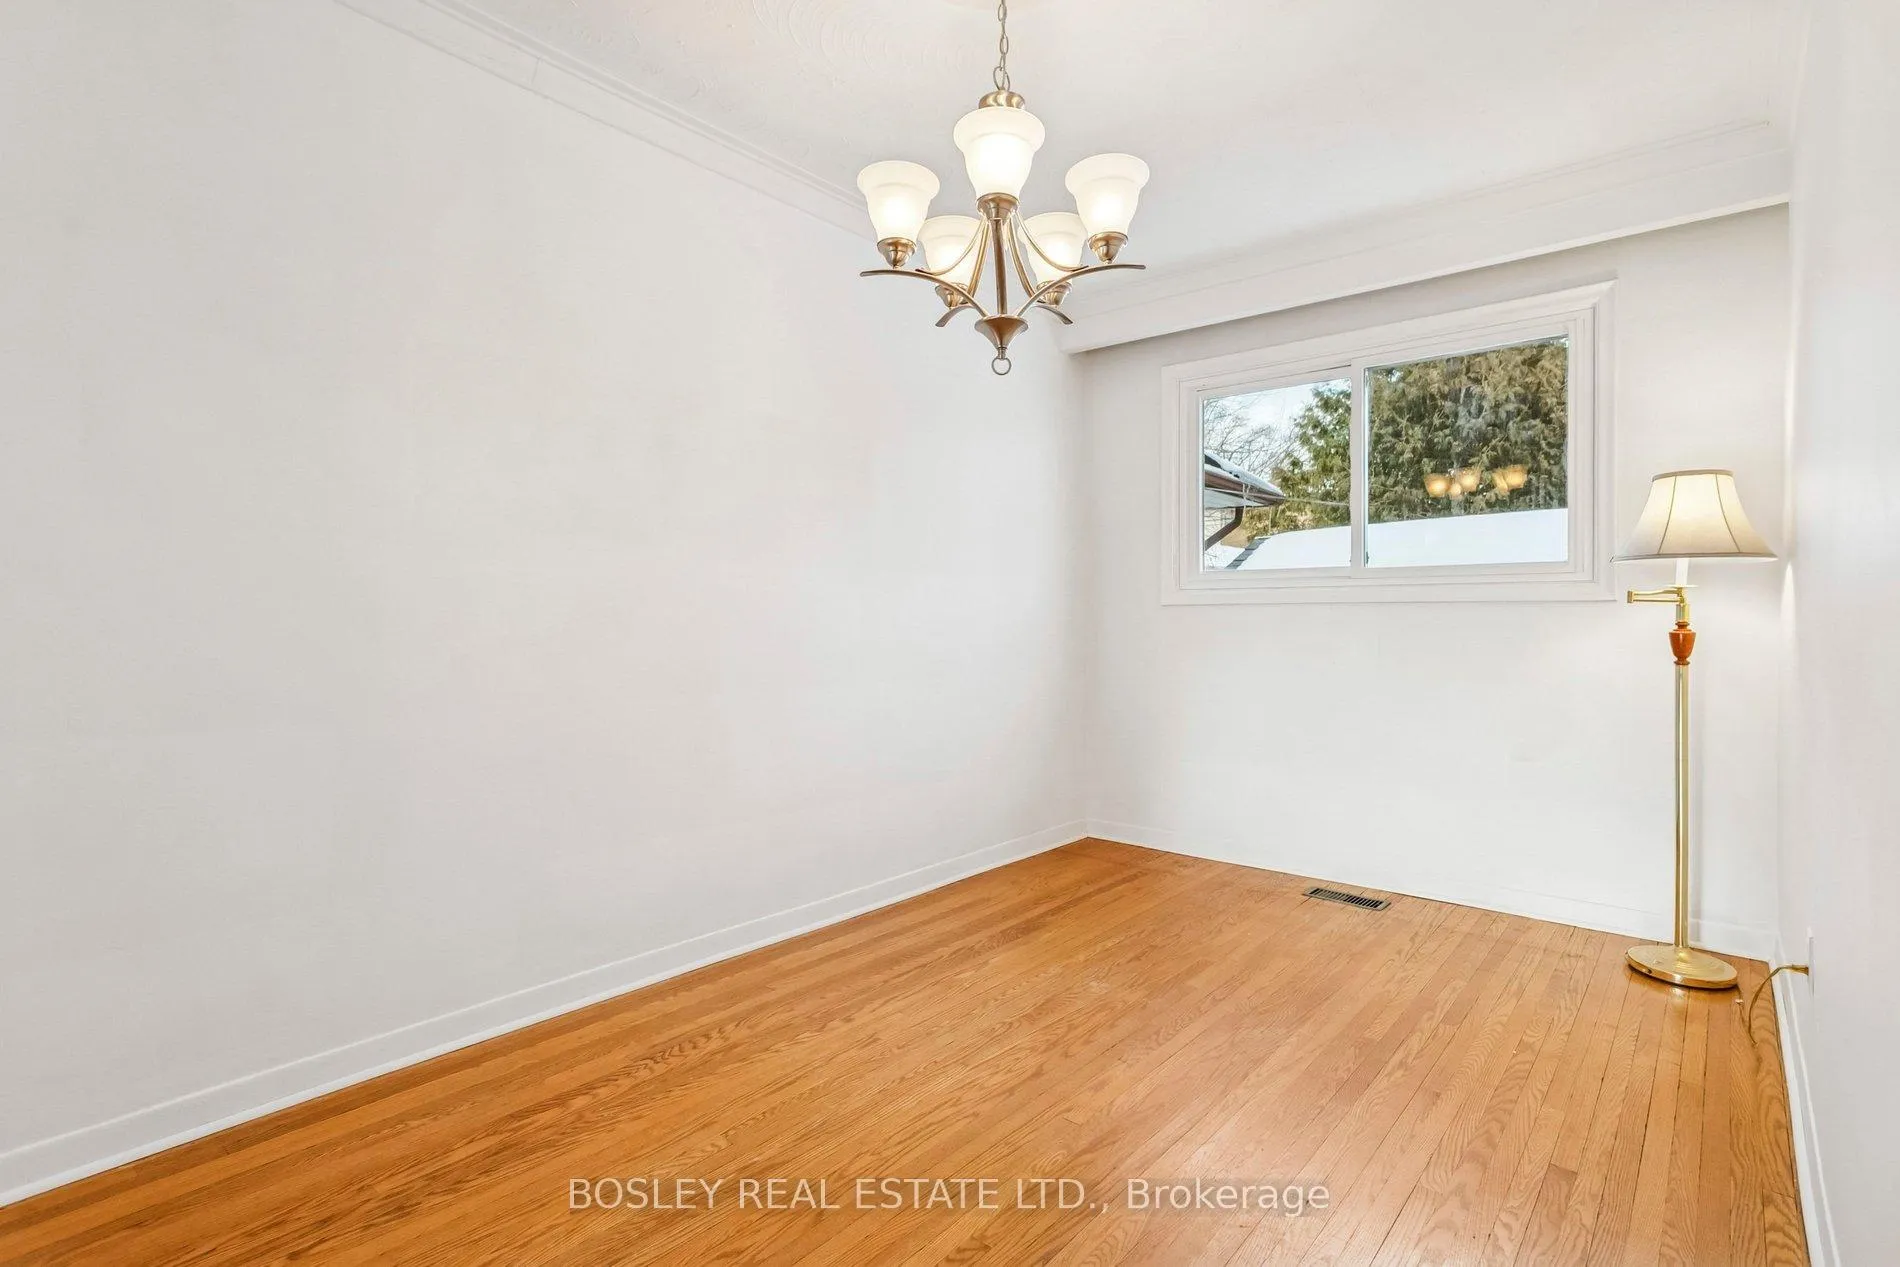 See all 19 photos
Property history
Facts and features
- BasementUnfinished
- Water, sewerMunicipal
- HeatingForced air
- CoolingCentral air
- Separate entrance
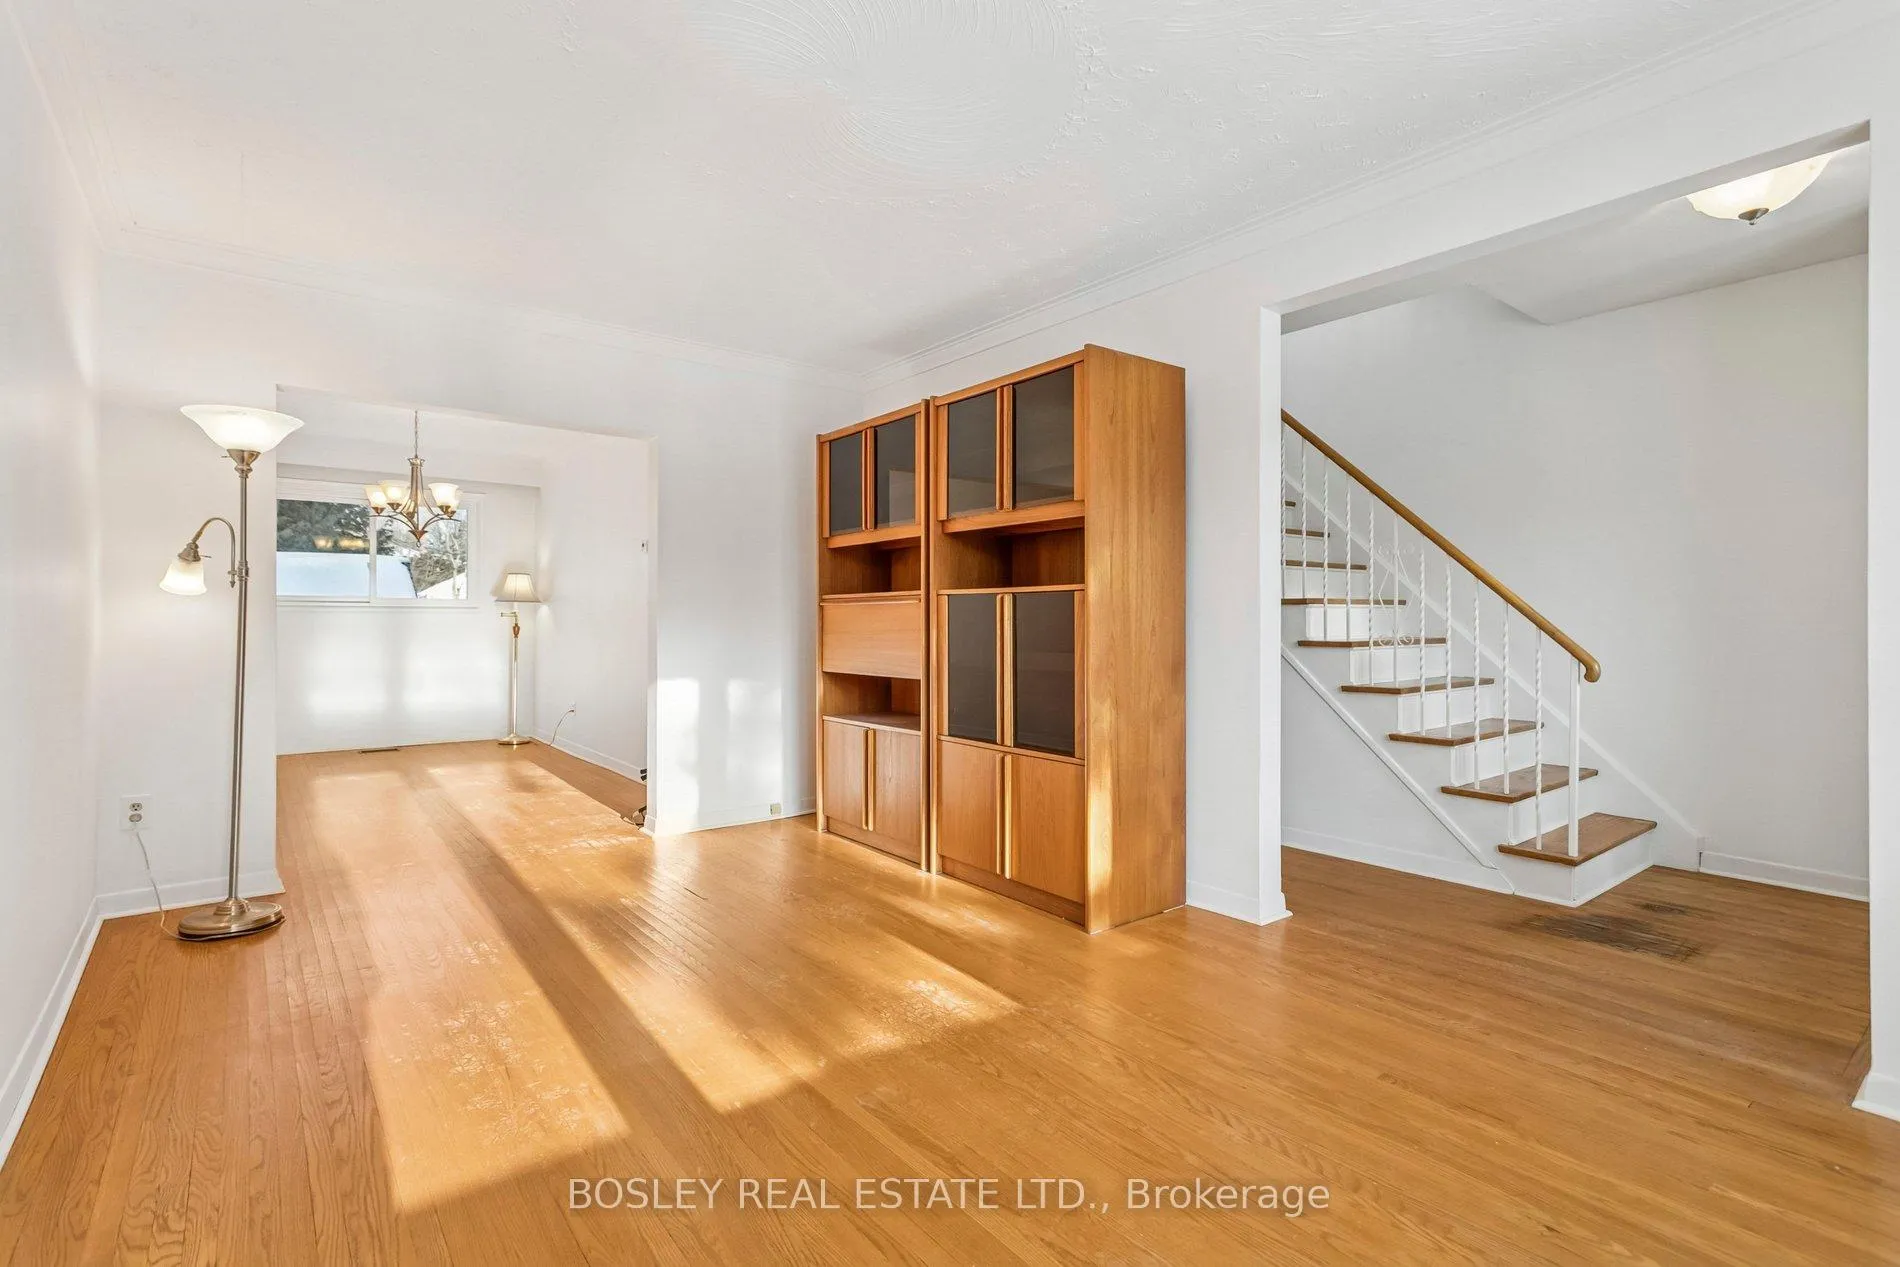
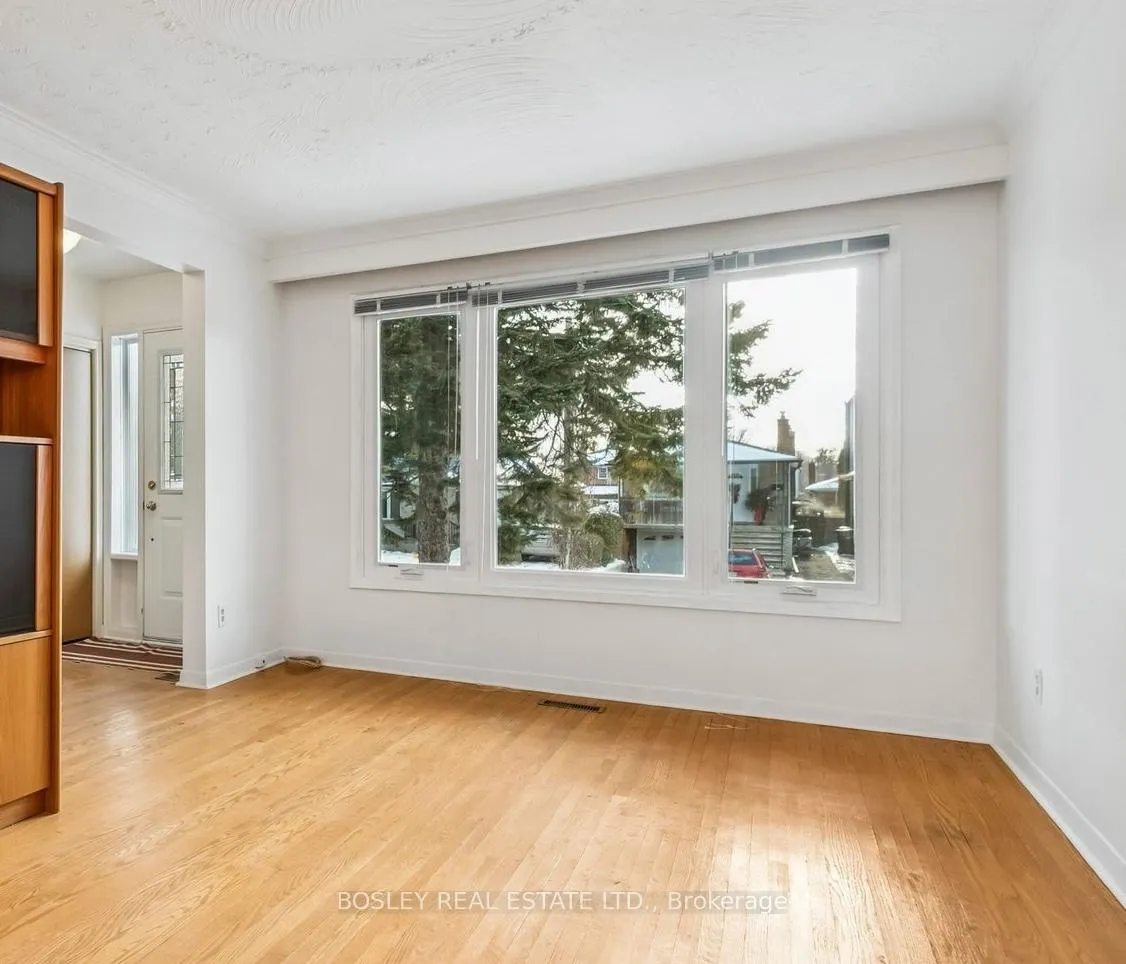
- Hardwood floors
- Central air
The homeDetached, 2-storey, 1,100–1,500 sq ft
- Type: Detached
- Style: 2-storey
- Living space: 1,100–1,500 sq ft
- Basement: Separate entrance, unfinished
InsideHardwood, Carpet free, floor drain, storage, Rooms above ground 6
- Flooring: Hardwood
- Features: Carpet free, floor drain, storage
- Rooms above ground: 6
- Bedrooms: 3
- Bathrooms: 2
- Kitchens: 1
Outside and lotBrick, Asphalt shingle, Concrete block
- Exterior: Brick
- Roof: Asphalt shingle
- Foundation: Concrete block
- Size: 25 × 120 ft
Parking1 Garage, Built-in, Private
- Spaces: 1 Garage
- Garage: Built-in
- Driveway: Private
Heating, water and powerForced air, gas, Central air, Municipal water
- Heating: Forced air, gas
- Cooling: Central air
- Water: Municipal water
- Sewer: Municipal sewer
Costs and taxesTaxes $4,841 a year, HST included in the price, Rental items None
- Taxes, 2025: $4,841 a year
- HST: HST included in the price
- Rental items: None
Included in the saleStainless steel fridge, stove, dishwasher, and b/in microwave. washer, dryer, all window coverings, light fixtures, ceiling fan in primary bedroom, free standing living room wall unit, hot water heater (owned), garden shed., Not included None
- Included: Stainless steel fridge, stove, dishwasher, and b/in microwave. washer, dryer, all window coverings, light fixtures, ceiling fan in primary bedroom, free standing living room wall unit, hot water heater (owned), garden shed.
- Not included: None
Listing detailsW12725448, Sold, Jan 23, 2026
- MLS® number: W12725448
- Status: Sold
- Listed on: Jan 23, 2026
- Days on market: 80
- Updated: Apr 13, 2026
- Possession: 90+ days
- Occupied by: Owner
- Listing brokerage: BOSLEY REAL ESTATE LTD.
About this home
11 Forty First Street, Etobicoke (Long Branch), ON M8W 3N4
You've heard it before: Location, Location, Location! and what can be better than a Long Branch South of Lakeshore Blvd. family home perfectly positioned steps from the Waterfront, Marie Curtis Park, and Long Branch Go Station. Not to mention excellent schools, local shops, cafes, and effortless access to major routes to downtown Toronto and either Pearson or the Island Airport. Move-in ready and full of potential to make it your own, this warm and welcoming home checks all the boxes. The west-facing living and dining rooms are bathed in warm afternoon sunlight, highlighting the gleaming hardwood floors that flow throughout. A renovated eat-in kitchen offers both style and functionality, while three generously sized bedrooms provide comfortable living space for the whole family. The basement features a separate entrance, adding flexibility for future possibilities... perhaps a home office. Enjoy the convenience of a built-in garage and a lovely 120 ft. deep lot-perfect for kids to play, entertaining outdoors, or creating the garden of your dreams. A wonderful opportunity in a setting you'll love coming home to.
Ask about this home
A HOMEH agent will answer your questions about this home.
Around this home
Daily convenience, out of 100, from the distances below
Schools nearby
School rating, out of 10.
Helpful calculators
Your HOMEH agent

"I would see it this week."