

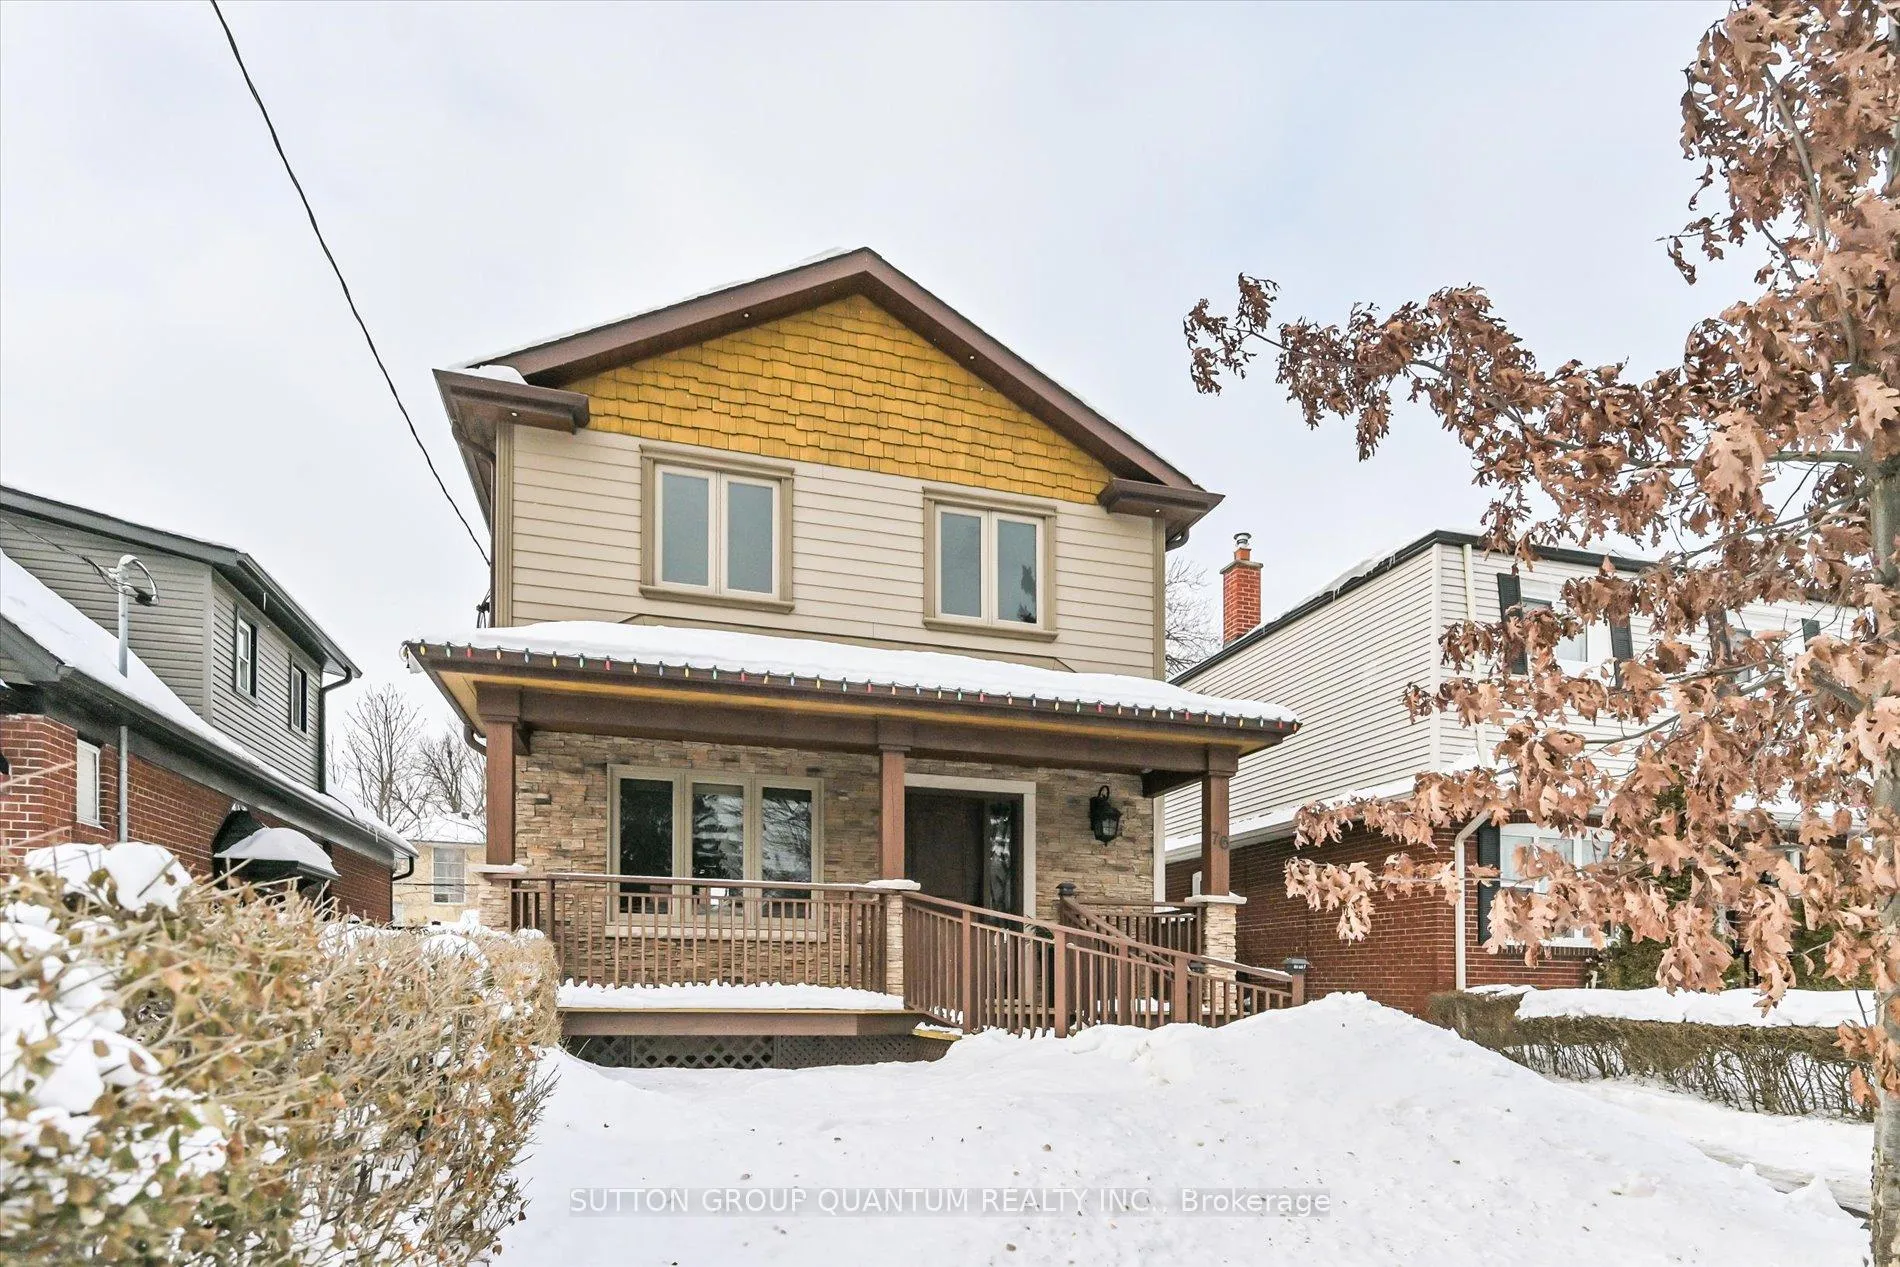
76 Albani Street
76 Albani Street
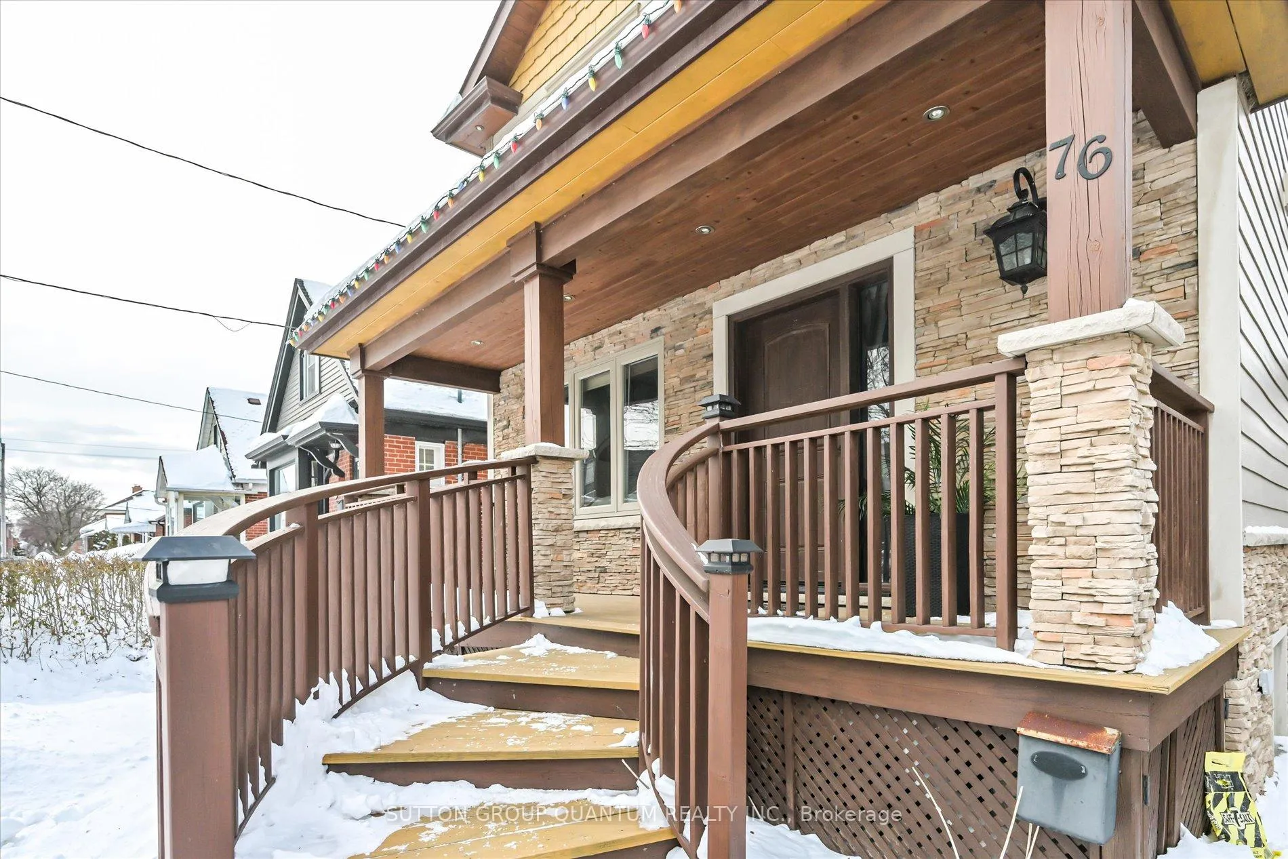
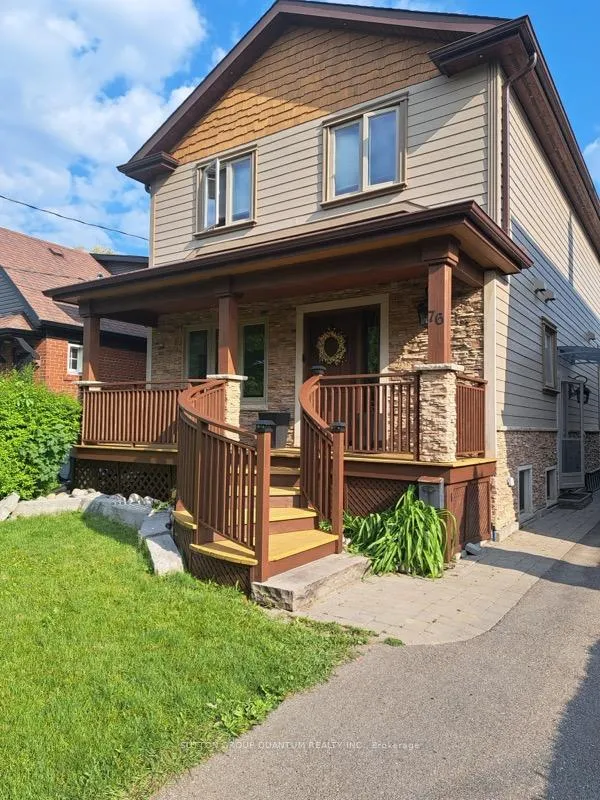
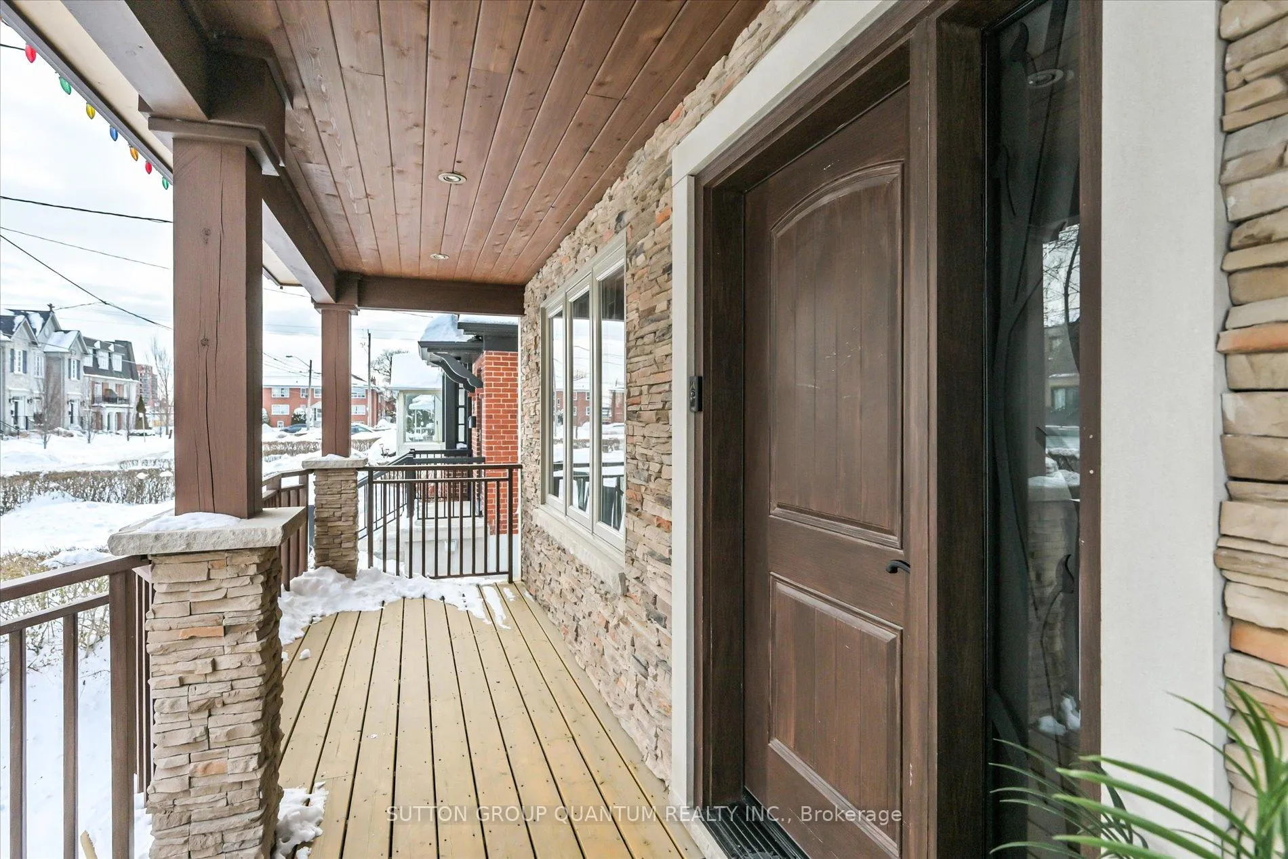
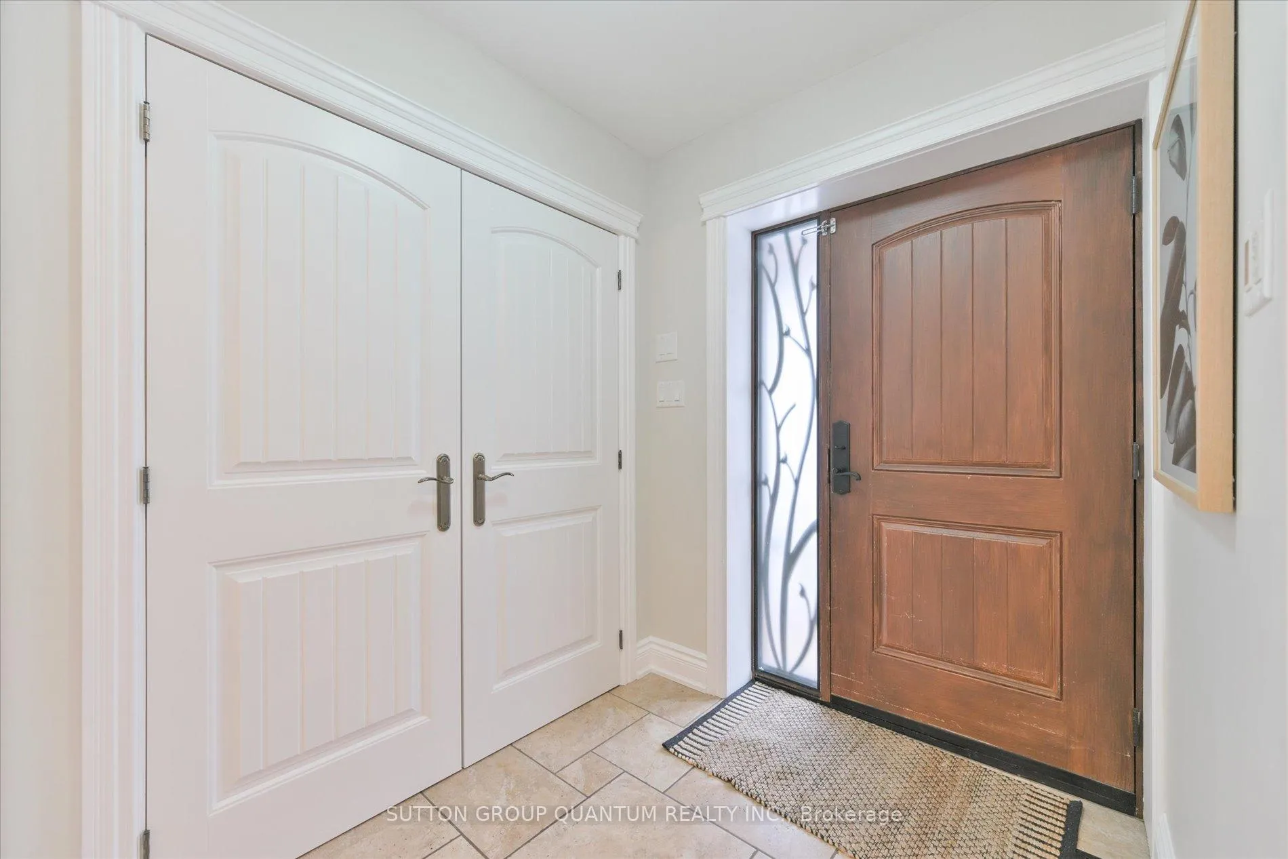 See all 36 photos
Property history
Facts and features
- BasementPart finished
- Water, sewerMunicipal
- Lot shapeRectangular
- HeatingForced air
- Hardwood floors
- Fireplace
- Central air
The homeDetached, 2-storey, 1,500–2,000 sq ft
- Type: Detached
- Style: 2-storey
- Living space: 1,500–2,000 sq ft
- Basement: Partially finished
InsideFireplace Yes, Hardwood, Tile, Upper level
- Fireplace: Yes
- Flooring: Hardwood, Tile
- Laundry: Upper level
- Features: Water heater, rough-in bath, carpet free, central vacuum
- Rooms above ground: 7
- Bedrooms: 3
- Bathrooms: 3
- Kitchens: 1
Outside and lotVinyl siding, brick, Asphalt shingle, Concrete block
- Exterior: Vinyl siding, brick
- Roof: Asphalt shingle
- Foundation: Concrete block
- Features: Deck, porch enclosed, recreational area
- Size: 33.33 × 125 ft
- Shape: Rectangular
Parking1 Garage, Detached, Private
- Spaces: 1 Garage
- Garage: Detached
- Driveway: Private
Heating, water and powerForced air, gas, Central air, Municipal water
- Heating: Forced air, gas
- Cooling: Central air
- Water: Municipal water
- Sewer: Municipal sewer
Costs and taxesTaxes $6,023 a year, HST included in the price
- Taxes, 2024: $6,023 a year
- HST: HST included in the price
Included in the saleSs fridge, ss gas stove, ss rangehood, ss built-in dishwasher, ss wine fridge in dining room- all appliances are in 'as is' condition, all elfs and ceiling fans, main floor window blinds, all bathroom mirrors, furnace, ac, water heater, washer and dryer.
- Included: Ss fridge, ss gas stove, ss rangehood, ss built-in dishwasher, ss wine fridge in dining room- all appliances are in 'as is' condition, all elfs and ceiling fans, main floor window blinds, all bathroom mirrors, furnace, ac, water heater, washer and dryer.
NearbyPublic transit, school, lake/pond, park, marina
- Close to: Public transit, school, lake/pond, park, marina
Listing detailsW11988176, Sold, Feb 25, 2025
- MLS® number: W11988176
- Status: Sold
- Listed on: Feb 25, 2025
- Days on market: 8
- Updated: Mar 5, 2025
- Possession: 30-59 days
- Occupied by: Owner
- Listing brokerage: SUTTON GROUP QUANTUM REALTY INC.
About this home
76 Albani Street, Etobicoke (Mimico), ON M8V 1X2
Welcome to your new home. This magnificent detached 2-storey residence will captivate you from the moment you step inside. Boasting an array of modern upgrades, this home offers a seamless blend of elegance and character. The rich hardwood floors throughout provide a luxurious carpet-free living experience. The inviting living room, highlighted by a gas fireplace and wooden mantle, is perfect for cozy evenings. The unique dining area features custom cabinetry and a wine fridge, ideal for entertaining family and friends. The lavish kitchen is a chefs dream, complete with granite countertops, undermounted sink, stainless steel appliances, a stylish backsplash, and upgraded cabinets. Step outside to your spacious covered patio with pot-lights, overlooking the serene backyard and watching your children play.Ascend to the second floor via the elegant wooden staircase with wrought iron pickets. The primary bedroom is a true sanctuary, offering a walk-in closet with organizers, a 4-piece ensuite with a soaker tub, a double-sided gas fireplace, and a private balcony for unwinding after a long day. The second floor also includes two generously sized bedrooms with upgraded doors and hardware, and a conveniently located laundry room. The unfinished basement, featuring a roughed-in bathroom, provides endless possibilities for customization. A convenient side door allows for further creative finishing options, with a backflow valve already installed. With a newer furnace and hot water heater, ample driveway space for five cars, and proximity to parks, Lake, trails, schools, transit, shopping, Pearson Airport, and the GO Station, this home is exceptionally located and perfect for those seeking a blend of luxury and convenience. This is the home youve been waiting forone that speaks to your senses and offers the lifestyle you deserve.
Ask about this home
A HOMEH agent will answer your questions about this home.
Around this home
Daily convenience, out of 100, from the distances below
Schools nearby
School rating, out of 10.
Helpful calculators
Your HOMEH agent

"I would see it this week."