

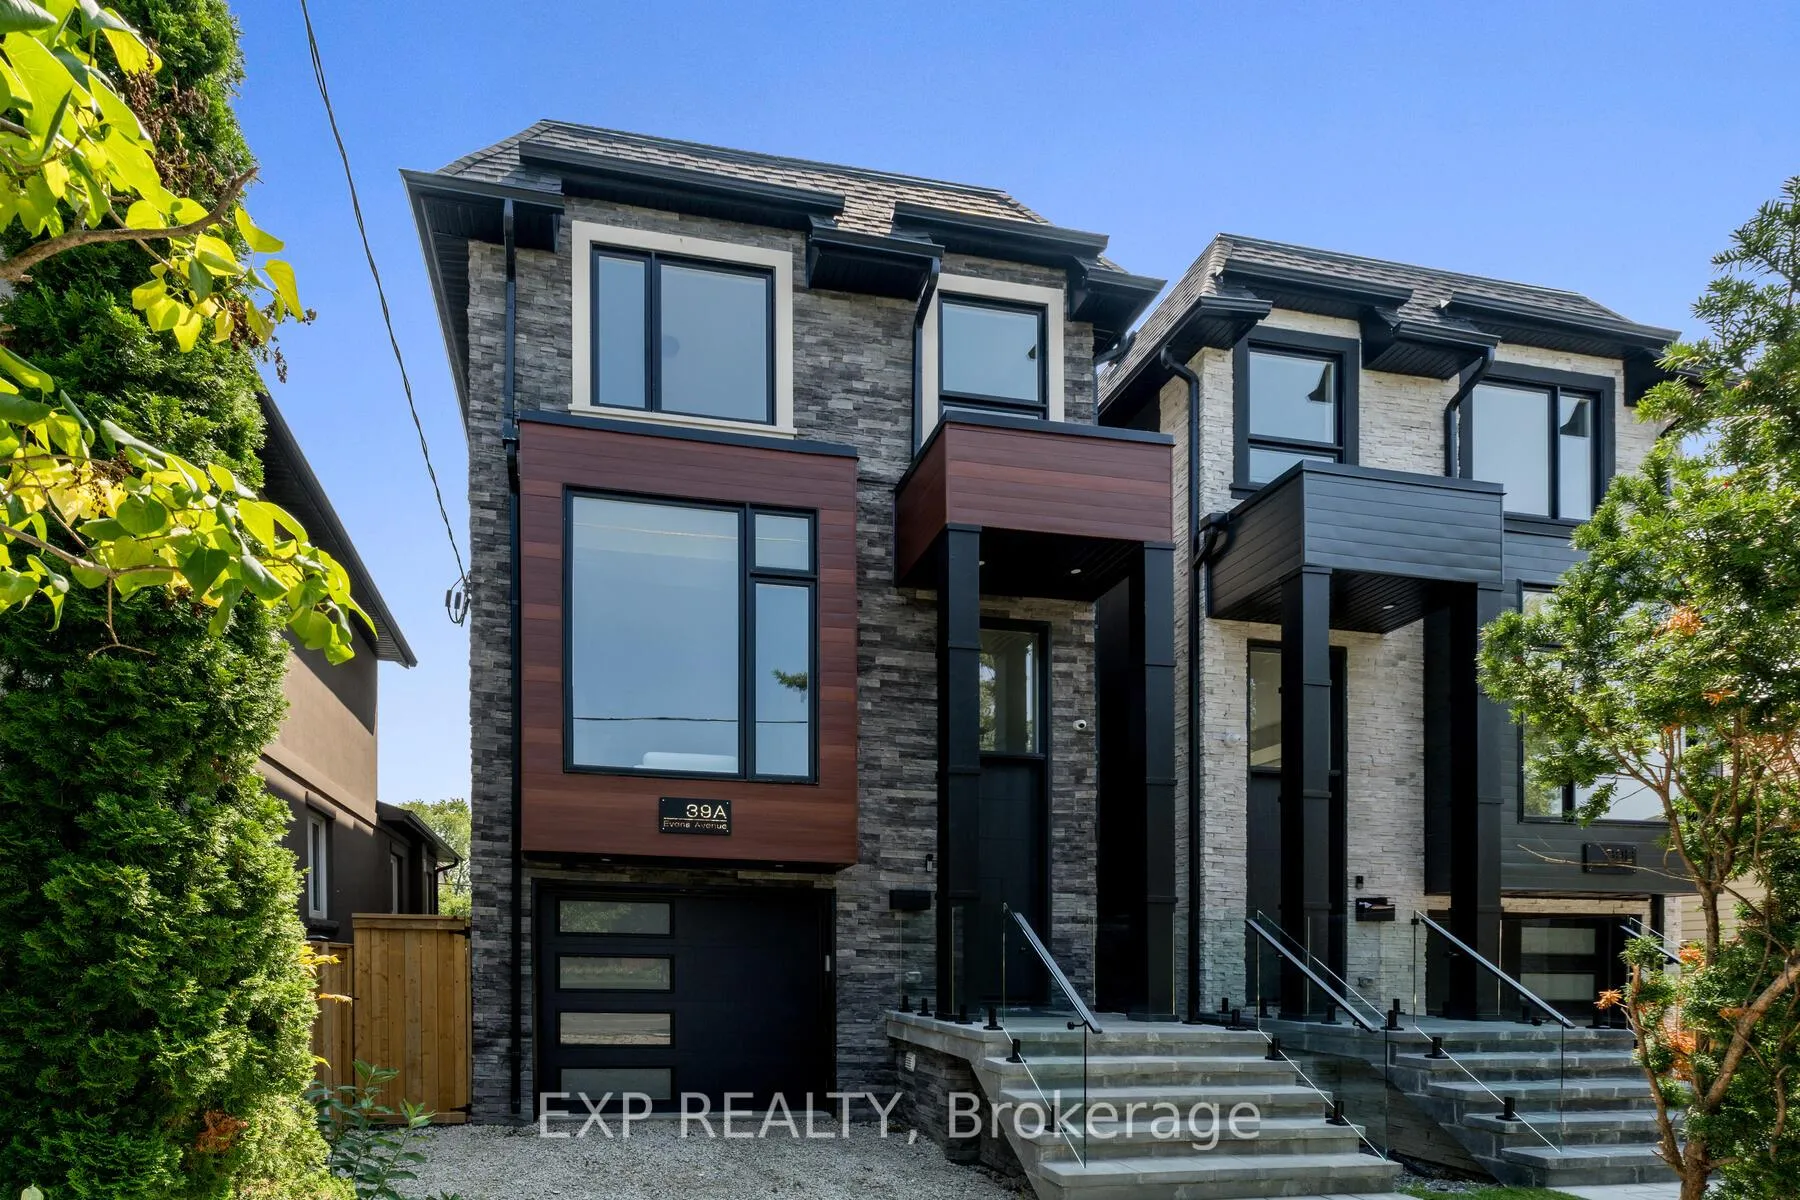
39A Evans Avenue
39A Evans Avenue
 See all 25 photos
Property history
Facts and features
- BasementWalk-up
- Age of homeNew
- Water, sewerMunicipal
- HeatingForced air
- Fireplace
- Central air
The homeDetached, 2-storey, New
- Type: Detached
- Style: 2-storey
- Age: New
- Living space: 2,500–3,000 sq ft
- Basement: Walk-up, finished
InsideFireplace Yes, electric, family room, Upper level, Auto garage door remote, bar fridge, built-in oven, carpet free, central vacuum, in-law capability, on demand water heater
- Fireplace: Yes, electric, family room
- Laundry: Upper level
- Features: Auto garage door remote, bar fridge, built-in oven, carpet free, central vacuum, in-law capability, on demand water heater
- Security: Smoke detector, alarm system, carbon monoxide detectors
- Rooms above ground: 11
- Bedrooms: 4 + 1 in the basement
- Bathrooms: 4
- Kitchens: 1
- Family room: Yes
Outside and lotStucco (plaster), stone, Shingles, Concrete
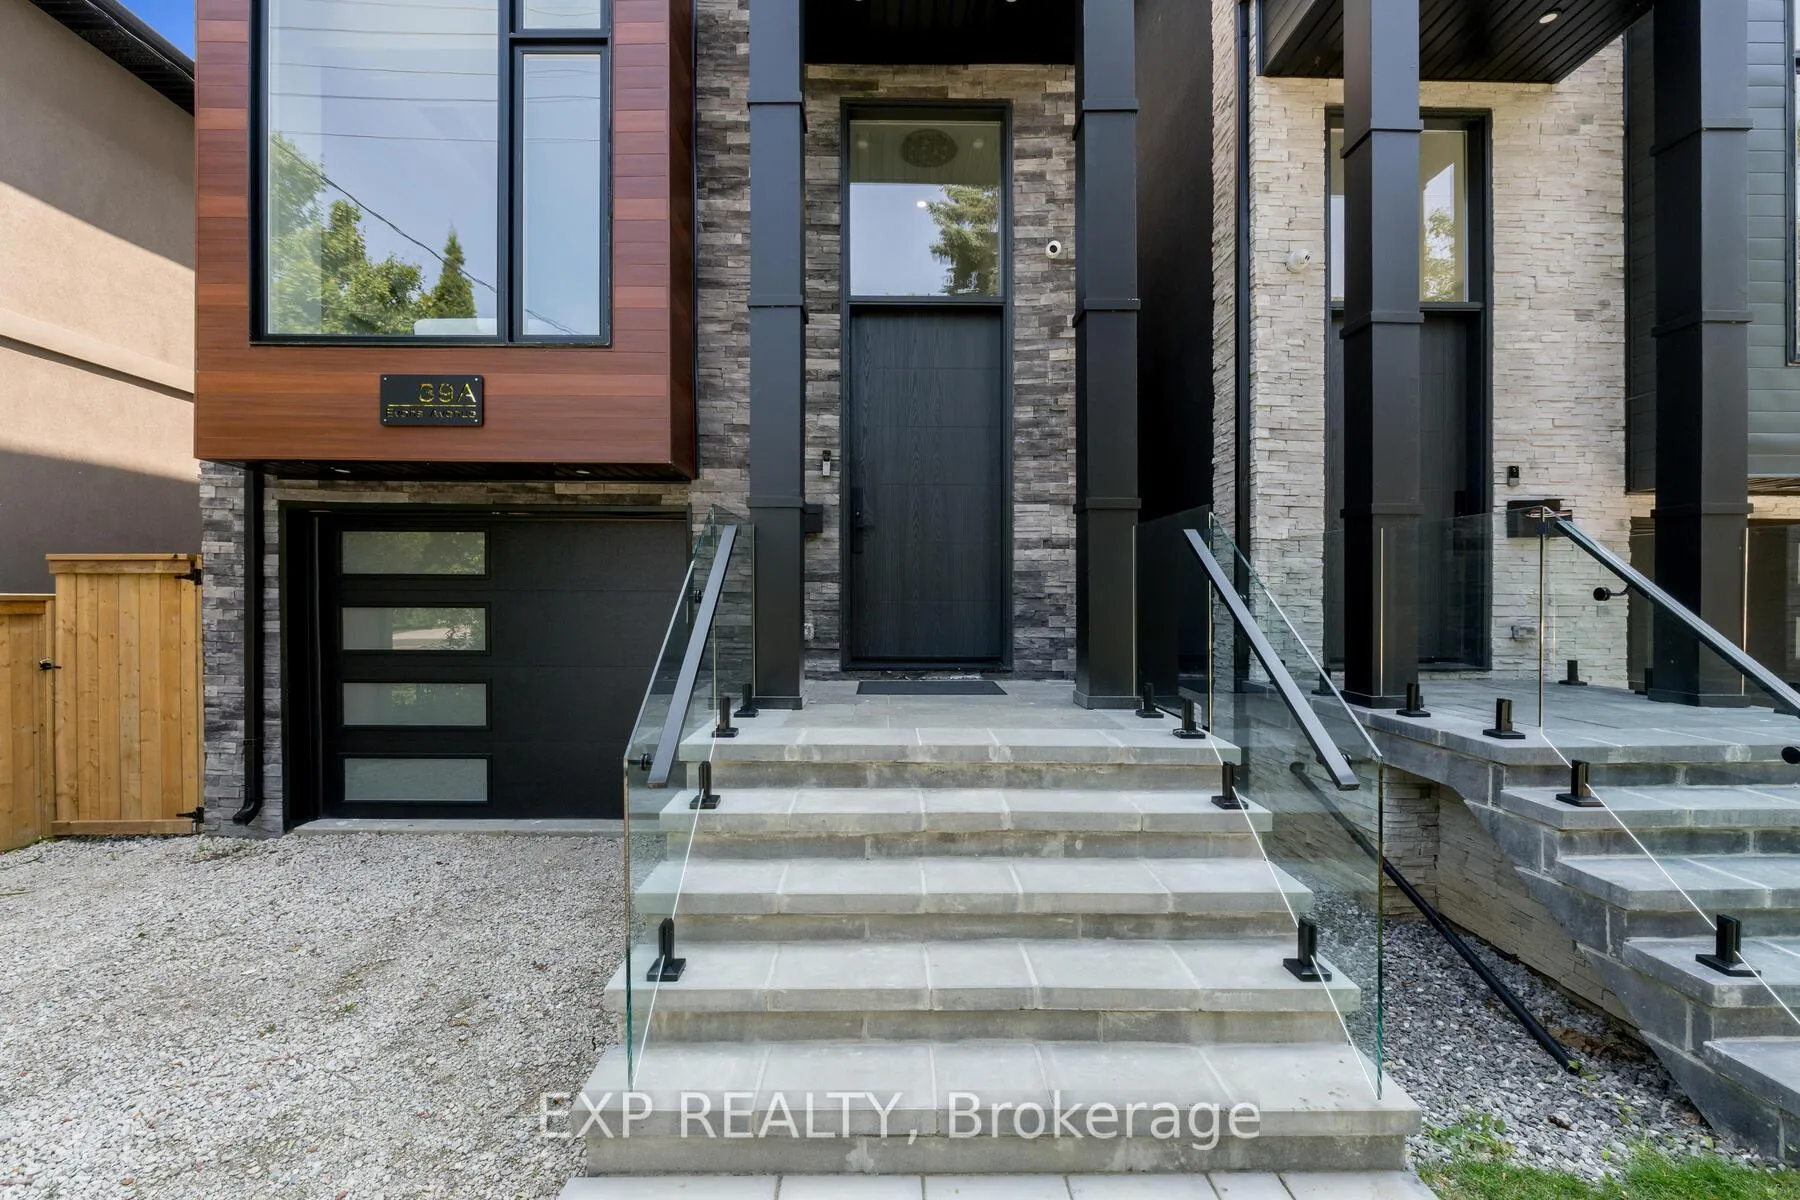
- Exterior: Stucco (plaster), stone
- Roof: Shingles
- Foundation: Concrete
- Size: 25 × 125 ft
Parking2 Parking, Built-in, Available
- Spaces: 2 Parking
- Garage: Built-in
- Driveway: Available
Heating, water and powerForced air, gas, Central air, Municipal water
- Heating: Forced air, gas
- Cooling: Central air
- Water: Municipal water
- Sewer: Municipal sewer
- Natural gas: Yes
- Hydro: Yes
Costs and taxesTaxes $3,160 a year, Water tank
- Taxes, 2024: $3,160 a year
- Rental items: Water tank
Included in the saleStainless steel appliances, smart fridge, security cameras. full tarion warranty., Staging furniture
- Included: Stainless steel appliances, smart fridge, security cameras. full tarion warranty.
- Not included: Staging furniture
Listing detailsW11943234, Sold, Jan 28, 2025
- MLS® number: W11943234
- Status: Sold
- Listed on: Jan 28, 2025
- Days on market: 8
- Updated: Feb 5, 2025
- Possession: 2025-02-03 / February 3, 2025
- Occupied by: Vacant
- Listing brokerage: eXp Realty
About this home
39A Evans Avenue, Etobicoke (Mimico), ON M8Z 1H4
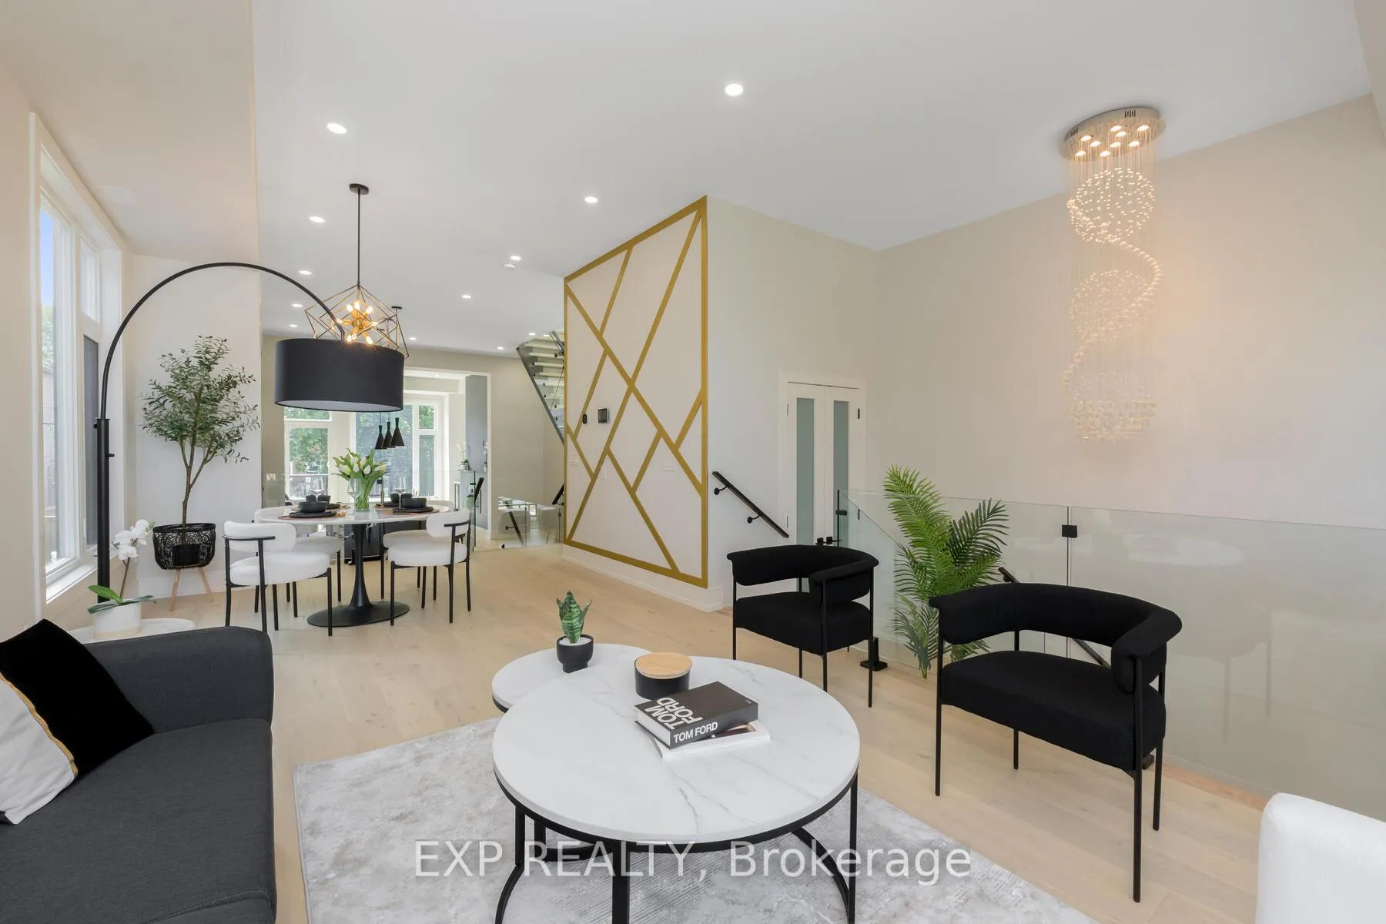
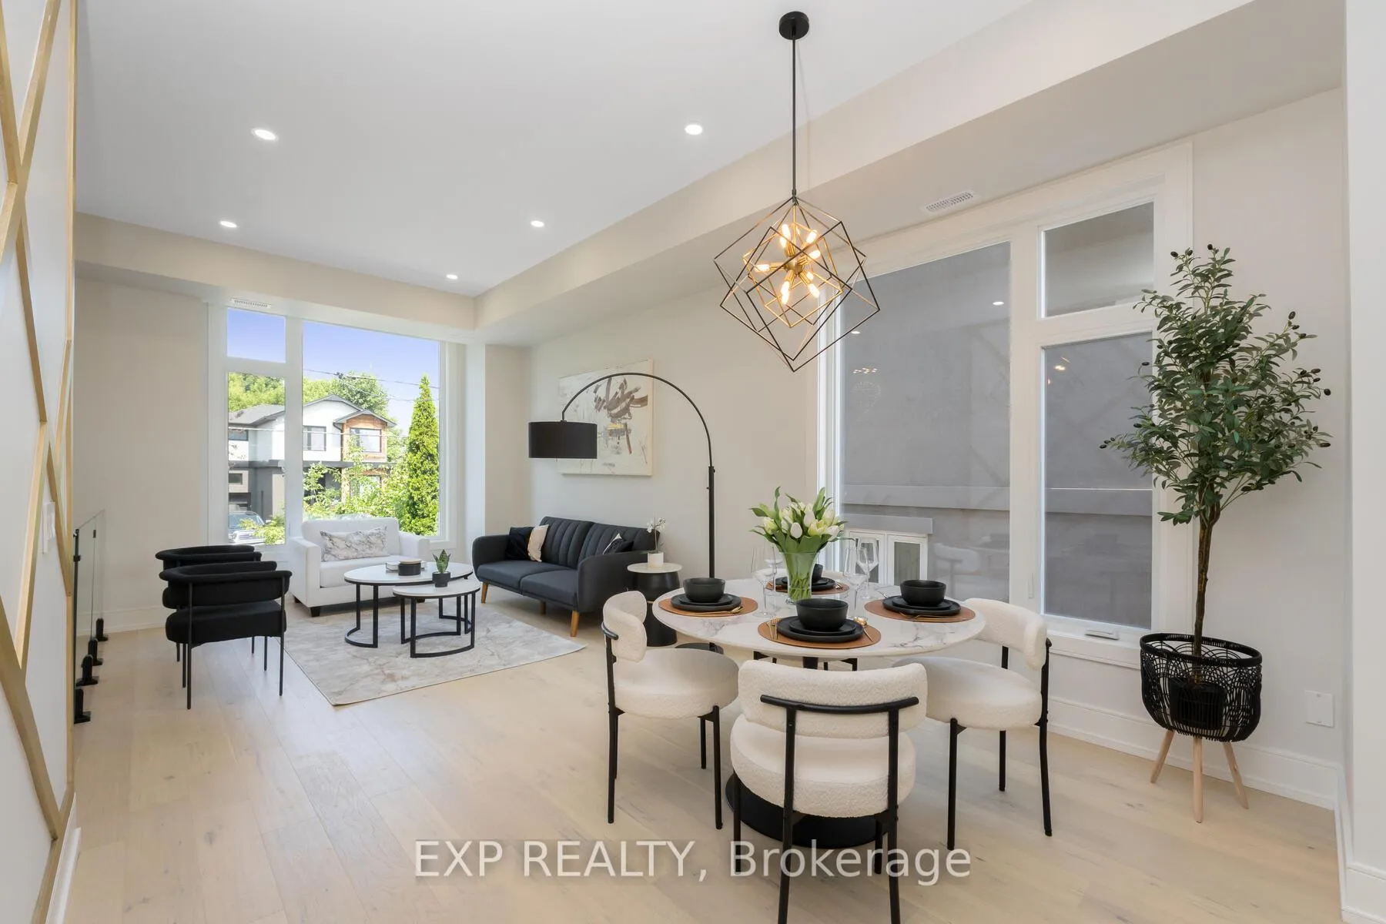
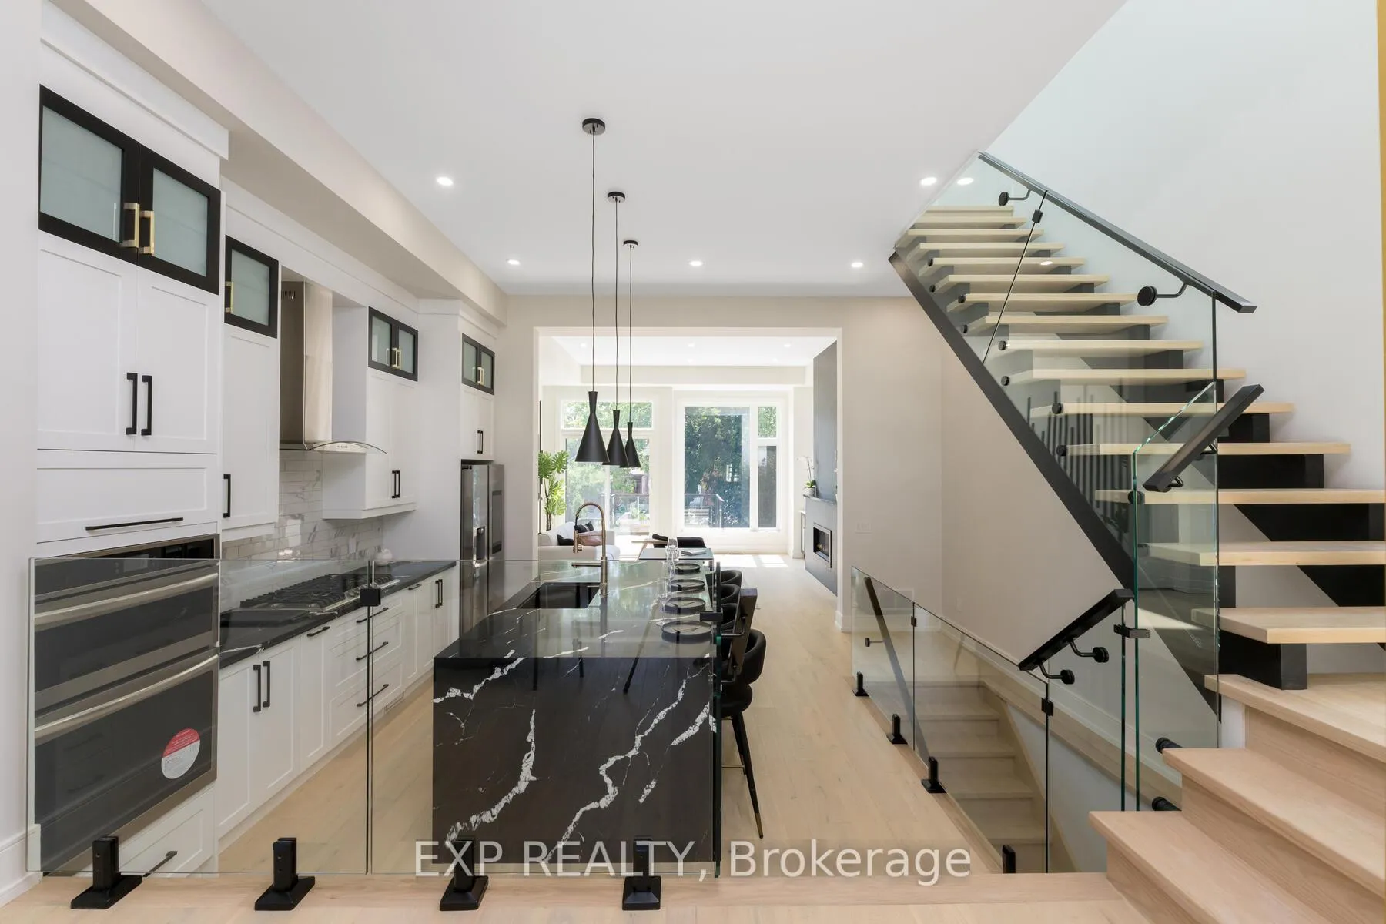
As You Step Inside You'll Be Greeted With Unparalleled Modern Flair, Stunning Aesthetics & Unmatched Quality. Boasting Over 3000sqft of Luxurious Finished Living Space With Large Windows That Flood The Home With Natural Light. Main Floor Showcases 12' Ceilings, Engineered Hard Wood Flooring, Gorgeous Light Fixtures & a Seamless Flow Throughout That Will Make Entertaining a Breeze. Chefs Kitchen Offers an Oversized Island With Quartz Countertops and High Quality Finished Cabinetry. The Family Room Showcases a Chic Accent Wall Complementing The Gas Fireplace While Overlooking Your Walkout Deck To The Backyard. Upper Level Has 9' ceilings, 4 Great Sized Bedrooms, Convenient Laundry Room and a Skylight That Floods The Space With Natural Light. Fully Finished Basement Boasting 10' Ceilings, Large Windows With a Wet bar, Entertainment Room, Extra Bedroom and Completed With a 4pc Bathroom and Walkout To The Backyard. Don't Miss This Opportunity To Own a Truly Exceptional Custom Home.
Ask about this home
A HOMEH agent will answer your questions about this home.
Around this home
Daily convenience, out of 100, from the distances below
Schools nearby
School rating, out of 10.
Helpful calculators
Your HOMEH agent

"I would see it this week."