

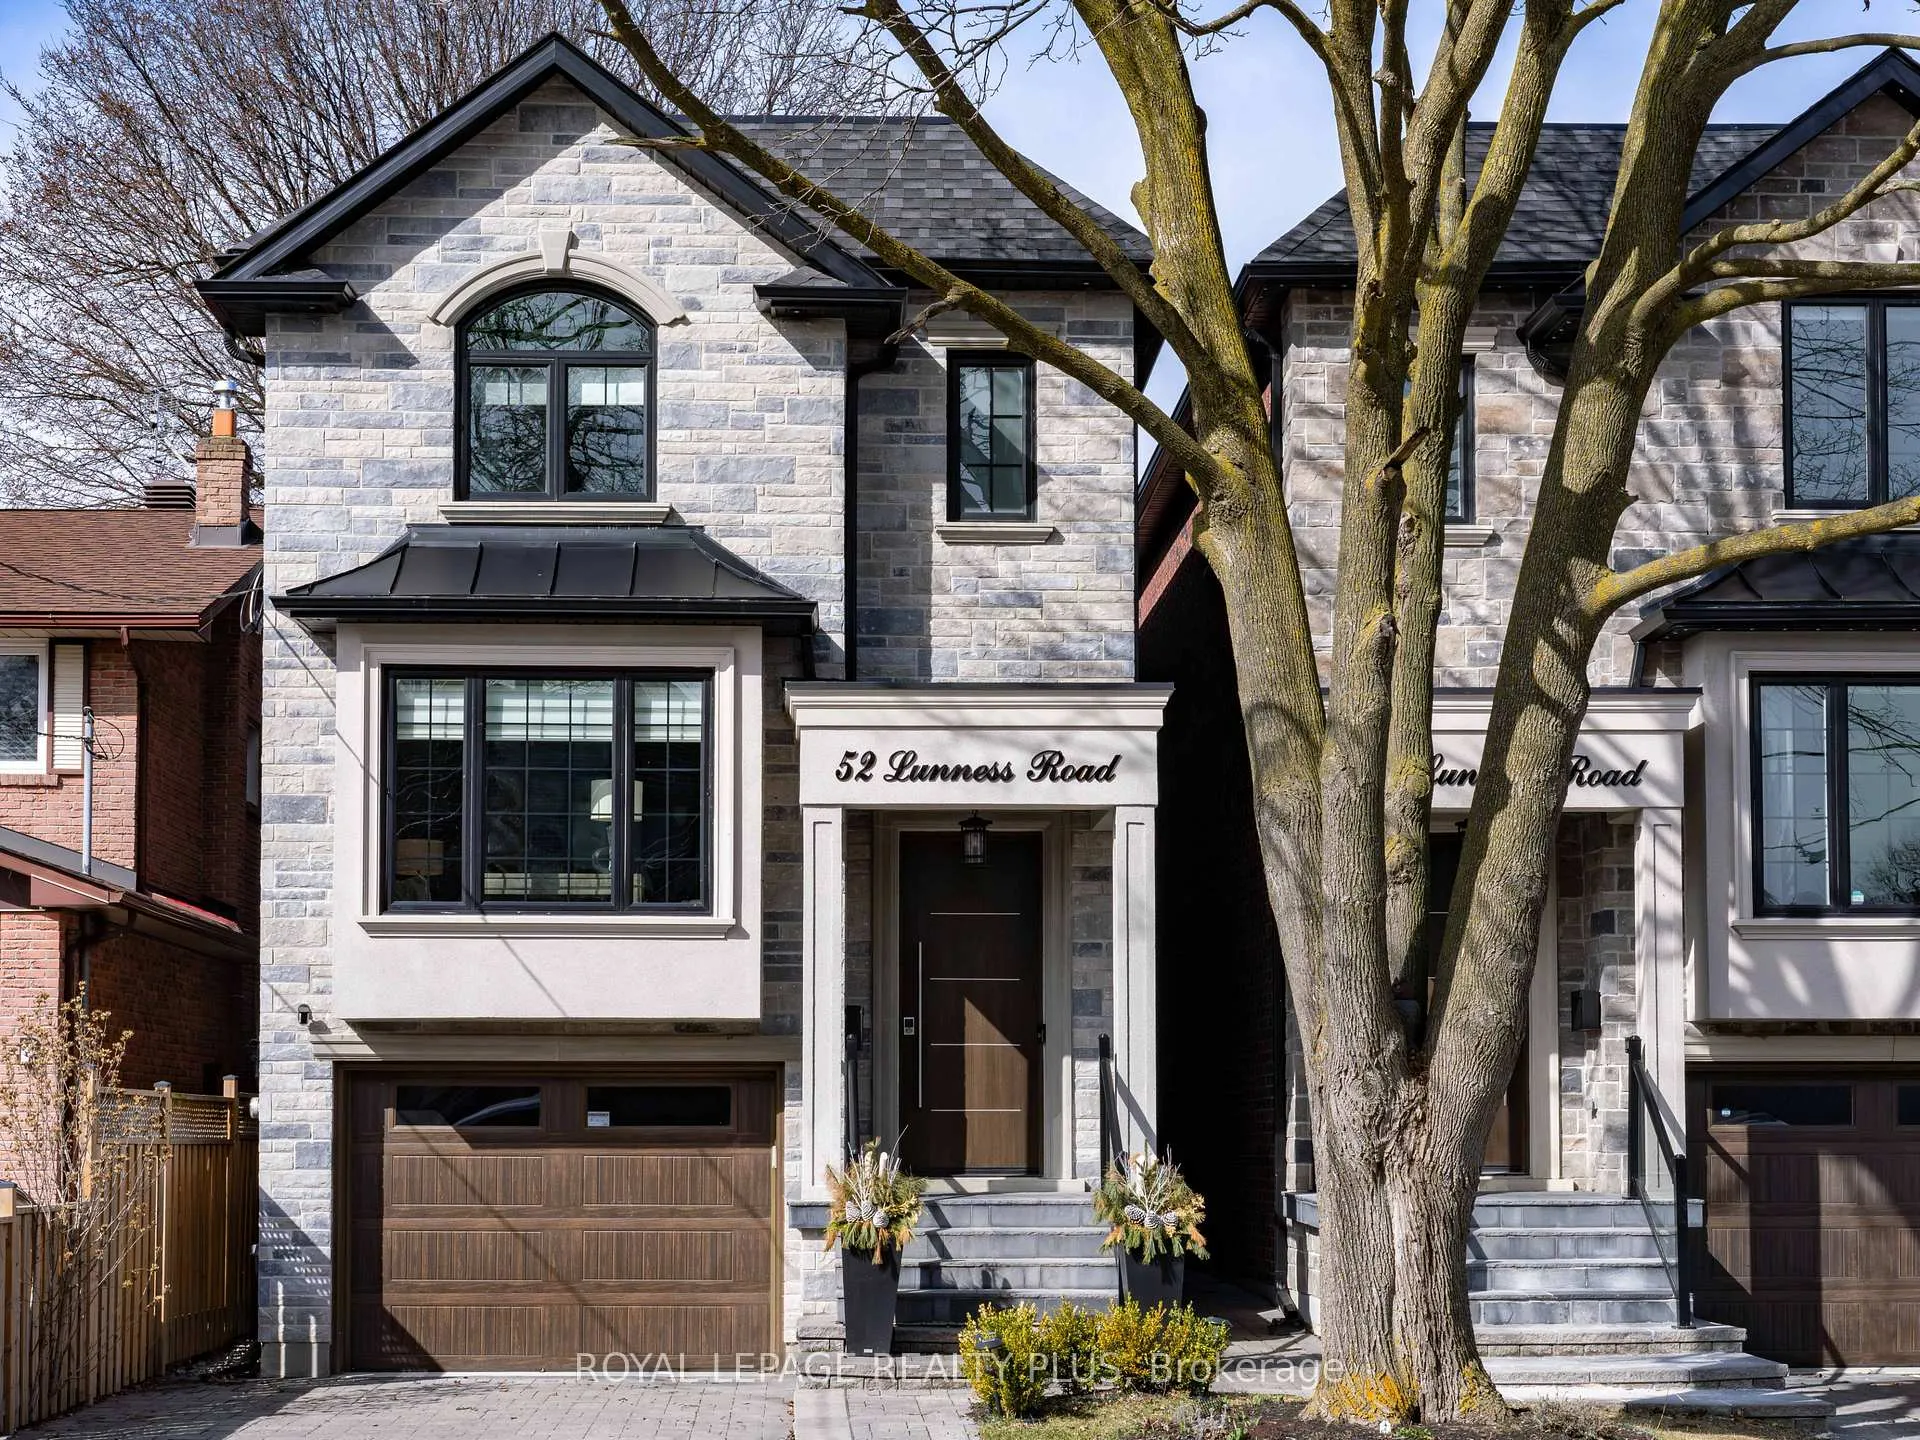
52 Lunness Road
52 Lunness Road
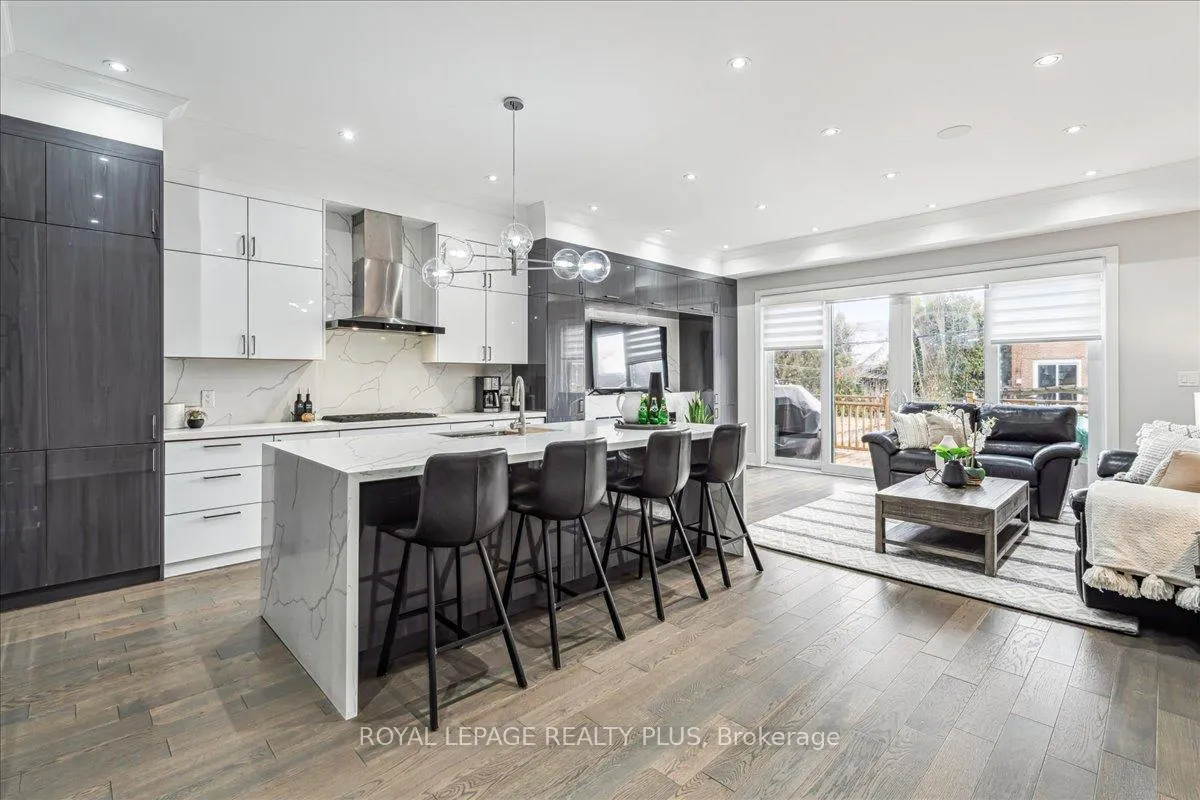
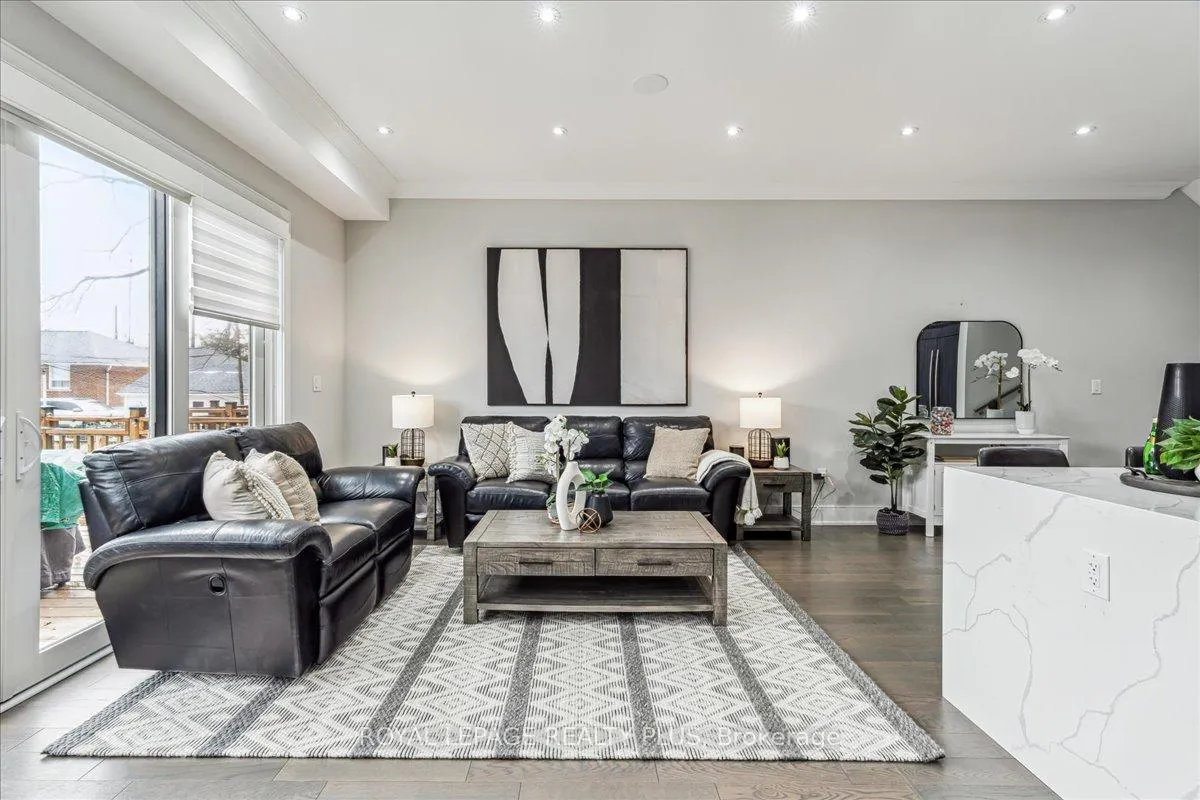
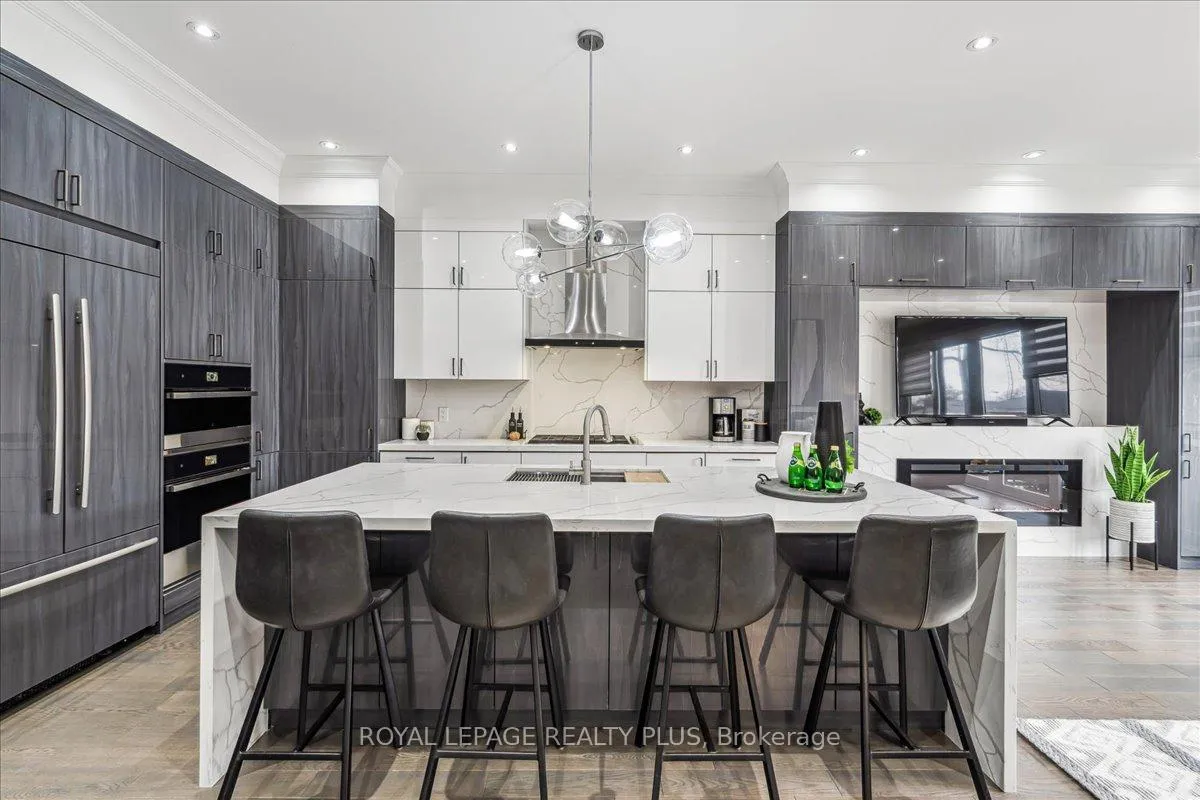
 See all 32 photos
Property history
Facts and features
- BasementWalk-out
- Age of home0–5 years
- Water, sewerMunicipal
- Lot shapeRectangular
- Hardwood floors
- Fireplace
- Central air
The homeDetached, 2-storey, Age 0–5 years
- Type: Detached
- Style: 2-storey
- Age: 0–5 years
- Living space: 2,000–2,500 sq ft
- Basement: Walk-out, finished
InsideFireplace Yes, electric, family room, Hardwood, Vinyl, Upper level
- Fireplace: Yes, electric, family room
- Flooring: Hardwood, Vinyl
- Laundry: Upper level
- Features: Auto garage door remote, built-in oven, carpet free, central vacuum, countertop range, erv/hrv, on demand water heater, storage, sump pump, in-law capability
- Security: Smoke detector, carbon monoxide detectors, other, security system
- Rooms above ground: 10
- Bedrooms: 3
- Bathrooms: 4
- Kitchens: 1
- Family room: Yes
Outside and lotStucco (plaster), stone, Shingles, Concrete
- Exterior: Stucco (plaster), stone
- Roof: Shingles
- Foundation: Concrete
- Features: Deck, landscaped, lighting, porch, landscape lighting
- Size: 25 × 120.14 ft
- Shape: Rectangular
Parking1 Garage, Built-in, Private
- Spaces: 1 Garage
- Garage: Built-in
- Driveway: Private
Heating, water and powerForced air, gas, Central air, Municipal water
- Heating: Forced air, gas
- Cooling: Central air
- Water: Municipal water
- Sewer: Municipal sewer
Costs and taxesTaxes $8,219 a year, HST included in the price, On demand hot water heater/boiler and air conditioner
- Taxes, 2024: $8,219 a year
- HST: HST included in the price
- Rental items: On demand hot water heater/boiler and air conditioner
Included in the saleBuilt-in fridge, wall oven, convection microwave, dishwasher, gas cooktop, washer, dryer, garage door opener, wall mount tv in 2nd bedroom, Tv and wall mount in basement, fridge and freezer in garage, tv in 3rd bedroom
- Included: Built-in fridge, wall oven, convection microwave, dishwasher, gas cooktop, washer, dryer, garage door opener, wall mount tv in 2nd bedroom
- Not included: Tv and wall mount in basement, fridge and freezer in garage, tv in 3rd bedroom
NearbyPublic transit, rec./commun.centre, park, electric car charger, library
- Close to: Public transit, rec./commun.centre, park, electric car charger, library
Listing detailsW12063729, Sold, Apr 4, 2025
- MLS® number: W12063729
- Status: Sold
- Listed on: Apr 4, 2025
- Days on market: 28
- Updated: May 2, 2025
- Possession: Flexible
- Occupied by: Owner
- Listing brokerage: ROYAL LEPAGE REALTY PLUS
About this home
52 Lunness Road, Etobicoke (Alderwood), ON M8W 4M4
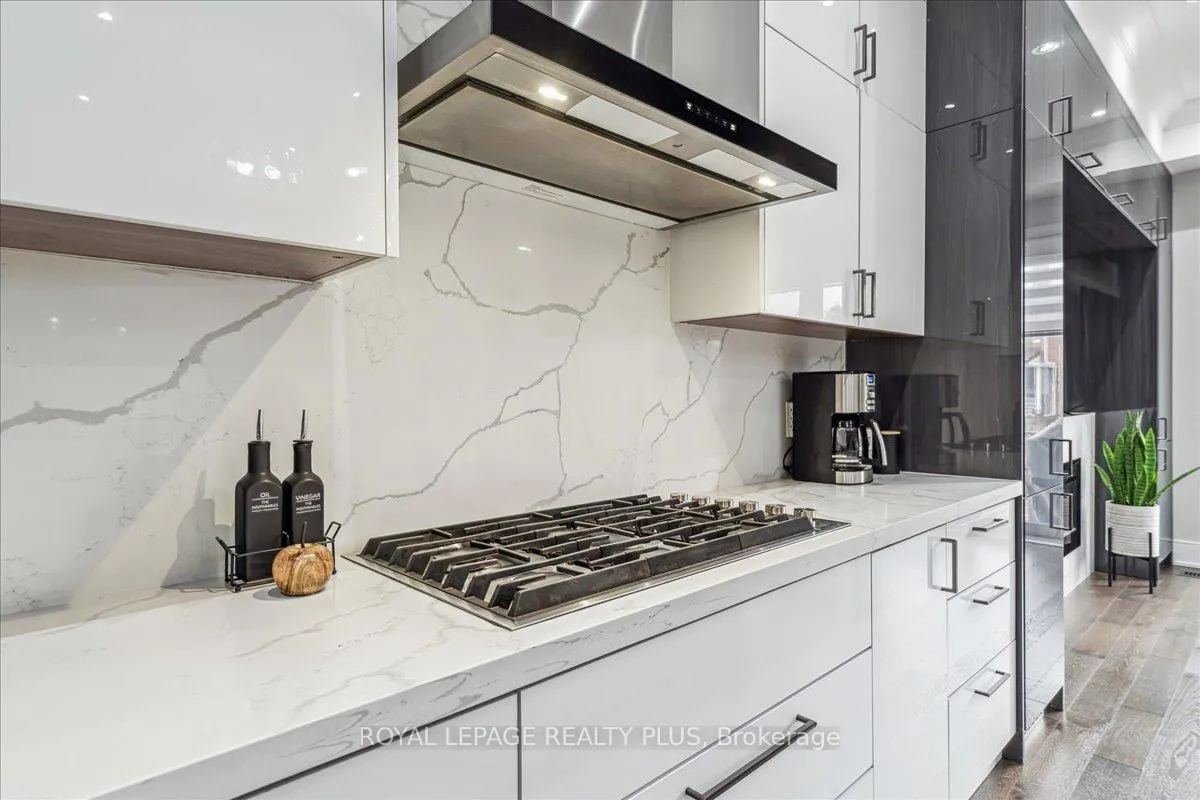
Experience luxury living in this custom-built family home, ideally situated within walking distance to shopping and restaurants, with convenient access to major highways leading to the city and airport. The heart of this home is a stunning kitchen featuring 9-foot ceilings, a waterfall quartz countertop, and ample seating at the island. The kitchen seamlessly flows into the family room, complete with a linear Napoleon fireplace and custom built-in shelving. Step out onto the expansive deck overlooking a fully fenced, beautifully landscaped backyard. This modern home is equipped with smart technology, including a controller for audio, garage door, thermostat, Ring doorbell, and smart switches for select lighting. Upstairs, the primary bedroom boasts a contemporary 4-piece ensuite with double sinks and a spacious walk-in closet with custom cabinetry. The convenience of a second-floor laundry room adds to the home's practicality. The second floor boasts three beautiful skylights, flooding the entire home with an abundance of natural light. The fully finished basement offers radiant floor heating, soaring 10-foot ceilings, and an additional full 4-piece bathroom, with a walkout to the backyard. There's also a dedicated utility area for storage and a cold room/cantina.
Ask about this home
A HOMEH agent will answer your questions about this home.
Around this home
Daily convenience, out of 100, from the distances below
Schools nearby
School rating, out of 10.
Helpful calculators
Your HOMEH agent

"I would see it this week."