

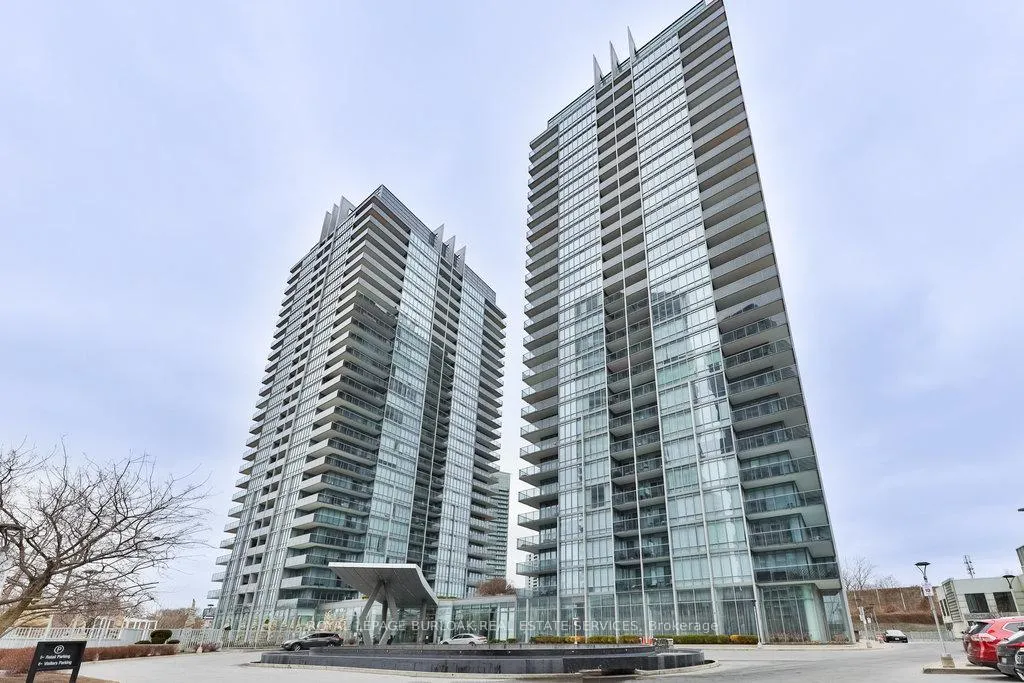
Unit 1511, 88 Park Lawn Road
Unit 1511, 88 Park Lawn Road
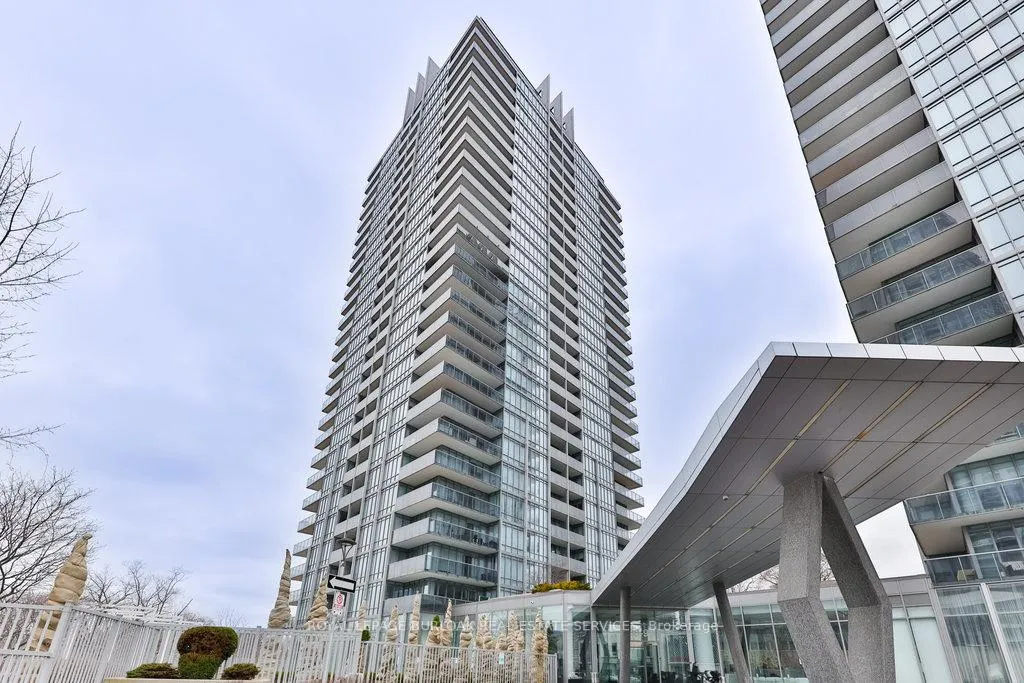
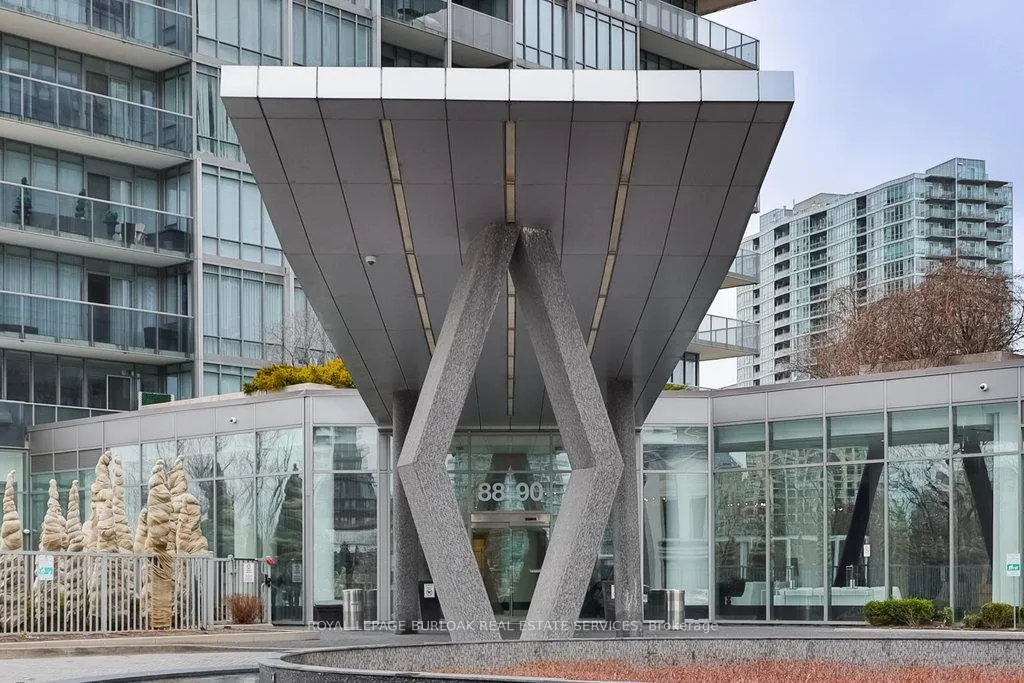
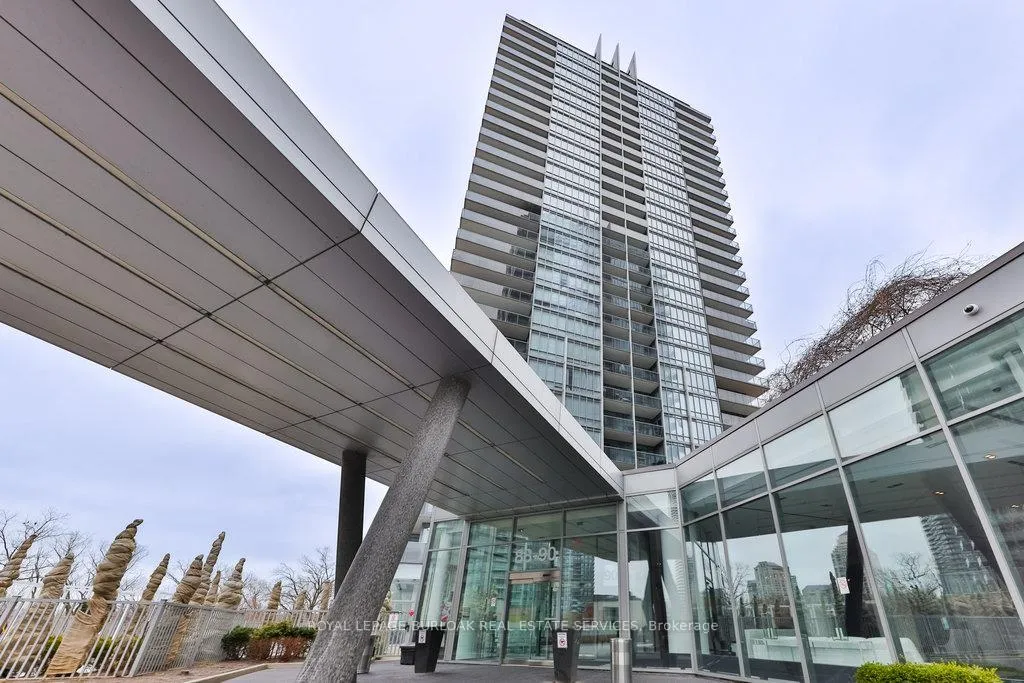
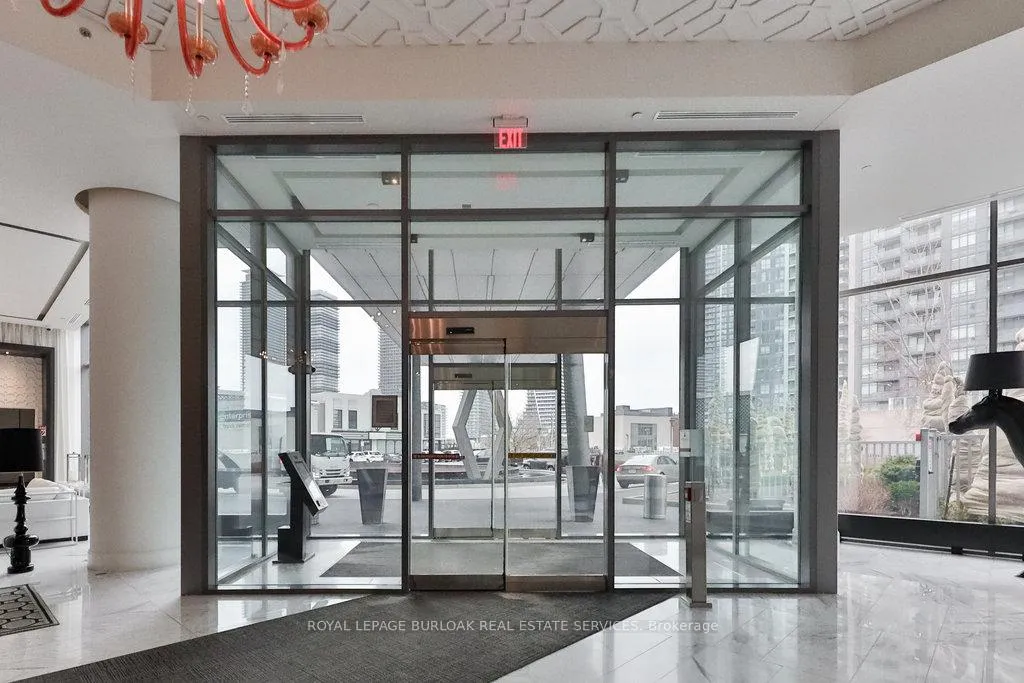 See all 50 photos
Property history
Facts and features
- ExposureNorth east
- LaundryIn-suite
- LockerNone
- BalconyOpen
- Basement apartment
- Central air
- Concierge
- Exercise room
The homeCondo Apartment, 1 storey/apt, Age 11–15 years
- Type: Condo Apartment
- Style: 1 storey/apt
- Age: 11–15 years
- Living space: 1,000–1,199 sq ft
- Basement: Apartment
- Exposure: North East
InsideIn-suite laundry, Built-in oven, carpet free, separate heating controls, Concierge/security, smoke detector
- Laundry: In-suite laundry
- Features: Built-in oven, carpet free, separate heating controls
- Security: Concierge/security, smoke detector
- Rooms above ground: 6
- Bedrooms: 2 + 1 in the basement
- Bathrooms: 2
- Kitchens: 1
OutsideOther, Open
- Exterior: Other
- Balcony: Open
Parking and locker1 Parking, Underground, Parking type Owned
- Spaces: 1 Parking
- Garage: Underground
- Parking type: Owned
- Spot: 148
- Locker: None
BuildingSouth beach condos, Storeys 27, Units 313
- Name: South beach condos
- Storeys: 27
- Units: 313
- Registered: 2012
- Condo corporation: 2243
- Amenities: Bike storage, concierge, elevator, exercise room, game room, guest suites
- Pets: Not allowed
Heating, water and powerForced air, gas, Central air
- Heating: Forced air, gas
- Cooling: Central air
Rent and termsRent $3,800 a month, Entire property, Unfurnished
- Rent: $3,800 a month
- Space for rent: Entire property
- Furnished: Unfurnished
- Lease: 12 months
- Paid: Monthly
- Rent includes: Other
- Deposit: Required
- Credit check: Required
- Employment letter: Required
- Rental application: Required
- References: Required
NearbyHospital, lake/pond, library, park, public transit, ravine
- Close to: Hospital, lake/pond, library, park, public transit, ravine
Listing detailsW12753750, Rented, Feb 2, 2026
- MLS® number: W12753750
- Status: Rented
- Listed on: Feb 2, 2026
- Days on market: 21
- Updated: Feb 23, 2026
- Possession: Immediate
- Occupied by: Vacant
- Listing brokerage: ROYAL LEPAGE BURLOAK REAL ESTATE SERVICES
About this home
Unit 1511, 88 Park Lawn Road, Etobicoke (Mimico), ON M8Y 0B5
Welcome to a luxurious, spacious, and sun-filled corner unit in the award-winning South Beach Condos & Lofts, this vibrant community offers the ultimate blend of modern design, five-star amenities, and an unbeatable location steps to fantastic restaurants, waterfront trails, shopping, and transit. Inside, you'll find an open-concept layout designed for easy living and effortless entertaining. The expansive, contemporary kitchen features stone countertops, a stunning tile backsplash, stainless steel appliances, ample cabinetry, and a large peninsula with breakfast bar - perfect for casual meals or hosting friends. The bright and airy living and dining areas are wrapped in floor-to-ceiling windows along two walls, filling the space with natural light and offering a seamless walkout to a private glass-railed balcony - the perfect place to relax with your morning coffee or unwind after a busy day. The spacious primary bedroom is a true retreat, complete with floor-to-ceiling windows, a walk-in closet, and a spa-like 3-piece ensuite showcasing an oversized marble vanity and a sleek glass walk-in shower. An additional generously sized bedroom also features floor-to-ceiling windows and a large closet, offering plenty of space for guests, a home office, or family. A modern 4-piece main bathroom and convenient in-suite laundry add to the ease and functionality of this thoughtfully designed home. Beyond your suite, South Beach Condos offers an unparalleled lifestyle with five-star amenities including indoor and outdoor pools, hot tubs, a 5000sqft state-of-the-art fitness centre, basketball and squash courts, steam room, sauna, yoga, studios, a media and party room, spa services, guest services, and 24-hour concierge. Everything you could ever want or need is right at your doorstep - all that's left to do is move in and enjoy!
Ask about this home
A HOMEH agent will answer your questions about this home.
Know more about South Beach Condos
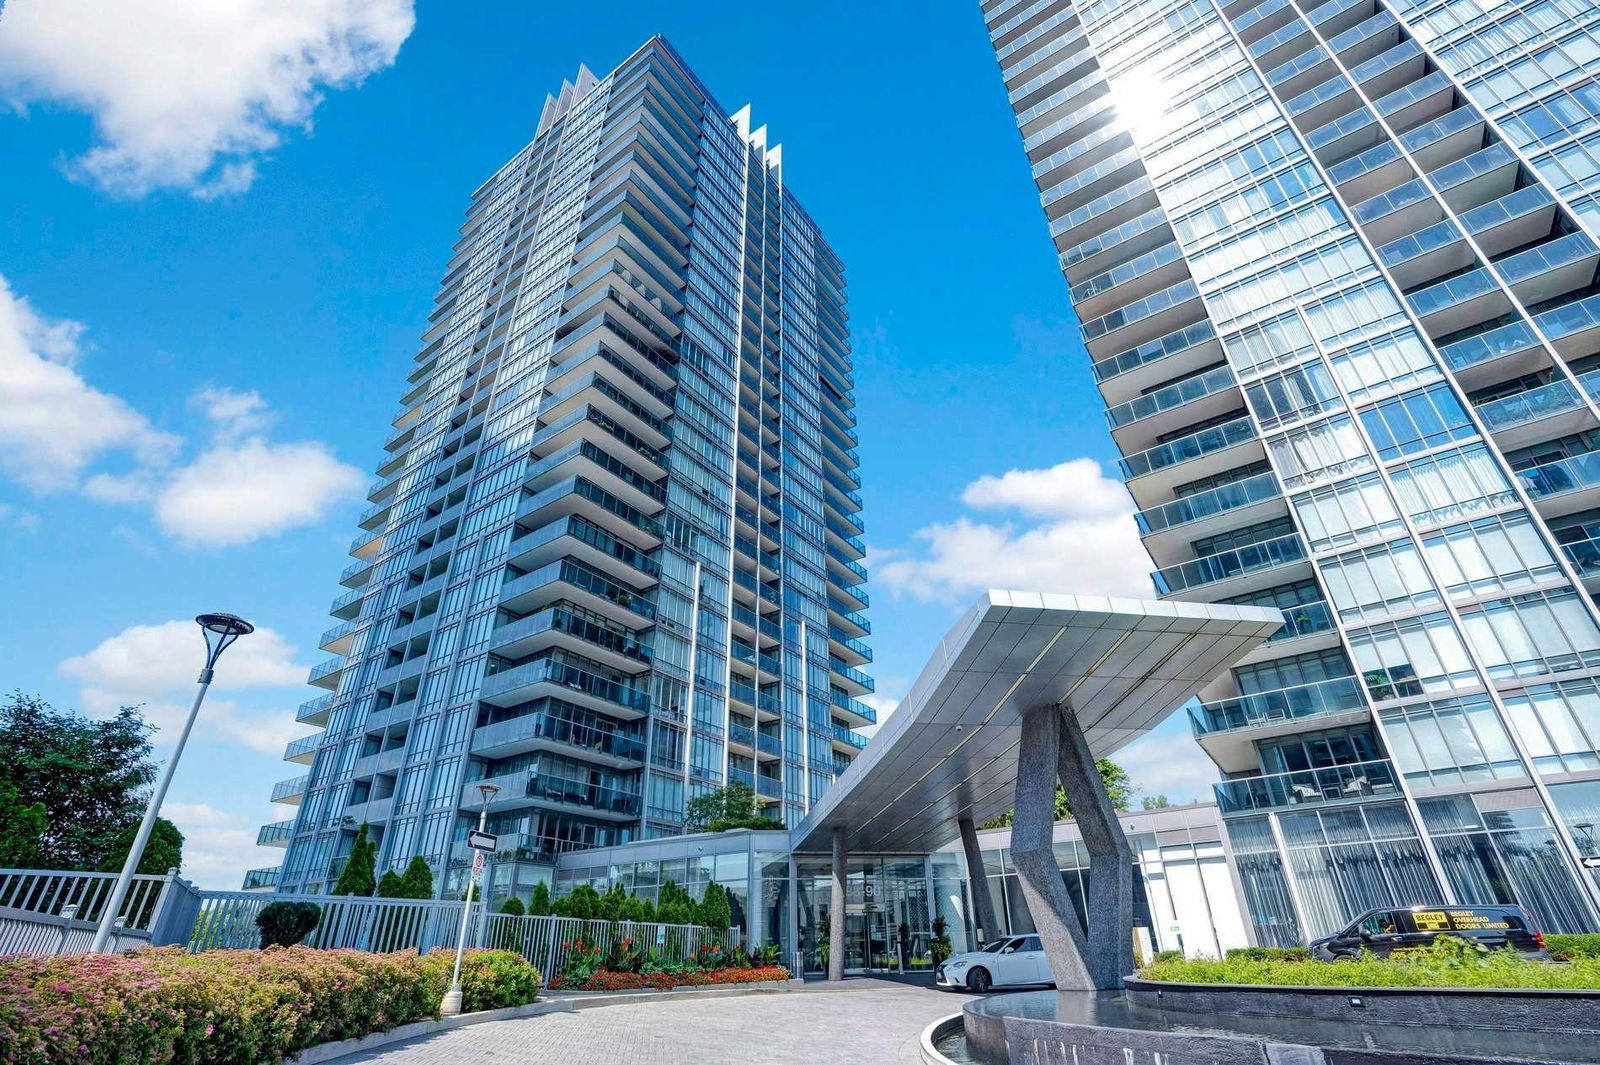
Condo building · 88 Parklawn Road
South Beach Condos is a 27-storey condo with 313 suites, built in 2012 by Amexon Development Corporation. Right now 2 for sale and 2 for rent are on the market here.
- 27storeys
- 313suites
- $818/sq ft
- 2012built
No similar units for rent in South Beach Condos right now.
Around this home
Daily convenience, out of 100, from the distances below
Schools nearby
School rating, out of 10.
Helpful calculators
Your HOMEH agent

"I would see it this week."