

LPH3501, 33 Shore Breeze Drive
LPH3501, 33 Shore Breeze Drive
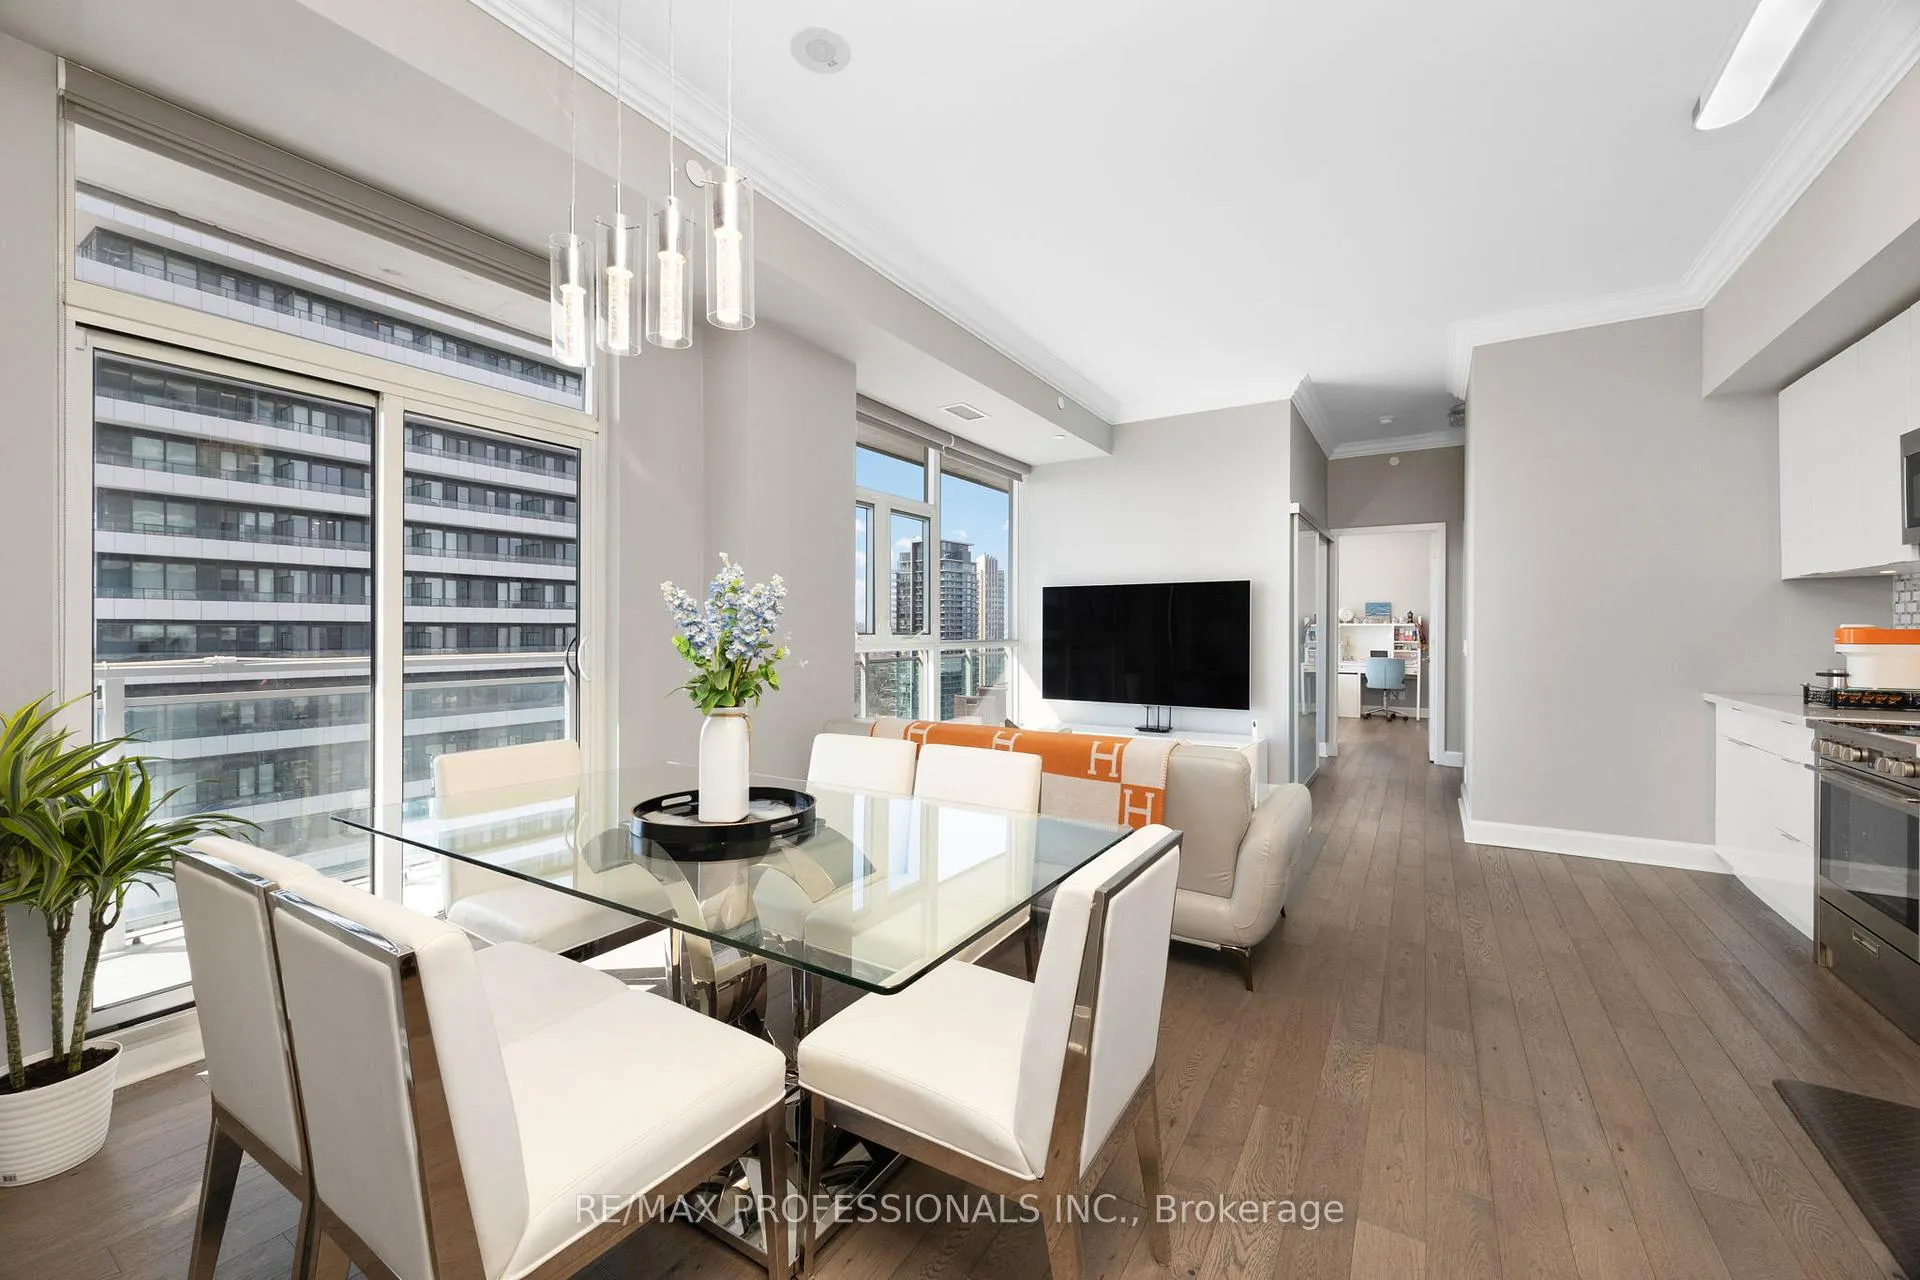 See all 47 photos
Included in condo fee: Heat, Water, Central air, Parking, Common Elements, Building Insurance
Property history
- $1,099,000TerminatedList: 2026-01-12|End: 2026-07-27|196 daysW12685892
- $1,139,000TerminatedList: 2025-09-10|End: 2026-01-09|121 daysW12393563
- $1,159,000TerminatedList: 2025-05-06|End: 2025-09-10|127 daysW12126931
- $1,179,000TerminatedList: 2025-03-20|End: 2025-05-05|46 daysW12031030
Facts and features
- ExposureSouth west
- LaundryIn-suite
- LockerEnsuite+exclusive
- BalconyOpen
- Hardwood floors
- Central air
- Gym
- Outdoor pool
- Party room/meeting room
The homeCondo Apartment, Apartment, 1,000–1,199 sq ft
- Type: Condo Apartment
- Style: Apartment
- Living space: 1,000–1,199 sq ft
- Basement: None
- Exposure: South West
- View: Lake, marina, park/greenbelt
InsideHardwood, Concrete, In-suite laundry, Carpet free
- Flooring: Hardwood, Concrete
- Laundry: In-suite laundry
- Features: Carpet free
- Security: Security guard, concierge/security, security system
- Rooms above ground: 6
- Rooms in the basement: 1
- Bedrooms: 2 + 1 in the basement
- Bathrooms: 3
- Kitchens: 1
OutsideBrick, Open
- Exterior: Brick
- Balcony: Open
Parking and locker1 Parking, Underground, Parking type Owned
- Spaces: 1 Parking
- Garage: Underground
- Parking type: Owned
- Driveway: Underground
- Spot: 39
- Locker: Ensuite+exclusive
- Locker unit: P4
- Locker number: 72
- Locker level: D
BuildingJade Waterfront Condos, Storeys 41, Units 381
- Name: Jade Waterfront Condos
- Storeys: 41
- Units: 381
- Registered: 2017
- Condo corporation: 2408
- Amenities: Communal waterfront area, guest suites, gym, outdoor pool, party room/meeting room, recreation room
- Pets: Allowed
Heating, water and powerForced air, gas, Central air
- Heating: Forced air, gas
- Cooling: Central air
Costs and taxesTaxes $4,163 a year, Condo fee $990 a month, Heat included, water included, cac included, common elements included, building insurance included, parking included
- Taxes, 2025: $4,163 a year
- Condo fee: $990 a month
- Fee includes: Heat included, water included, cac included, common elements included, building insurance included, parking included
- HST: HST included in the price
- Rental items: N/a
Included in the saleAll s/s appliances: double door fridge, stove, o/r microwave, b/i dishwasher. stacked full-size washer/dryer. all elf's and window coverings. censored lighting in bedrooms and foyer. remote dimmer lighting in kitchen., All shelves and cabinets in den.
- Included: All s/s appliances: double door fridge, stove, o/r microwave, b/i dishwasher. stacked full-size washer/dryer. all elf's and window coverings. censored lighting in bedrooms and foyer. remote dimmer lighting in kitchen.
- Not included: All shelves and cabinets in den.
NearbyBeach, hospital, lake access, park, public transit, school bus route
- Close to: Beach, hospital, lake access, park, public transit, school bus route
Listing detailsW12685892, Terminated, Jan 12, 2026
- MLS® number: W12685892
- Status: Terminated
- Listed on: Jan 12, 2026
- Days on market: 196
- Updated: Jul 27, 2026
- Possession: Flexible
- Occupied by: Owner
- Listing brokerage: RE/MAX PROFESSIONALS INC.
About this home
LPH3501, 33 Shore Breeze Drive, Etobicoke (Mimico), ON M8V 0G1
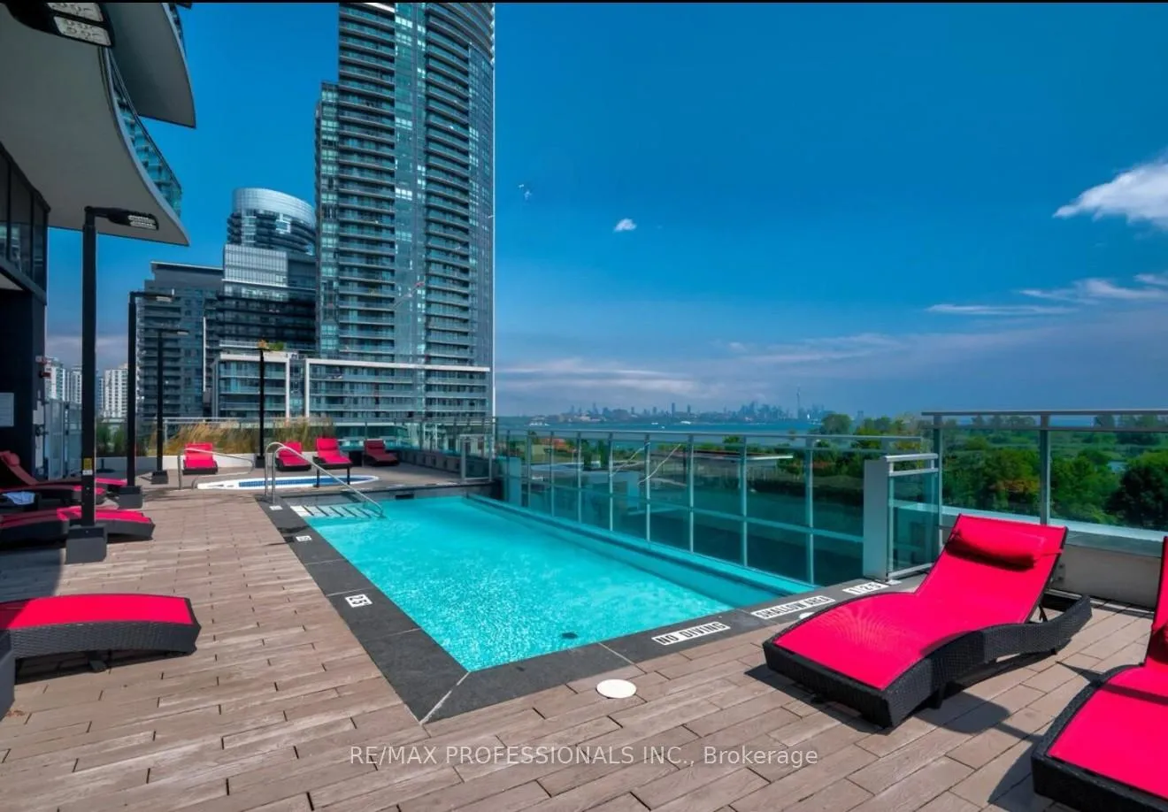
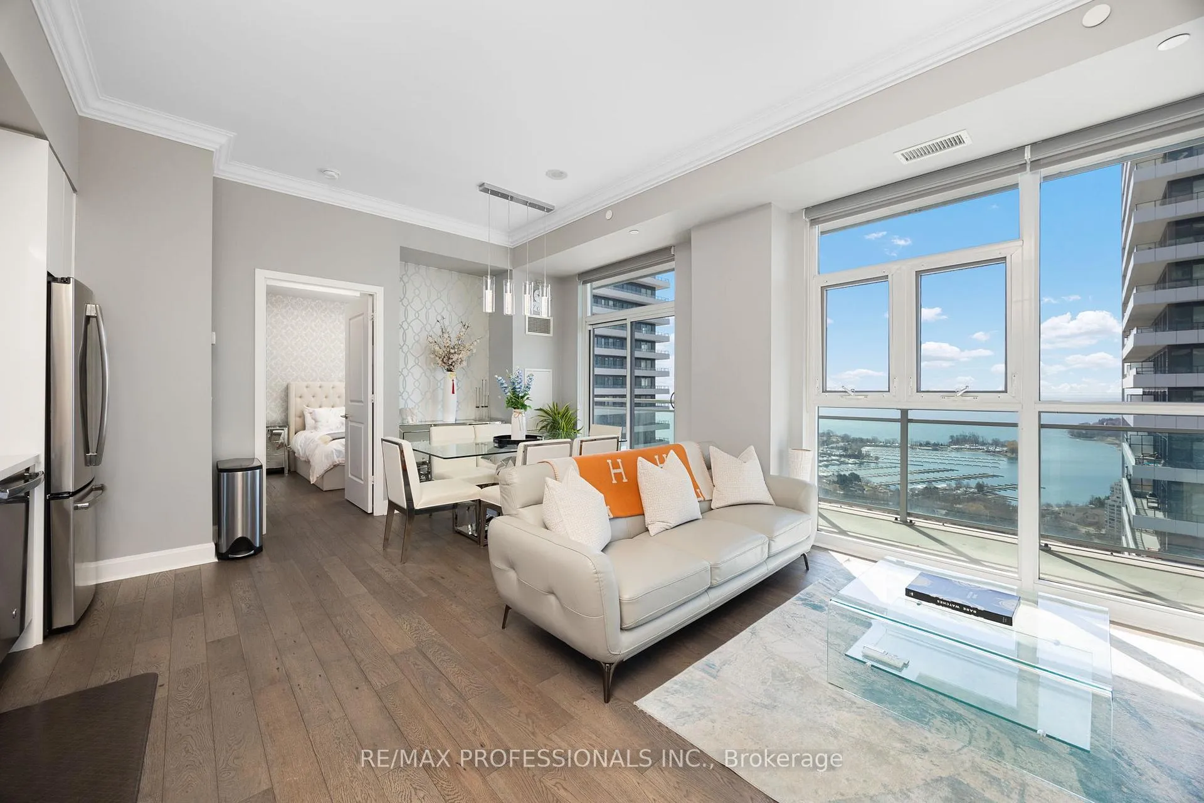
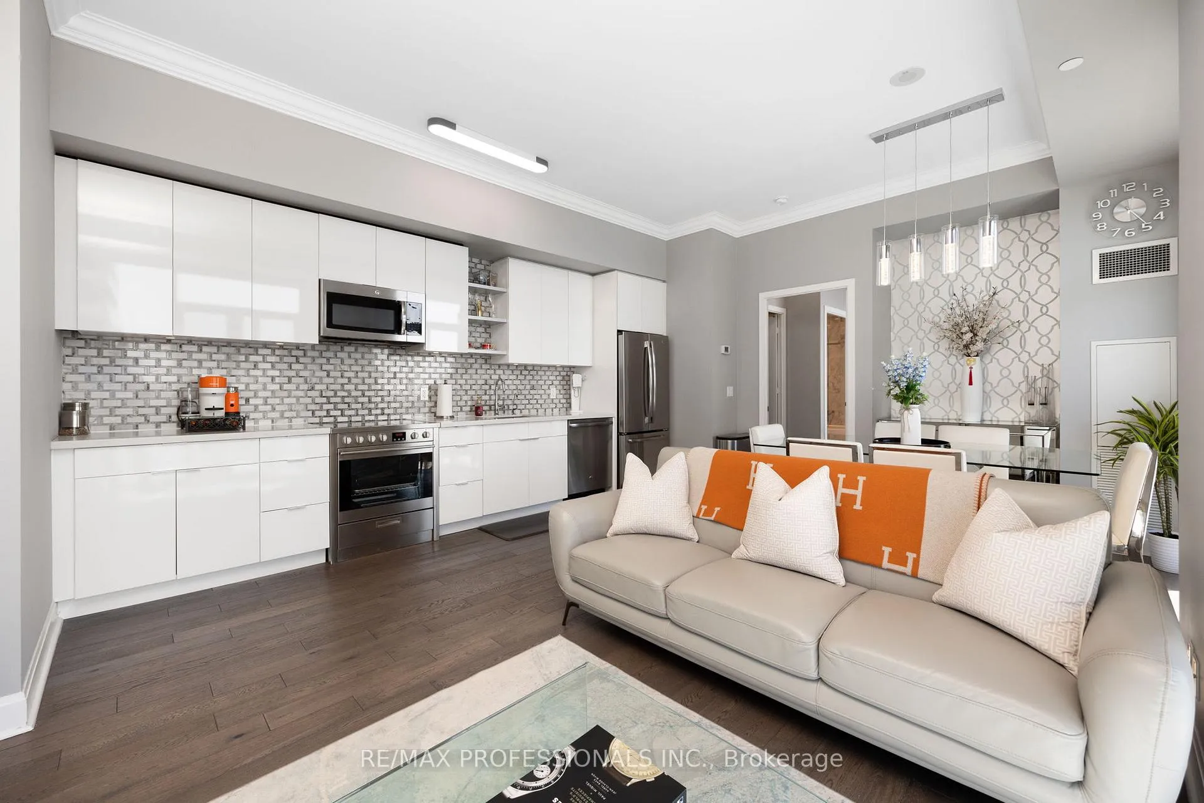
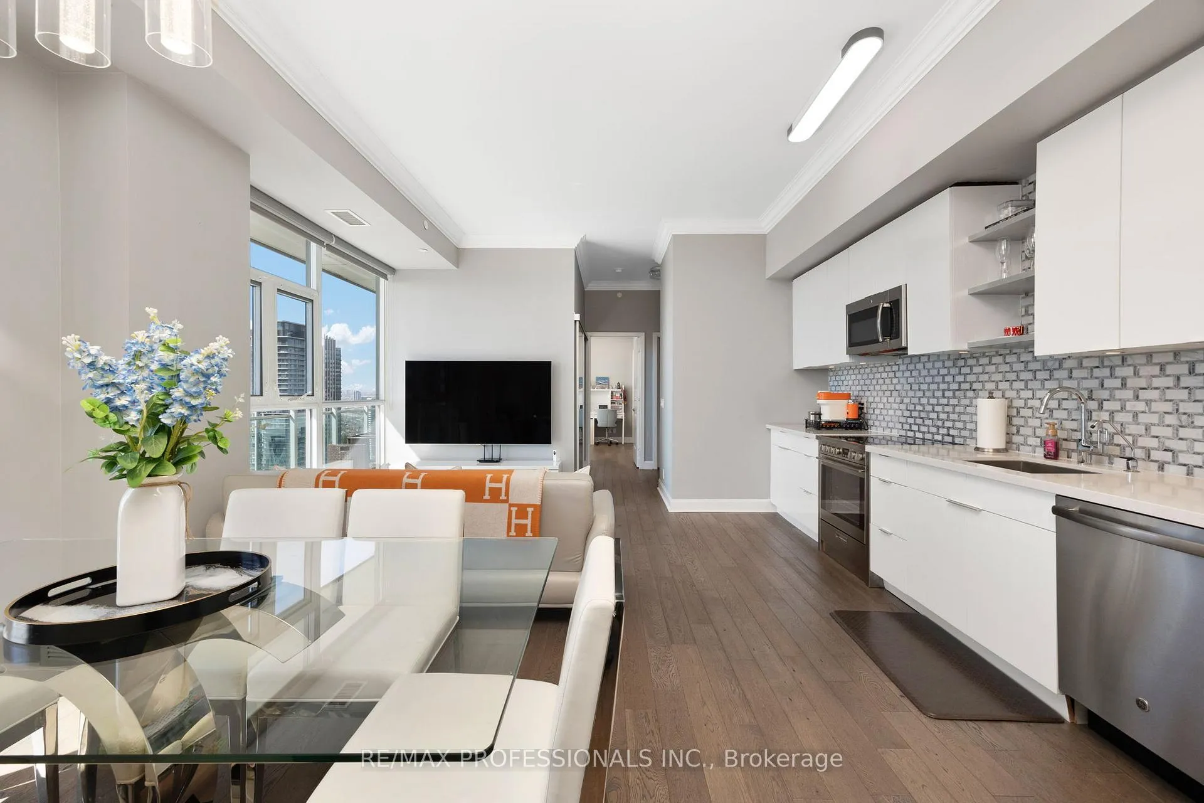
Welcome to Jade Waterfront Condos, ideally located in the sought-after lakeside community of Humber Bay Shores. Known for its striking wave-inspired balconies, this modern building offers a true resort-style lifestyle with an impressive selection of amenities, including a fully equipped fitness centre, party room, theatre, games room, golf simulator with putting green, yoga studio, sauna and hot tub, outdoor pool offers lounge seating with south-facing lake views, BBQ terrace, guest suites, dog wash station, car wash, ample visitor parking, and 24-hour security and concierge service. This sun-filled lower-penthouse suite features floor-to-ceiling windows throughout, allowing natural light to pour in while offering beautiful lake views from every room. The thoughtfully designed split-bedroom layout provides privacy, complemented by a spacious den ideal for a nursery or home office space. High-end finishes and numerous owner upgrades create a warm and inviting atmosphere. Both bedrooms include ensuite bathrooms, with a separate powder room conveniently located off the generous foyer for guests. The suite is equipped with a full-size washer/dryer and laundry sink. A rare highlight is the 15 ft x 9 ft exclusive private locker room, located directly in front of the parking space-an exceptional condo living bonus. Enjoy breathtaking southwest views of Lake Ontario and the marina from the expansive balcony. Move-in ready and surrounded by fantastic restaurants, parks, waterfront trails, bike paths to downtown, grocery stores, coffee shops, the Mimico Cruising Club marina, TTC, Mimico GO Station, and the future Park Lawn GO Station-this is waterfront living at its finest.
Ask about this home
A HOMEH agent will answer your questions about this home.
Know more about Jade Waterfront Condos
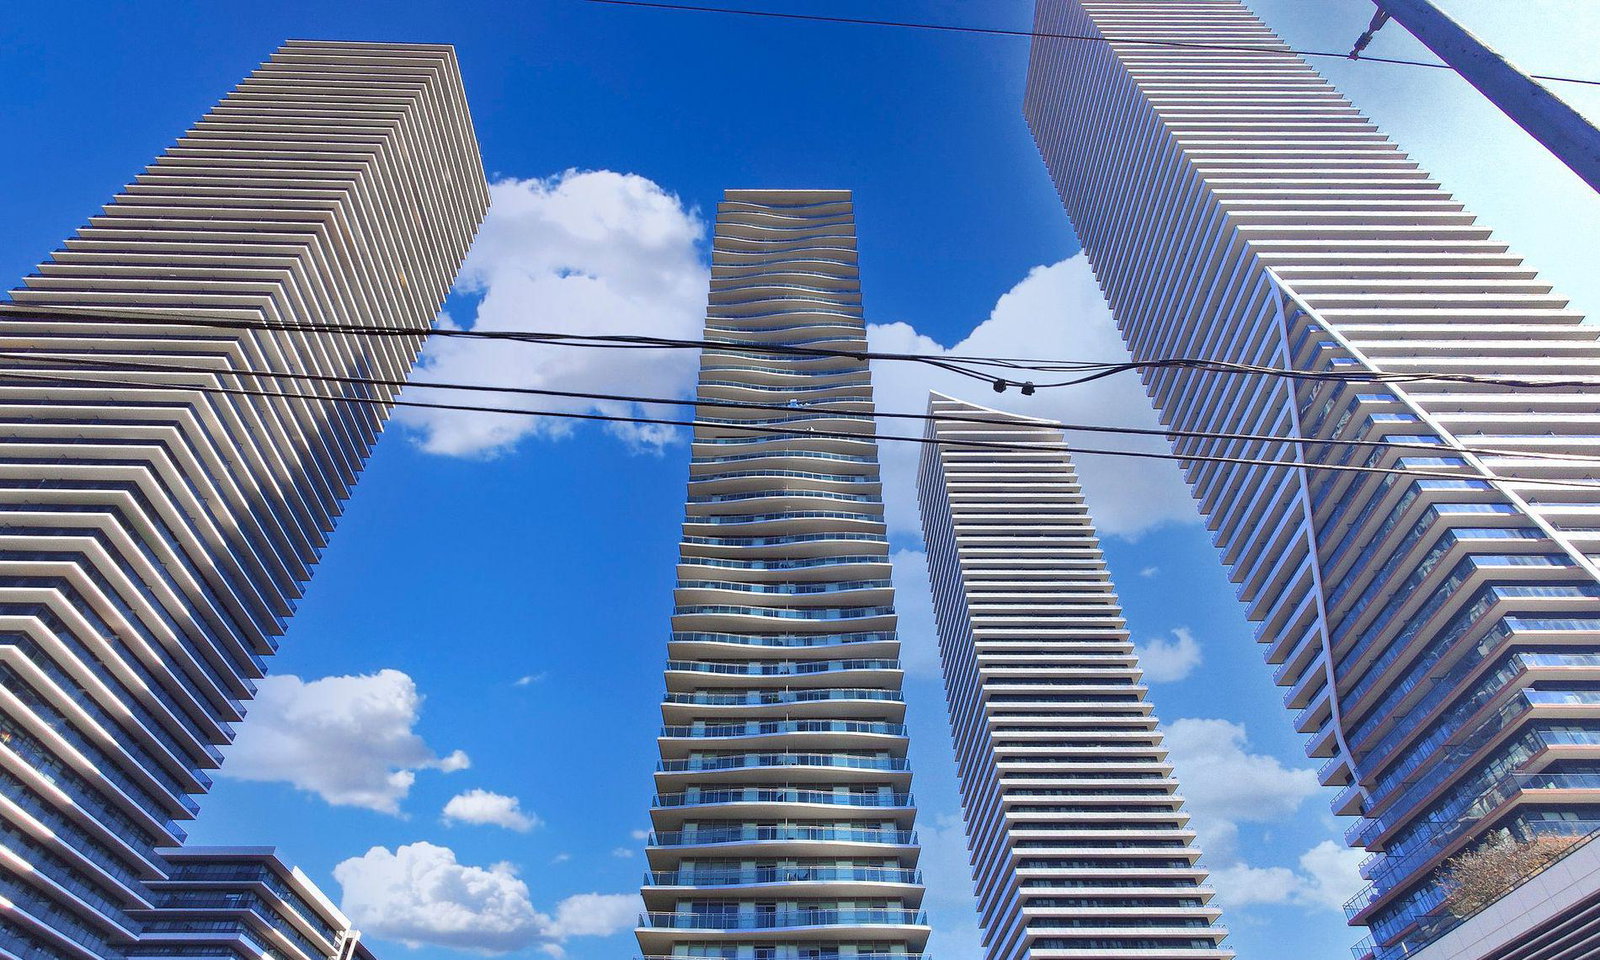
Condo building · 33 Shore Breeze Drive
Jade Waterfront Condos is a 41-storey condo with 381 suites, built in 2017 by Phantom Developments. Right now 5 for sale and 5 for rent are on the market here.
- 41storeys
- 381suites
- $822/sq ft
- 2017built
No similar units for sale in Jade Waterfront Condos right now.
Around this home
Daily convenience, out of 100, from the distances below
Schools nearby
School rating, out of 10.
Helpful calculators
Your HOMEH agent

"Priced 14% over the Hestimate. I would see it this week."