

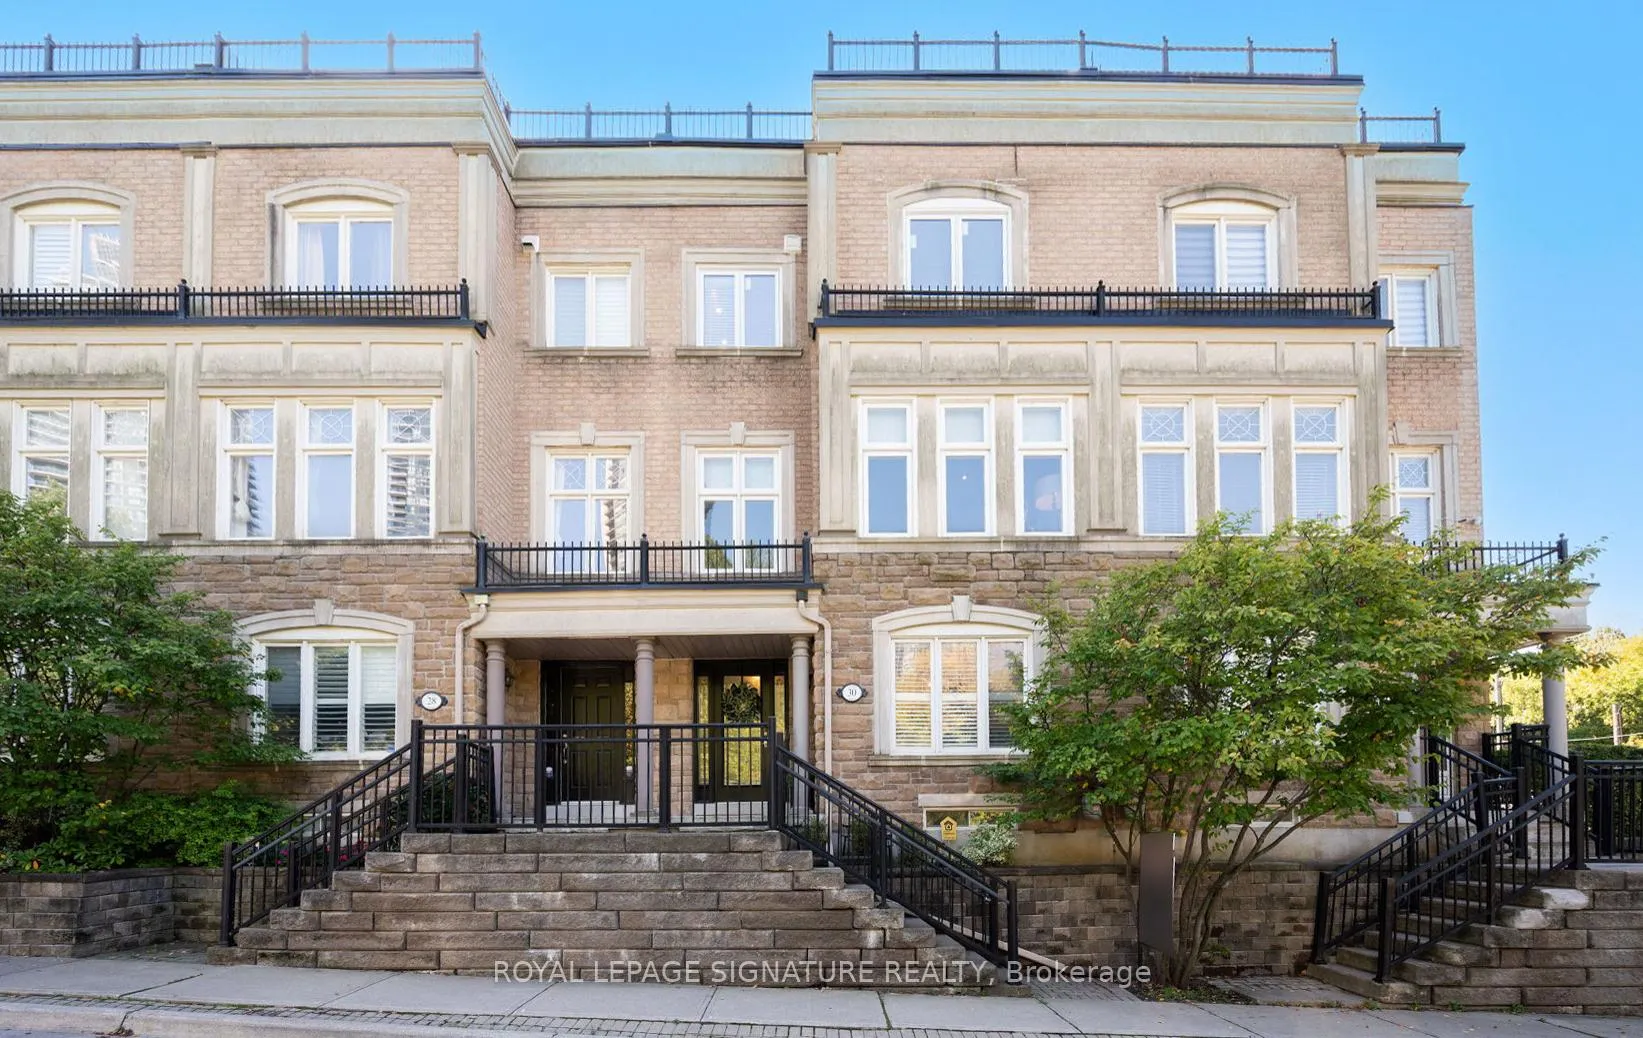
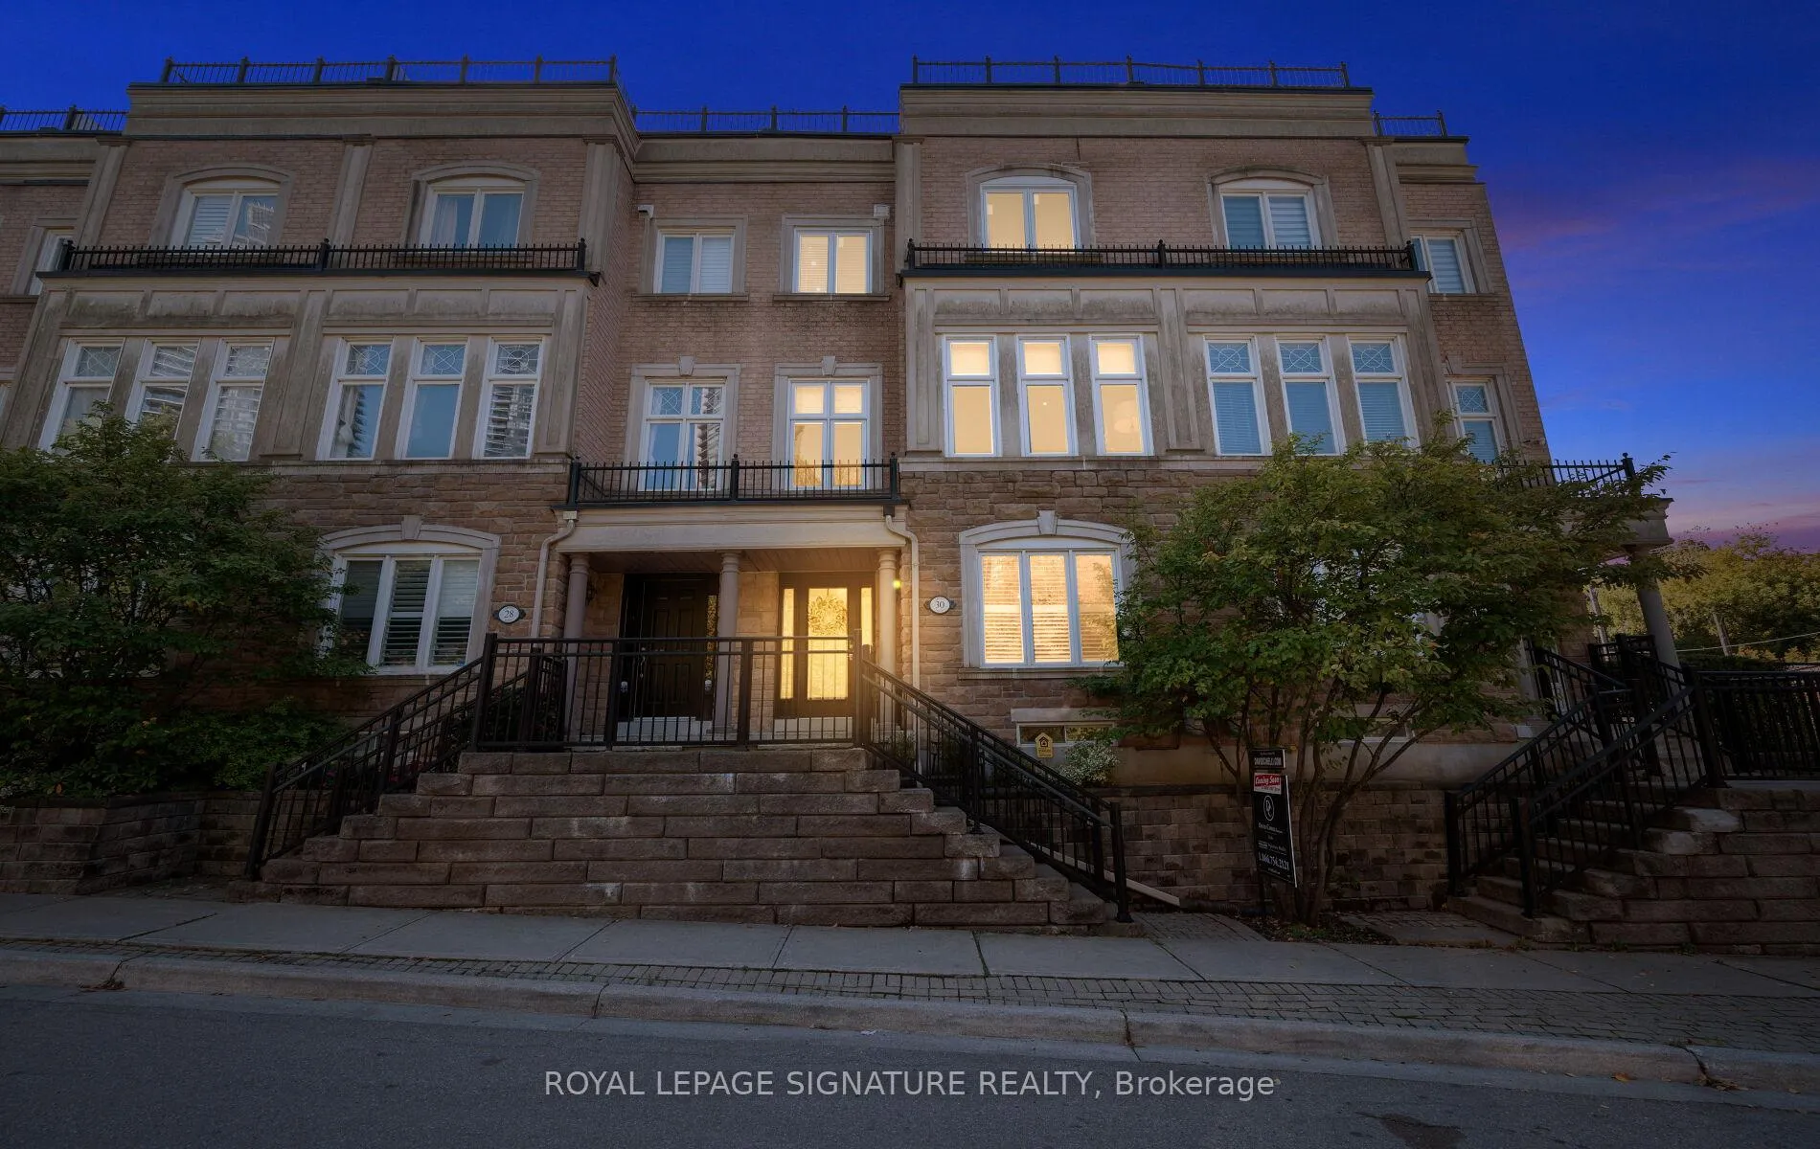
30 Legion Road
30 Legion Road
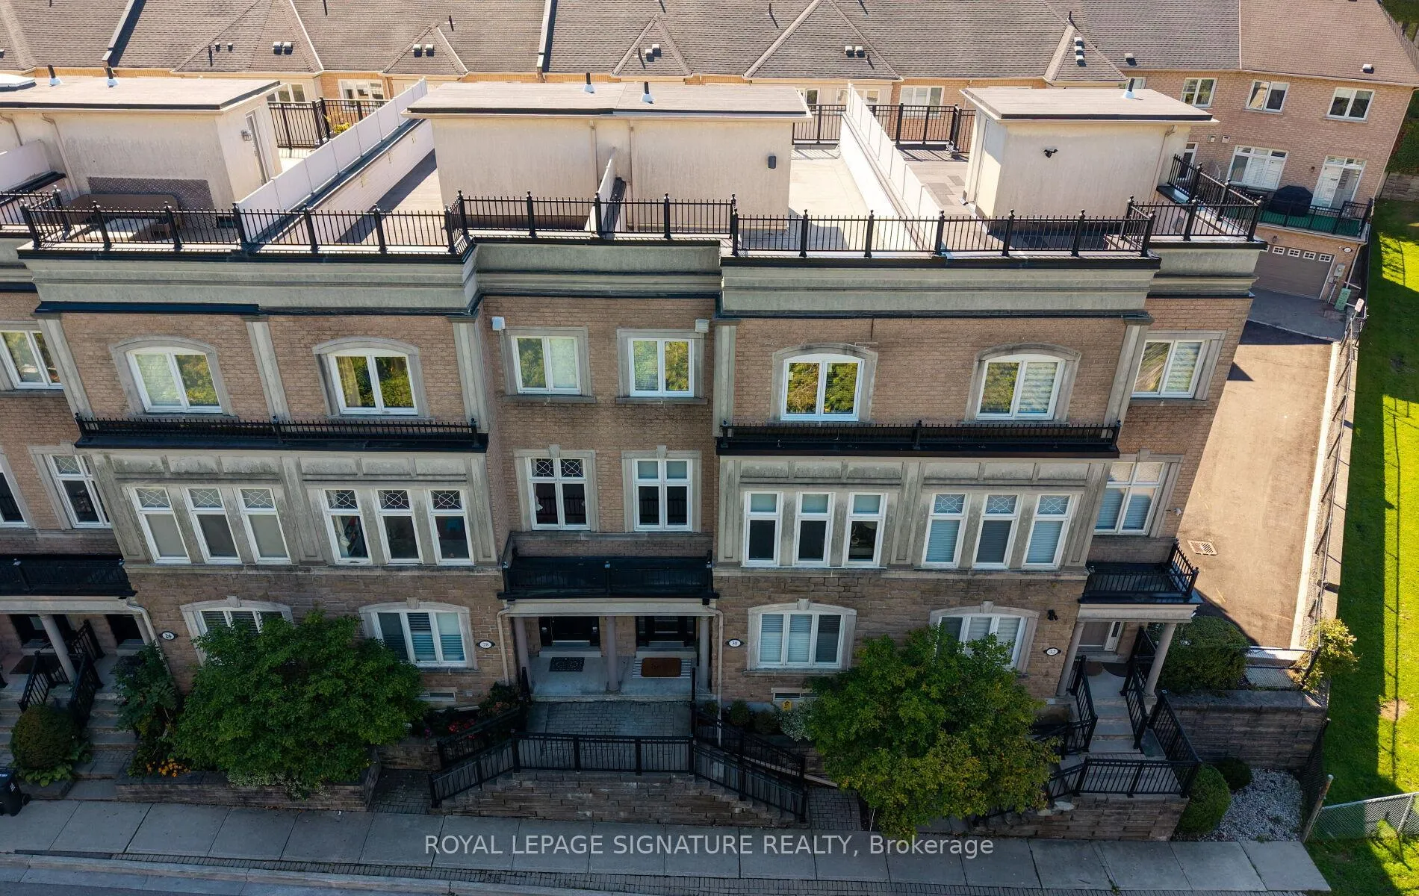
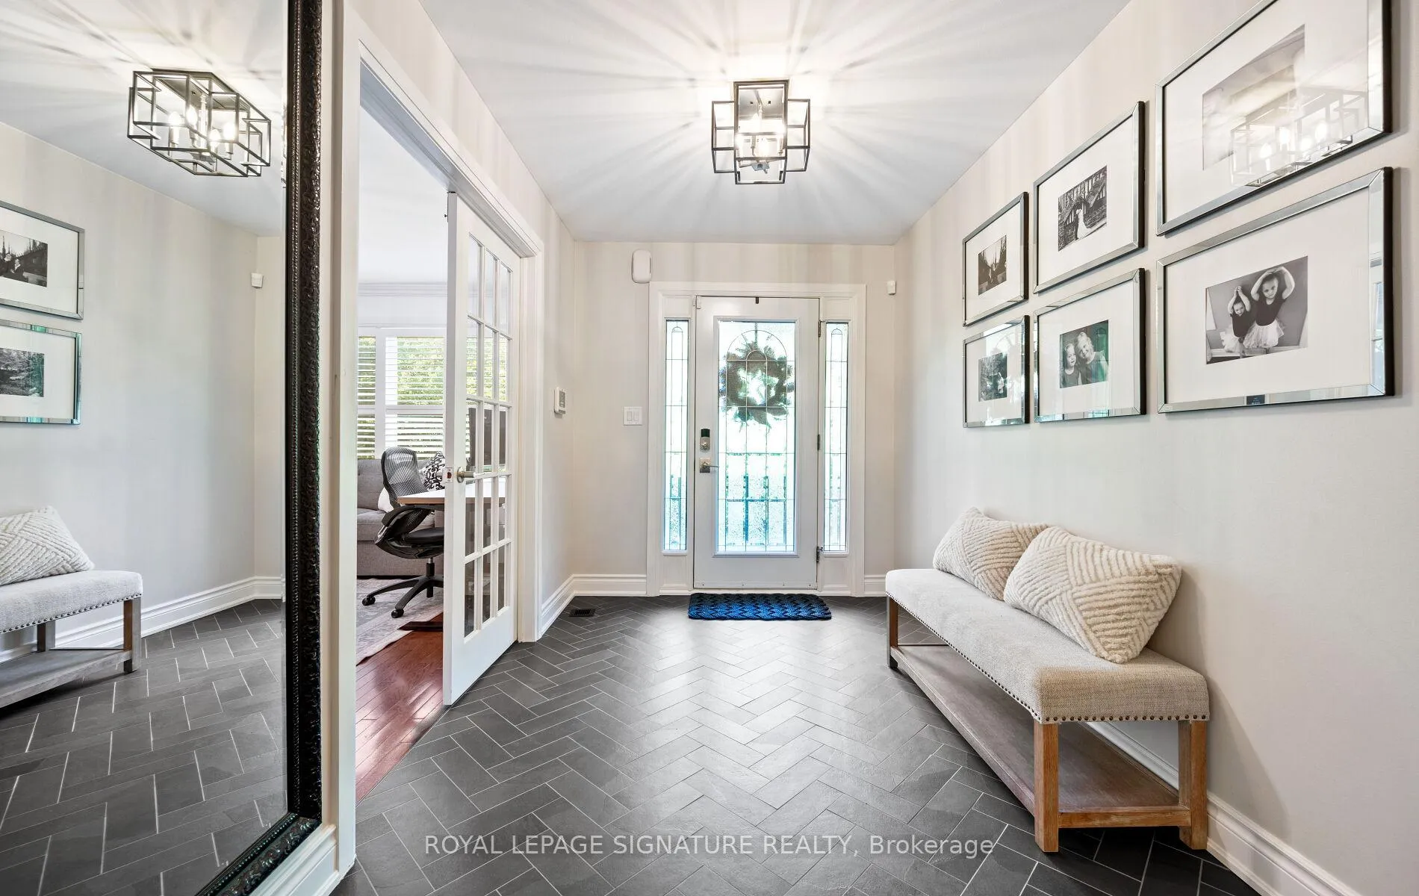
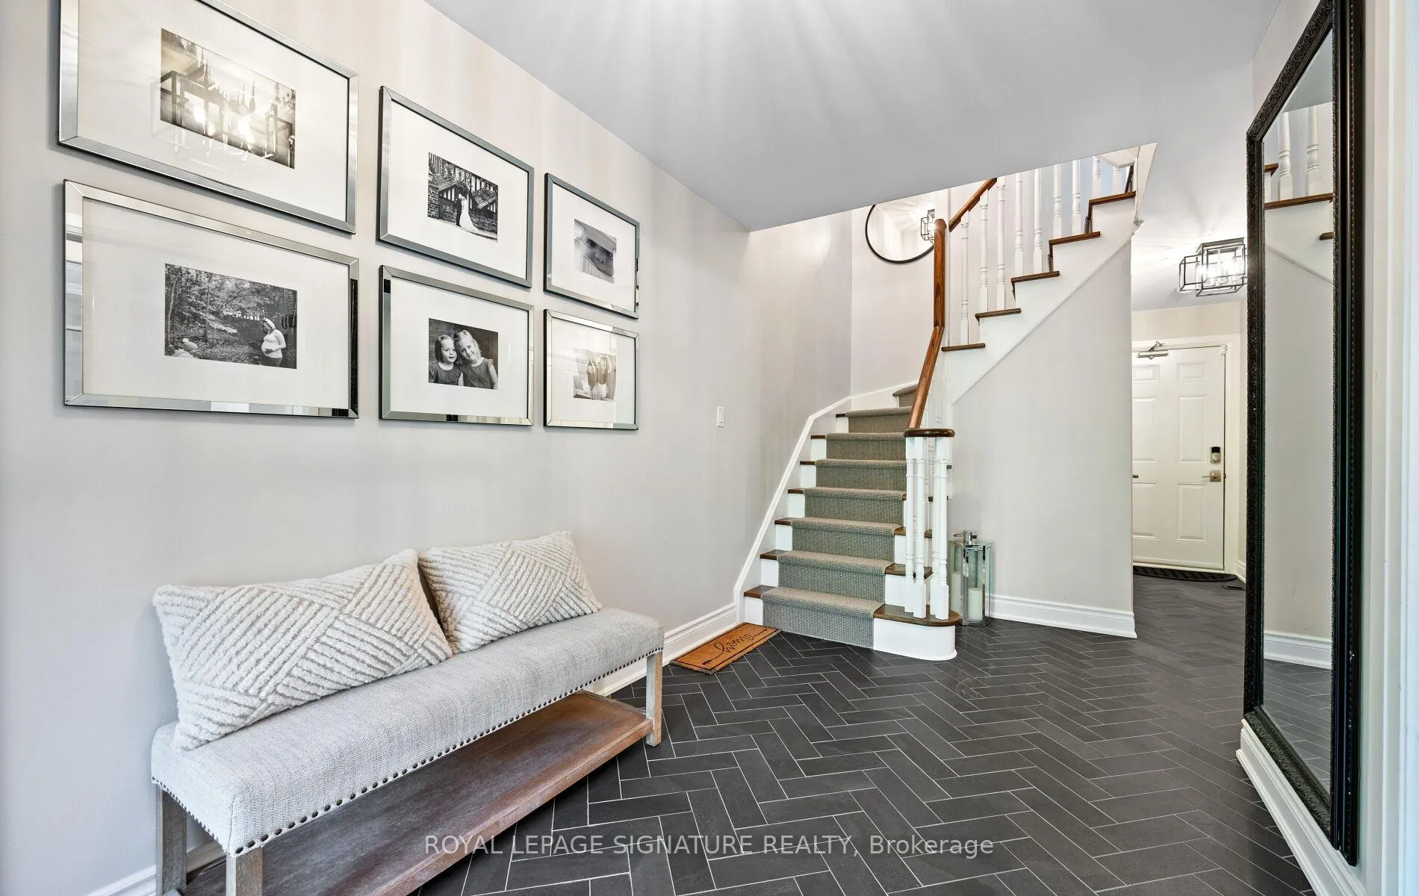 See all 50 photos
Property history
Facts and features
- BasementFinished
- Water, sewerMunicipal
- HeatingForced air
- CoolingCentral air
- Hardwood floors
- Fireplace
- Central air
The homeFreehold Townhouse, 3-storey, 1,500–2,000 sq ft
- Type: Freehold Townhouse
- Style: 3-storey
- Living space: 1,500–2,000 sq ft
- Basement: Full, finished
- View: City
InsideFireplace Yes, natural gas, Tile, Hardwood, Auto garage door remote, bar fridge, central vacuum, storage
- Fireplace: Yes, natural gas
- Flooring: Tile, Hardwood
- Features: Auto garage door remote, bar fridge, central vacuum, storage
- Rooms above ground: 10
- Rooms in the basement: 2
- Bedrooms: 3 + 2 in the basement
- Bathrooms: 4
- Kitchens: 1
- Family room: Yes
Outside and lotBrick, Asphalt shingle, Other
- Exterior: Brick
- Roof: Asphalt shingle
- Foundation: Other
- Size: 19.68 × 61.15 ft
Parking2 Garage, Built-in, Lane
- Spaces: 2 Garage
- Garage: Built-in
- Driveway: Lane
Heating, water and powerForced air, gas, Central air, Municipal water
- Heating: Forced air, gas
- Cooling: Central air
- Water: Municipal water
- Sewer: Municipal sewer
Costs and taxesTaxes $6,085 a year, HST included in the price, Hot water tank
- Taxes, 2025: $6,085 a year
- HST: HST included in the price
- Rental items: Hot water tank
Included in the saleAll existing kitchen appliances: stainless steel gas range, stainless steel fridge, stainless steel hood fan, stainless steel dishwasher, drink fridge. upright washer and dryer. all existing electrical light fixtures and all existing window coverings. composite decking off the kitchen. new deck awning. natural gas fireplace. hvac. double size garage door opener with remotes., Kitchen/breakfast area light fixture, chest freezer in basement
- Included: All existing kitchen appliances: stainless steel gas range, stainless steel fridge, stainless steel hood fan, stainless steel dishwasher, drink fridge. upright washer and dryer. all existing electrical light fixtures and all existing window coverings. composite decking off the kitchen. new deck awning. natural gas fireplace. hvac. double size garage door opener with remotes.
- Not included: Kitchen/breakfast area light fixture, chest freezer in basement
Listing detailsW12754496, Sold, Feb 3, 2026
- MLS® number: W12754496
- Status: Sold
- Listed on: Feb 3, 2026
- Days on market: 43
- Updated: Mar 18, 2026
- Possession: Other
- Occupied by: Owner
- Listing brokerage: ROYAL LEPAGE SIGNATURE REALTY
About this home
30 Legion Road, Etobicoke (Mimico), ON M8V 4C5
Welcome to this stunning, move-in ready home, completely renovated inside and out, blending modern finishes with timeless charm. Every detail has been thoughtfully updated, creating a turnkey property perfect for families seeking comfort, functionality, and style. The heart of the home is the brand-new kitchen, featuring all-new stainless steel appliances, a custom oversized island, and an extended prep area. Bright, upgraded windows fill the space with natural light, while sliding doors lead to a private deck off the kitchen, complete with composite decking and a new awning-ideal for dining or lounging outdoors. A second expansive upper-level terrace provides additional outdoor living space, perfect for entertaining or enjoying morning coffee in the sun. Upstairs, all-new windows, custom built-in closets, a renovated primary retreat, and a built-in office offer style and functionality for modern living. Renovated bathrooms, decorative shiplap, molding accents, and updated flooring with refinished hardwood and new tile enhance the home's elegance and flow. Additional updates include a newer laundry (2 years old), a mudroom for everyday convenience, new siding, a replaced roof, and freshly painted ceilings across the main and upper floors, ensuring comfort and peace of mind. Set in the highly desirable Humber Bay Shores, this home is just steps from the lake, local parks, and elementary schools, and only minutes from downtown and the yacht club-offering the perfect balance of tranquility and community. With extensive renovations, modern upgrades, and an unbeatable location, 30 Legion Rd is a rare opportunity to own a fully updated home that's truly ready to enjoy
Ask about this home
A HOMEH agent will answer your questions about this home.
Around this home
Daily convenience, out of 100, from the distances below
Schools nearby
School rating, out of 10.
Helpful calculators
Your HOMEH agent

"I would see it this week."