

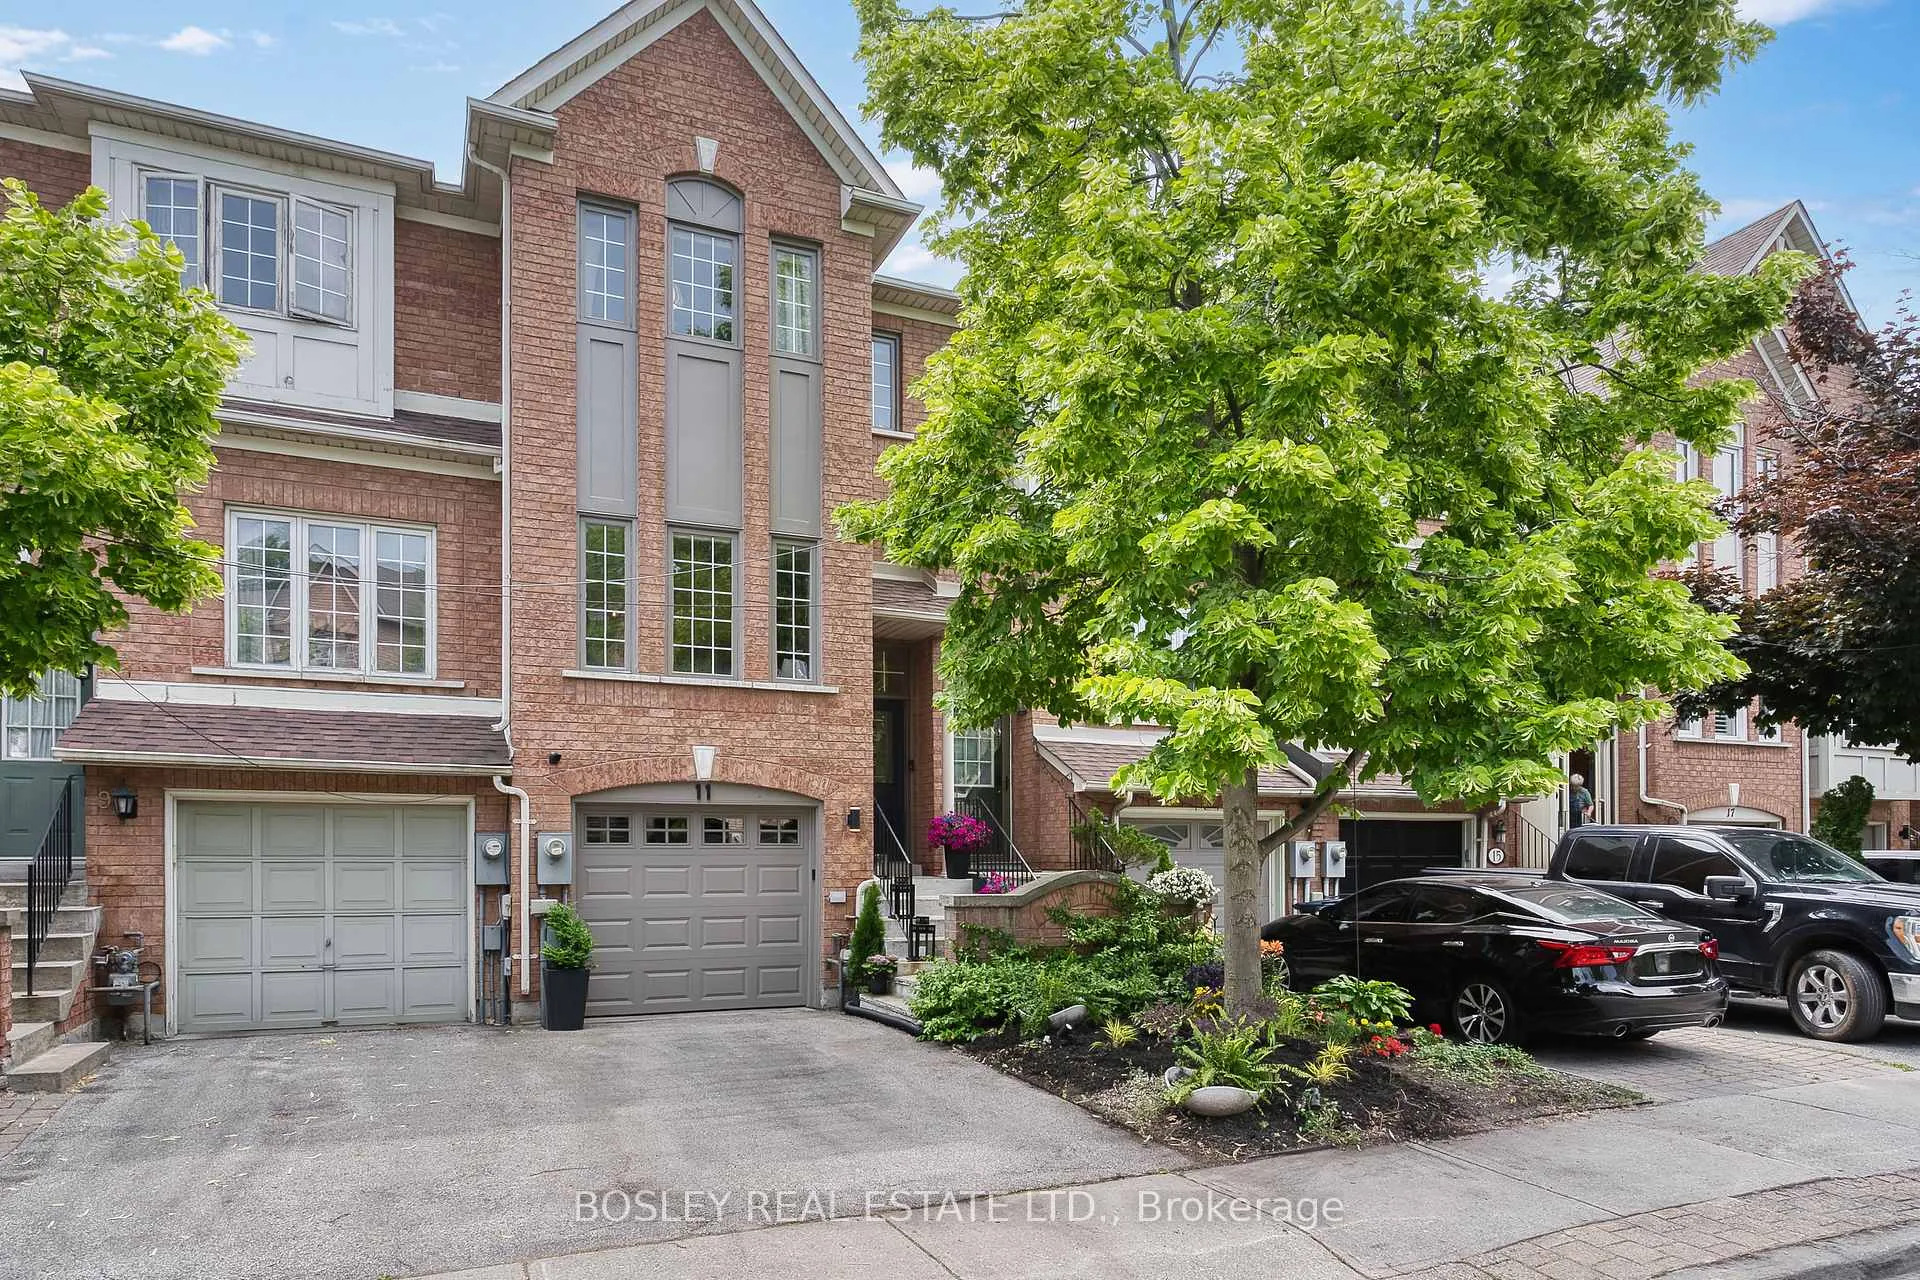
11 Bluewater Court
11 Bluewater Court
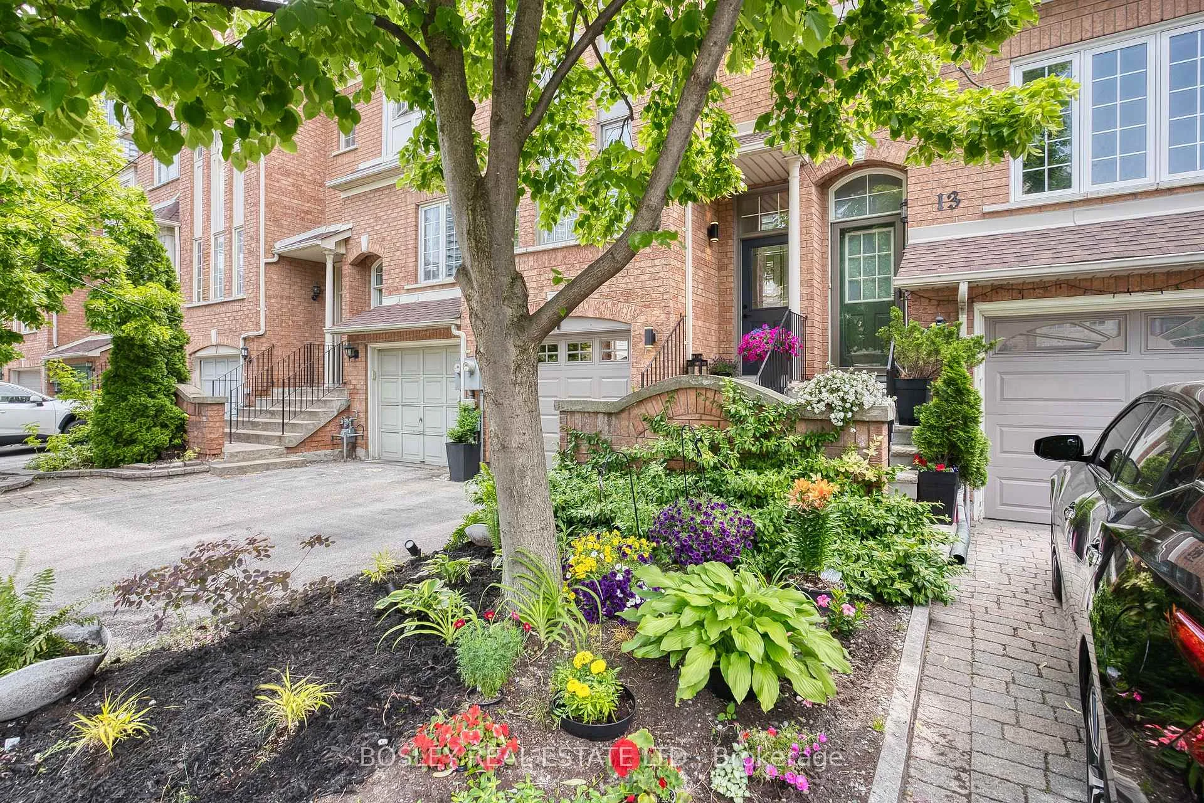
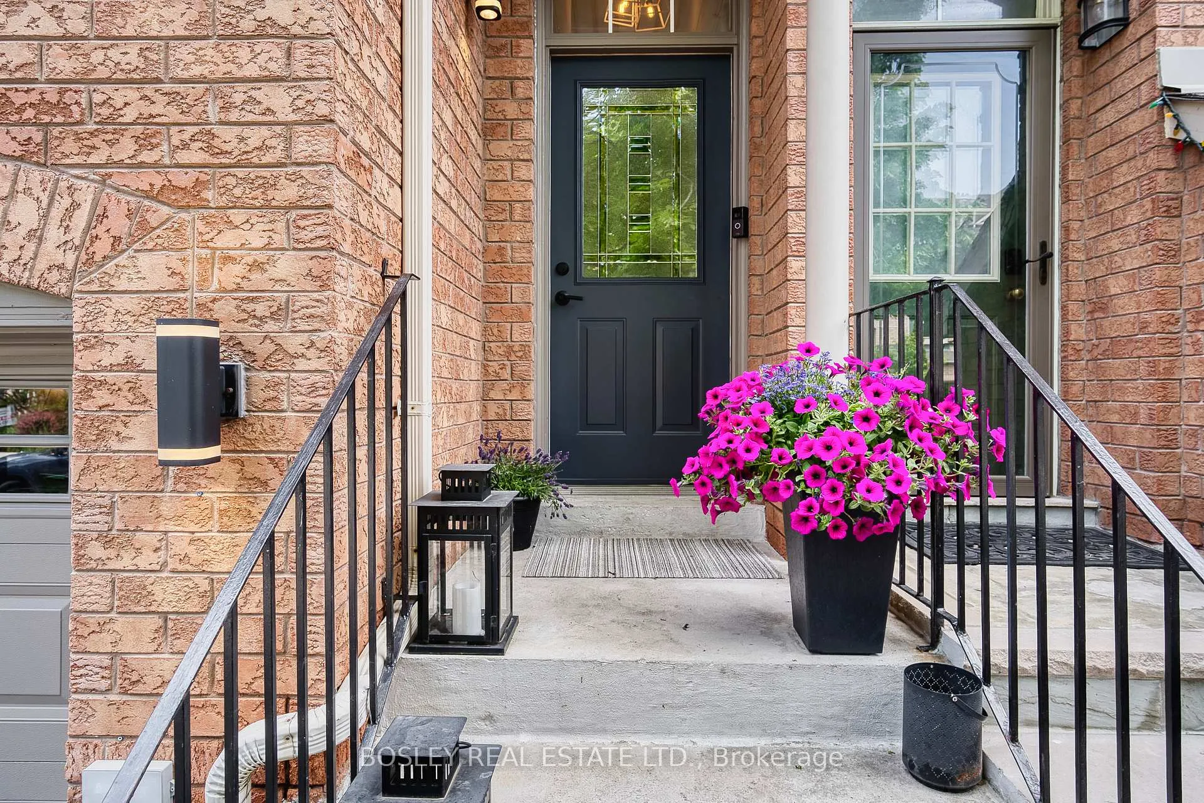
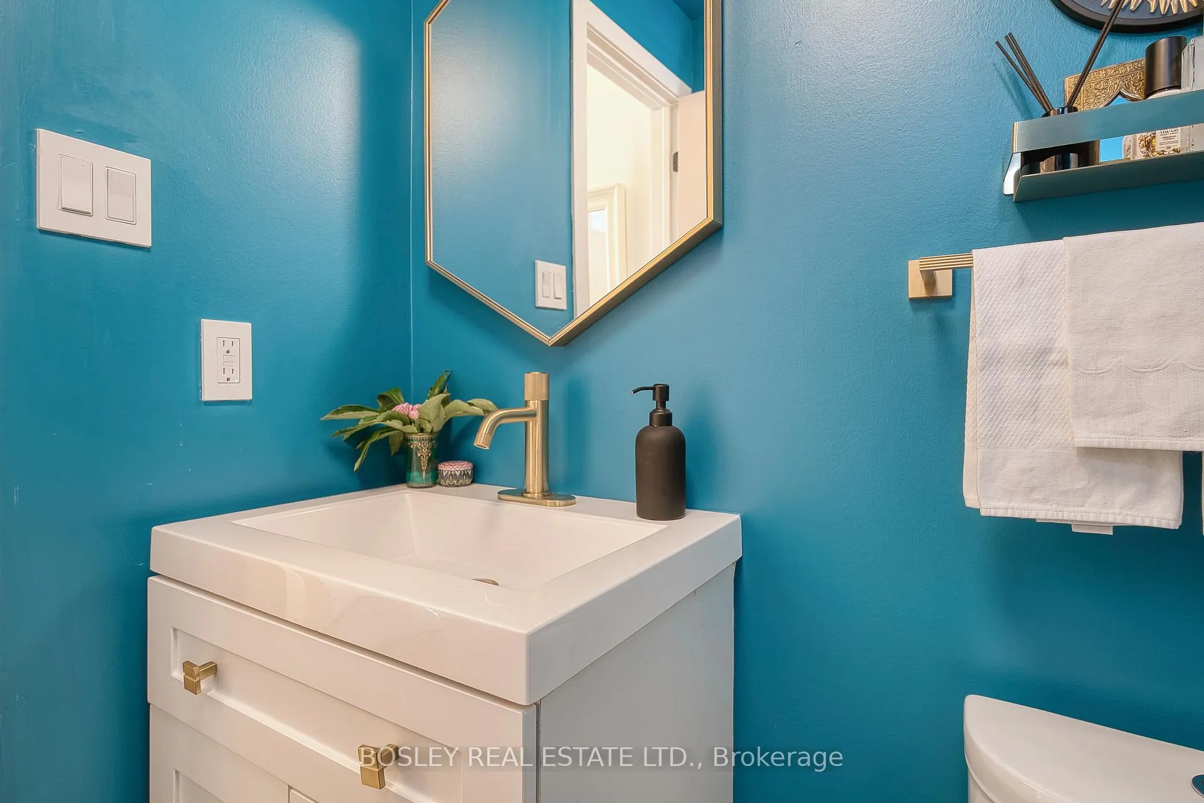
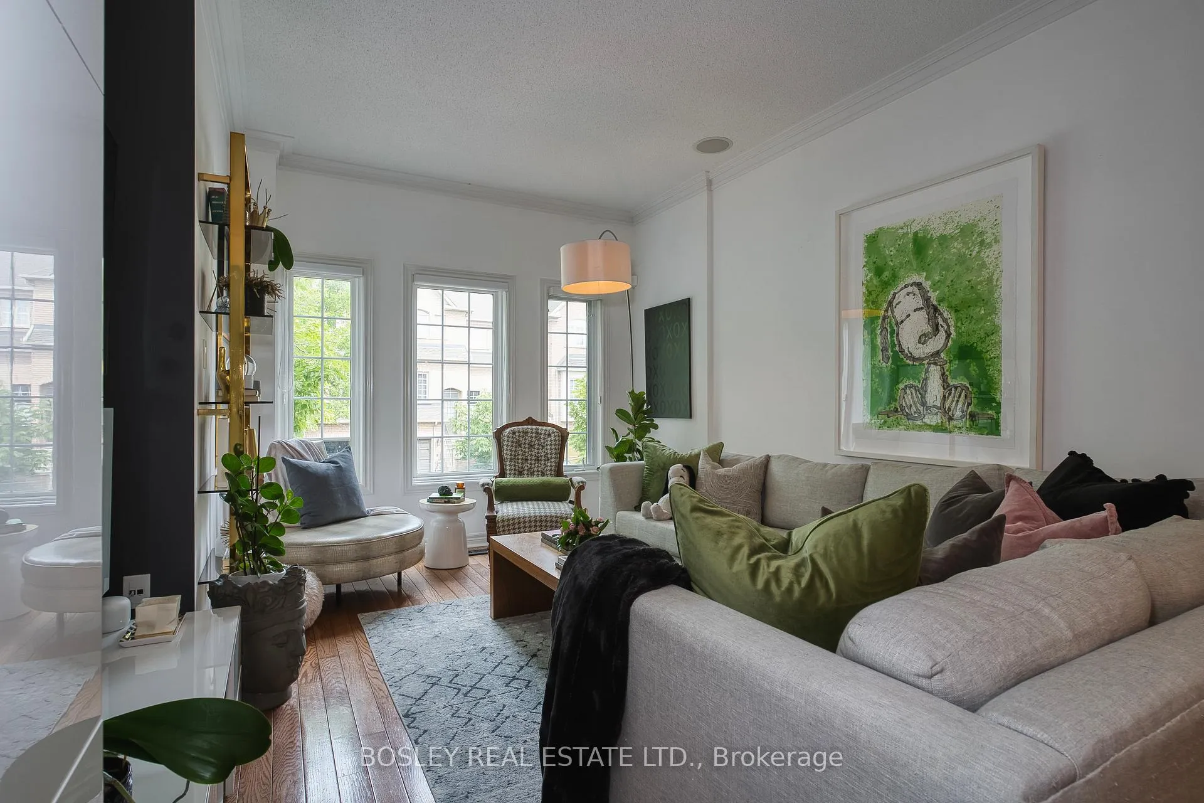 See all 47 photos
Property history
Facts and features
- BasementNone
- Age of home16–30 years
- Water, sewerMunicipal
- HeatingForced air
- Hardwood floors
- Fireplace
- Central air
The homeFreehold Townhouse, 3-storey, Age 16–30 years
- Type: Freehold Townhouse
- Style: 3-storey
- Age: 16–30 years
- Living space: 1,500–2,000 sq ft
- Basement: None
InsideFireplace Yes, electric, Hardwood, Lower level
- Fireplace: Yes, electric
- Flooring: Hardwood
- Laundry: Lower level
- Features: Central vacuum
- Rooms above ground: 8
- Bedrooms: 3
- Bathrooms: 3
- Kitchens: 1
- Family room: Yes
Outside and lotBrick front, Asphalt shingle, Poured concrete
- Exterior: Brick front
- Roof: Asphalt shingle
- Foundation: Poured concrete
- Features: Deck
- Size: 15.91 × 73.8 ft
Parking1 Garage, Attached, Private
- Spaces: 1 Garage
- Garage: Attached
- Driveway: Private
Heating, water and powerForced air, gas, Central air, Municipal water
- Heating: Forced air, gas
- Cooling: Central air
- Water: Municipal water
- Sewer: Municipal sewer
Costs and taxesTaxes $4,849 a year, HST included in the price, Hot water tank (enercare $45/mth)
- Taxes, 2025: $4,849 a year
- HST: HST included in the price
- Rental items: Hot water tank (enercare $45/mth)
Included in the saleGe profile french door fridge, 5 burner gas range, exhaust hood, dishwasher, lg washer and steam dryer, all electric light fixtures, living room tv bracket, living room electric fireplace, living room white gloss tall cabinet, kitchen pantry & sidebar, kitchen white cabinet (on stair wall), basement cabinet, desk & bookshelf, all of the outdoor furniture, primary bedroom tv, trellises on upper deck, all window coverings (hunter douglas blinds in living room, 3 bedrooms & wood shutters in kitchen and basement), curtain rods &panels in bedrooms, kitchen & basement, primary bedroom built-in jewellery cabinet with mirror, primary ensuite wall cabinets, smart lock on front door, smart doorbell/camera, smart ecobee thermostat, smart front landscape lighting (app controlled), gas furnace, central ac, trane electronic air cleaner, wall-mounted remote control patio heater on deck, central vac & equip, security equipment., Bbq, living room gold and glass tiered shelf, 2nd bedroom nelson pendant, primary bedroom chandelier and silk drapery panels, tv in living room
- Included: Ge profile french door fridge, 5 burner gas range, exhaust hood, dishwasher, lg washer and steam dryer, all electric light fixtures, living room tv bracket, living room electric fireplace, living room white gloss tall cabinet, kitchen pantry & sidebar, kitchen white cabinet (on stair wall), basement cabinet, desk & bookshelf, all of the outdoor furniture, primary bedroom tv, trellises on upper deck, all window coverings (hunter douglas blinds in living room, 3 bedrooms & wood shutters in kitchen and basement), curtain rods &panels in bedrooms, kitchen & basement, primary bedroom built-in jewellery cabinet with mirror, primary ensuite wall cabinets, smart lock on front door, smart doorbell/camera, smart ecobee thermostat, smart front landscape lighting (app controlled), gas furnace, central ac, trane electronic air cleaner, wall-mounted remote control patio heater on deck, central vac & equip, security equipment.
- Not included: Bbq, living room gold and glass tiered shelf, 2nd bedroom nelson pendant, primary bedroom chandelier and silk drapery panels, tv in living room
NearbyFenced yard, lake/pond, library, marina, park, public transit
- Close to: Fenced yard, lake/pond, library, marina, park, public transit
Listing detailsW12246499, Sold, Jun 26, 2025
- MLS® number: W12246499
- Status: Sold
- Listed on: Jun 26, 2025
- Days on market: 15
- Updated: Jul 11, 2025
- Possession: Flexible
- Occupied by: Owner
- Listing brokerage: BOSLEY REAL ESTATE LTD.
About this home
11 Bluewater Court, Etobicoke (Mimico), ON M8V 4A7
Beautifully renovated freehold townhome tucked away on a quiet cul-de-sac in Mimico, just minutes from the lake and waterfront trails. This spacious and stylish home offers the perfect blend of comfort and functionality, with a thoughtfully designed layout and hardwood flooring throughout. The renovated eat-in kitchen features quartz countertops, ample cabinetry, and a walkout to a large deck. The bright living room includes an electric fireplace and a convenient main floor powder room, adding warmth and practicality to the space. Upstairs, you'll find three bedrooms, including a primary suite with a renovated 3-piece ensuite. All bathrooms in the home have been tastefully updated with modern finishes. The finished basement provides additional living space with a walkout to a yard and plenty of storage. The basement features a rough-in for a potential fourth bathroom. Additional highlights include central vacuum, a fully fenced backyard, and a deck walkout from the dining room. This fabulous location offers incredible convenience steps to the lake, parks, and 24-hour TTC, with easy access to the Gardiner and QEW. An excellent opportunity to invest in the vibrant South Etobicoke lifestyle ideal for families, professionals, or those looking for turnkey living in a sought-after community.
Ask about this home
A HOMEH agent will answer your questions about this home.
Around this home
Daily convenience, out of 100, from the distances below
Schools nearby
School rating, out of 10.
Helpful calculators
Your HOMEH agent

"I would see it this week."