

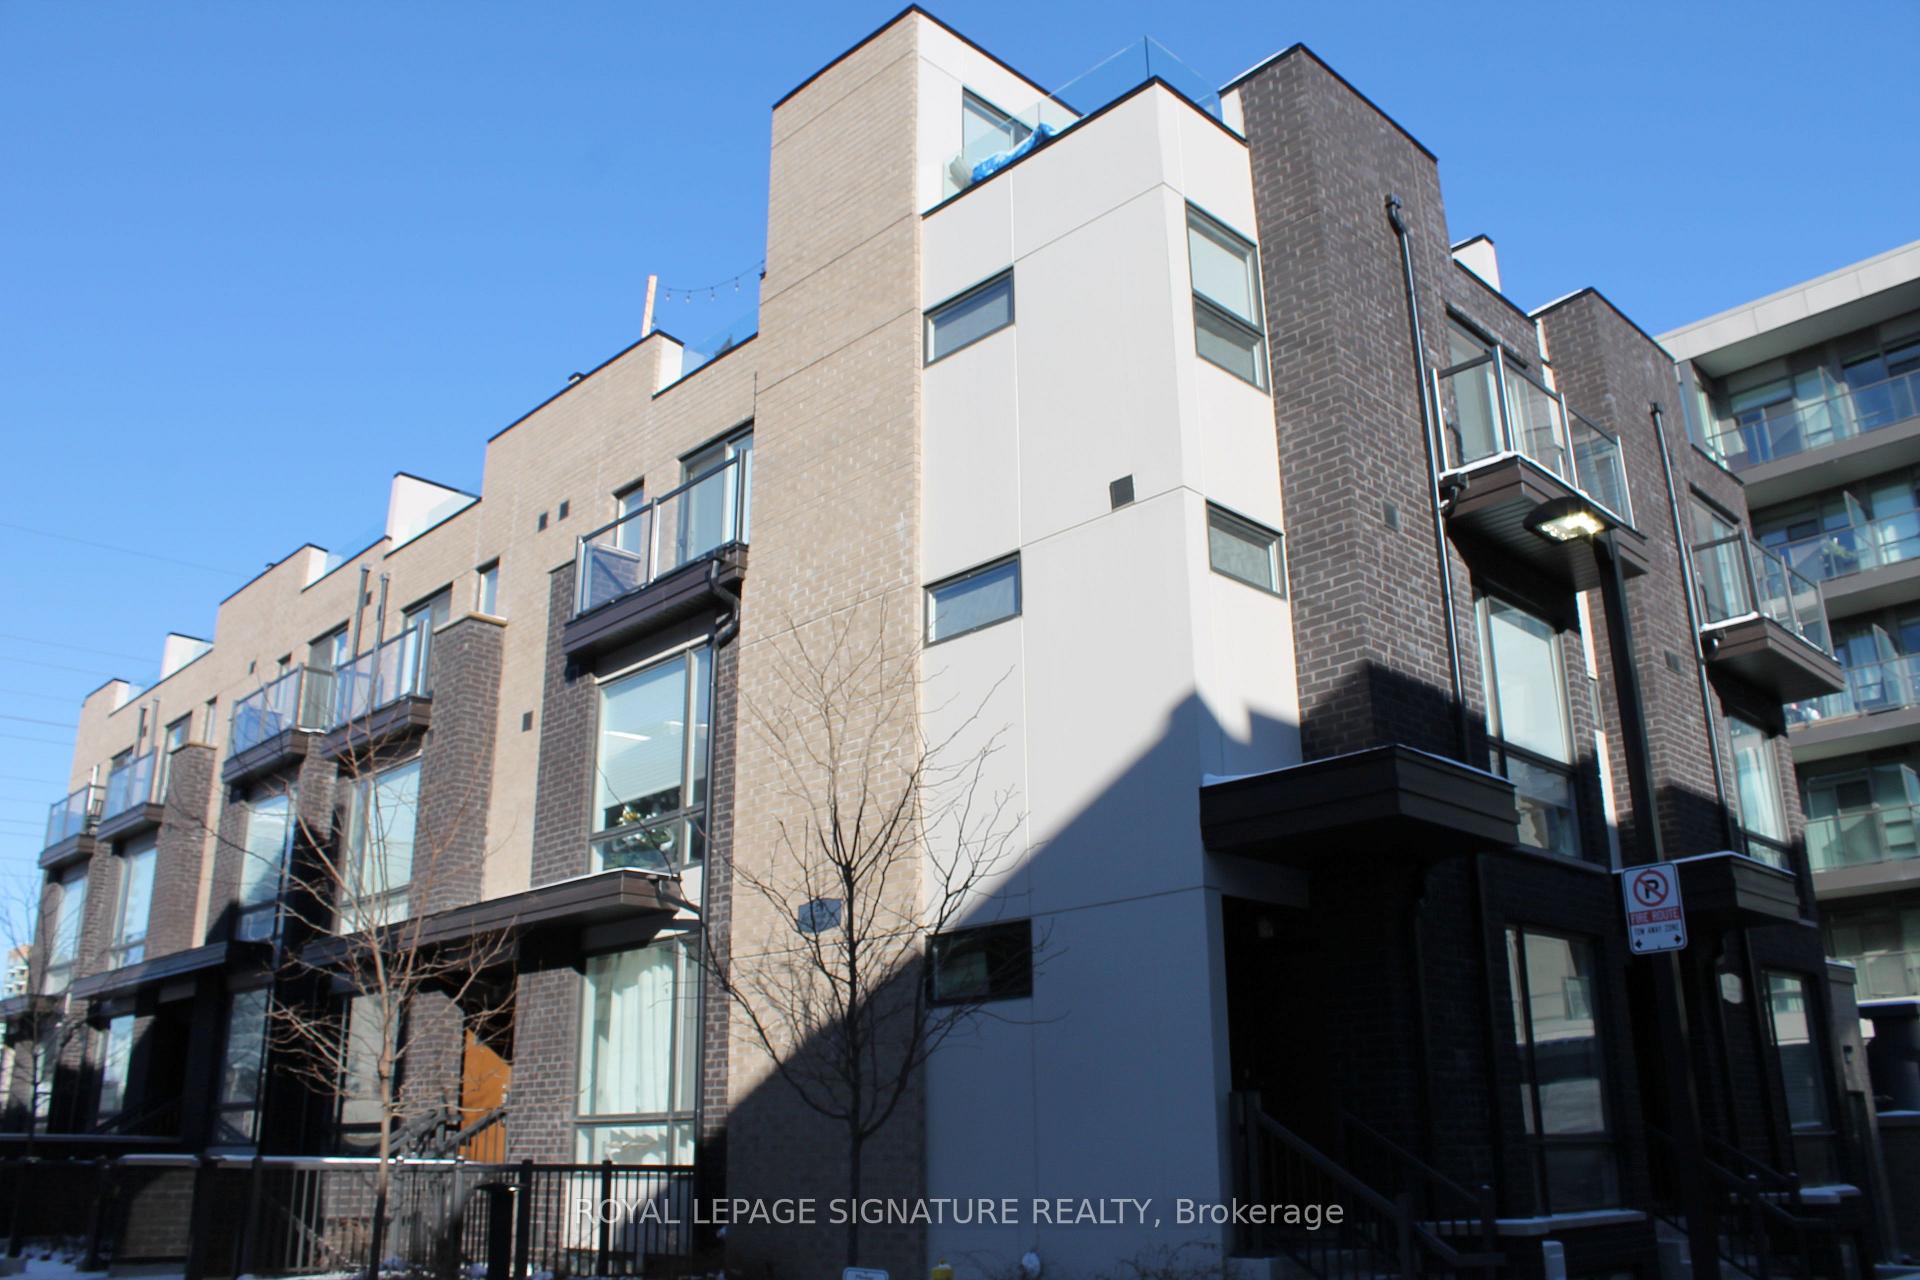
Unit 70, 28 Fieldway Road
Unit 70, 28 Fieldway Road
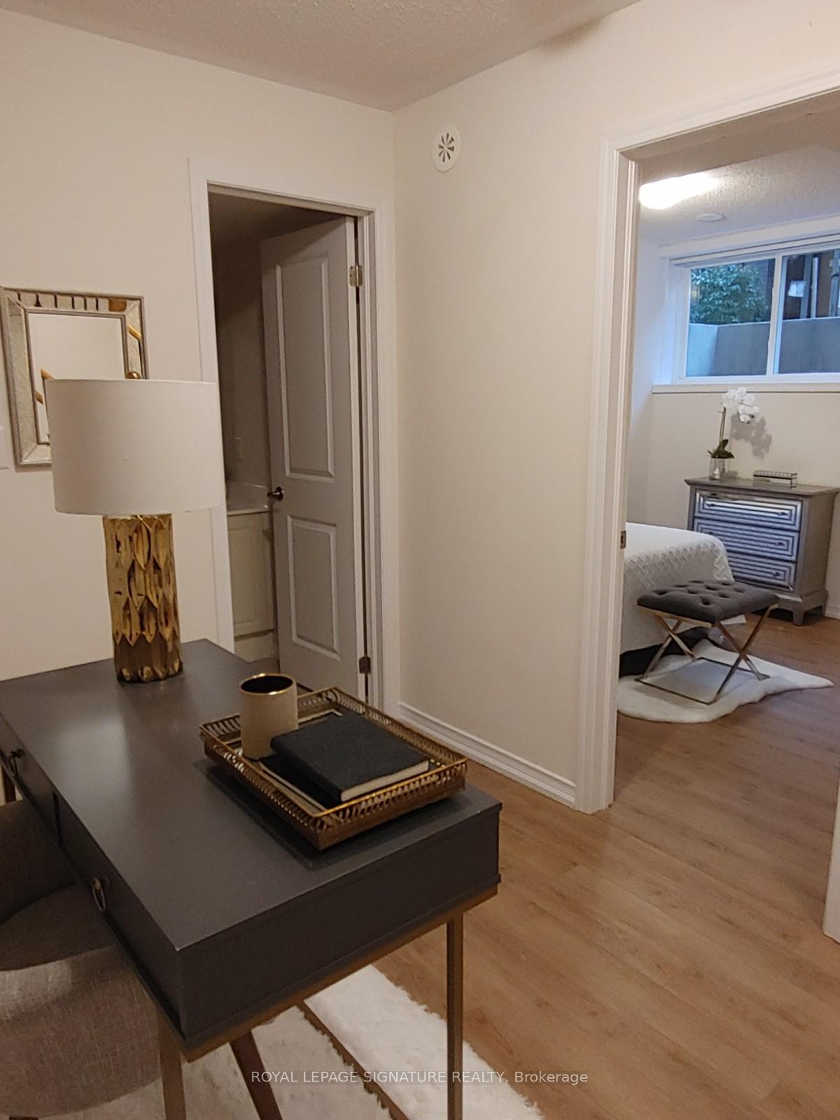
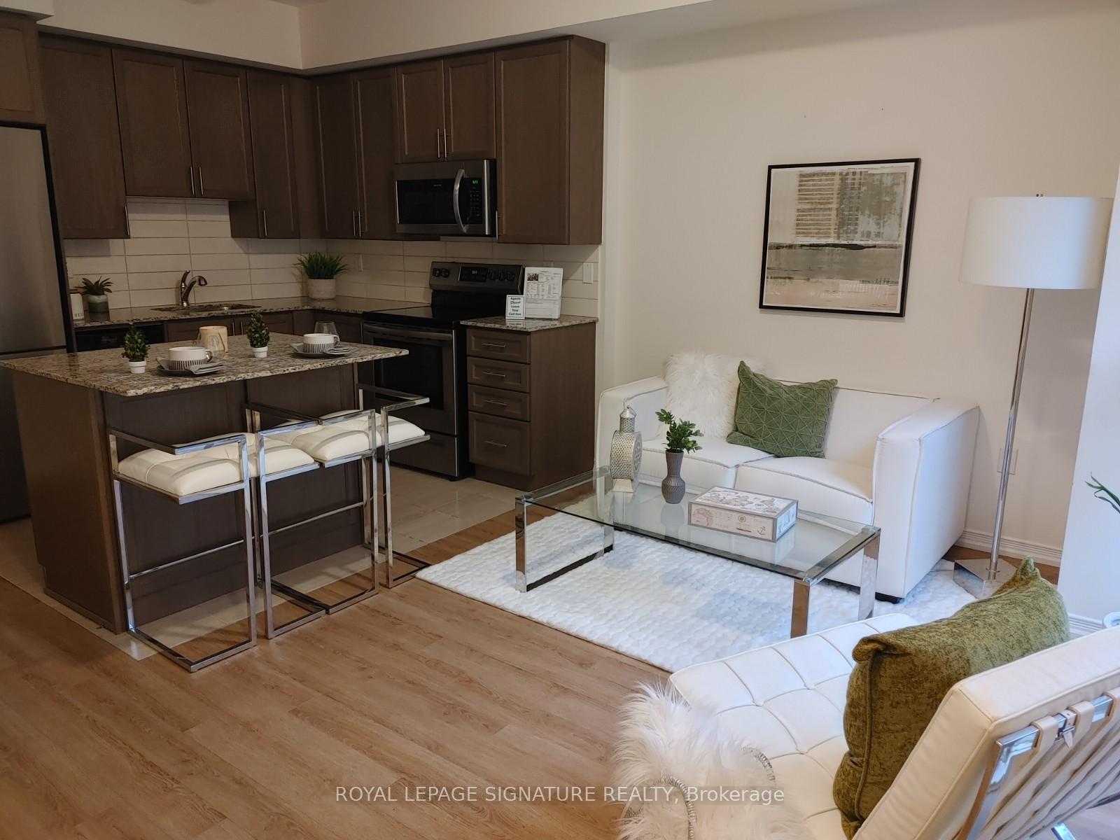
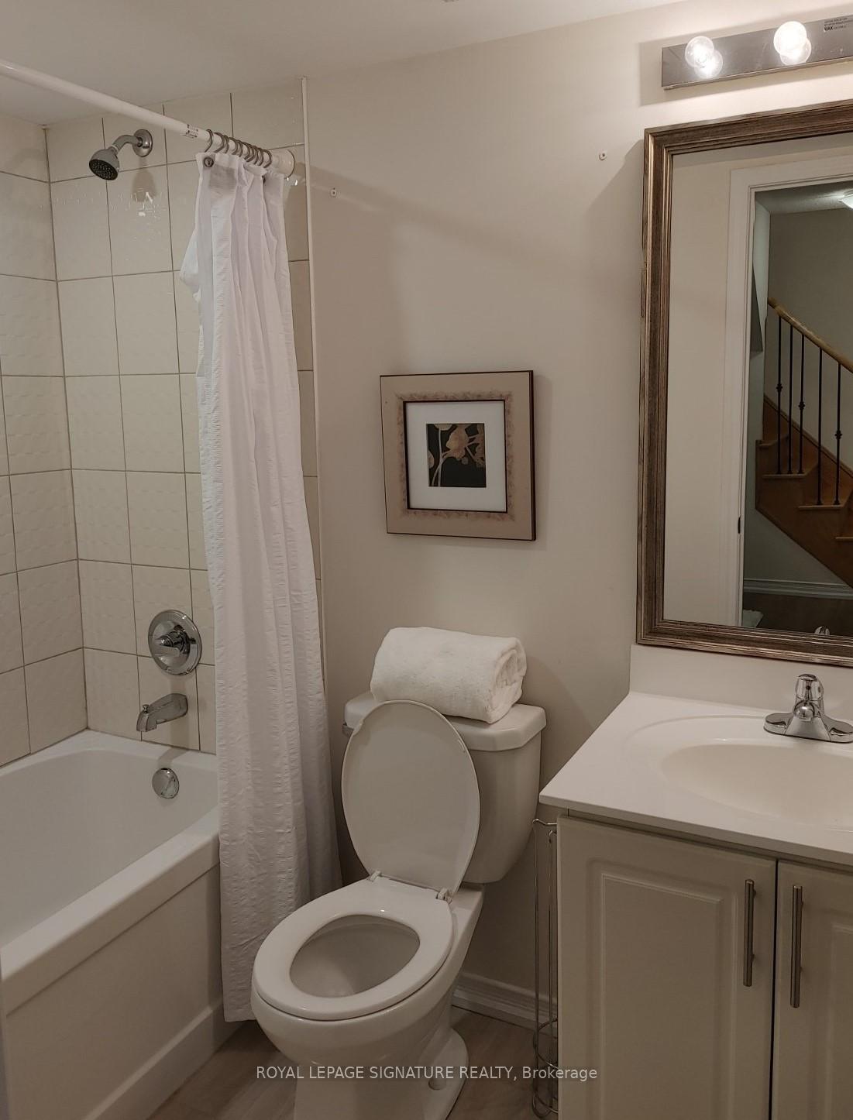
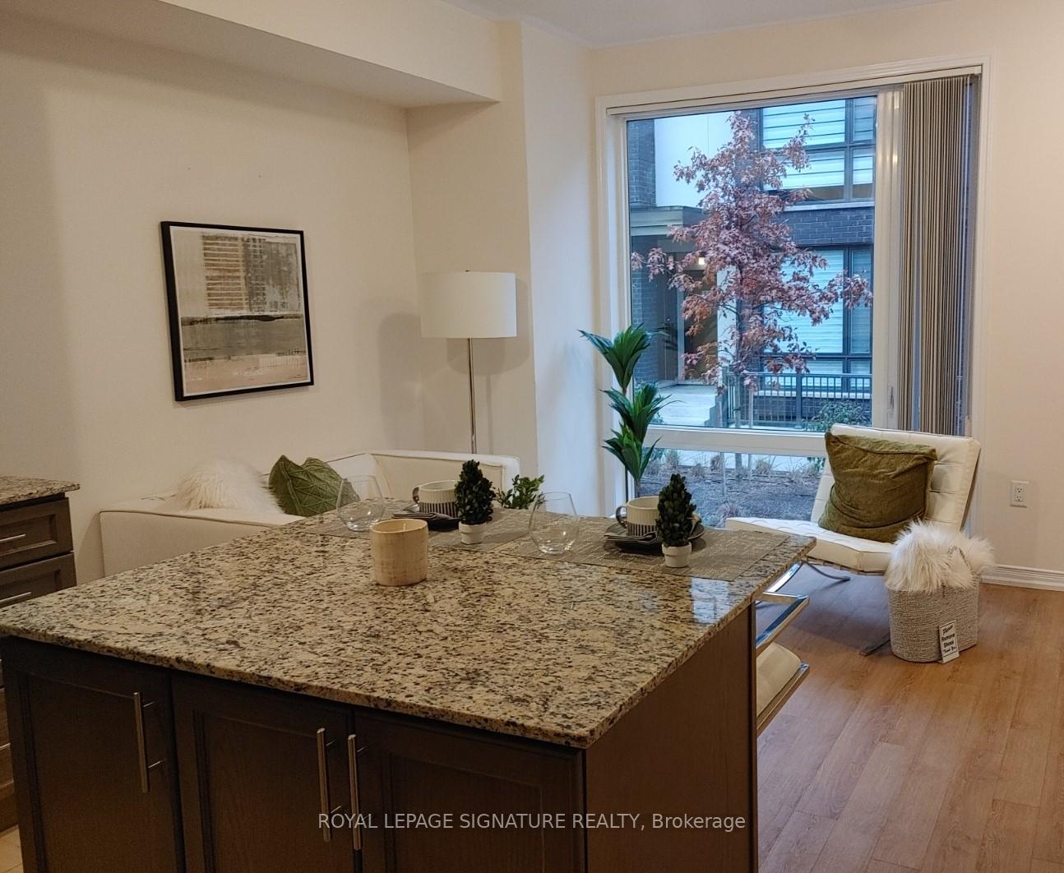 See all 13 photos
Property history
Facts and features
- BasementNone
- LaundryEnsuite
- Lease term12 months
- PetsAllowed
- Central air
The homeCondo Townhouse, 2-storey, Age 6–10 years
- Type: Condo Townhouse
- Style: 2-storey
- Age: 6–10 years
- Living space: 600–699 sq ft
- Basement: None
- Exposure: South
InsideEnsuite, On demand water heater, storage area lockers, Rooms above ground 5
- Laundry: Ensuite
- Features: On demand water heater, storage area lockers
- Rooms above ground: 5
- Bedrooms: 1 + 1 in the basement
- Bathrooms: 1
- Kitchens: 1
- Family room: Yes
OutsideBrick, Balcony None
- Exterior: Brick
- Balcony: None
Parking and locker1 Parking, Underground, Parking type Owned
- Spaces: 1 Parking
- Garage: Underground
- Parking type: Owned
- Driveway: Underground
- Spot: 117
- Locker: Owned
- Locker number: 135
- Locker level: A
BuildingConneXion at Islington Townhomes, Storeys 3, Units 150
- Name: ConneXion at Islington Townhomes
- Storeys: 3
- Units: 150
- Registered: 2019
- Condo corporation: 2730
- Amenities: Bike storage, visitor parking
- Pets: Allowed
Heating, water and powerForced air, gas, Central air
- Heating: Forced air, gas
- Cooling: Central air
Rent and termsRent $2,575 a month, Entire property, Unfurnished
- Rent: $2,575 a month
- Space for rent: Entire property
- Furnished: Unfurnished
- Lease: 12 months
- Paid: Monthly
- Rent includes: Building insurance, common elements, parking, water heater
- Deposit: Required
- Credit check: Required
- Employment letter: Required
- Rental application: Required
- References: Required
IncludedStainless streel appliances: refrigerator, stove, microwave/hood fan, & dishwasher. stacked washer & dryer. all electric light fixtures & window coverings.
- Included: Stainless streel appliances: refrigerator, stove, microwave/hood fan, & dishwasher. stacked washer & dryer. all electric light fixtures & window coverings.
NearbyGolf, hospital, park, place of worship, public transit, school
- Close to: Golf, hospital, park, place of worship, public transit, school
Listing detailsW12327475, Rented, Aug 6, 2025
- MLS® number: W12327475
- Status: Rented
- Listed on: Aug 6, 2025
- Days on market: 23
- Updated: Aug 29, 2025
- Possession: 2025-09-01 / 30-59 days
- Occupied by: Tenant
- Listing brokerage: ROYAL LEPAGE SIGNATURE REALTY
About this home
Unit 70, 28 Fieldway Road, Etobicoke (Islington-City Centre West), ON M8Z 0E3
Welcome to 28 Fieldway Rd A Rare Townhouse Offering in the Heart of Etobicoke! Perfectly located just steps from Islington Subway Station, this beautifully designed townhouse offers the ideal mix of urban convenience and a true neighbourhood feel. Enjoy quick access to Bloor St. Wests shops, cafes, and restaurants, while being minutes from the boutique dining and shopping of The Kingsway. Spend weekends exploring Tom Riley Park, local trails, and vibrant community amenities right outside your door. Commuters will love the easy connections to downtown Toronto, Pearson Airport, and major highways (Gardiner & 427). Daily errands are a breeze with grocery stores, banks, and pharmacies all within walking distance. Property Highlights: Bright, functional layout with modern finishes throughout. Private entry and direct access - no elevators or shared hallways. Rare storage locker included (a true bonus for extra space!). Includes an underground parking space. Steps to transit, shops, and parks. This is a unique opportunity to enjoy townhouse living with all the convenience of a prime Etobicoke location.
Ask about this home
A HOMEH agent will answer your questions about this home.
Know more about ConneXion at Islington Townhomes
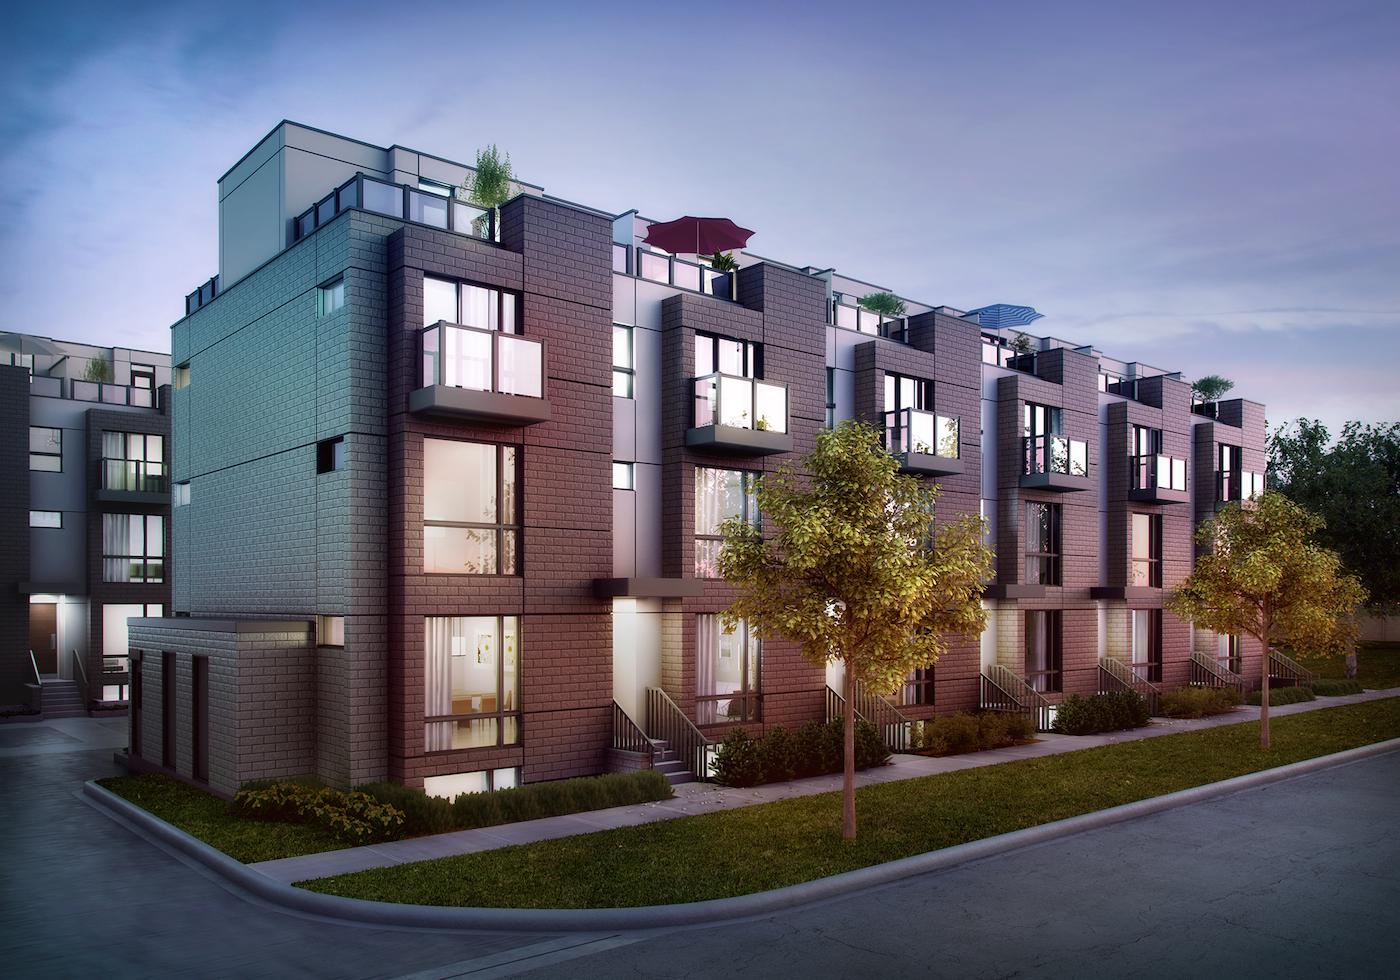
Condo building · 24-34 Fieldway Road
ConneXion at Islington Townhomes is a 3-storey condo with 150 suites, built in 2019 by North Star Homes. No units are on the market here right now.
- 3storeys
- 150suites
- $809/sq ft
- 2019built
No similar units for rent in ConneXion at Islington Townhomes right now.
Around this home
Daily convenience, out of 100, from the distances below
Schools nearby
School rating, out of 10.
Helpful calculators
Your HOMEH agent

"I would see it this week."