

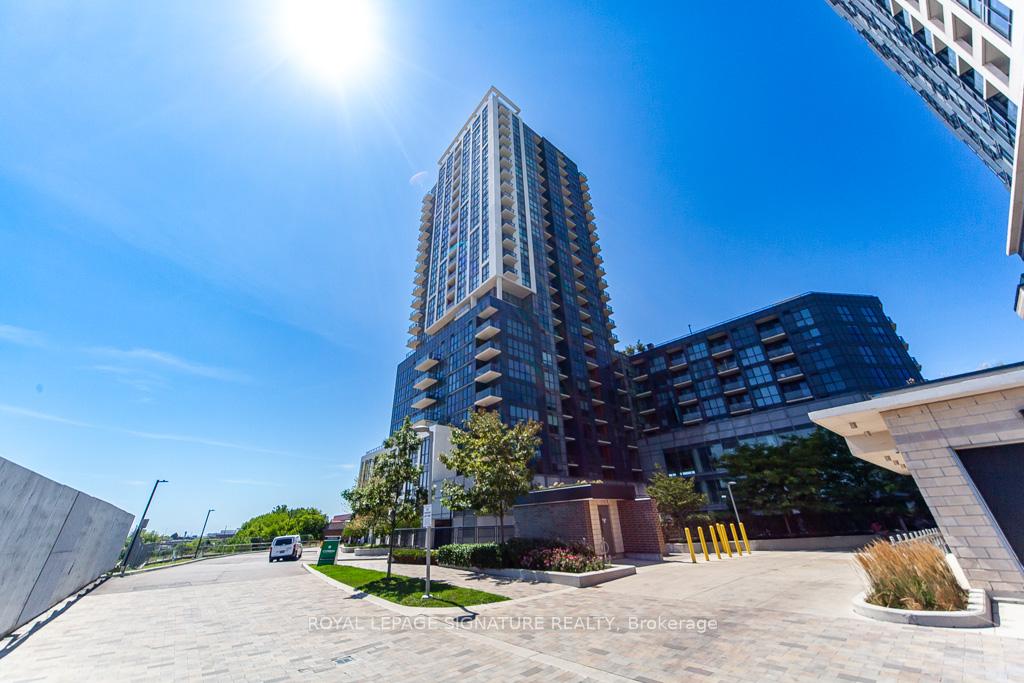
Unit 906, 50 Thomas Riley Road
Unit 906, 50 Thomas Riley Road
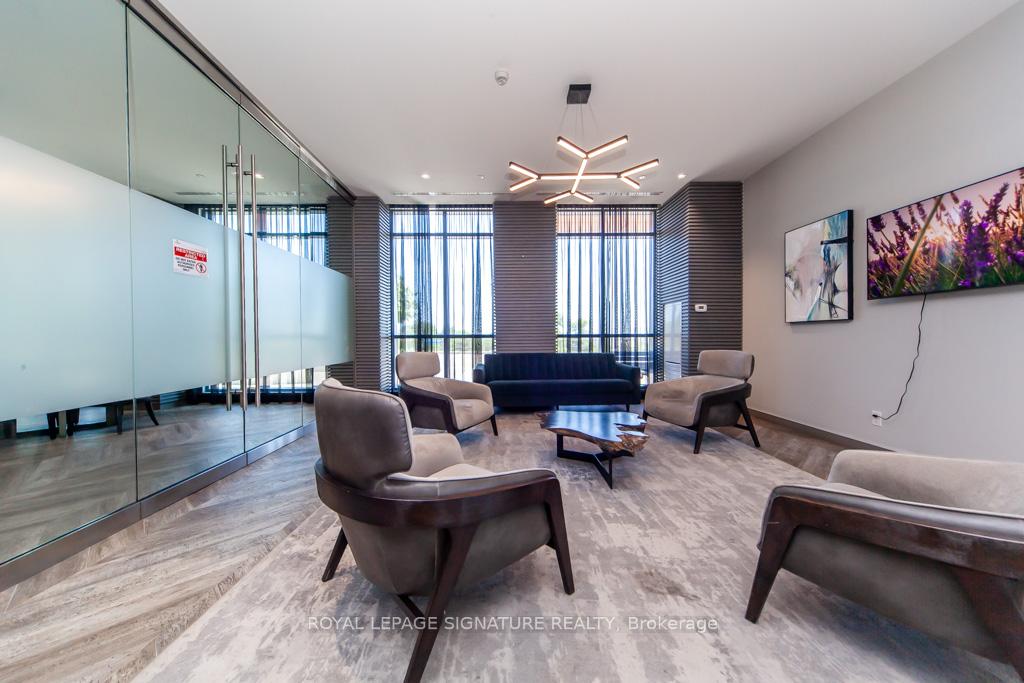
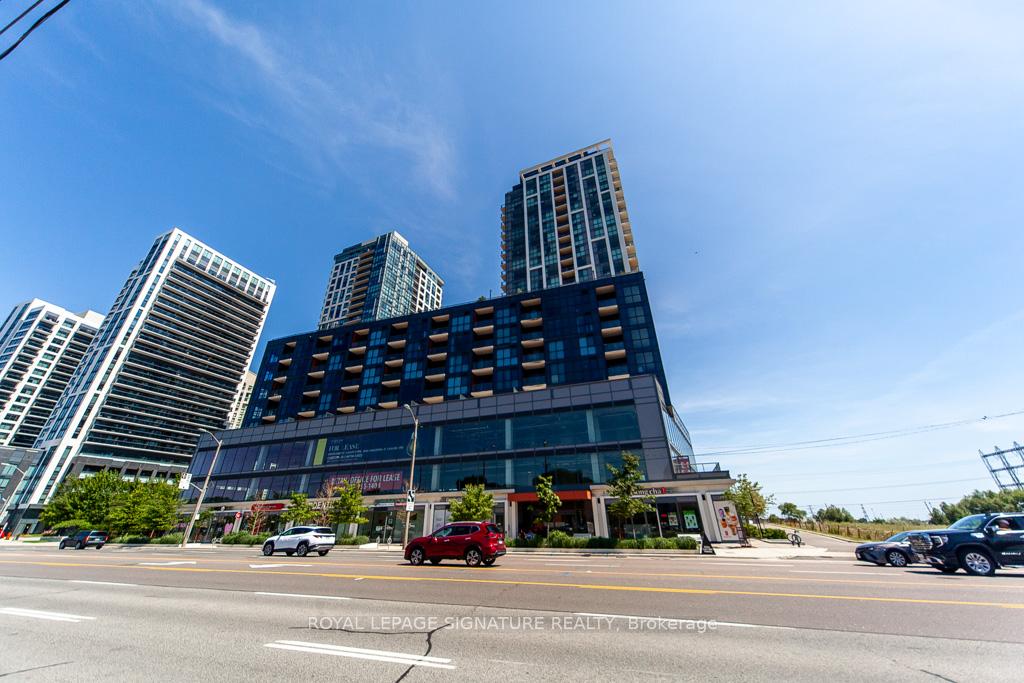
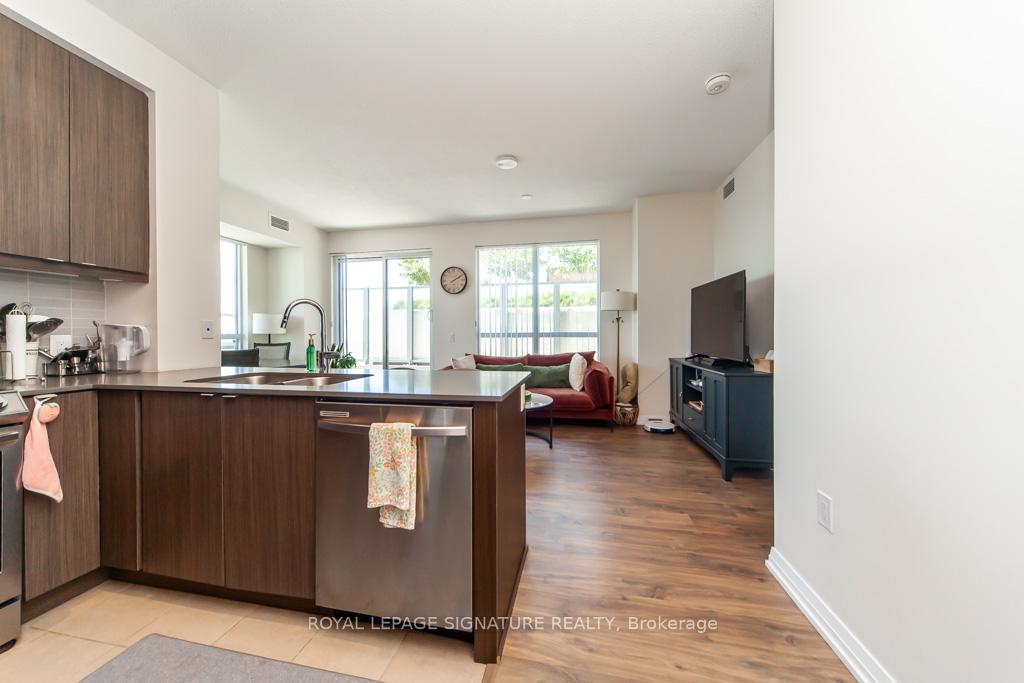
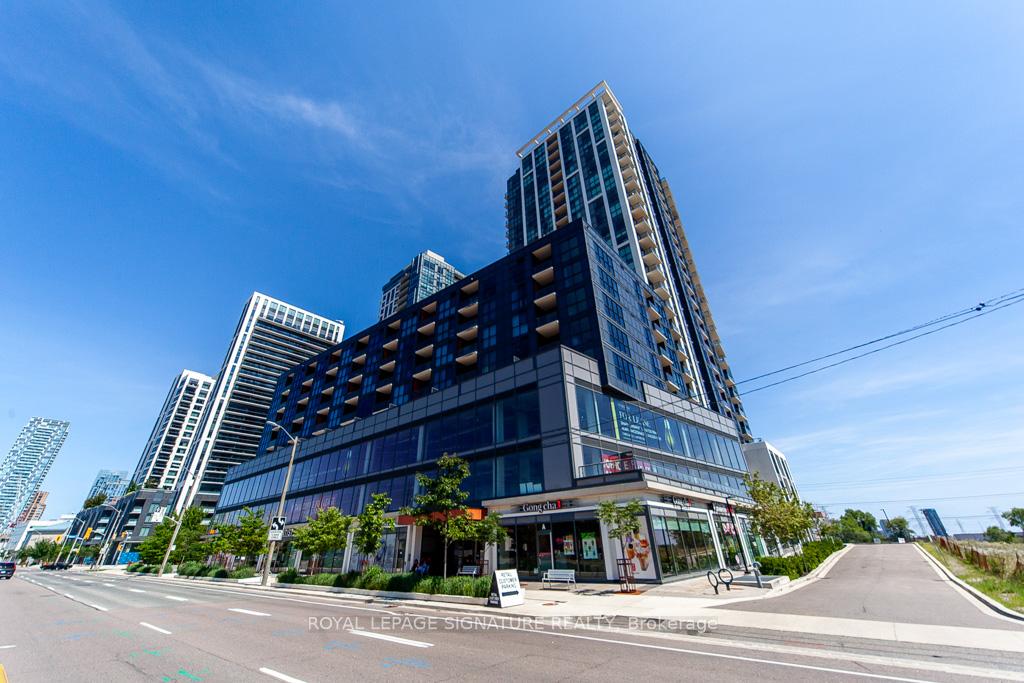 See all 28 photos
Property history
Facts and features
- ExposureNorth west
- LaundryEnsuite
- LockerOwned
- BalconyTerrace
- Central air
- Concierge
- Exercise room
- Gym
The homeCondo Apartment, Apartment, Age 0–5 years
- Type: Condo Apartment
- Style: Apartment
- Age: 0–5 years
- Living space: 800–899 sq ft
- Basement: None
- Exposure: North West
- View: Clear
InsideEnsuite, Carpet free, Elevator Yes
- Laundry: Ensuite
- Features: Carpet free
- Elevator: Yes
- Rooms above ground: 2
- Bedrooms: 2
- Bathrooms: 2
- Kitchens: 1
- Family room: Yes
OutsideConcrete, Terrace, Patio, porch enclosed, recreational area
- Exterior: Concrete
- Balcony: Terrace
- Features: Patio, porch enclosed, recreational area
Parking and locker1 Parking, Underground, Parking type Owned
- Spaces: 1 Parking
- Garage: Underground
- Parking type: Owned
- Driveway: Underground
- Locker: Owned
BuildingCypress at Pinnacle, Storeys 25, Units 288
- Name: Cypress at Pinnacle
- Storeys: 25
- Units: 288
- Registered: 2020
- Condo corporation: 2969
- Amenities: Bbqs allowed, bike storage, concierge, elevator, exercise room, gym
- Pets: Not allowed
Heating, water and powerForced air, gas, Central air
- Heating: Forced air, gas
- Cooling: Central air
Rent and termsRent $3,000 a month, Entire property, Unfurnished
- Rent: $3,000 a month
- Space for rent: Entire property
- Furnished: Unfurnished
- Lease: 12 months
- Paid: Monthly
- Rent includes: Building insurance, building maintenance, central air conditioning, common elements, heat, water
- Deposit: Required
- Credit check: Required
- Employment letter: Required
- Rental application: Required
- References: Required
IncludedStainless steel appliances: fridge, gas stove, microwave, b/i dishwasher. stacked washer & dryer. al lexisting electric light fixtures. one parking & one locker
- Included: Stainless steel appliances: fridge, gas stove, microwave, b/i dishwasher. stacked washer & dryer. al lexisting electric light fixtures. one parking & one locker
Listing detailsW12325657, Rented, Aug 5, 2025
- MLS® number: W12325657
- Status: Rented
- Listed on: Aug 5, 2025
- Days on market: 28
- Updated: Sep 2, 2025
- Possession: 2025-10-01 / 30-59 days
- Occupied by: Owner
- Listing brokerage: ROYAL LEPAGE SIGNATURE REALTY
About this home
Unit 906, 50 Thomas Riley Road, Etobicoke (Islington-City Centre West), ON M9B 0C1
Welcome to Cypress at Pinnacle Etobicoke, where modern design meets everyday comfort in this stunning 2-bedroom, 2-bathroom corner suite. Offering 885 sq ft of bright, open-concept living space,thishome is flooded with natural light thanks to expansive floor-to-ceiling windows that frame sweeping cityviews. The heart of the home is the gourmet kitchen, featuring quartz countertops, premium stainless steel appliances, and sleek modern finishes perfect for both casual meals and entertaining. Step outside to yourrare 250 sq ft private terrace, an incredible outdoor retreat ideal for morning coffee, evening wine,or hosting friends under the skyline. The spacious bedrooms provide comfort and functionality, while thoughtful design touches elevate the space throughout. Ideally located, Cypress offers unmatched connectivity with easy access to Hwy 427, the Gardiner Expressway, QEW, and Kipling Subway & GOStations, making commuting a breeze. You're also just minutes from major shopping centres,restaurants,and all the essentials. Complete with a parking and a locker, this home offers exceptional value and an elevated urban lifestyle an opportunity not to be missed.
Ask about this home
A HOMEH agent will answer your questions about this home.
Know more about Cypress at Pinnacle
Condo building · 5475 Dundas Street W
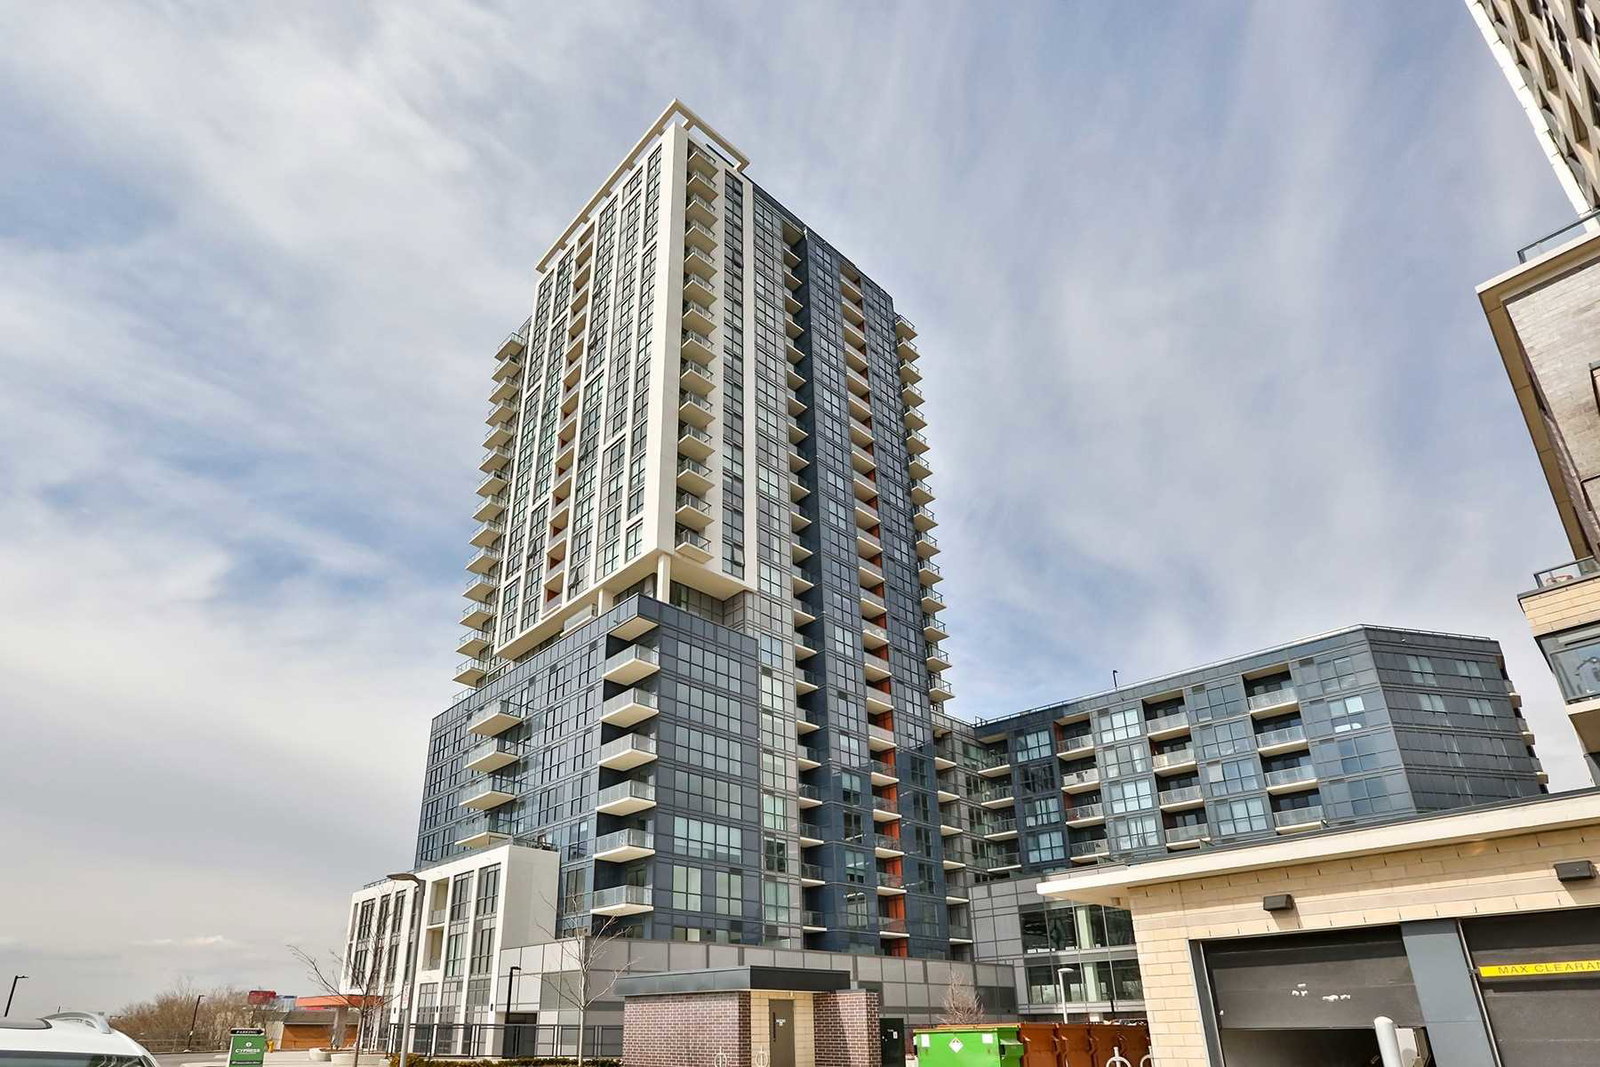
Cypress at Pinnacle is a 25-storey condo with 288 suites, built in 2020 by Pinnacle International. Right now 6 for sale and 8 for rent are on the market here.
- 25storeys
- 288suites
- $763/sq ft
- 2020built
No similar units for rent in Cypress at Pinnacle right now.
Around this home
Daily convenience, out of 100, from the distances below
Schools nearby
School rating, out of 10.
Helpful calculators
Your HOMEH agent

"I would see it this week."