

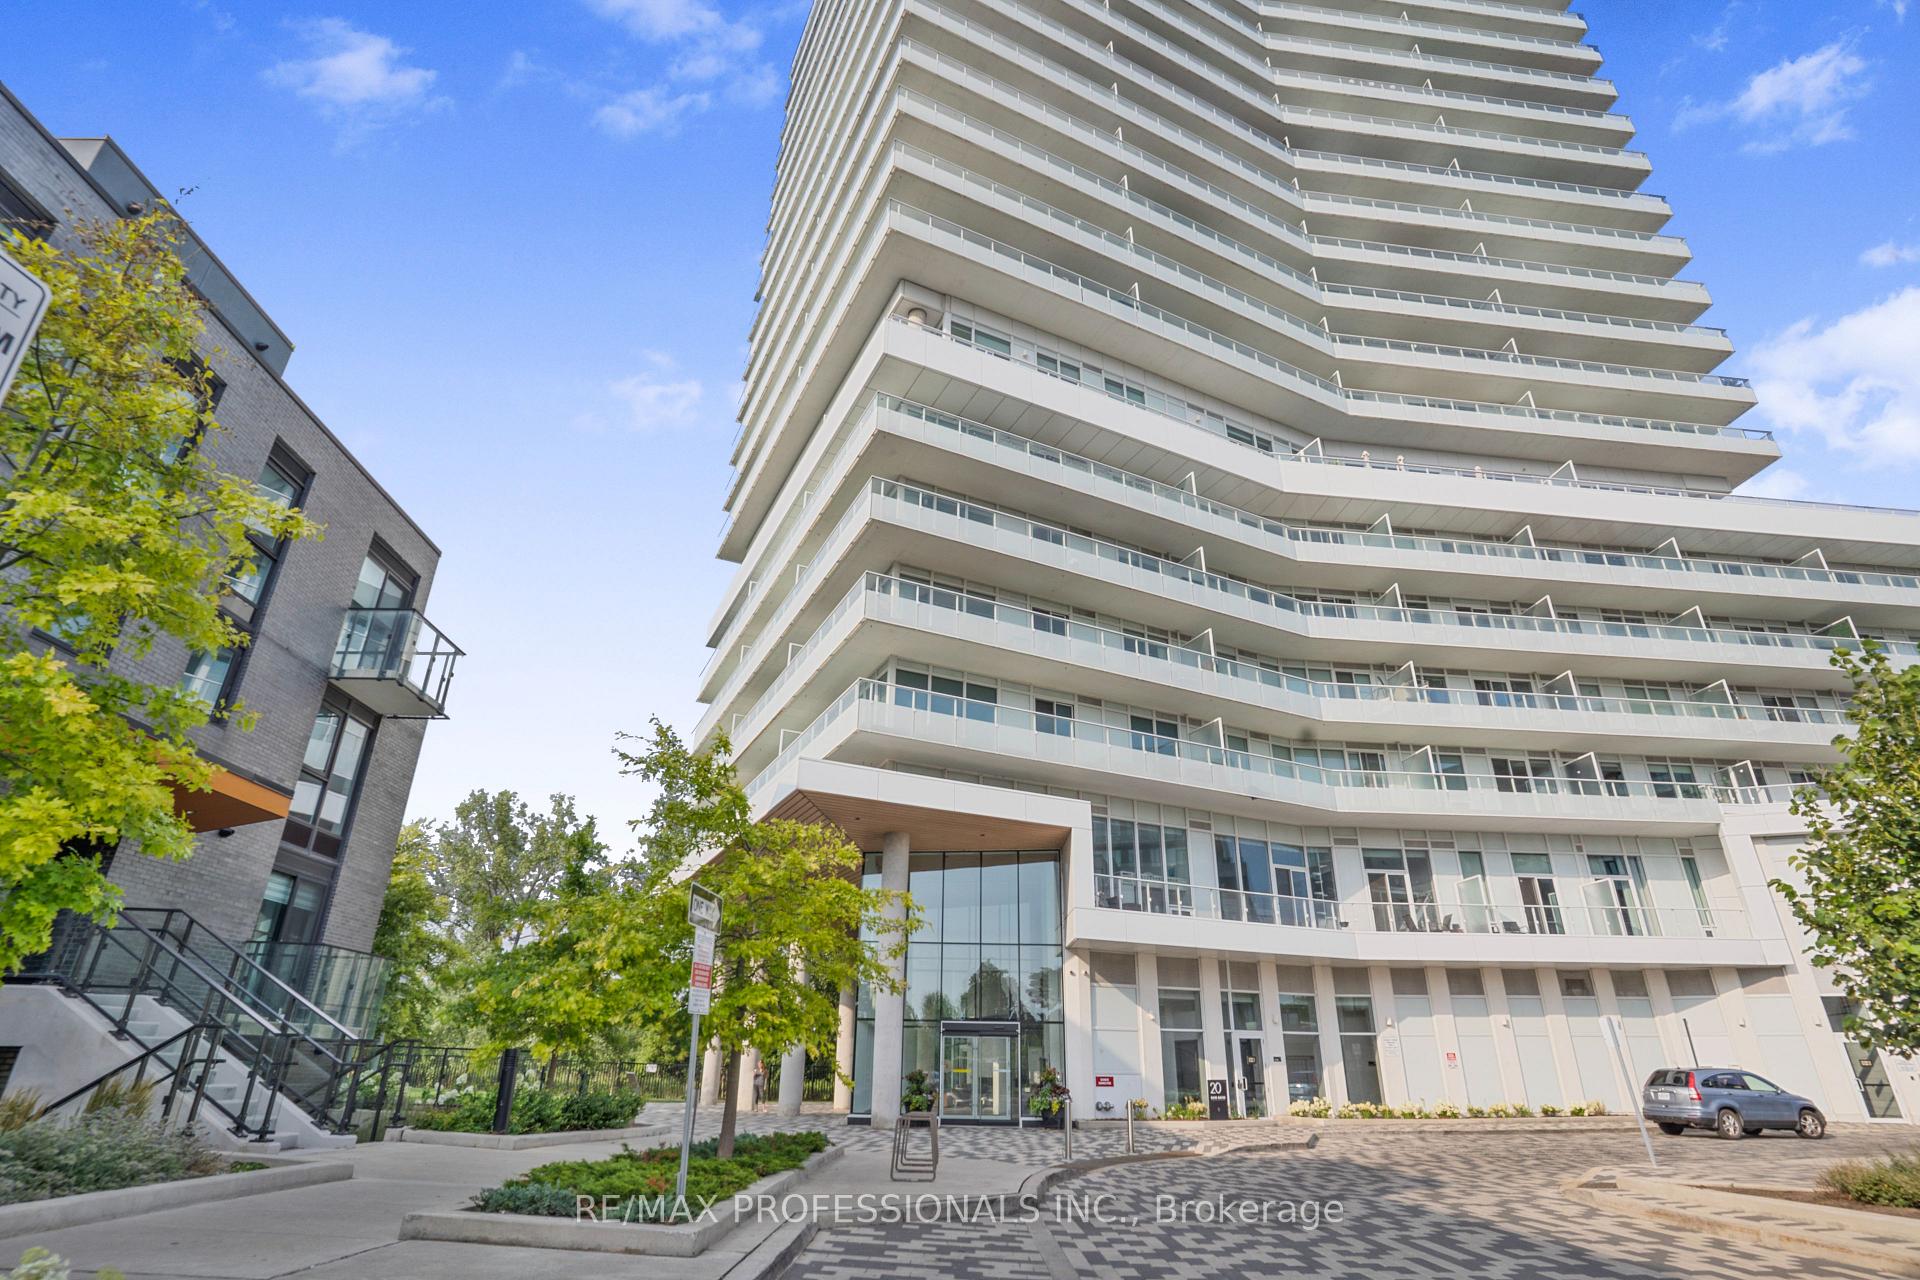
Unit 2006, 20 Brin Drive
Unit 2006, 20 Brin Drive
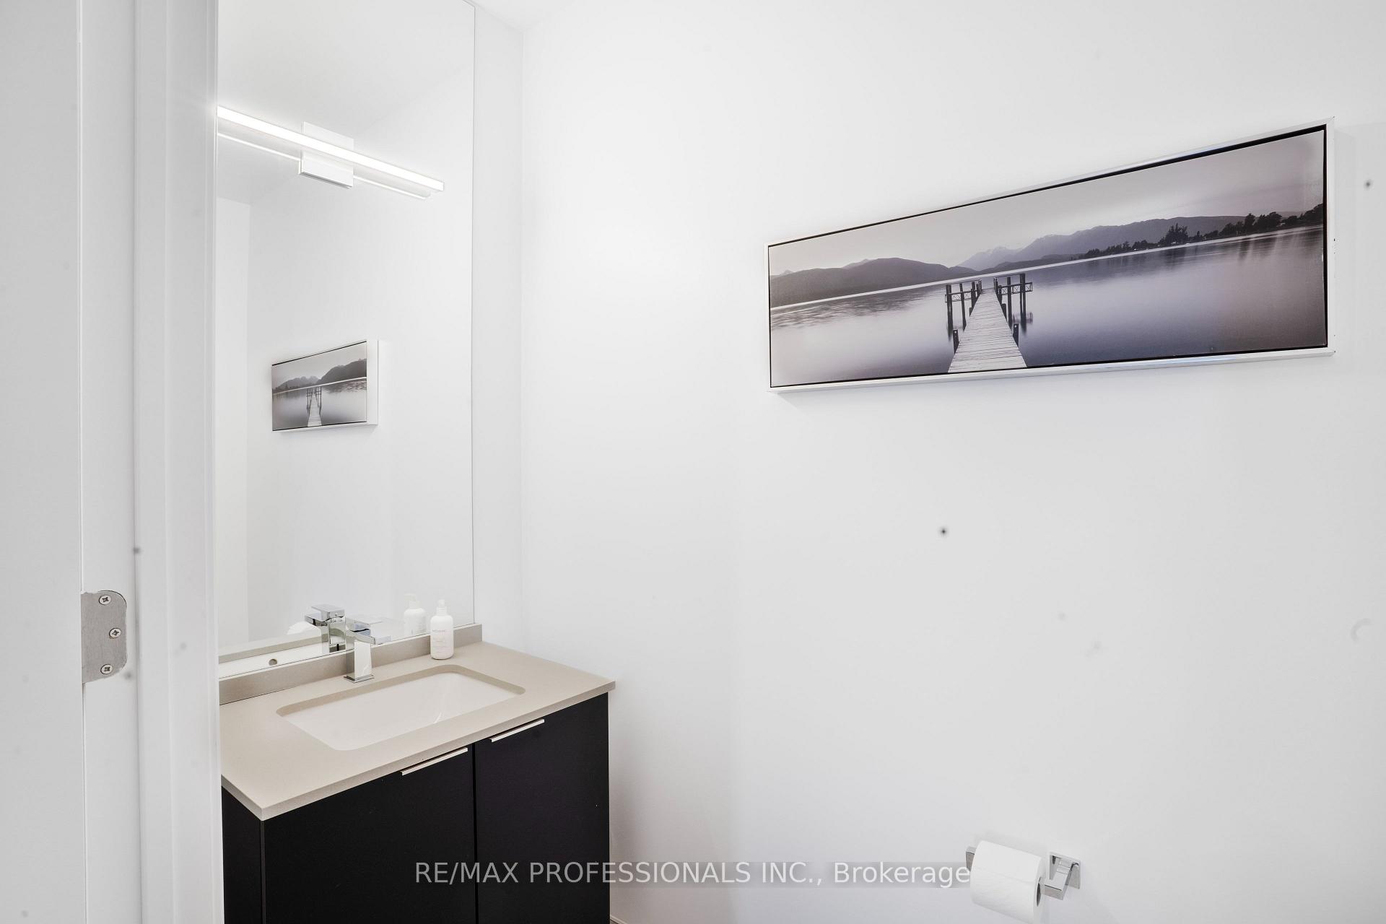
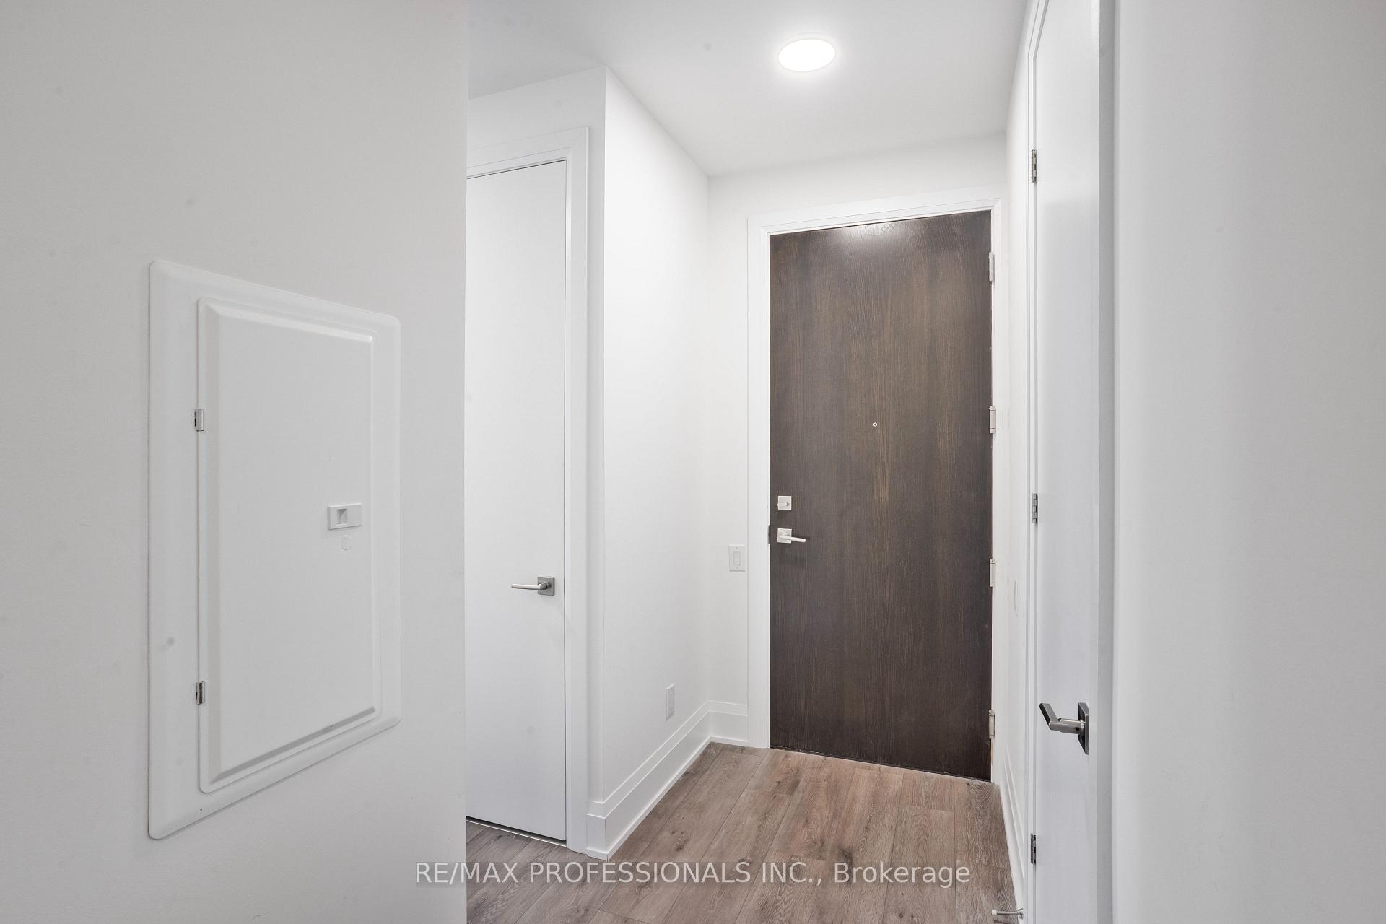
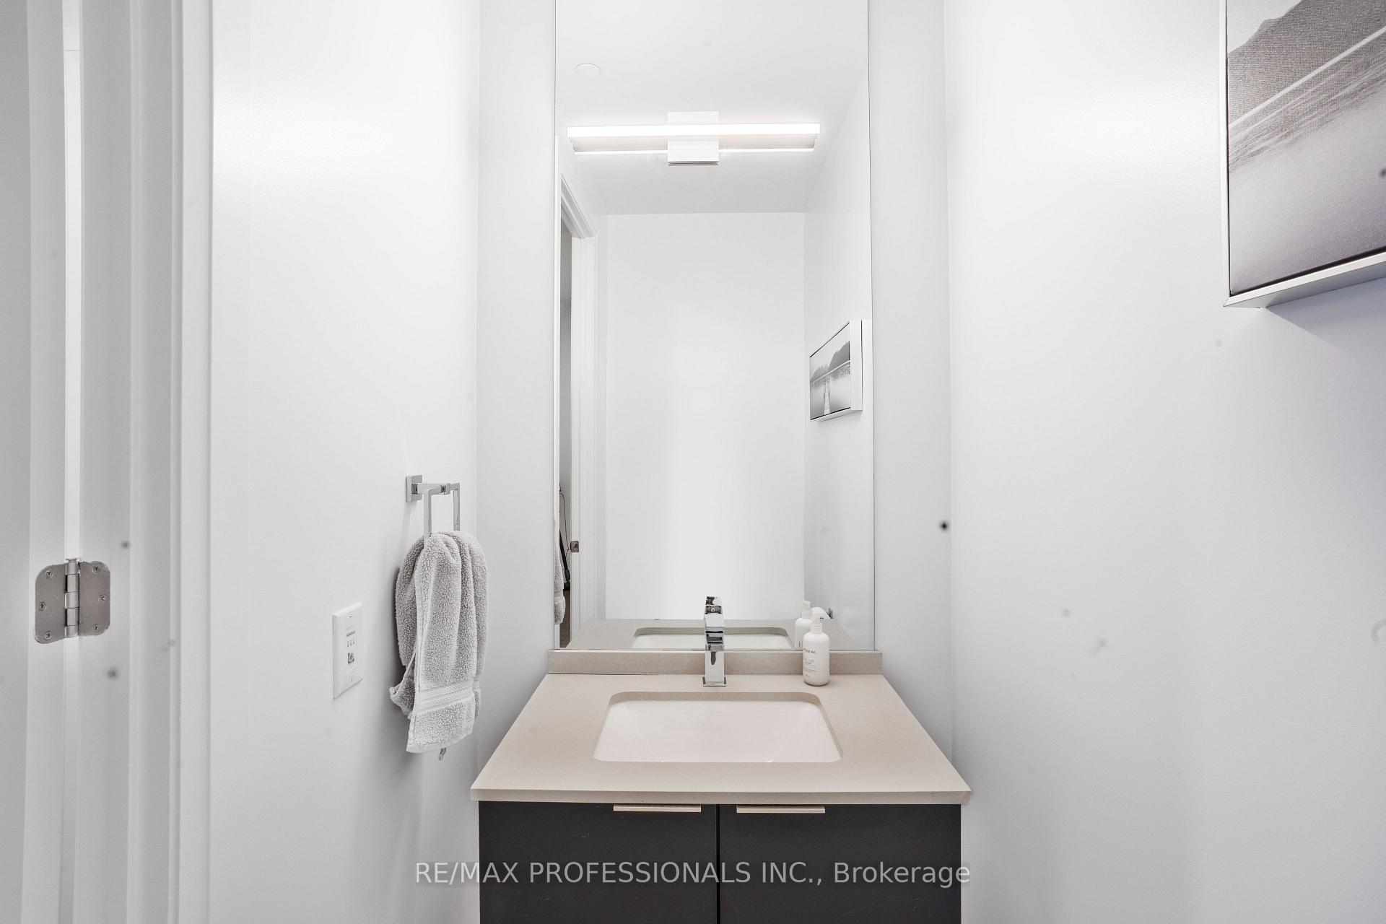
 See all 26 photos
Property history
Facts and features
- ExposureSouth
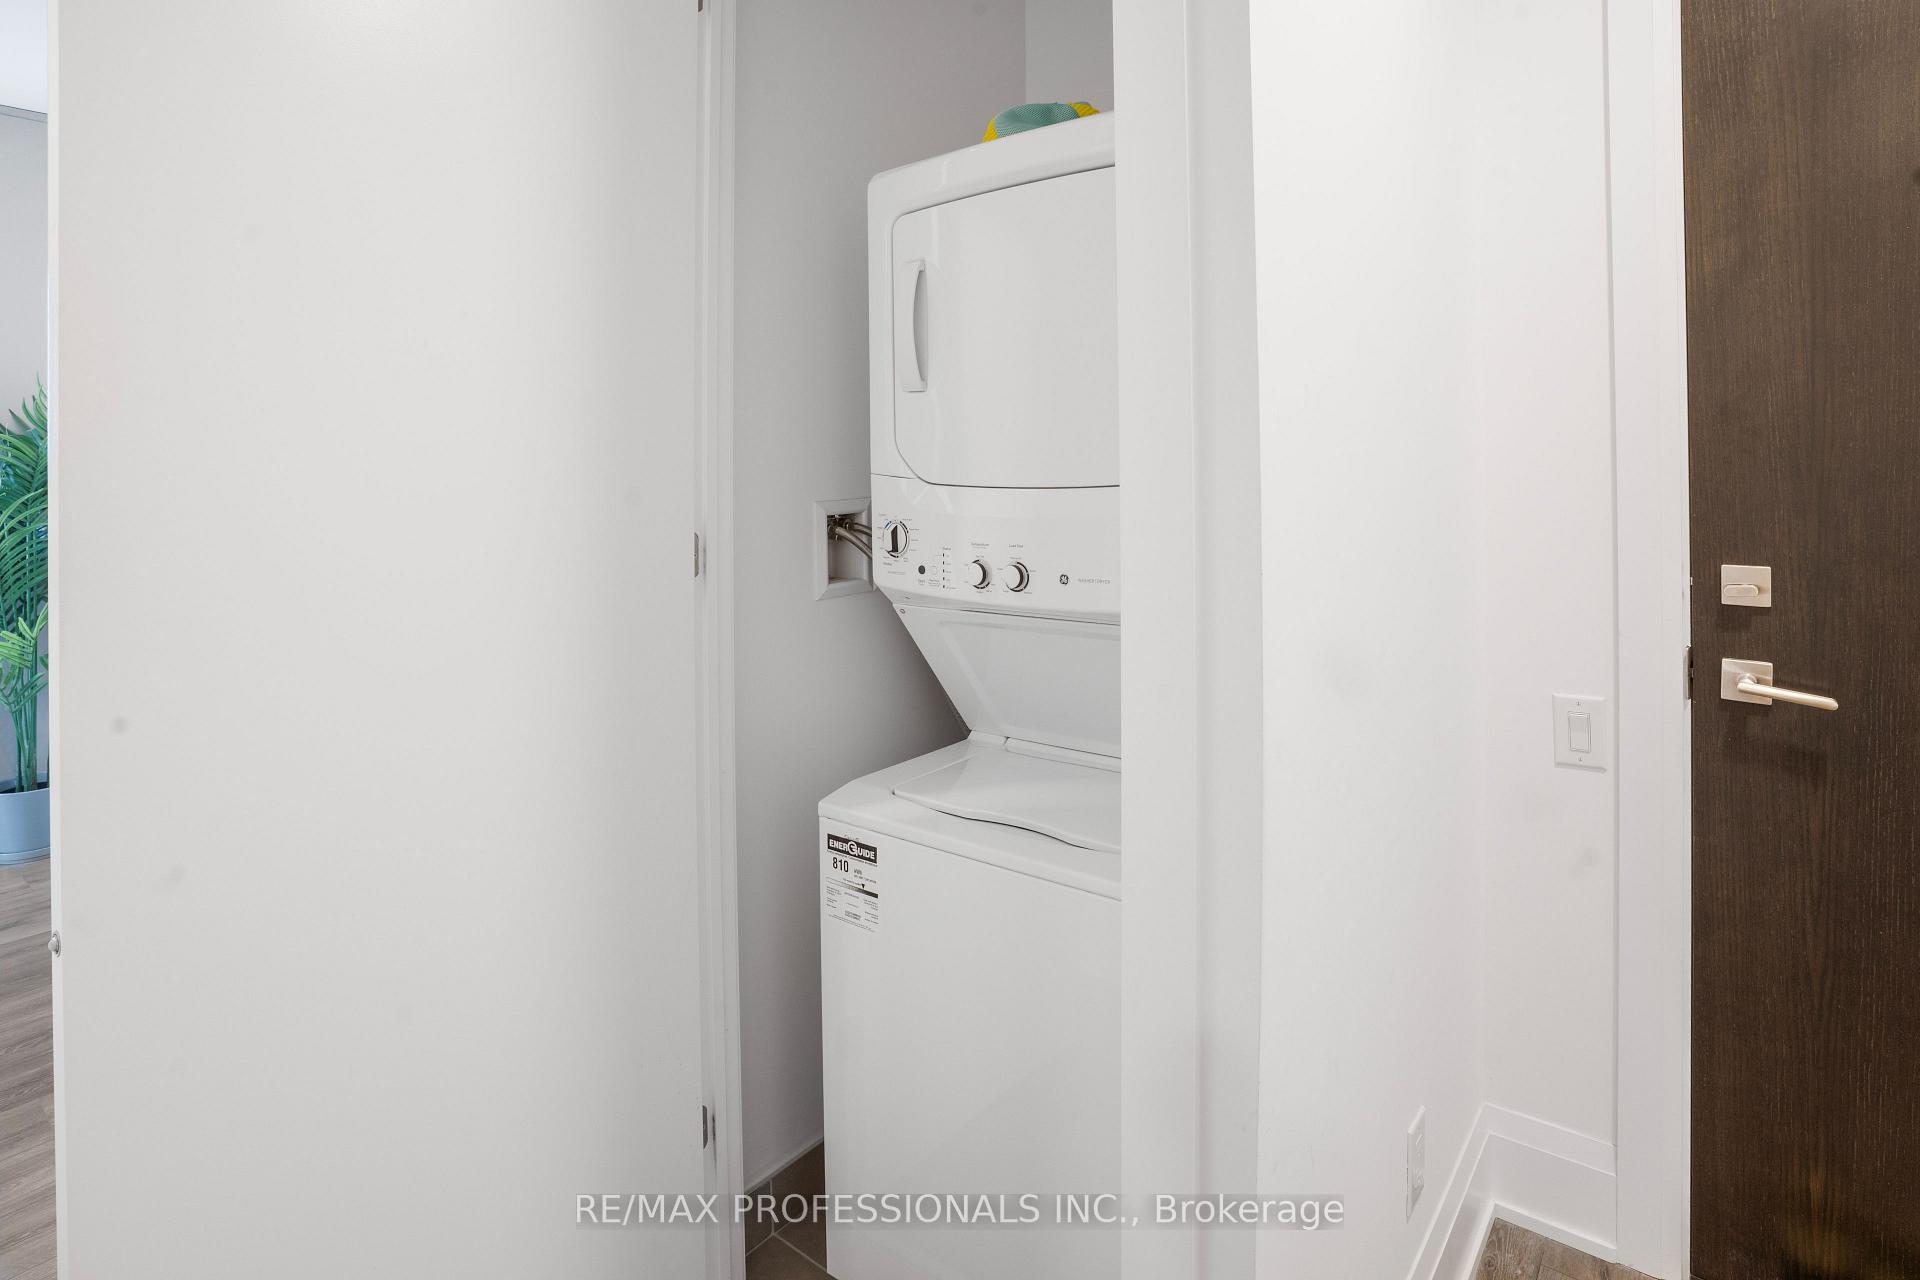
- LaundryEnsuite
- LockerOwned
- BalconyTerrace
- Central air
- Concierge
The homeCondo Apartment, Apartment, Age 0–5 years
- Type: Condo Apartment
- Style: Apartment
- Age: 0–5 years
- Living space: 1,000–1,199 sq ft
- Basement: None
- Exposure: South
InsideEnsuite, Intercom, Alarm system, carbon monoxide detectors, concierge/security, smoke detector
- Laundry: Ensuite
- Features: Intercom
- Security: Alarm system, carbon monoxide detectors, concierge/security, smoke detector
- Rooms above ground: 5
- Bedrooms: 2
- Bathrooms: 3
- Kitchens: 1
OutsideBrick front, Roof Not applicable, Other
- Exterior: Brick front
- Roof: Not applicable
- Foundation: Other
- Balcony: Terrace
- Features: Controlled entry
Parking and locker1 Parking, Underground, Parking type Owned
- Spaces: 1 Parking
- Garage: Underground
- Parking type: Owned
- Driveway: Underground
- Locker: Owned
BuildingKingsway by the river condos, Storeys 21, Units 282
- Name: Kingsway by the river condos
- Storeys: 21
- Units: 282
- Registered: 2021
- Condo corporation: 2901
- Amenities: Bbqs allowed, bike storage, car wash, community bbq, concierge, elevator
- Pets: Not allowed
Heating, water and powerForced air, electric, Central air
- Heating: Forced air, electric
- Cooling: Central air
Rent and termsRent $3,700 a month, Entire property, Unfurnished
- Rent: $3,700 a month
- Space for rent: Entire property
- Furnished: Unfurnished
- Lease: 12 months
- Paid: Monthly
- Rent includes: Central air conditioning
- Deposit: Required
- Credit check: Required
- Employment letter: Required
- Rental application: Required
- References: Required
IncludedB/i brand new miele appliances, fridge, stove, dishwasher, microwave, ensuite washer/dryer, 1 parking concierge service, gym, party room, visitor parking. furniture can be included in needed. please let me know if you would like this unit to be furnished.
- Included: B/i brand new miele appliances, fridge, stove, dishwasher, microwave, ensuite washer/dryer, 1 parking concierge service, gym, party room, visitor parking. furniture can be included in needed. please let me know if you would like this unit to be furnished.
NearbyClear view, hospital, library, park, public transit, ravine
- Close to: Clear view, hospital, library, park, public transit, ravine
Listing detailsW12323925, Rented, Aug 5, 2025
- MLS® number: W12323925
- Status: Rented
- Listed on: Aug 5, 2025
- Days on market: 10
- Updated: Aug 15, 2025
- Possession: 2025-10-01 / 30-59 days
- Occupied by: Tenant
- Listing brokerage: RE/MAX PROFESSIONALS INC.
About this home
Unit 2006, 20 Brin Drive, Etobicoke (Edenbridge-Humber Valley), ON M8X 0B2
Welcome to your new oasis in the city at 2006-20 Brin Dr, Toronto! Nestled in a prime location, this stunning 2-bedroom-plus den unit offers a contemporary living experience with the added luxury of an oversized terrace, perfect for unwinding and entertaining. As you step inside, you're greeted by a modern, open-concept kitchen that boasts sleek finishes, stainless steel appliances, and ample storage a chef's dream for both cooking and socializing. The living area, bathed in natural light, seamlessly extends outdoors, inviting you to enjoy the expansive terrace that overlooks the vibrant neighborhood. Retreat to the generously sized bedrooms, each featuring large windows and spacious closets. The additional room is a versatile space, easily tailored to your needs as a home office, den, or guest room. The two full bathrooms exude comfort and style, with contemporary fixtures and finishes. This residence is designed for those seeking a blend of luxury and convenience.
Ask about this home
A HOMEH agent will answer your questions about this home.
Know more about Kingsway By The River
Condo building · 10-20 Brin Drive
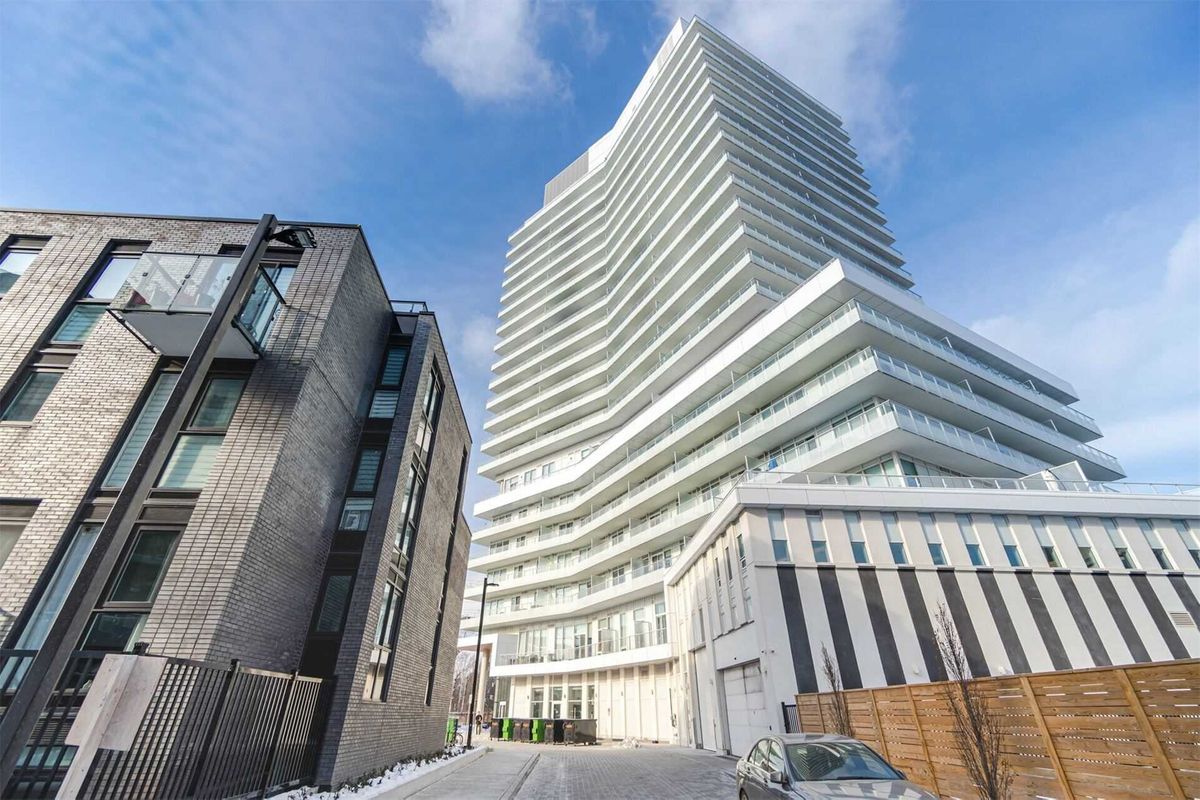
Kingsway By The River is a 21-storey condo with 282 suites, built in 2021 by Urban Capital Property Group. Right now 4 for sale and 3 for rent are on the market here.
- 21storeys
- 282suites
- $861/sq ft
- 2021built
No similar units for rent in Kingsway By The River right now.
Around this home
Daily convenience, out of 100, from the distances below
Schools nearby
School rating, out of 10.
Helpful calculators
Your HOMEH agent

"I would see it this week."