

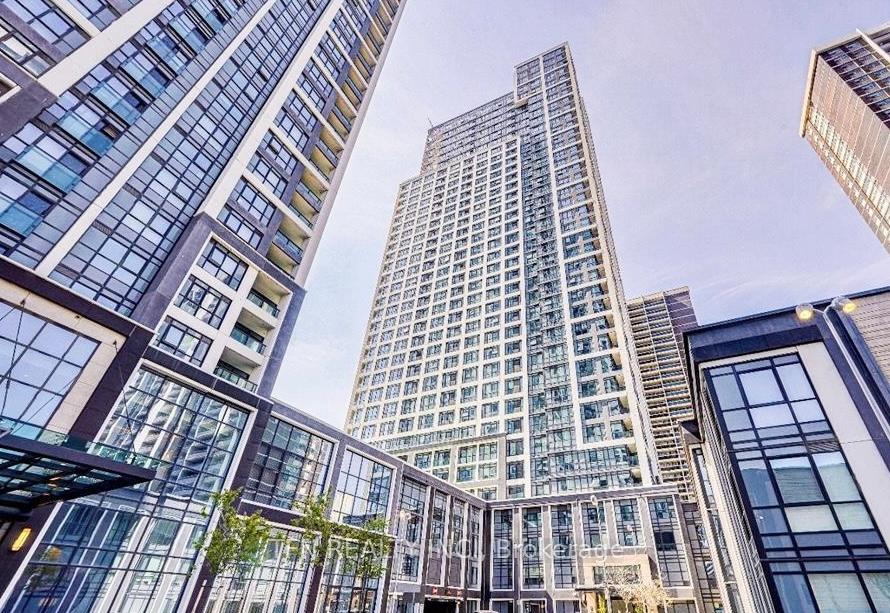
Unit 3425, 9 Mabelle Avenue
Unit 3425, 9 Mabelle Avenue
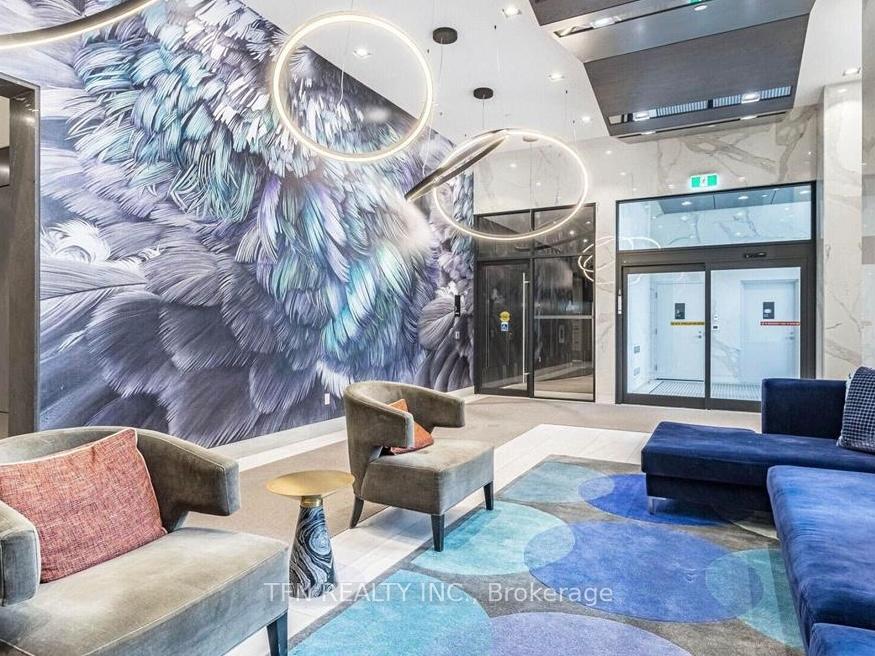
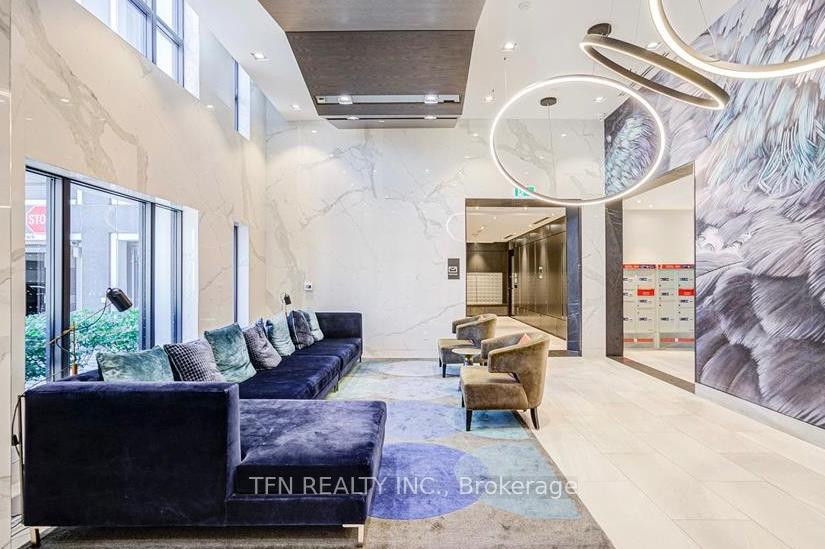
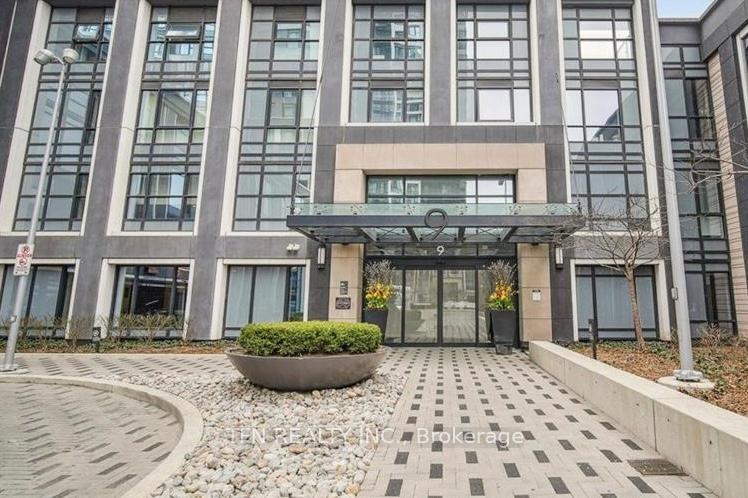
 See all 49 photos
Property history
Facts and features
- ExposureSouth west
- LaundryEnsuite, in-suite
- LockerExclusive
- BalconyOpen
- Central air
- Gym
- Indoor pool
- Party room/meeting room
- Rooftop deck/garden
The homeCondo Apartment, Apartment, Age 0–5 years
- Type: Condo Apartment
- Style: Apartment
- Age: 0–5 years
- Living space: 500–599 sq ft
- Basement: None
- Exposure: South West
- View: City, clear, downtown, panoramic, park/greenbelt, skyline
- Waterfront: None
InsideCeramic, Ensuite, in-suite laundry, main level, Built-in oven, carpet free, countertop range, separate hydro meter, storage area lockers, water meter
- Flooring: Ceramic
- Laundry: Ensuite, in-suite laundry, main level
- Features: Built-in oven, carpet free, countertop range, separate hydro meter, storage area lockers, water meter
- Security: Concierge/security, smoke detector
- Rooms above ground: 4
- Bedrooms: 1
- Bathrooms: 1
- Kitchens: 1
OutsideConcrete, Other, unknown, Poured concrete
- Exterior: Concrete
- Roof: Other, unknown
- Foundation: Poured concrete
- Balcony: Open
- Features: Controlled entry, year round living
Parking and locker1 Parking, Underground, Exclusive
- Spaces: 1 Parking
- Garage: Underground
- Parking type: Exclusive
- Spot: 62
- Locker: Exclusive
- Locker unit: 162
- Locker level: P2
BuildingTridel bloorvista at islington terrace, Storeys 35, Units 392
- Name: Tridel bloorvista at islington terrace
- Storeys: 35
- Units: 392
- Registered: 2021
- Condo corporation: 2825
- Amenities: Bbqs allowed, gym, indoor pool, party room/meeting room, rooftop deck/garden, visitor parking
- Pets: Allowed
Heating, water and powerForced air, gas, Central air
- Heating: Forced air, gas
- Cooling: Central air
Rent and termsRent $2,300 a month, Entire property, Unfurnished
- Rent: $2,300 a month
- Space for rent: Entire property
- Furnished: Unfurnished
- Lease: 12 months
- Paid: Monthly
- Rent includes: Building insurance, building maintenance, central air conditioning, common elements, exterior maintenance, high speed internet, parking, recreation facility
- Deposit: Required
- Credit check: Required
- Employment letter: Required
- Rental application: Required
- References: Required
- Rental items: N/a
IncludedStainless steel fridge, cook-top stove, b/i microwave rangehood, b/i dishwasher. washer & dryer, window coverings, 1 parking & 1 locker. bonus: roger's high speed ignite internet included for a limited time., Water, hydro & thermal utilities account to be set-up by tenants with provident energy management inc. (pemi)
- Included: Stainless steel fridge, cook-top stove, b/i microwave rangehood, b/i dishwasher. washer & dryer, window coverings, 1 parking & 1 locker. bonus: roger's high speed ignite internet included for a limited time.
- Not included: Water, hydro & thermal utilities account to be set-up by tenants with provident energy management inc. (pemi)
NearbyClear view, park, place of worship, public transit, school, school bus route
- Close to: Clear view, park, place of worship, public transit, school, school bus route
Listing detailsW12323684, Rented, Aug 5, 2025
- MLS® number: W12323684
- Status: Rented
- Listed on: Aug 5, 2025
- Days on market: 3
- Updated: Aug 8, 2025
- Possession: 2025-08-11 / Immediate
- Occupied by: Vacant
- Listing brokerage: TFN REALTY INC.
About this home
Unit 3425, 9 Mabelle Avenue, Etobicoke (Islington-City Centre West), ON M9A 4X7
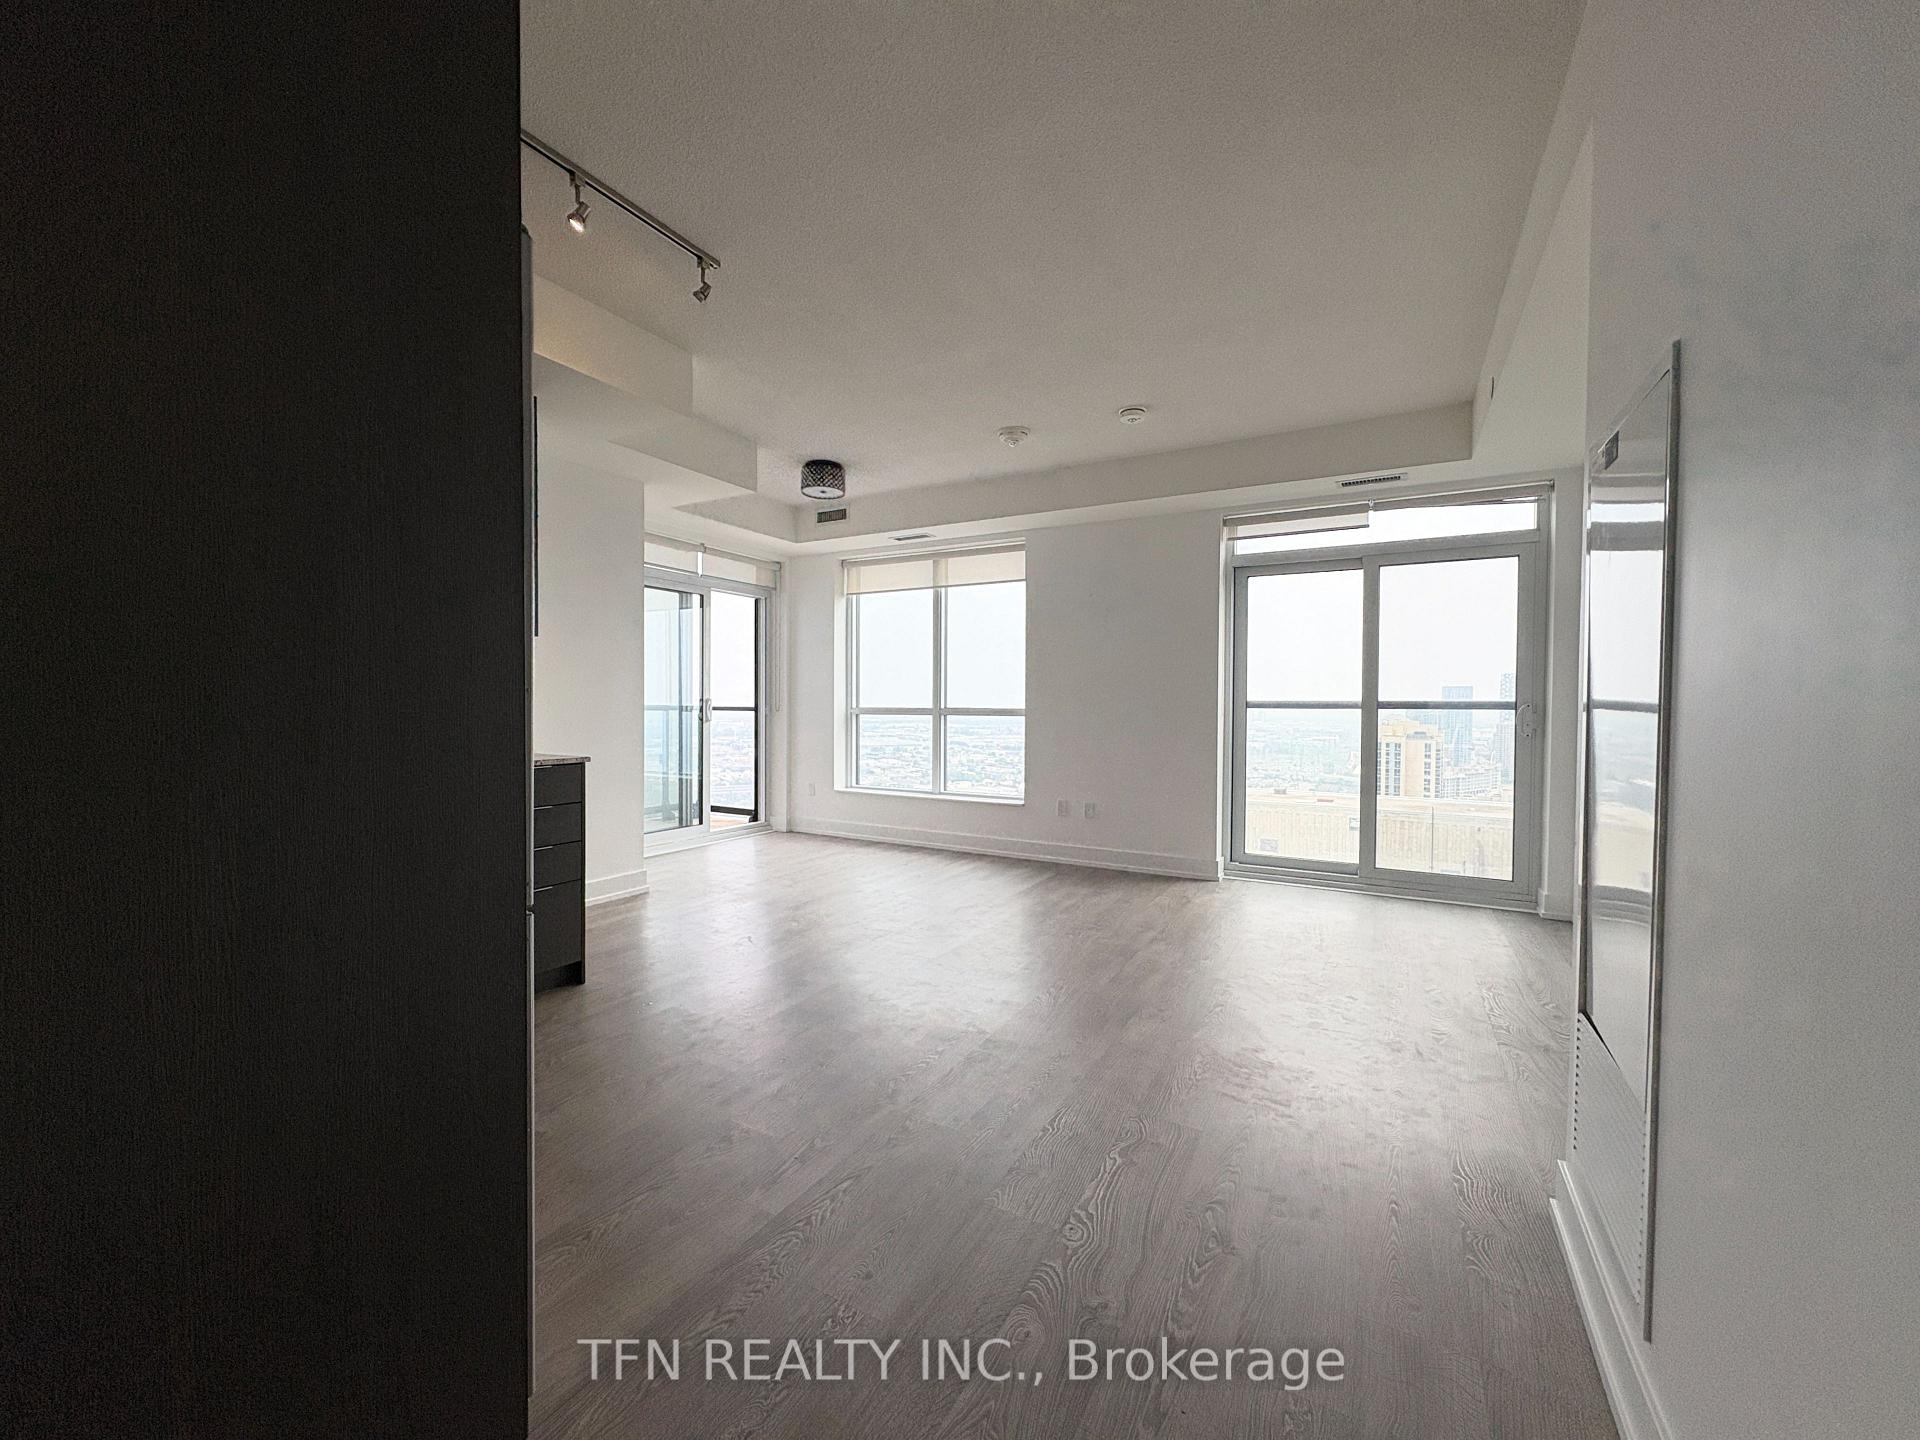
Experience Elevated Urban Living - 1 Bedroom Lower Penthouse at Bloor Vista. Welcome to your next home in the sky - a sophisticated 1 BR lower penthouse condo located in Tridel's prestigious Islington Terrace. This thoughtfully designed 581sf suite offers the perfect blend of comfort, style & functionality, ideal for singles or couples seeking a vibrant, connected urban lifestyle in the heart of Etobicoke's Bloor West Village. Step inside & enjoy a bright, open-concept layout that seamlessly integrates the Living, Dining & Kitchen areas. Expansive windows fill the space with natural light, creating an airy & inviting atmosphere from morning to night. The modern Kitchen features sleek cabinetry, premium appliances & ample counter space - ideal for everyday living or entertaining guests. The spacious Living area offers a perfect retreat to unwind & recharge after a busy day in the city. The Bedroom offers cozy privacy & enough space for a Queen bed, while the 4pc Bathroom is designed w/ contemporary finishes & functionality in mind. Enjoy unobstructed city views from this high-level suite - a luxury touch that makes this rental truly special. Unbeatable Location - Minutes from Everything You Need. Live steps away from Islington Subway, offering direct access to downtown Toronto in just minutes. Whether commuting for work or exploring the city, transit is seamless & convenient. Enjoy the nearby shopping, grocery stores, cafes, parks & restaurants, all within walking distance. This location puts you at the center of it all - without the downtown hustle. World-Class Tridel Amenities, designed to elevate your lifestyle: 24hr Concierge, Fitness Ctr, Basketball Crt, Indoor Pool, Yoga Studio & Spin Rm, Sauna, Steam Rm, Theatre Rm, Party Rm, Billiards & Games, Rooftop Terrace w/ BBQs & Lounge Seating, Children's Play Zone & Outdoor Playground, Guest Suites, Library / Study Rms, Private Workspaces, Visitor Parking & Secure Bike Storage. Come live in this upscale urban retreat!
Ask about this home
A HOMEH agent will answer your questions about this home.
Know more about Bloorvista at Islington Terrace
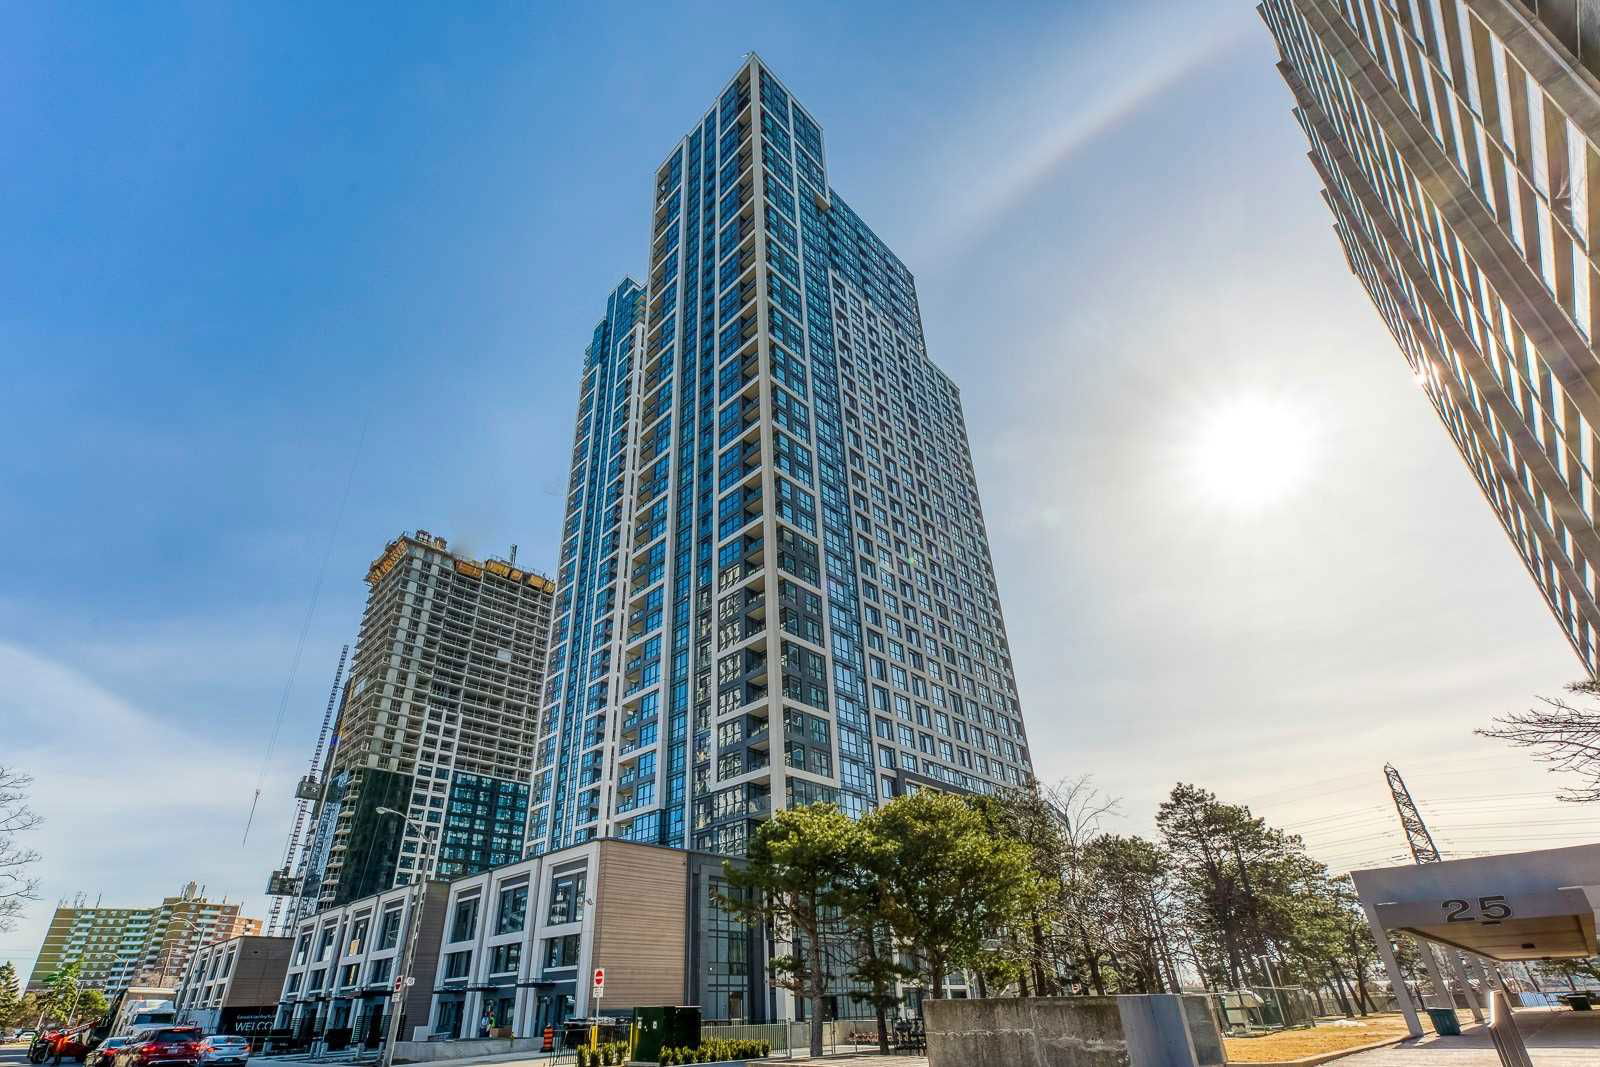
Condo building · 9 Mabelle Avenue
Bloorvista at Islington Terrace is a 35-storey condo with 392 suites, built in 2021 by Tridel. Right now 6 for sale and 11 for rent are on the market here.
- 35storeys
- 392suites
- $741/sq ft
- 2021built
No similar units for rent in Bloorvista at Islington Terrace right now.
Around this home
Daily convenience, out of 100, from the distances below
Schools nearby
School rating, out of 10.
Helpful calculators
Your HOMEH agent

"I would see it this week."