

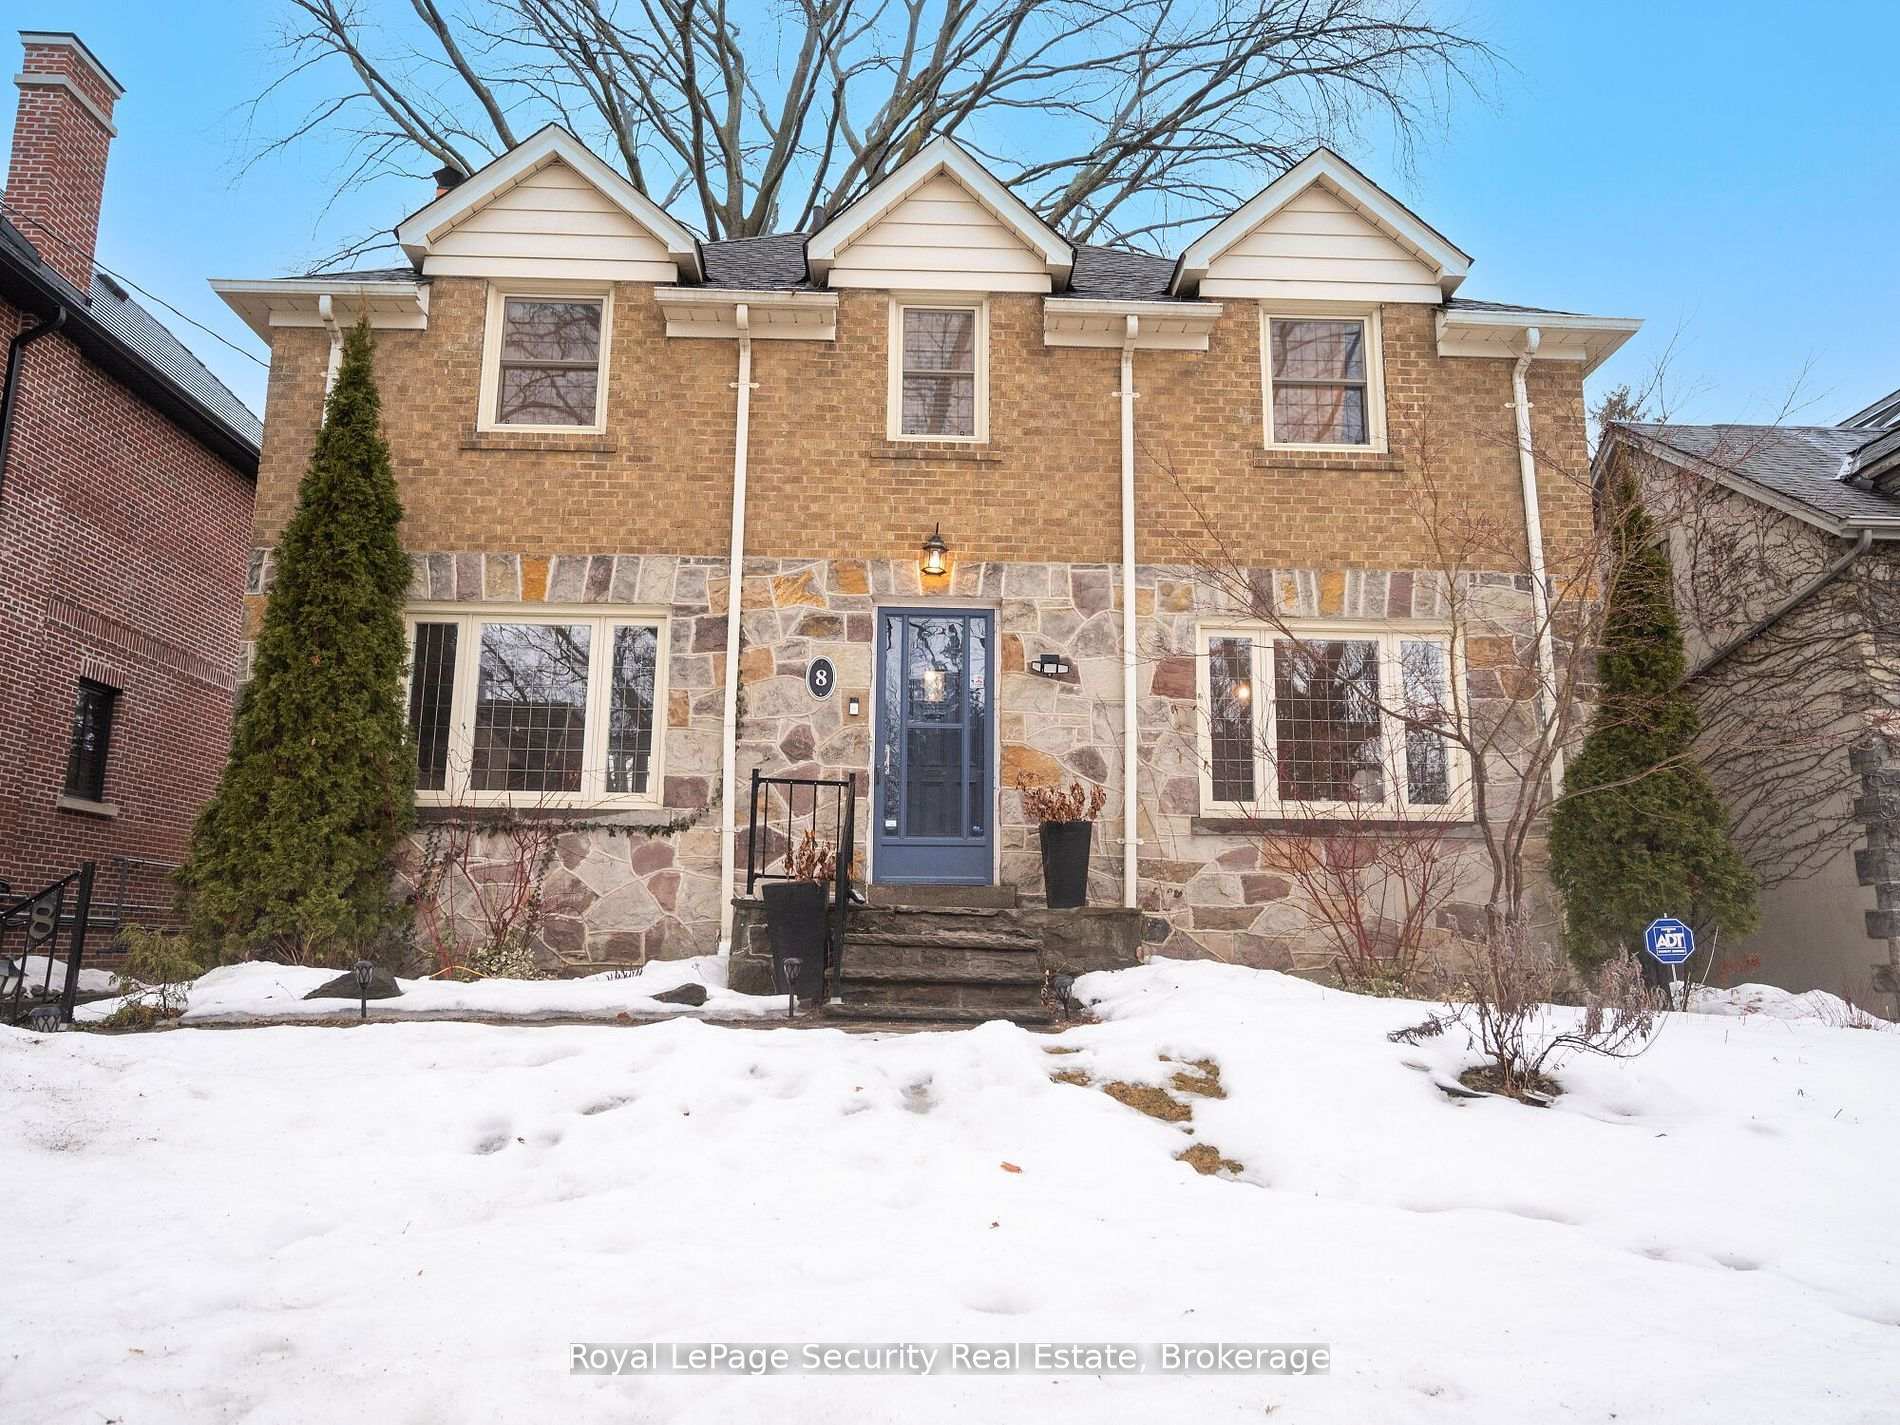
8 Kingsgarden Road
8 Kingsgarden Road
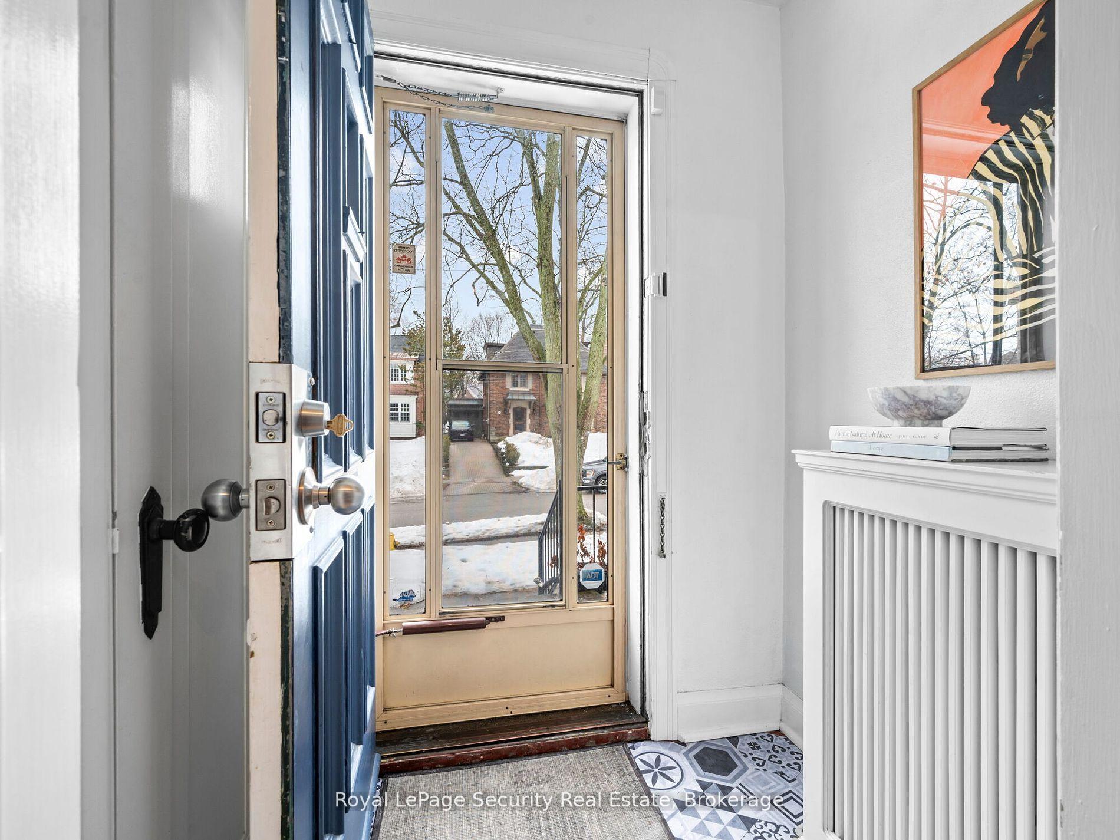
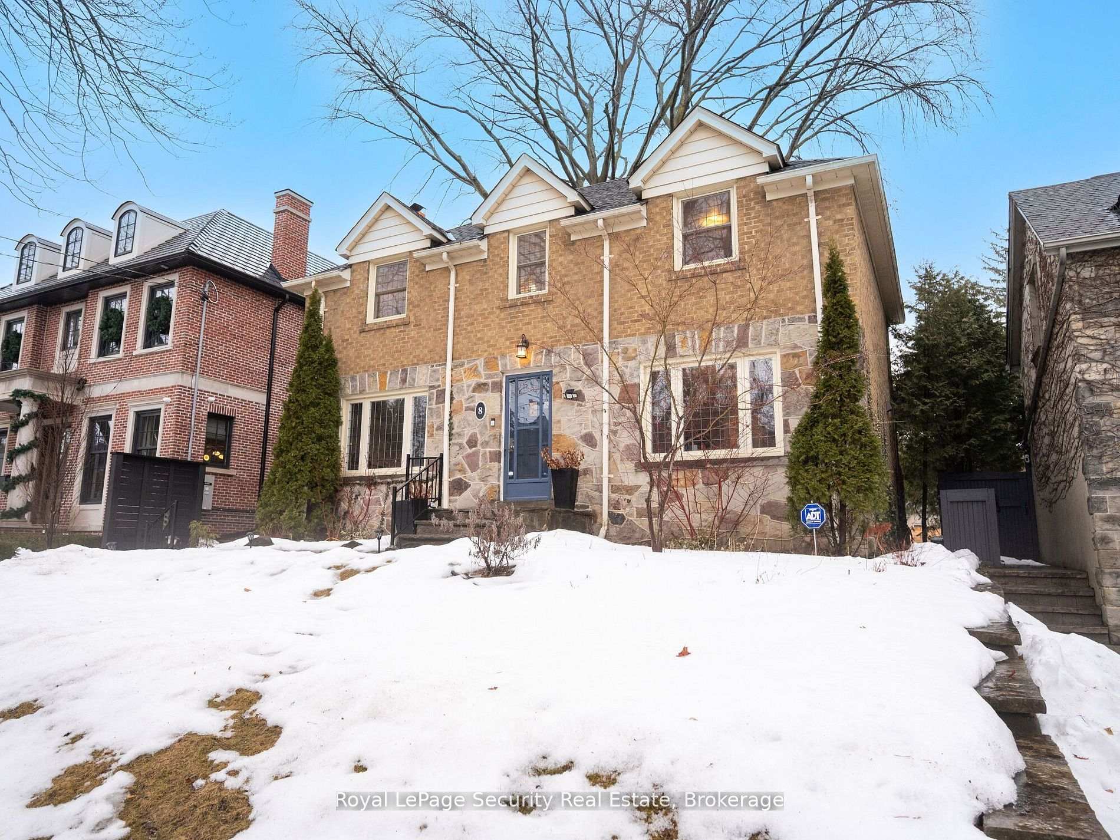
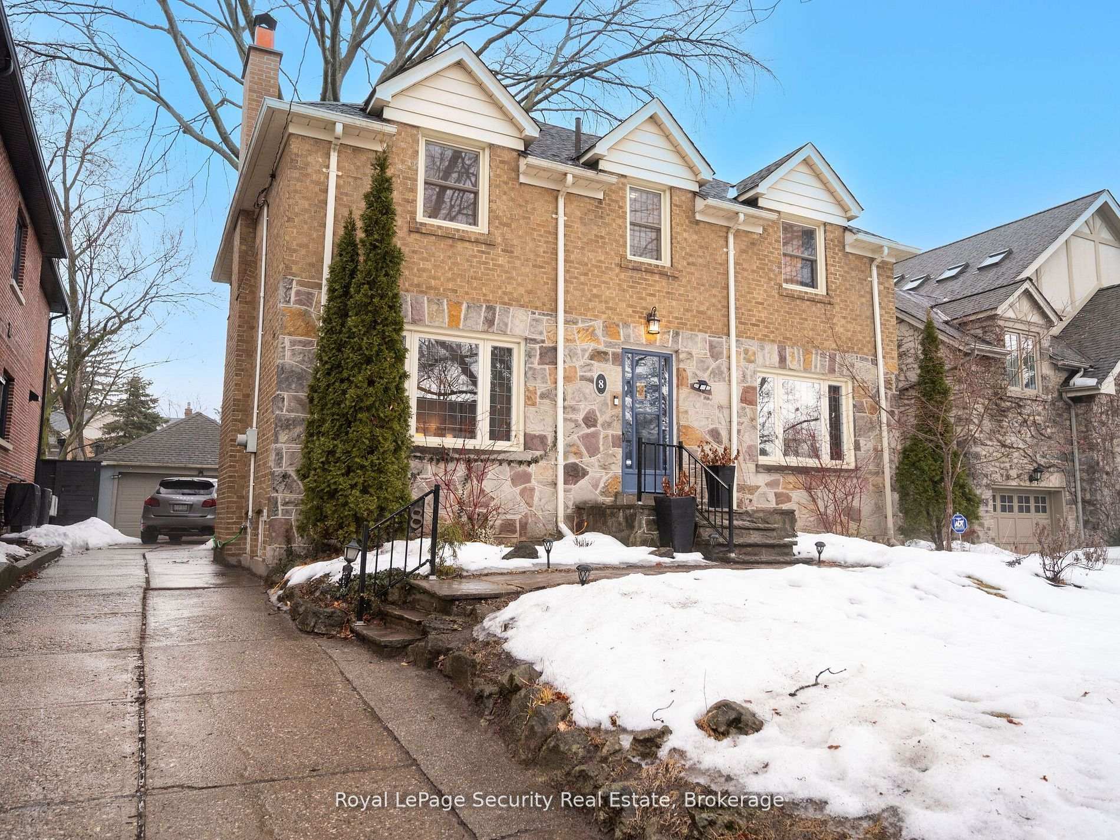
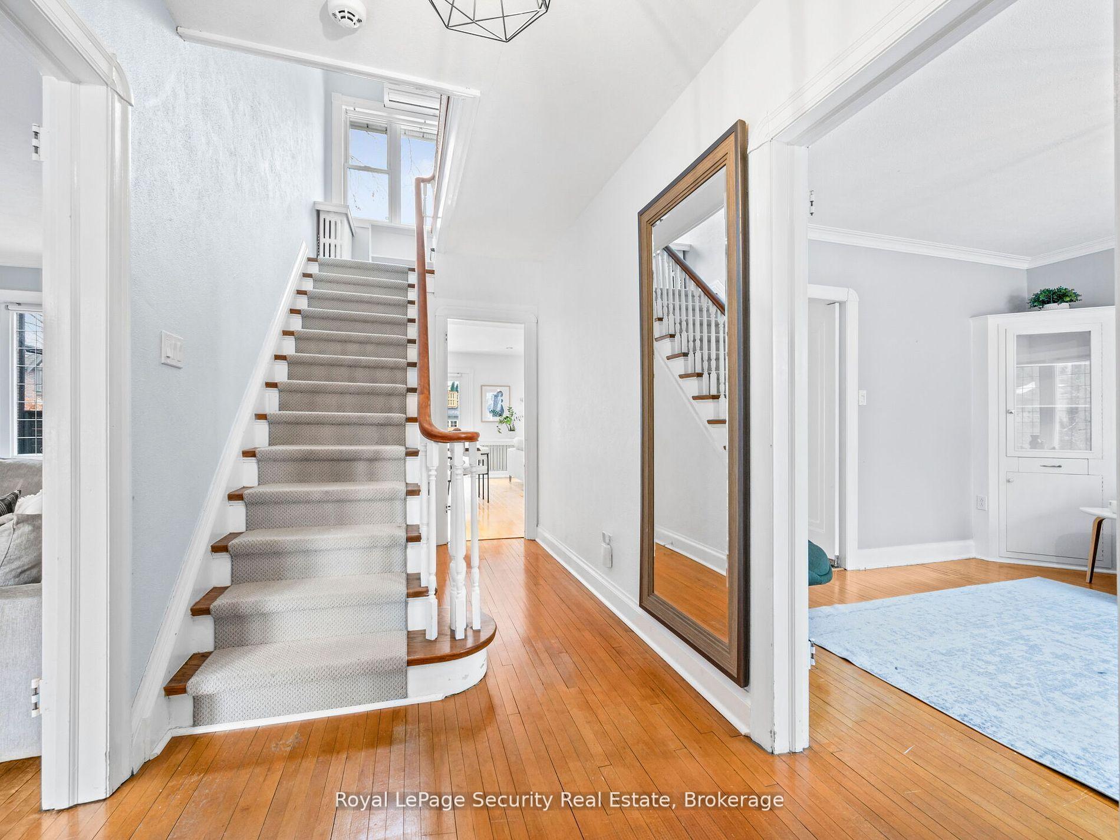 See all 41 photos
Property history
Facts and features
- BasementFull
- Water, sewerMunicipal
- HeatingForced air
- CoolingWall unit(s)
- Hardwood floors
- Fireplace
The homeDetached, 2-storey, Full
- Type: Detached
- Style: 2-storey
- Basement: Full
InsideFireplace Yes, Hardwood, Broadloom, Other
- Fireplace: Yes
- Flooring: Hardwood, Broadloom
- Features: Other
- Rooms above ground: 7
- Rooms in the basement: 4
- Bedrooms: 3 + 1 in the basement
- Bathrooms: 2
- Kitchens: 1
- Family room: Yes
Outside and lotBrick, Asphalt shingle, Unknown
- Exterior: Brick
- Roof: Asphalt shingle
- Foundation: Unknown
- Features: Deck, landscaped
- Size: 45 × 145 ft
Parking2 Garage, Detached, Private
- Spaces: 2 Garage
- Garage: Detached
- Driveway: Private
Heating, water and powerForced air, gas, Wall unit(s), Municipal water
- Heating: Forced air, gas
- Cooling: Wall unit(s)
- Water: Municipal water
- Sewer: Municipal sewer
Costs and taxesTaxes $11,300 a year, HST included in the price
- Taxes, 2024: $11,300 a year
- HST: HST included in the price
Included in the saleStove, refrigerator, dishwasher, washer, dryer, all electrical light fixtures, all window coverings, 4 wall mount air conditioners, garage door opener
- Included: Stove, refrigerator, dishwasher, washer, dryer, all electrical light fixtures, all window coverings, 4 wall mount air conditioners, garage door opener
NearbyFenced yard, library, park, place of worship, public transit, school
- Close to: Fenced yard, library, park, place of worship, public transit, school
Listing detailsW12045974, Sold, Mar 27, 2025
- MLS® number: W12045974
- Status: Sold
- Listed on: Mar 27, 2025
- Days on market: 4
- Updated: Mar 31, 2025
- Possession: 2025-08-01 / Flexible
- Occupied by: Owner
- Listing brokerage: Royal LePage Security Real Estate
About this home
8 Kingsgarden Road, Etobicoke (Kingsway South), ON M8X 1S6
TREMENDOUS OPPORTUNITY TO LIVE ON ONE OF THE MOST DESIRABLE STREETS INTHE HEART OF THE KINGSWAY. This charming and well-maintained detached 3-bedroom,2-bathroom home sits on a rare and perfect 45 x 145 ft lot with approved permits to build your dream home spanning 4,700 square feet (drawings and floor plans available upon request along with a landscape plan for the backyard). Located on a picturesque, tree-lined street, this is truly a once-in-a-lifetime chance. Enjoy top-rated schools, fantastic neighbors, and proximity to shops, dining, and cafes along Bloor street, with easy access to transit, highways, and all essential amenities. This home is part of Toronto's top school district, including Lambton-Kingsway Junior Middle School. Don't miss out on this incredible opportunity!
Ask about this home
A HOMEH agent will answer your questions about this home.
Around this home
Daily convenience, out of 100, from the distances below
Schools nearby
School rating, out of 10.
Helpful calculators
Your HOMEH agent

"I would see it this week."