

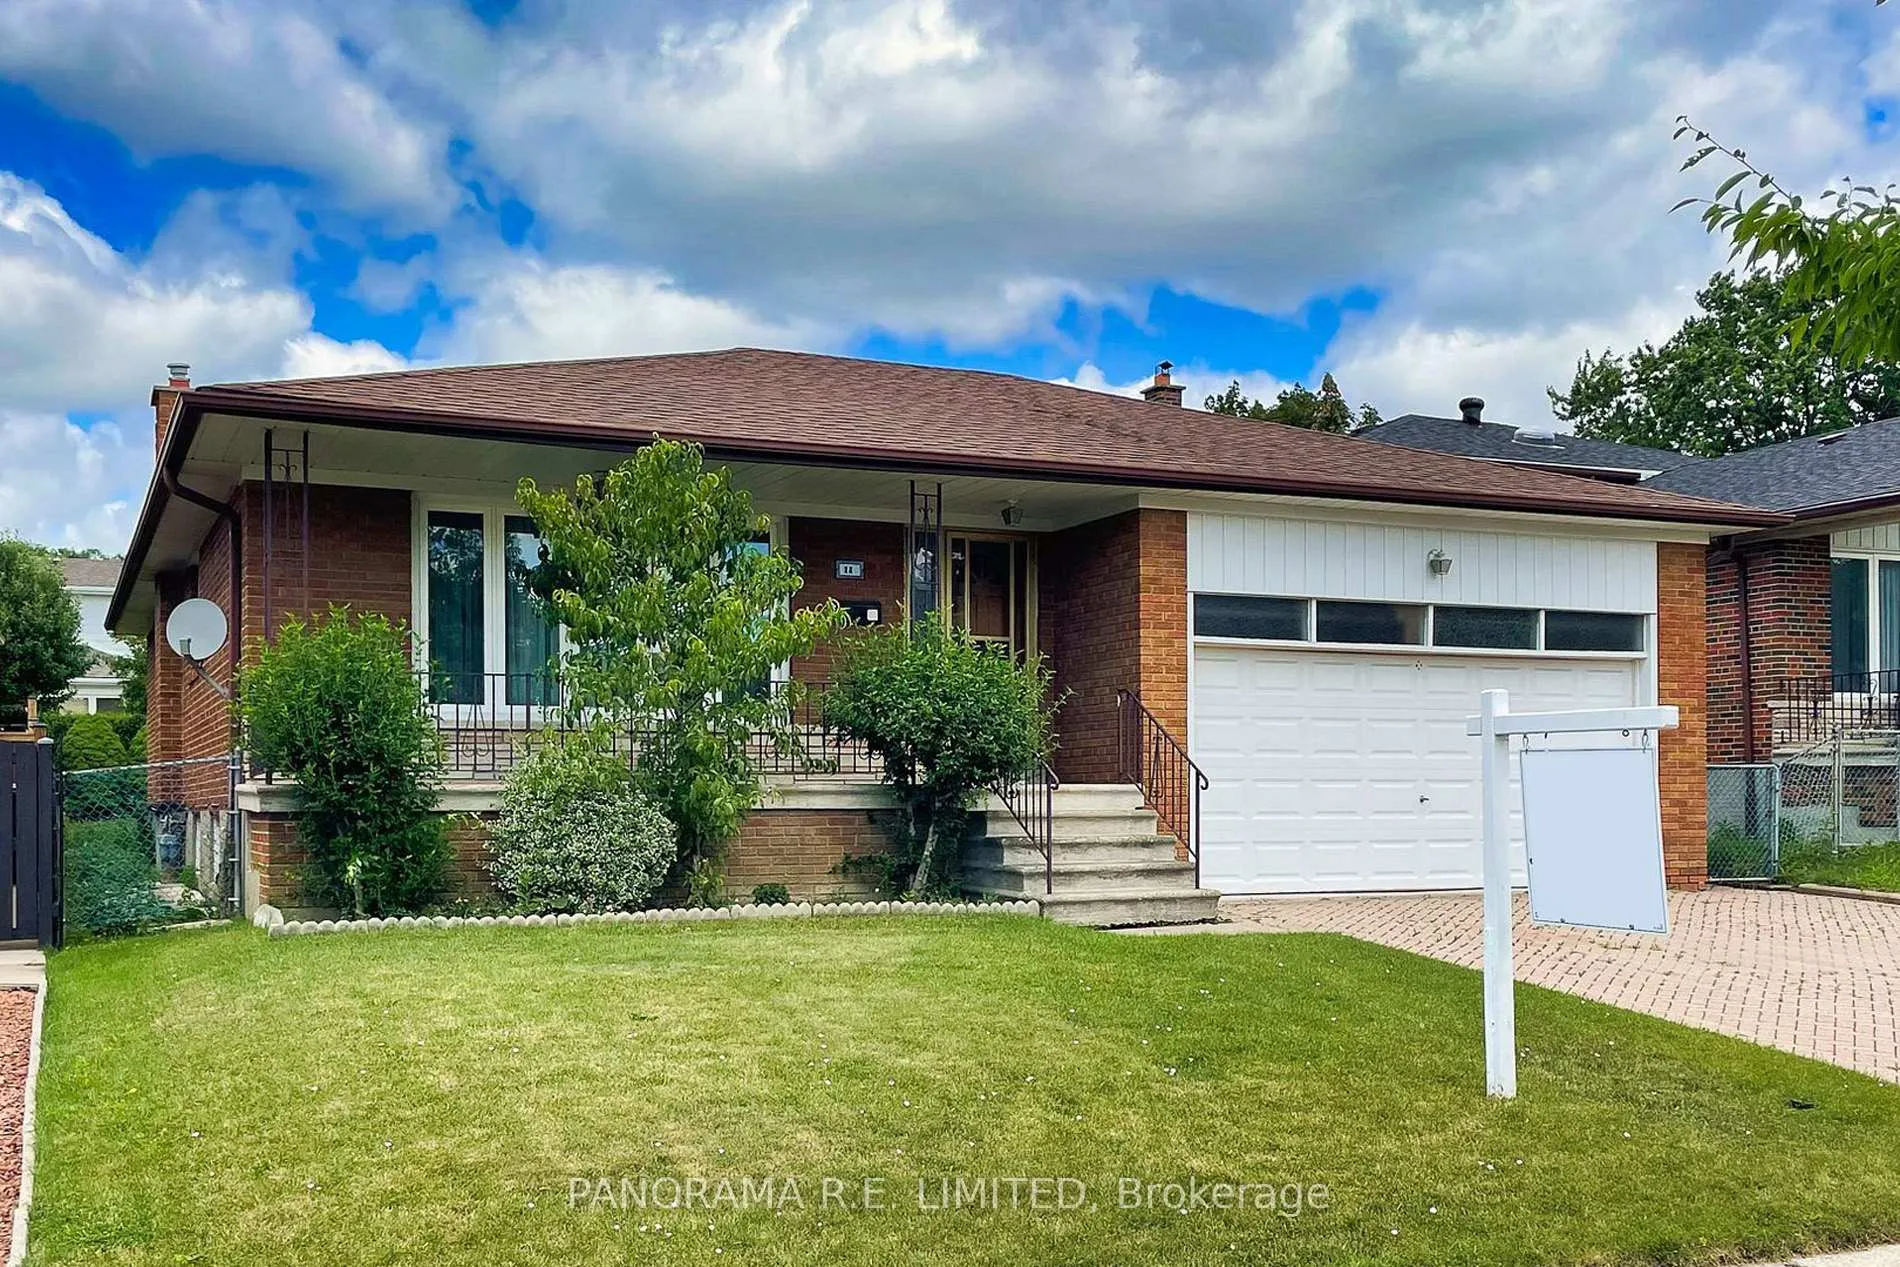
Upper, 28 Longbourne Drive
Upper, 28 Longbourne Drive
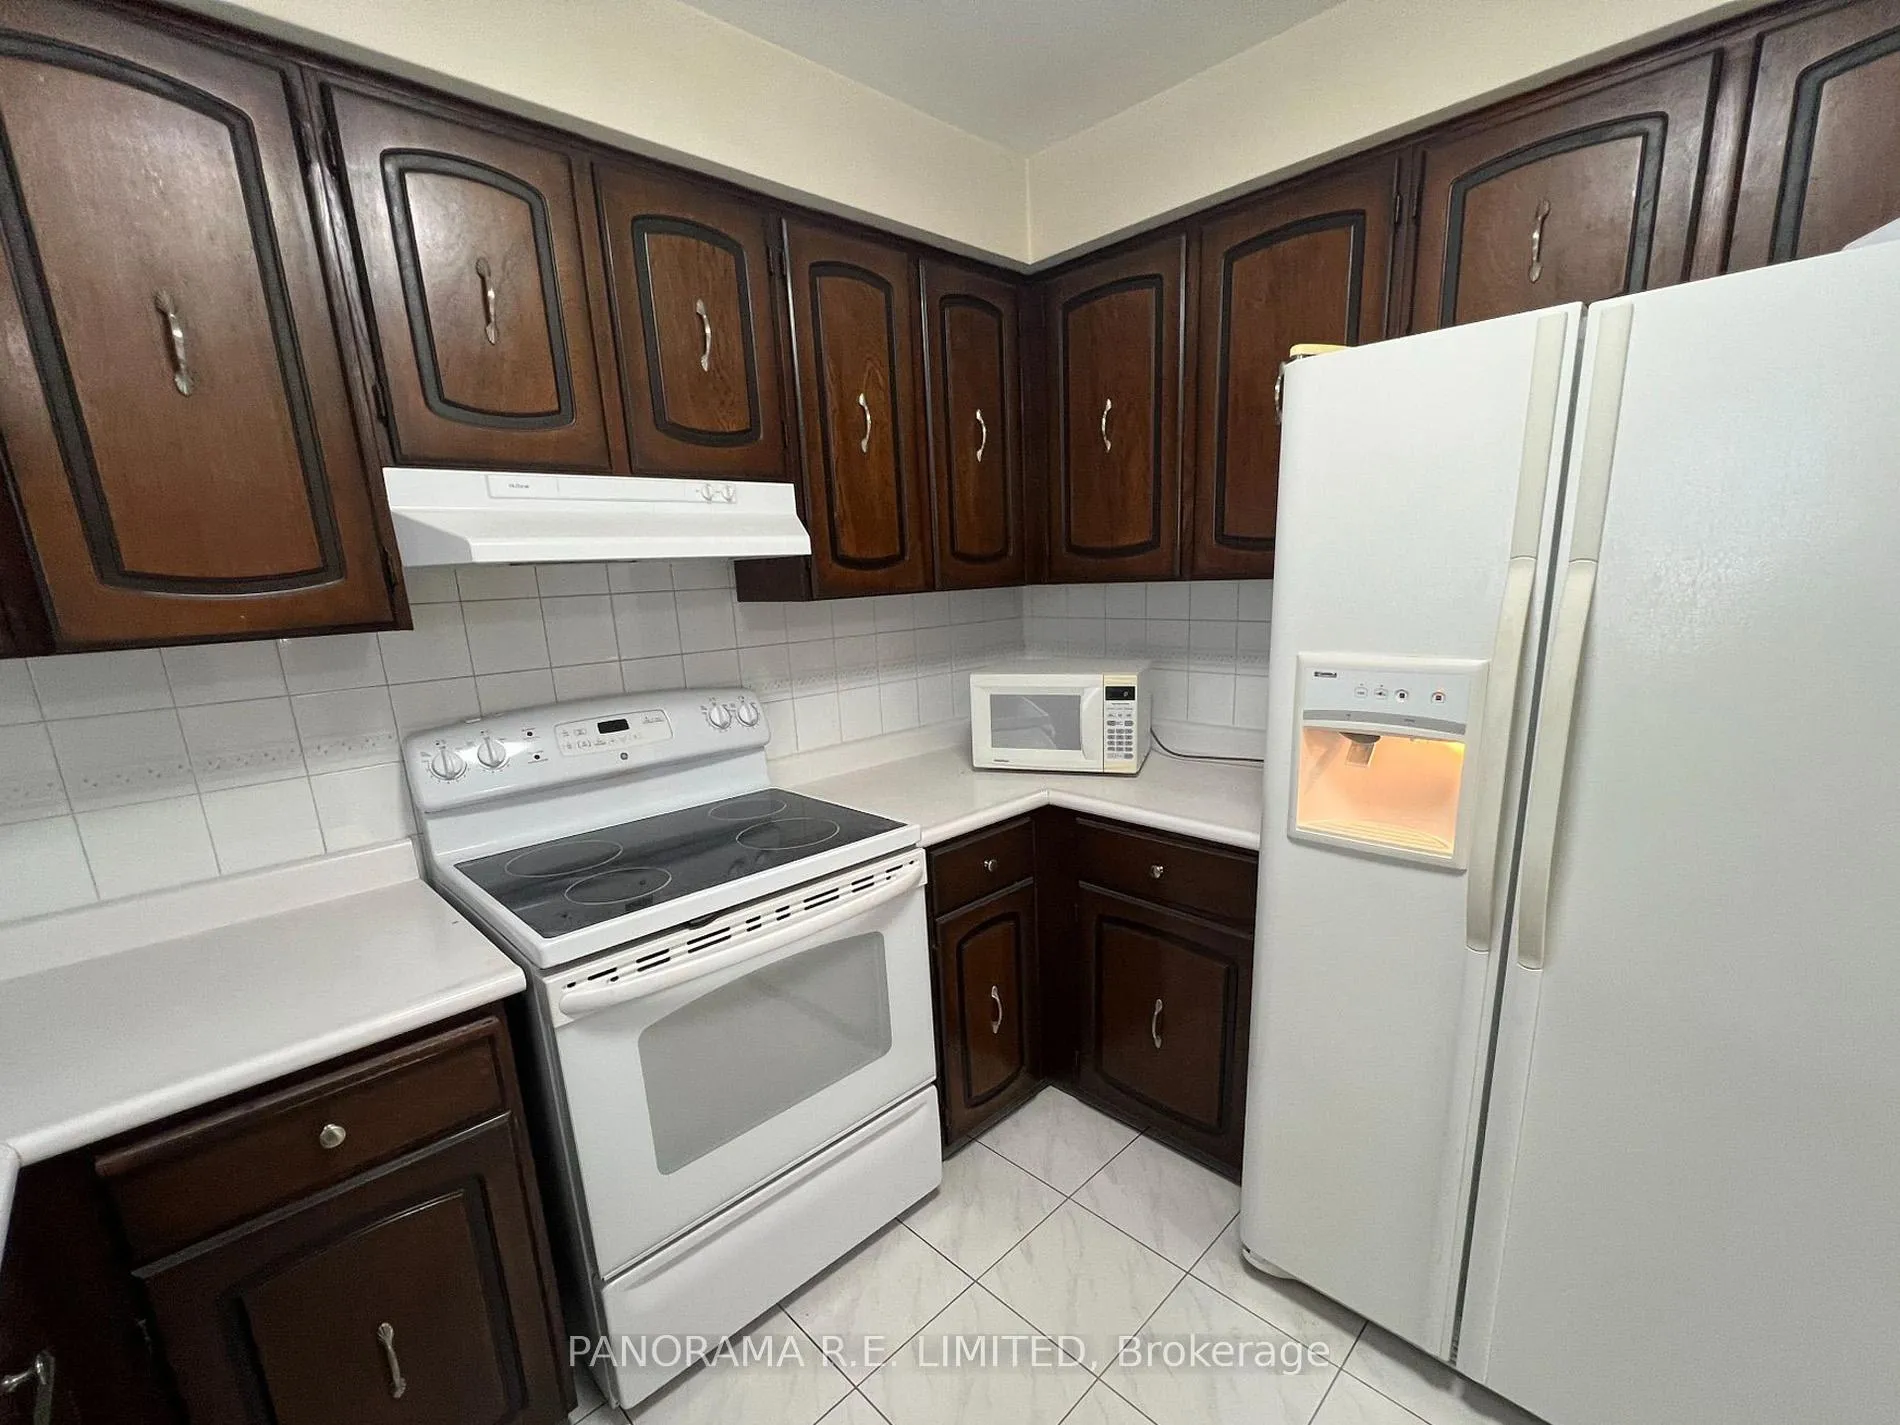 See all 16 photos
Property history
- $1,900TerminatedList: 2025-05-08|End: 2025-06-01|24 daysW12136284
- $3,300ExpiredList: 2025-03-31|End: 2025-05-31|61 daysW12050922
- $2,000ExpiredList: 2025-03-06|End: 2025-05-05|60 daysW12003611
Facts and features
- BasementNone
- Lot size50 × 120 ft
- Lease term12 months
- FurnishedUnfurnished
- Hardwood floors
- Central air
The homeDetached, Bungalow, 1,100–1,500 sq ft
- Type: Detached
- Style: Bungalow
- Living space: 1,100–1,500 sq ft
- Basement: None
InsideHardwood, Ceramic, Ensuite, main level, Carpet free
- Flooring: Hardwood, Ceramic
- Laundry: Ensuite, main level
- Features: Carpet free
- Rooms above ground: 9
- Bedrooms: 4
- Bathrooms: 2
- Kitchens: 1
Outside and lotBrick, Shingles, Unknown
- Exterior: Brick
- Roof: Shingles
- Foundation: Unknown
- Size: 50.07 × 120.16 ft
Parking1 Garage, Detached
- Spaces: 1 Garage
- Garage: Detached
Heating, water and powerForced air, gas, Central air, Municipal water
- Heating: Forced air, gas
- Cooling: Central air
- Water: Municipal water
- Sewer: Municipal sewer
Rent and termsRent $3,300 a month, Main, Unfurnished
- Rent: $3,300 a month
- Space for rent: Main
- Furnished: Unfurnished
- Lease: 12 months
- Paid: Monthly
- Rent includes: Parking
- Deposit: Required
- Credit check: Required
- Employment letter: Required
- Rental application: Required
- References: Required
NearbyFenced yard, hospital, library, park, public transit, school
- Close to: Fenced yard, hospital, library, park, public transit, school
Listing detailsW12050922, Expired, Mar 31, 2025
- MLS® number: W12050922
- Status: Expired
- Listed on: Mar 31, 2025
- Days on market: 61
- Updated: May 31, 2025
- Possession: 2025-06-01 / Flexible
- Occupied by: Tenant
- Listing brokerage: PANORAMA R.E. LIMITED
About this home
Upper, 28 Longbourne Drive, Etobicoke (Willowridge-Martingrove-Richview), ON M9R 2M6
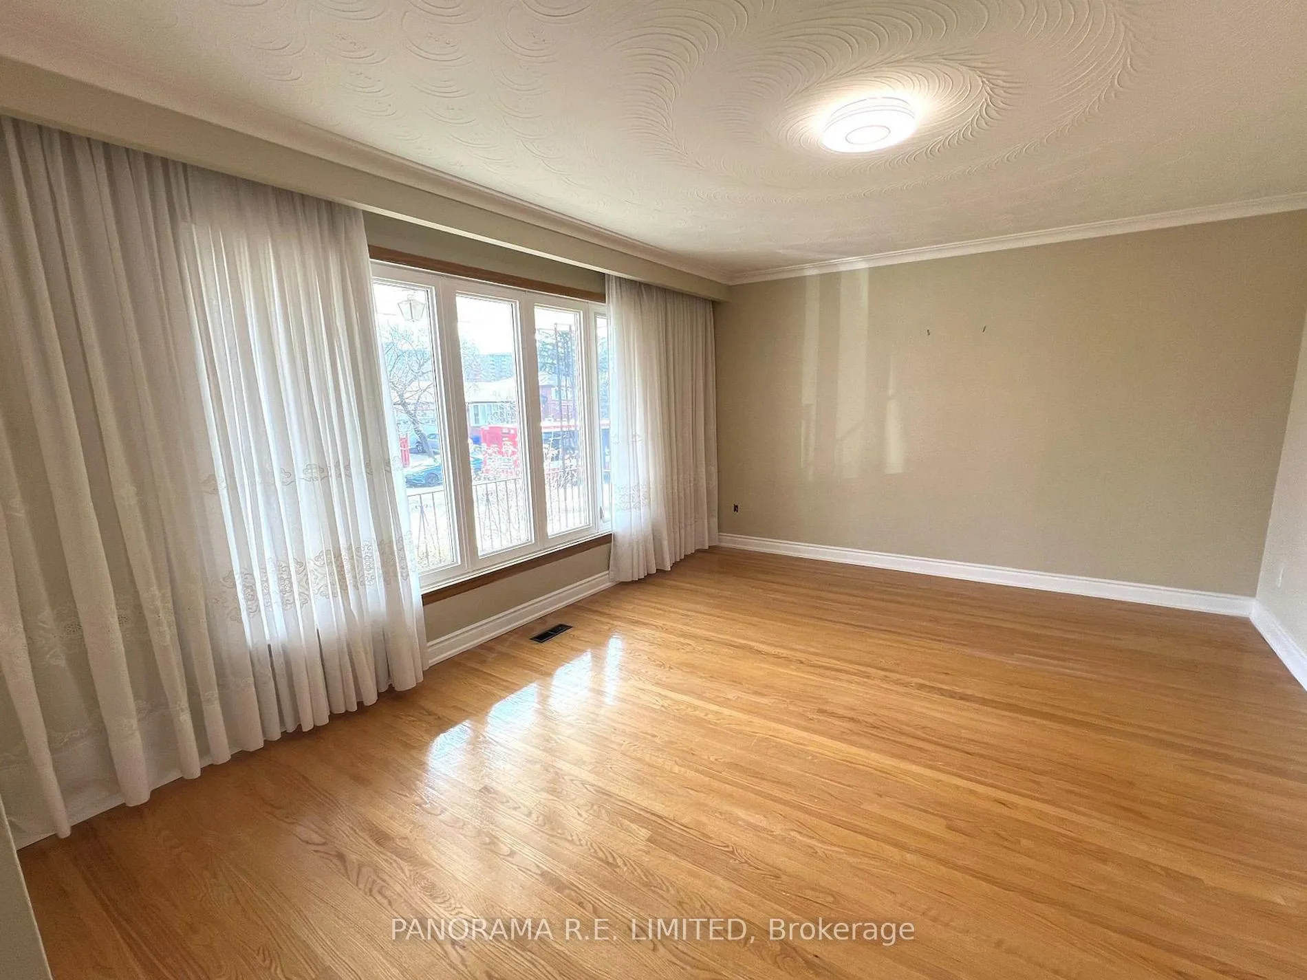
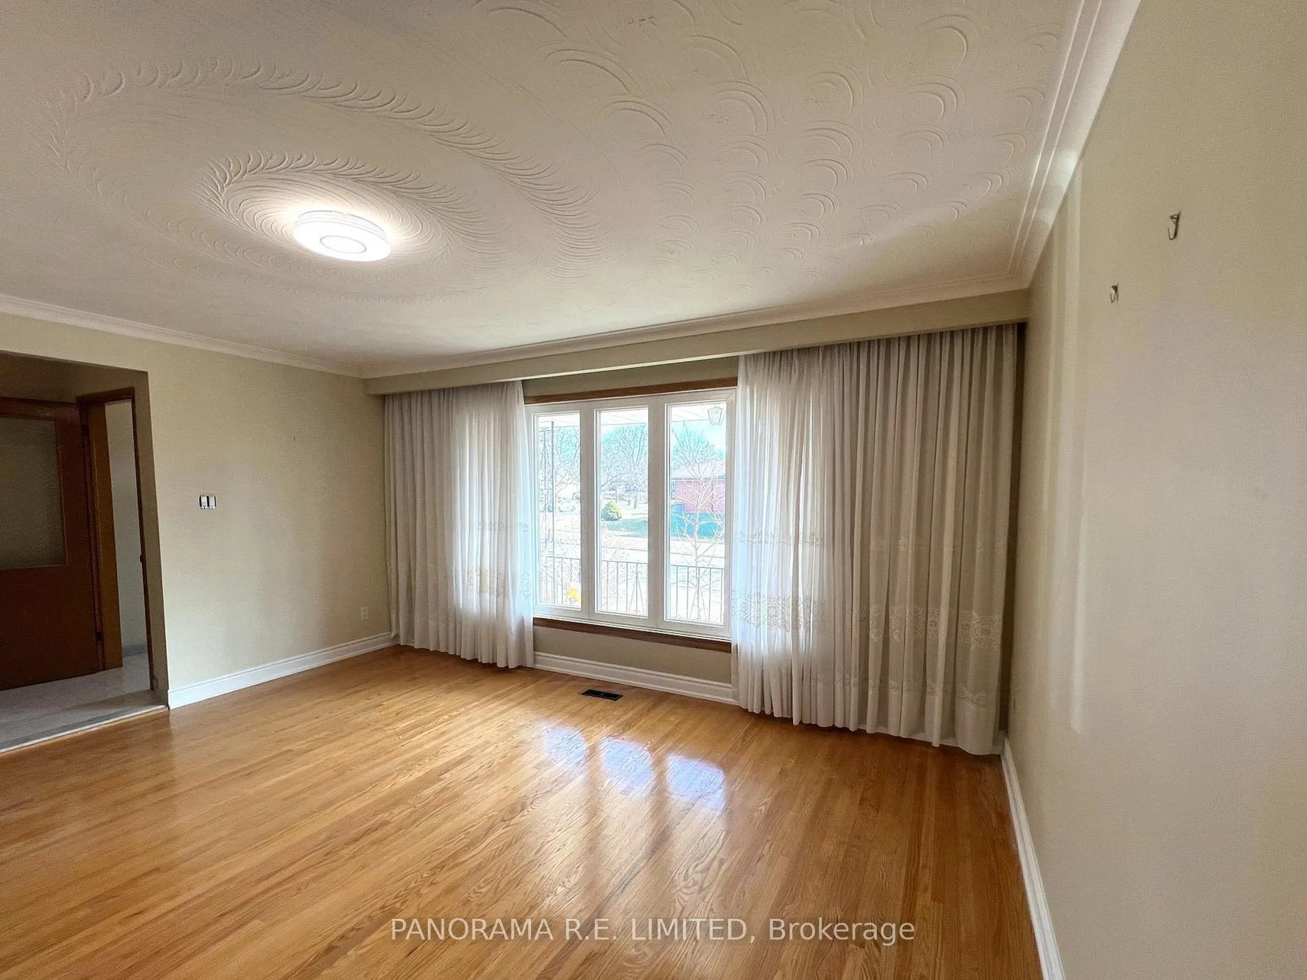
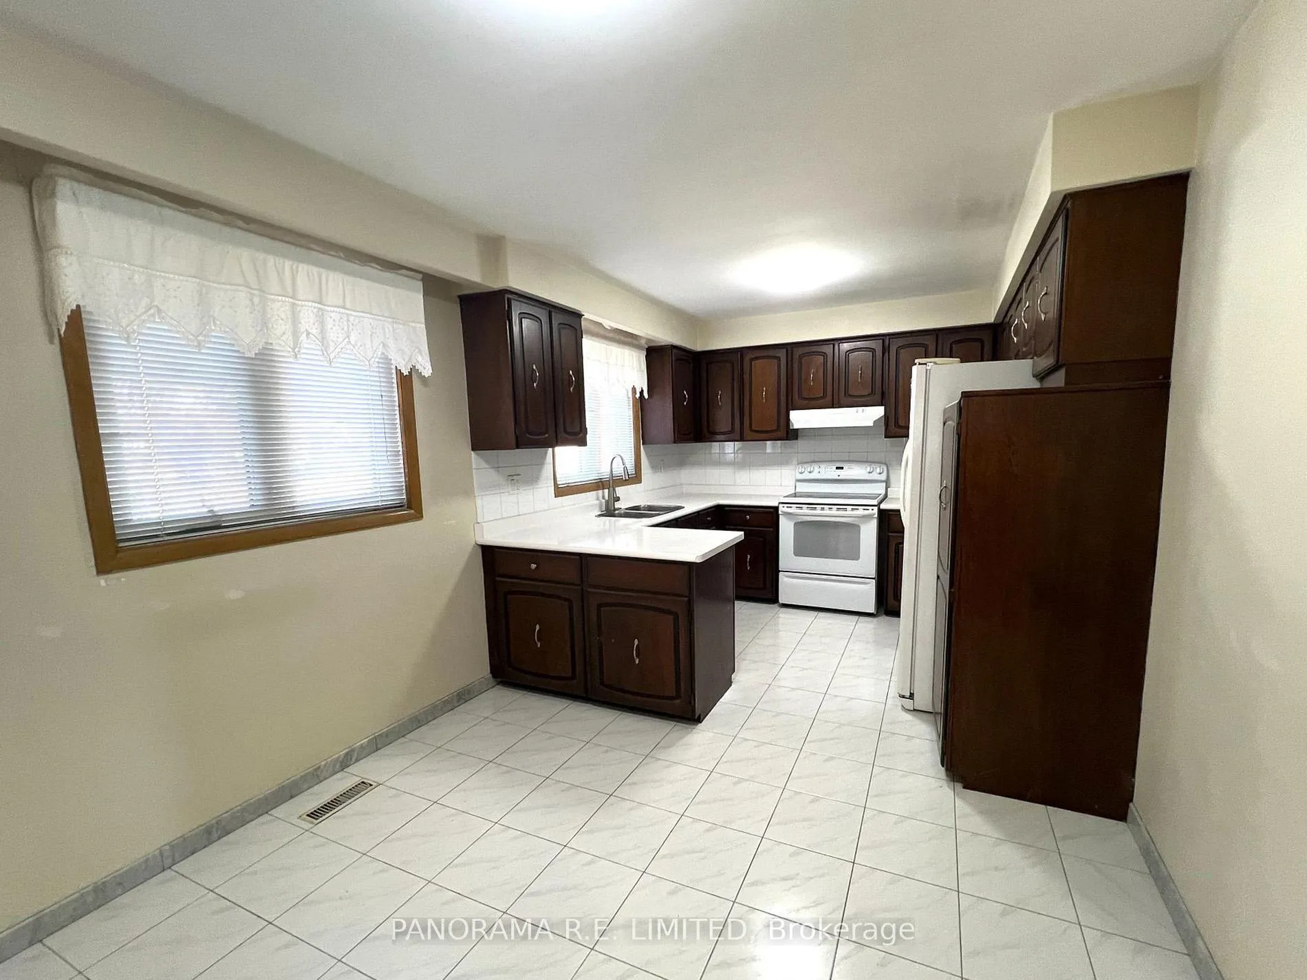
Prime Location. Peaceful family oriented neighbourhood with schools, Parks, highways and shopping close by. This well maintained 4 spacious Bedrooms, Huge living room, Eat in kitchen with bright breakfast area with 1.5 Washrooms raised bungalow property offers separate entrance to main level through wide porch. Hardwood flooring with updated baseboards and lighting throughout. Sun filled rooms with a wide lot home that is equipped with thermal windows. Separate Laundry included with brand new machines. Access to Huge backyard at the back. Beautifully Landscaped. Short walk to Westgrove park, Parkfield Junior Public School, Martinway Plaza nearby for all the shopping you need, TWO TTC bus stops near the property that takes you directly to KIPLING Subway station with one bus ride ONLY in less than 20min. Easy access 2 bus routes to transport to any location in GTA.
Ask about this home
A HOMEH agent will answer your questions about this home.
Around this home
Daily convenience, out of 100, from the distances below
Schools nearby
School rating, out of 10.
Helpful calculators
Your HOMEH agent

"I would see it this week."