

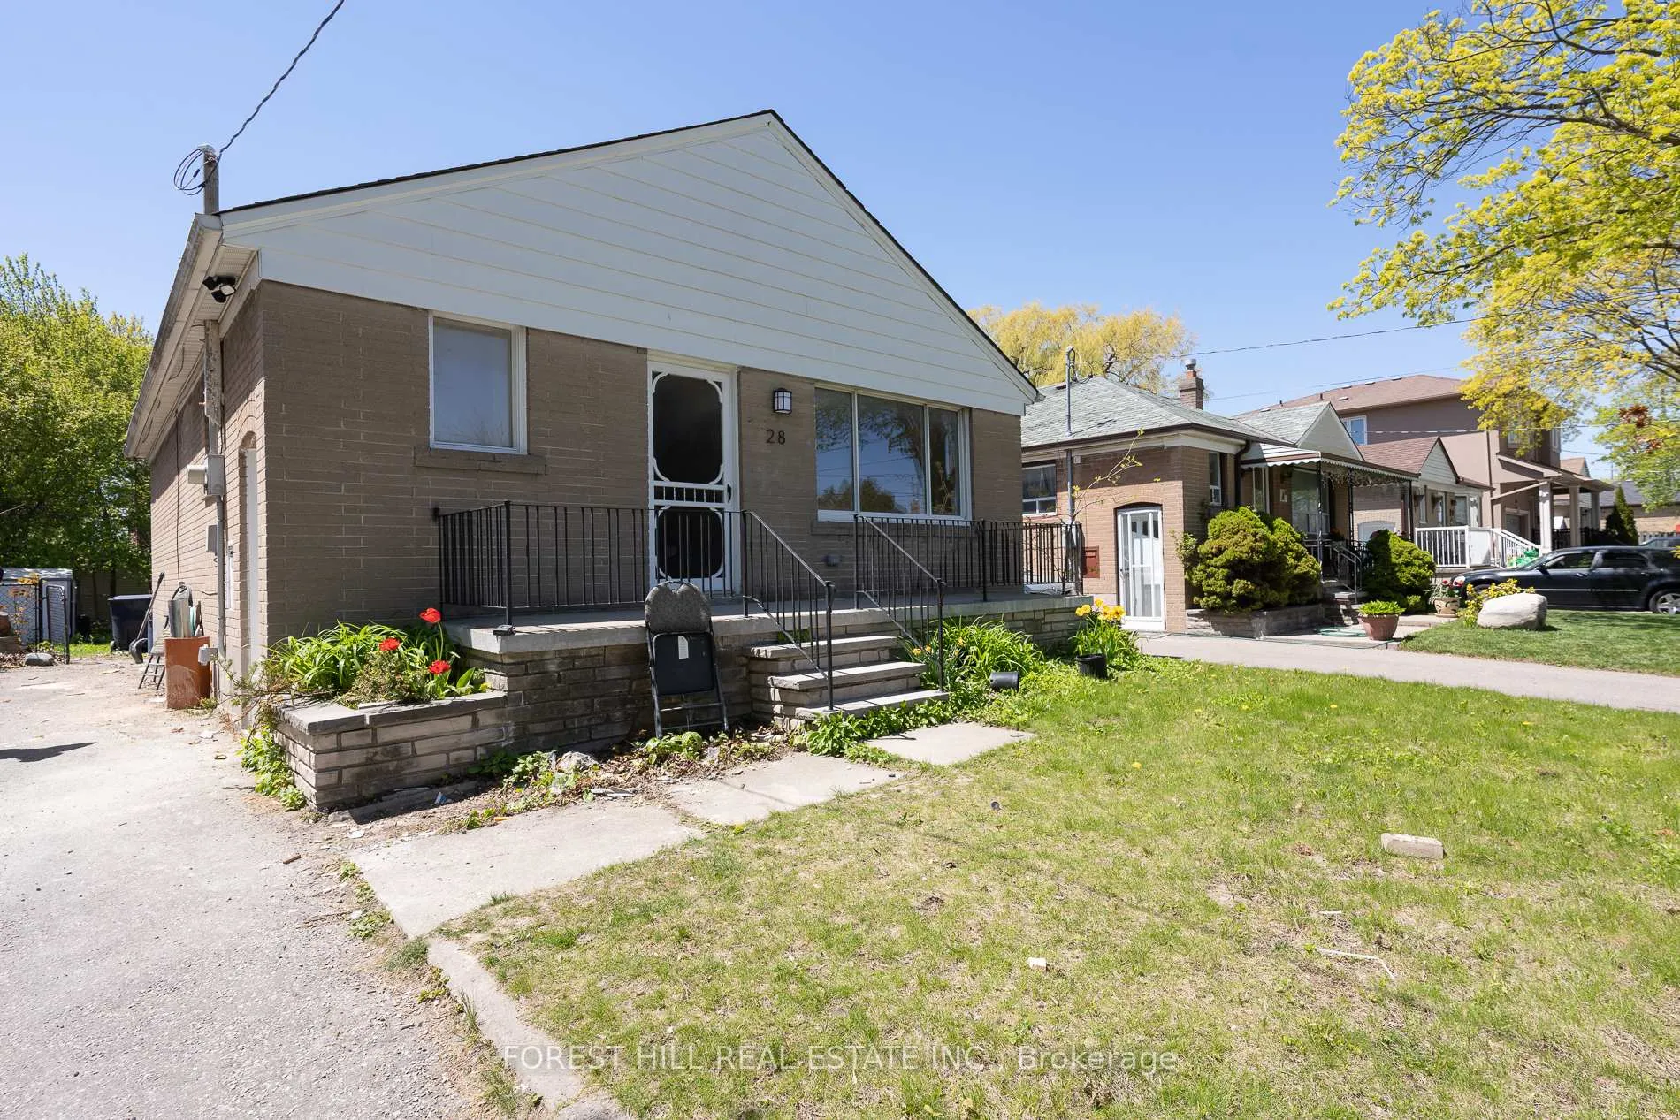
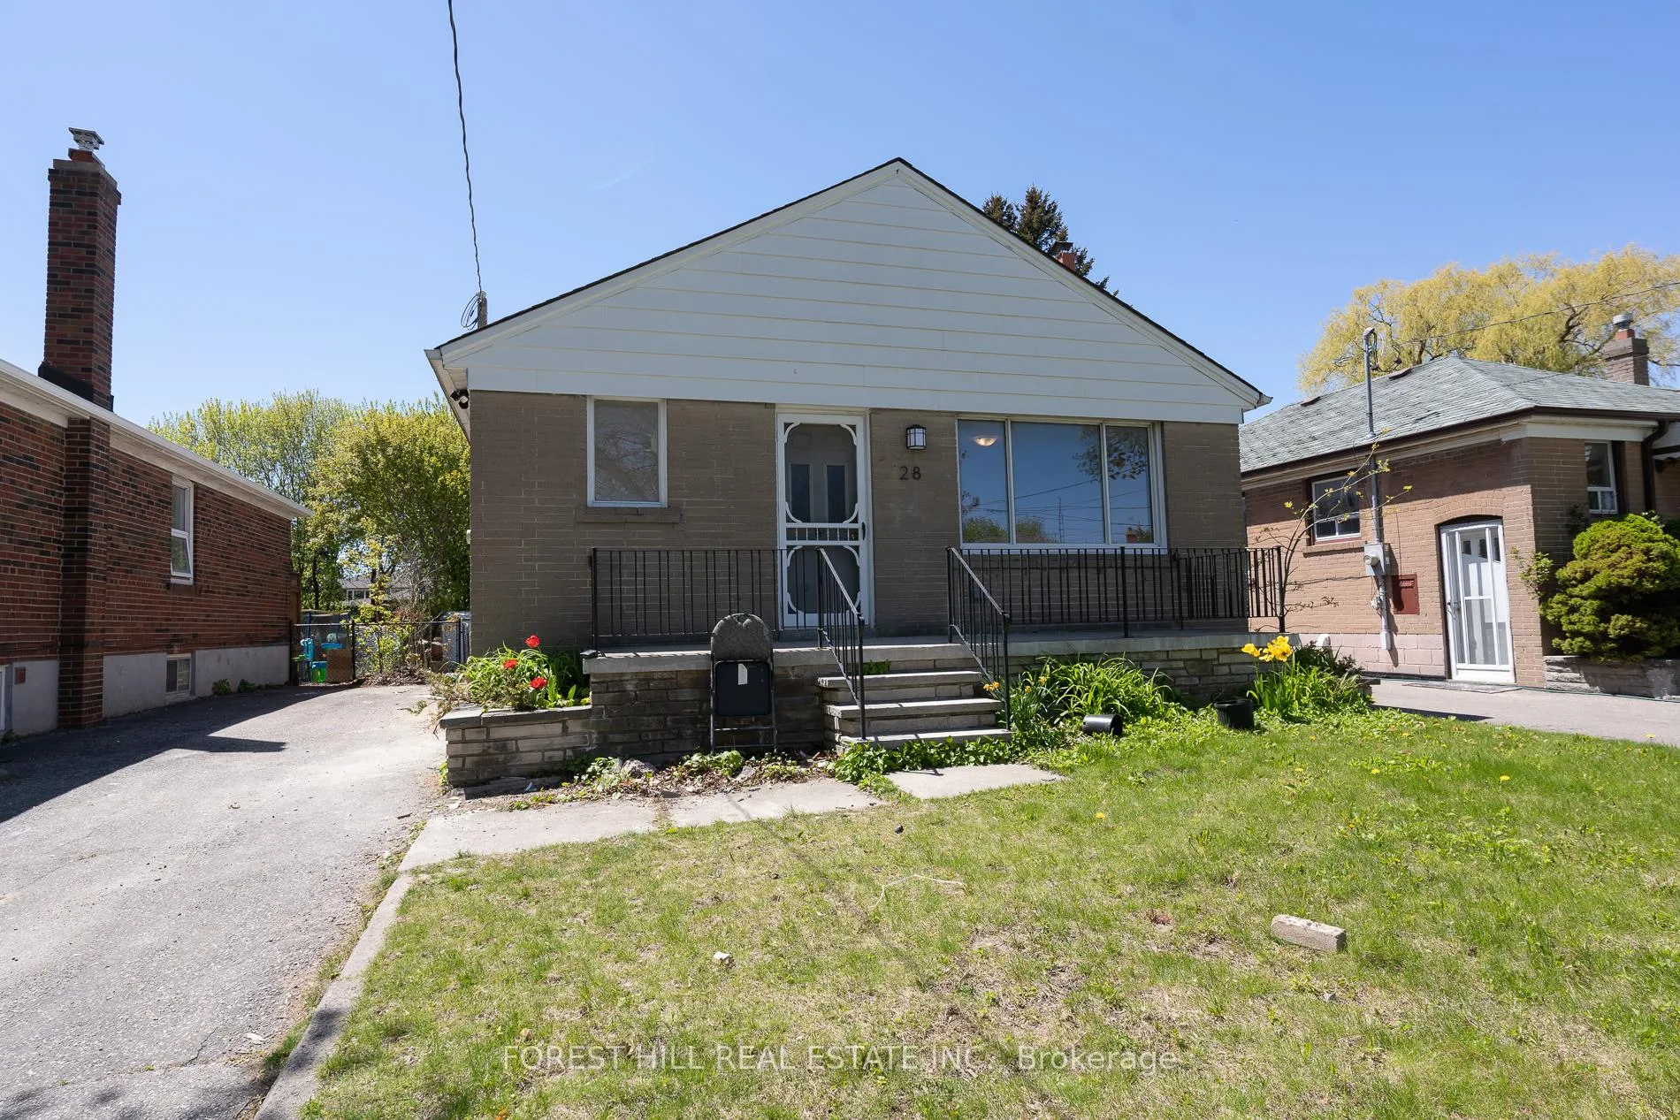
Main Flr, 28 Paula Boulevard
Detached Terminated
1/30Main Flr, 28 Paula Boulevard
Detached Terminated
 See all 30 photos
3 Bedrooms
1 Bathroom
0 Garage
700–1.1K sq.ft
Main Floor
— Unit
Property history
- $2,895TerminatedList: 2026-01-02|End: 2026-01-15|13 daysW12657354
Facts and features
- BasementNone
- Lease term12 months
- FurnishedUnfurnished
- LaundryEnsuite
What stands out
- Central air
The homeDetached, Apartment, 700–1,100 sq ft
- Type: Detached
- Style: Apartment
- Living space: 700–1,100 sq ft
- Basement: None
InsideEnsuite, Rooms above ground 5, Bedrooms 3
- Laundry: Ensuite
- Rooms above ground: 5
- Bedrooms: 3
- Bathrooms: 1
- Kitchens: 1
- Family room: Yes
Outside and lotBrick, Unknown, Unknown
- Exterior: Brick
- Roof: Unknown
- Foundation: Unknown
Parking1 Parking, Private
- Spaces: 1 Parking
- Driveway: Private
Heating, water and powerForced air, gas, Central air, Municipal water
- Heating: Forced air, gas
- Cooling: Central air
- Water: Municipal water
- Sewer: Municipal sewer
Rent and termsRent $2,895 a month, Main, Unfurnished
- Rent: $2,895 a month
- Space for rent: Main
- Furnished: Unfurnished
- Lease: 12 months
- Paid: Monthly
- Deposit: Required
- Credit check: Required
- Employment letter: Required
- Rental application: Required
- References: Required
IncludedExisting fridge, stove, washer, dryer. 1 parking spot included. tenants are responsible for 50% of utilities.
- Included: Existing fridge, stove, washer, dryer. 1 parking spot included. tenants are responsible for 50% of utilities.
Listing detailsW12657354, Terminated, Jan 2, 2026
- MLS® number: W12657354
- Status: Terminated
- Listed on: Jan 2, 2026
- Days on market: 13
- Updated: Jan 15, 2026
- Possession: 2026-02-01 / 30-59 days
- Occupied by: Tenant
- Listing brokerage: FOREST HILL REAL ESTATE INC.
About this home
Main Flr, 28 Paula Boulevard, Etobicoke (Alderwood), ON M8W 4B6
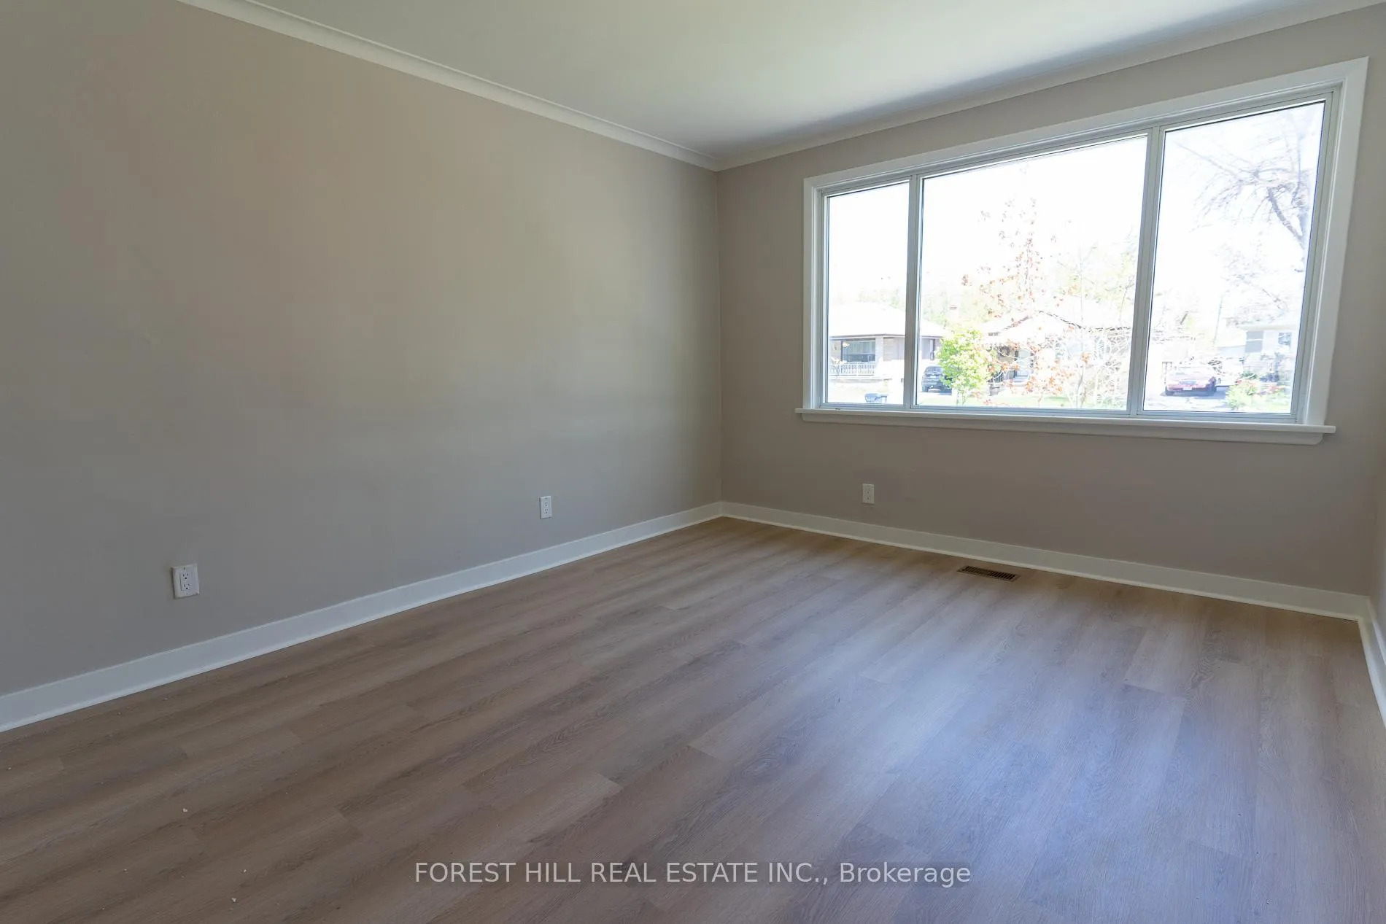
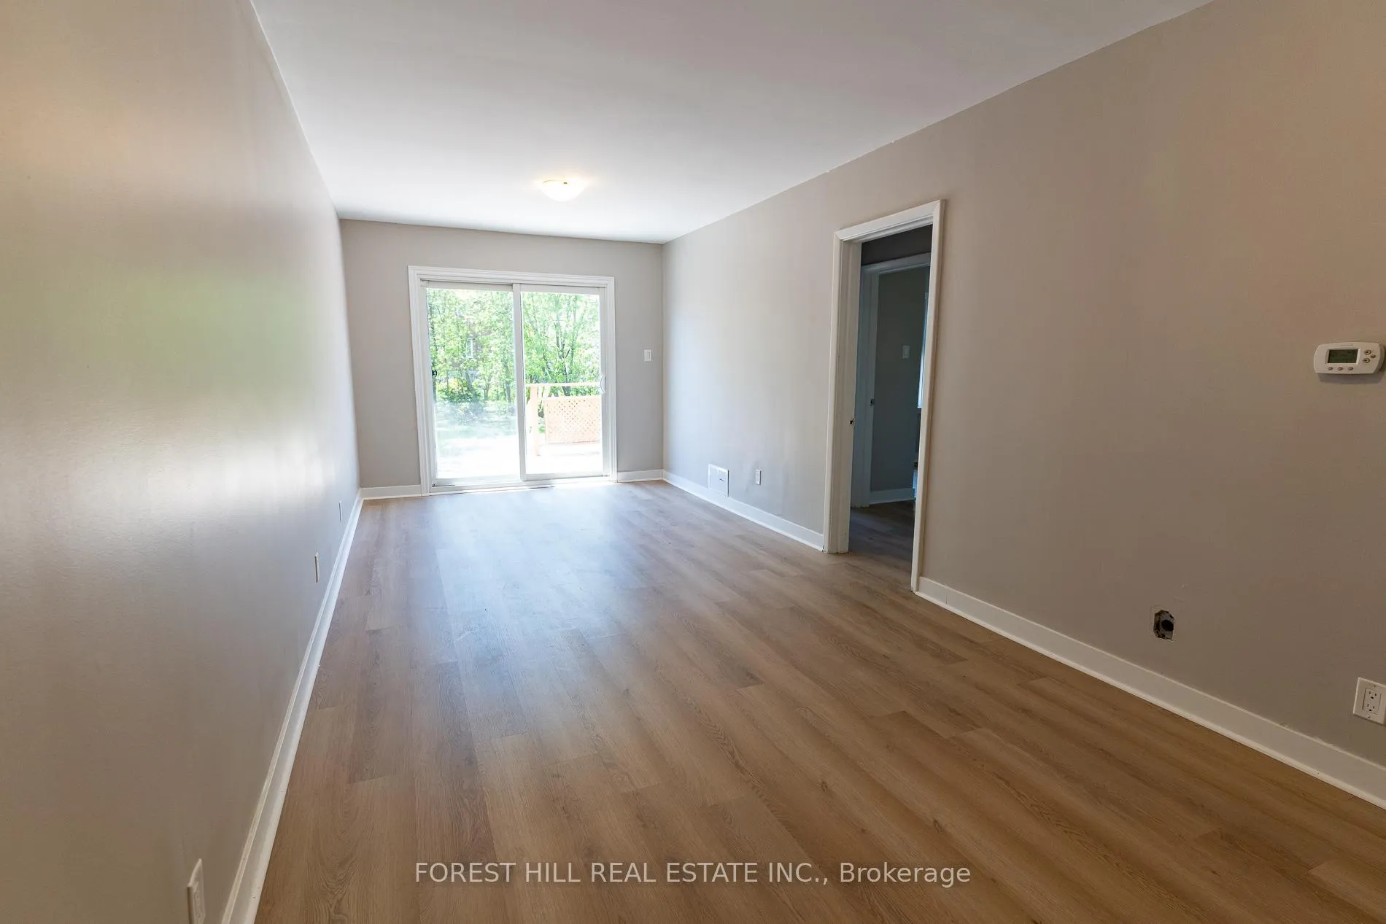
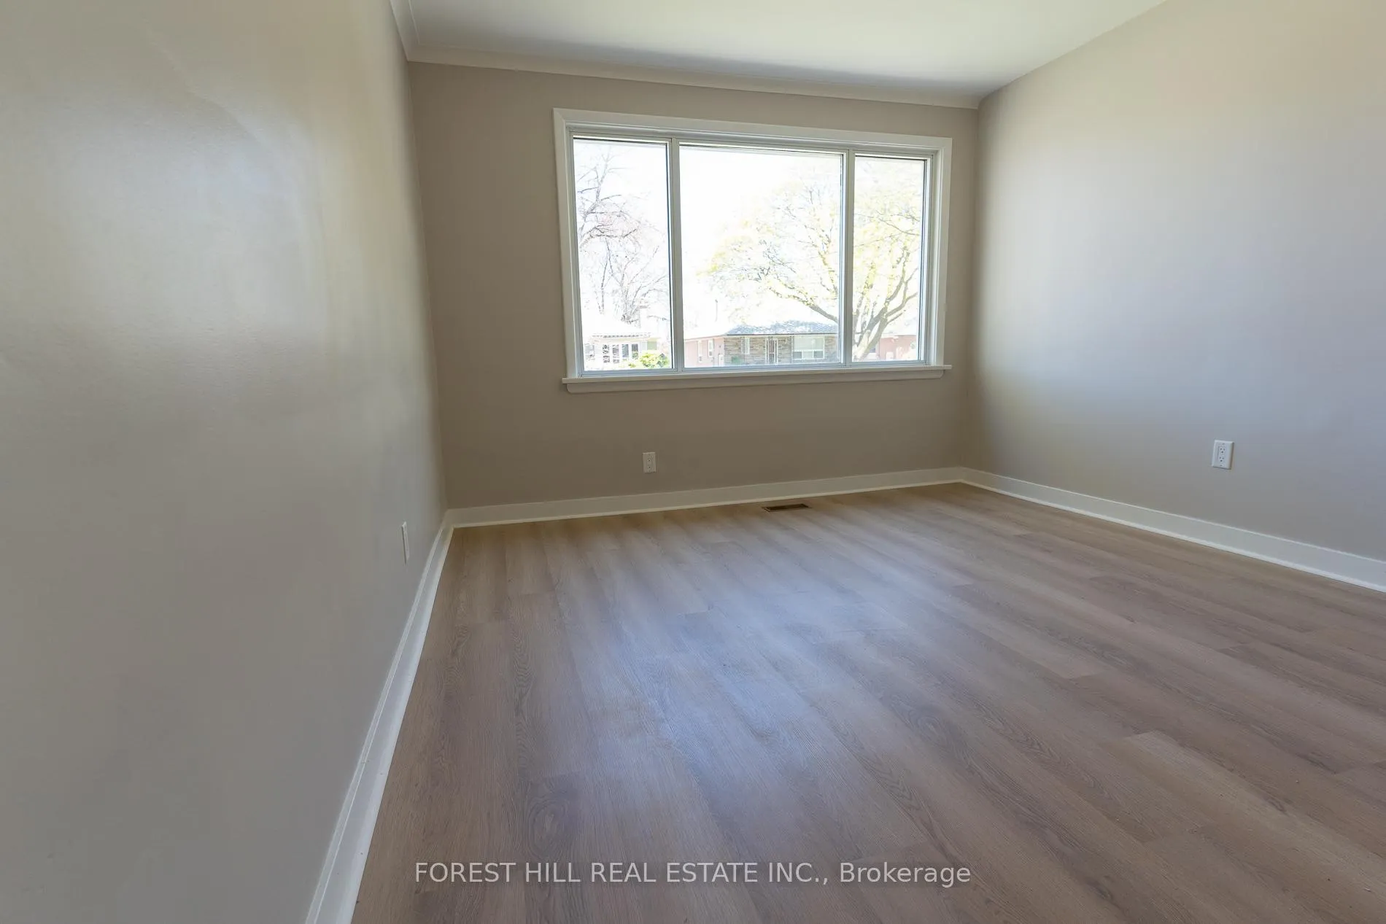
Beautlful Renovated 3 Bedroom 1 Bath Main Floor Unit Bright & Spacious. New flooring and kitchen with walk out deck to backyard. Exclusive Access To The Full Backyard. Excellent Location In Alderwood. Quiet, Friendly And Child Safe Residential Neighbourhood. Excellent For Families. Location 15 Min From Downtown & 10 Mins To Airport, Close To Parks, Sherway Gardens Mall, Shops, Ttc, Go Station, Restaurants, Bank, Parks, Schools.
Read more
Ask about this home
A HOMEH agent will answer your questions about this home.
Ask a question
Around this home
Paula Blvd & Evans Ave
Errands
Parks
Schools
Daily convenience, out of 100, from the distances below
ParkDouglas Park · 2 within 1 km3 min walk182 m
GroceryBelgian Grocery & Variety Store9 min walk547 m
SchoolNew Haven Learning Centre4 min walk220 m
PharmacySR Pharmacy17 min walk1.1 km
Cafés & foodJoey's Espresso Bar · 15 within 1 km9 min walk535 m
Gym & rec centreSky Fitness14 min walk866 m
WalkDriveStraight-line distance, open map data
Grocery0.5 km
Park0.2 km
Coffee0.5 km
Dining0.5 km
Gym0.9 km
Schools nearby
School rating, out of 10.
New Haven Learning Centreelementary · Private · 0.2 km
—
Lanor Junior Middle Schoolelementary · Public · 0.9 km
6.4/10Fair
Sir Adam Beck Junior Schoolelementary · Public · 1.6 km
—
Contact agent
Helpful calculators
Rent vs buy
Affordability
Mortgage
Down payment
Stress test
CMHC insurance
Your HOMEH agent

NimaHOMEH agent · Etobicoke
"I would see it this week."
Ask Nima