

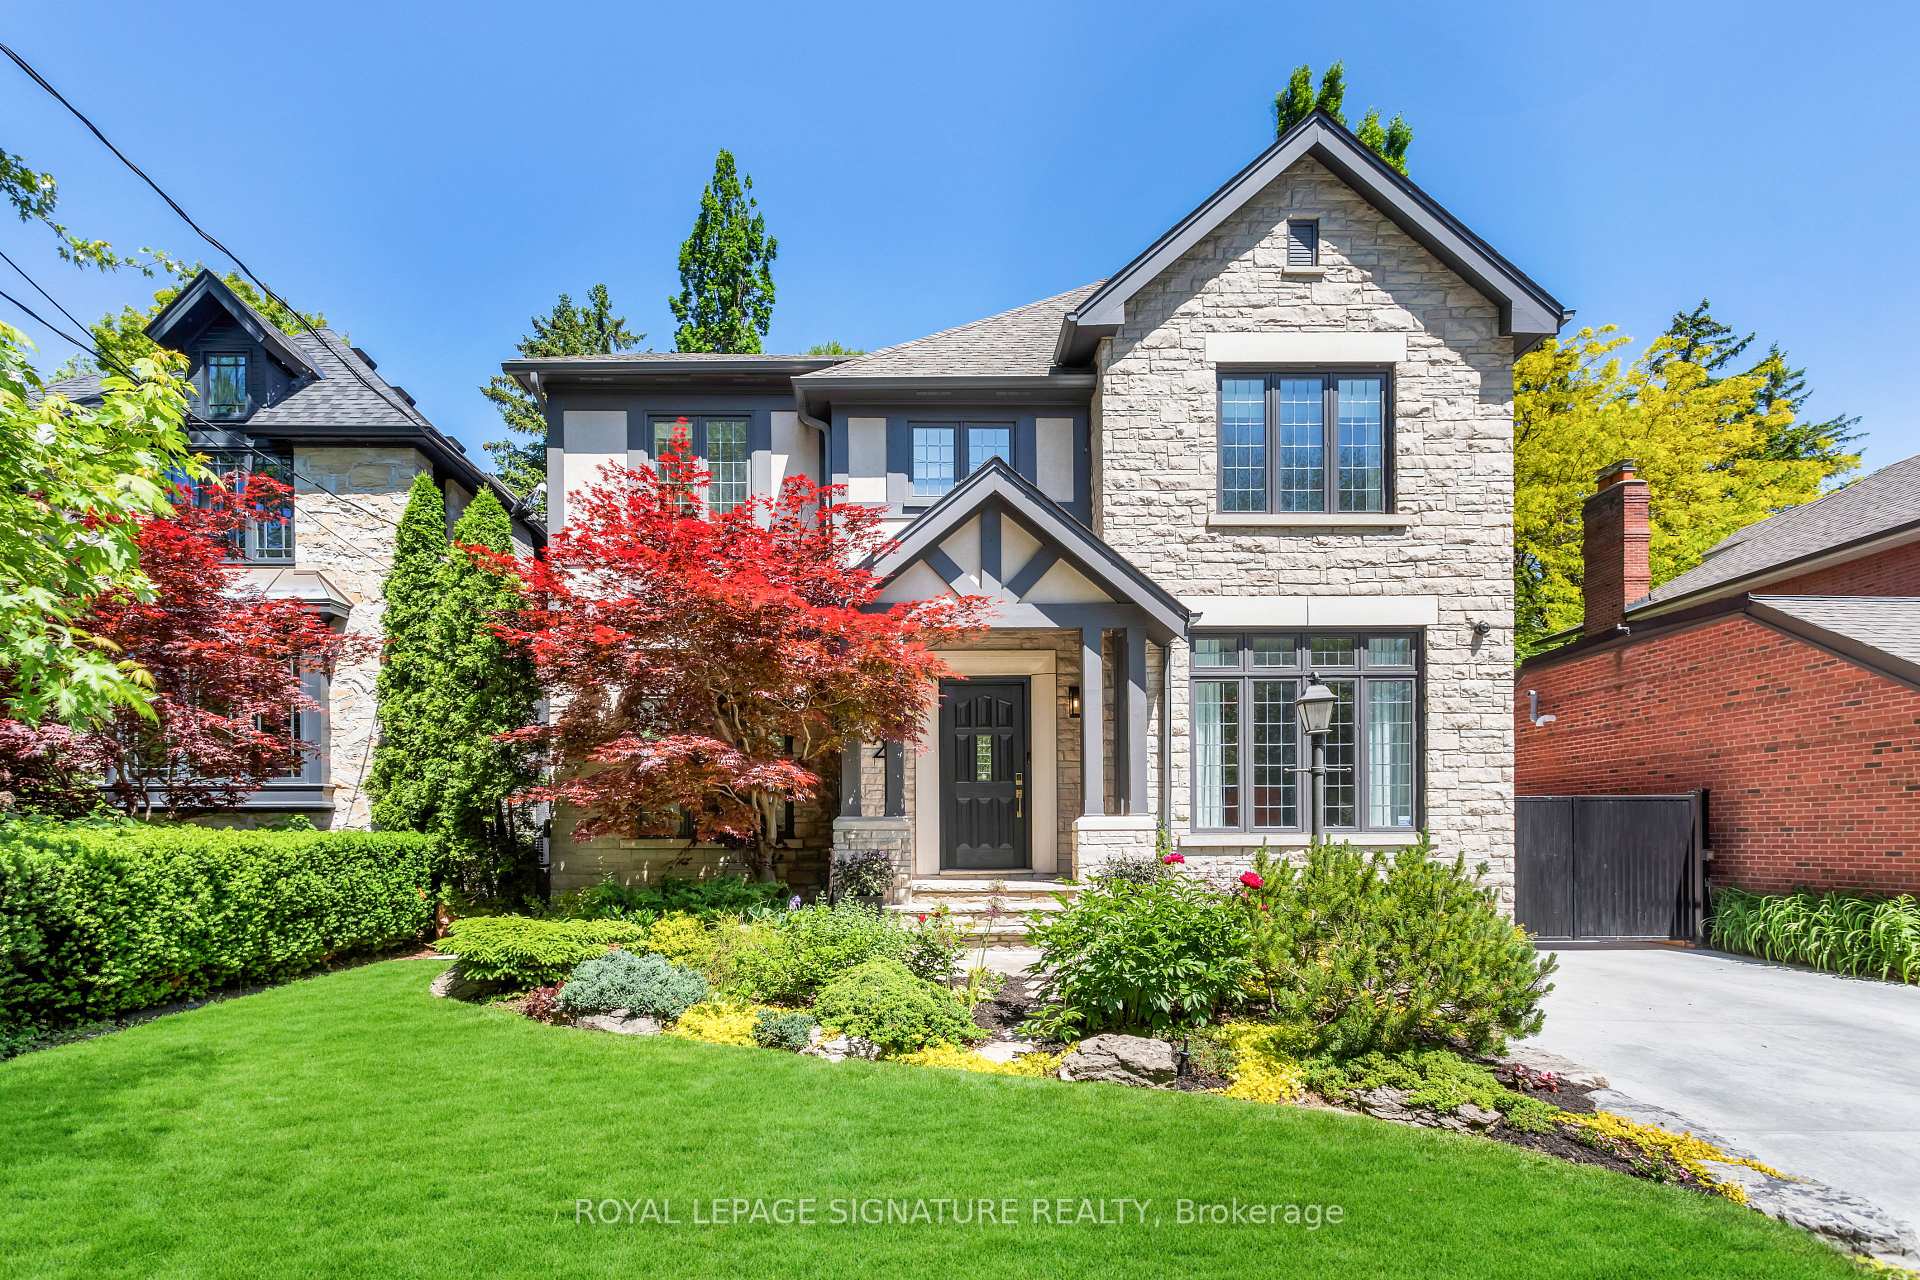
28 Queen Mary's Drive
28 Queen Mary's Drive
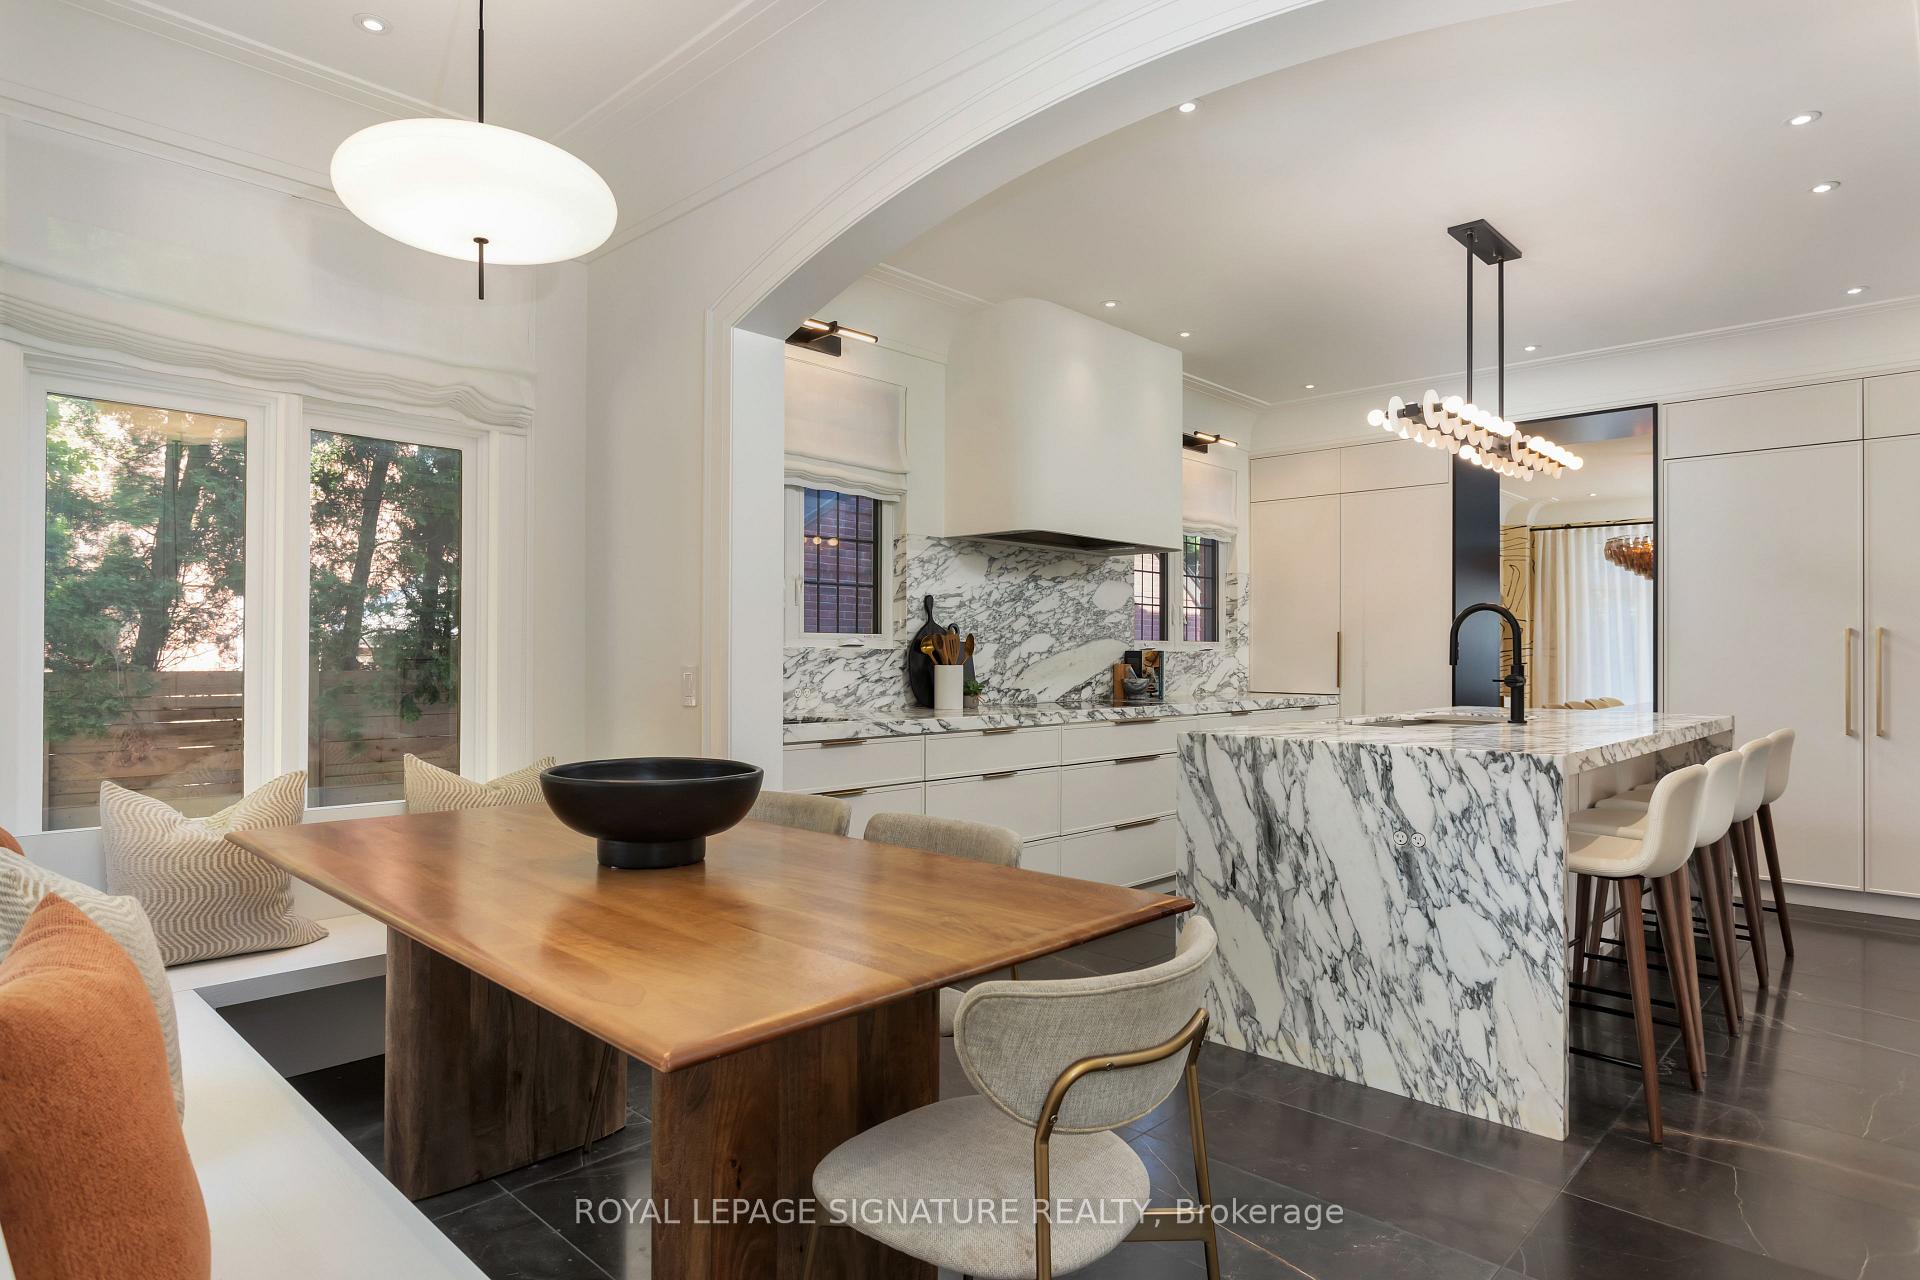 See all 40 photos
Property history
Facts and features
- BasementFinished
- Water, sewerMunicipal
- HeatingForced air
- CoolingCentral air
- Hardwood floors
- Fireplace
- Central air
- Inground pool
The homeDetached, 3-storey, Finished
- Type: Detached
- Style: 3-storey
- Basement: Finished
InsideFireplace Yes, Hardwood, Window floor to ceiling, Heated, Other
- Fireplace: Yes
- Flooring: Hardwood, Window floor to ceiling, Heated
- Features: Other
- Rooms above ground: 12
- Bedrooms: 5 + 1 in the basement
- Bathrooms: 6
- Kitchens: 1
- Family room: Yes
Outside and lotBrick, stone, Shingles, Unknown
- Exterior: Brick, stone
- Roof: Shingles
- Foundation: Unknown
- Pool: Inground
- Other structures: Garden shed
- Size: 49.14 × 134 ft
Parking1 Garage, Detached, Private
- Spaces: 1 Garage
- Garage: Detached
- Driveway: Private
Heating, water and powerForced air, gas, Central air, Municipal water
- Heating: Forced air, gas
- Cooling: Central air
- Water: Municipal water
- Sewer: Municipal sewer
Costs and taxesTaxes $20,164 a year
- Taxes, 2024: $20,164 a year
Included in the saleSee schedule c for extensive list of features. inclusions: 2 ipads to control sonos/ cameras mirror in front foyer, ion sparkling water system, Mirror/shelf in rainbow bedroom
- Included: See schedule c for extensive list of features. inclusions: 2 ipads to control sonos/ cameras mirror in front foyer, ion sparkling water system
- Not included: Mirror/shelf in rainbow bedroom
NearbyElectric car charger
- Close to: Electric car charger
Listing detailsW11946160, Sold, Jan 29, 2025
- MLS® number: W11946160
- Status: Sold
- Listed on: Jan 29, 2025
- Days on market: 86
- Updated: Apr 25, 2025
- Possession: 2025-06-05 / June 5, 2025
- Occupied by: Tenant
- Listing brokerage: ROYAL LEPAGE SIGNATURE REALTY
About this home
28 Queen Mary's Drive, Etobicoke (Kingsway South), ON M8X 1S2
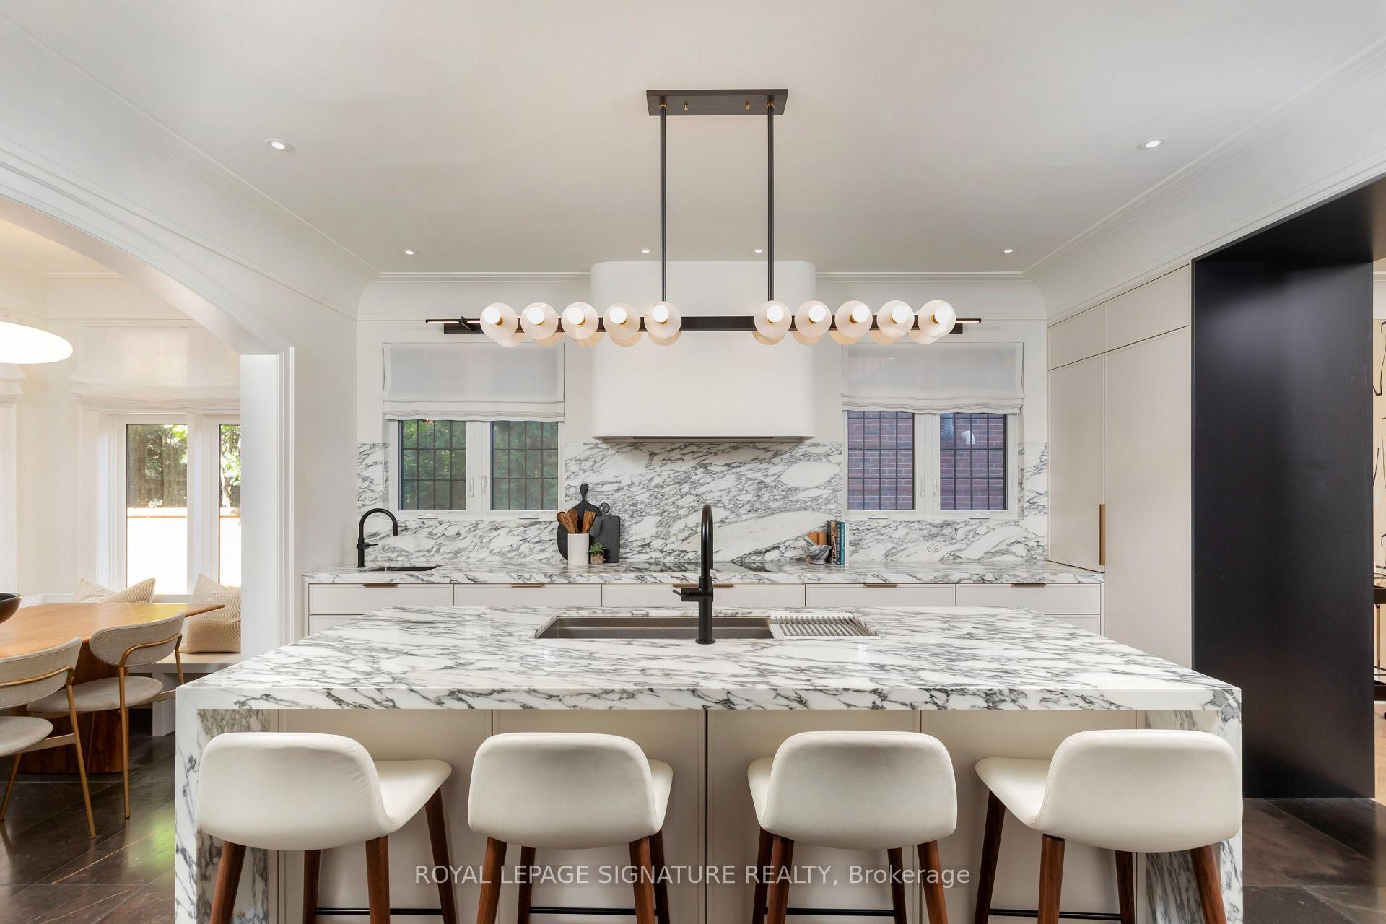
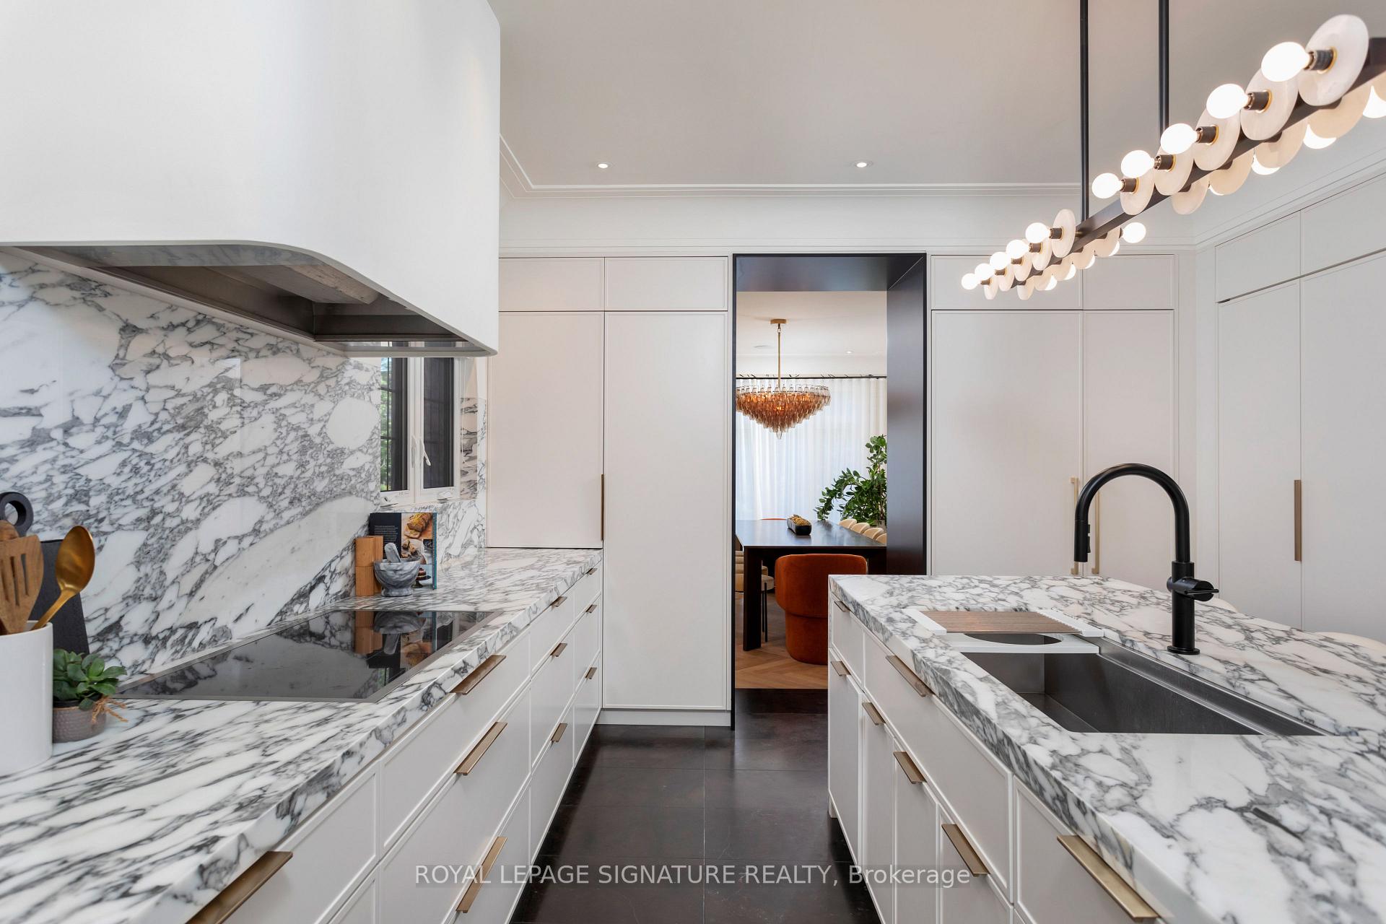
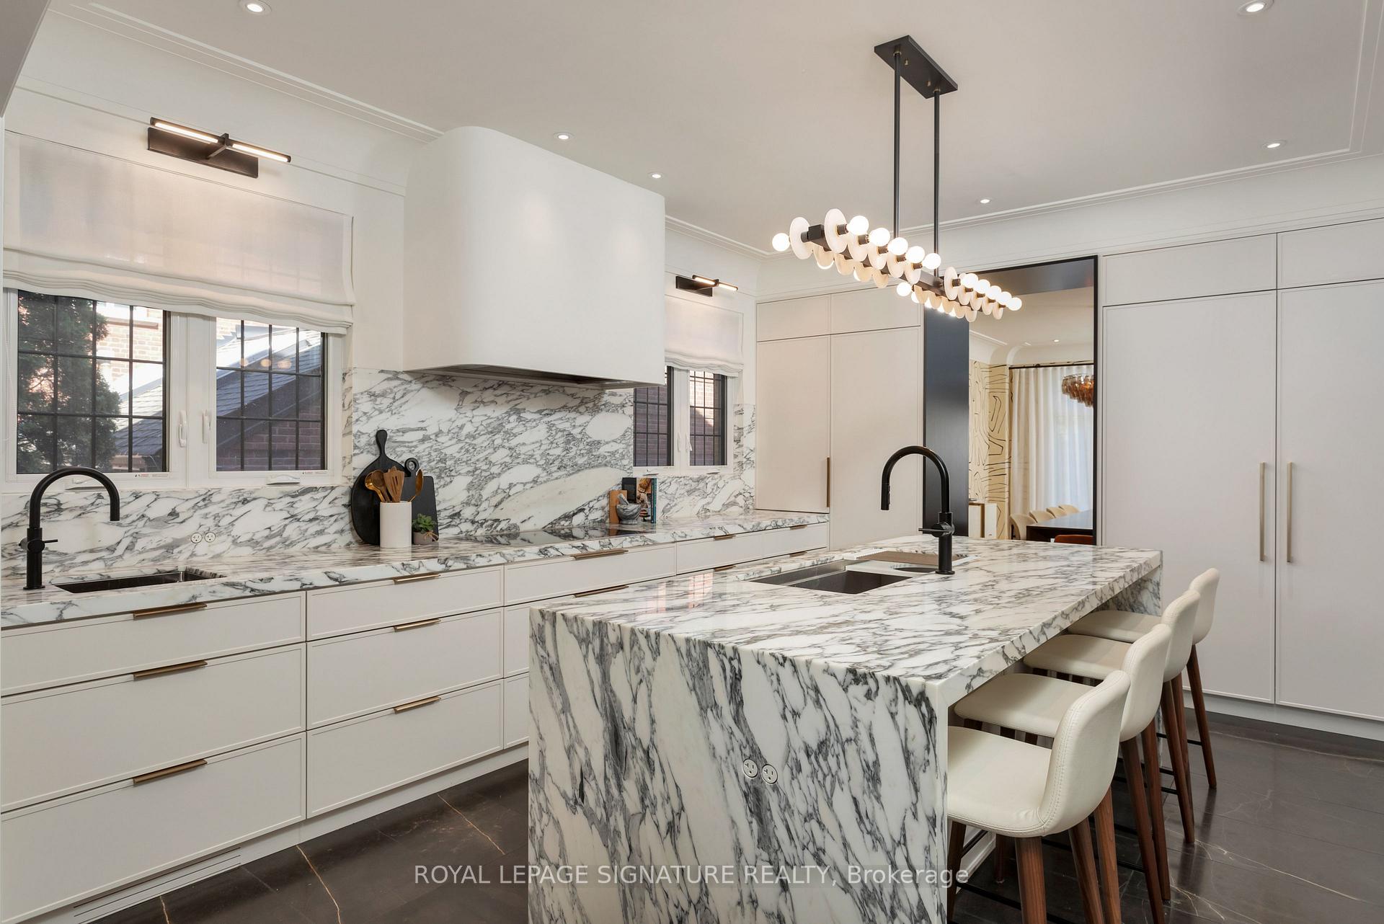
Nestled in one of the most desirable pockets in the prestigious Kingsway neighborhood 28 Queen Marys seamlessly blends its classic exterior with a refined, contemporary interior. Designed by the award-winning Ancerl Studio, every corner of this true centre-hall home has been renovated using the finest luxury materials. You will be greeted on the main floor by custom fluted millwork that masterfully conceals all the closets, white oak herringbone wood floors, hand-cast plaster crown mouldings/kitchen hood, a magazine worthy kitchen w/ hidden walk-in pantry & mud room, magnificent formal dining room, living and family rooms & a delightful powder room. 2nd & 3rd levels offer 5 expansive BR's, custom solid wood doors, 4 full baths with heated floors & massive laundry rm. The Principal B/R boasts a motorized retractable TV, W/I closet with LED Clothing rods, & a custom primary bath with bronze glass shower enclosure. Over 5000 sqft of living space. Outside the home retains its traditional **EXTRAS** Kingsway character, while modern comforts like a heated driveway, outdoor kitchen,salt water heated pool w/automated retractable cover,garage with EV charger, are protected by a motorized gate andgenerator. LL Gym,rec room,wet bar,full W/C.
Ask about this home
A HOMEH agent will answer your questions about this home.
Around this home
Daily convenience, out of 100, from the distances below
Schools nearby
School rating, out of 10.
Helpful calculators
Your HOMEH agent

"I would see it this week."