

65 Grenview Boulevard N
65 Grenview Boulevard N
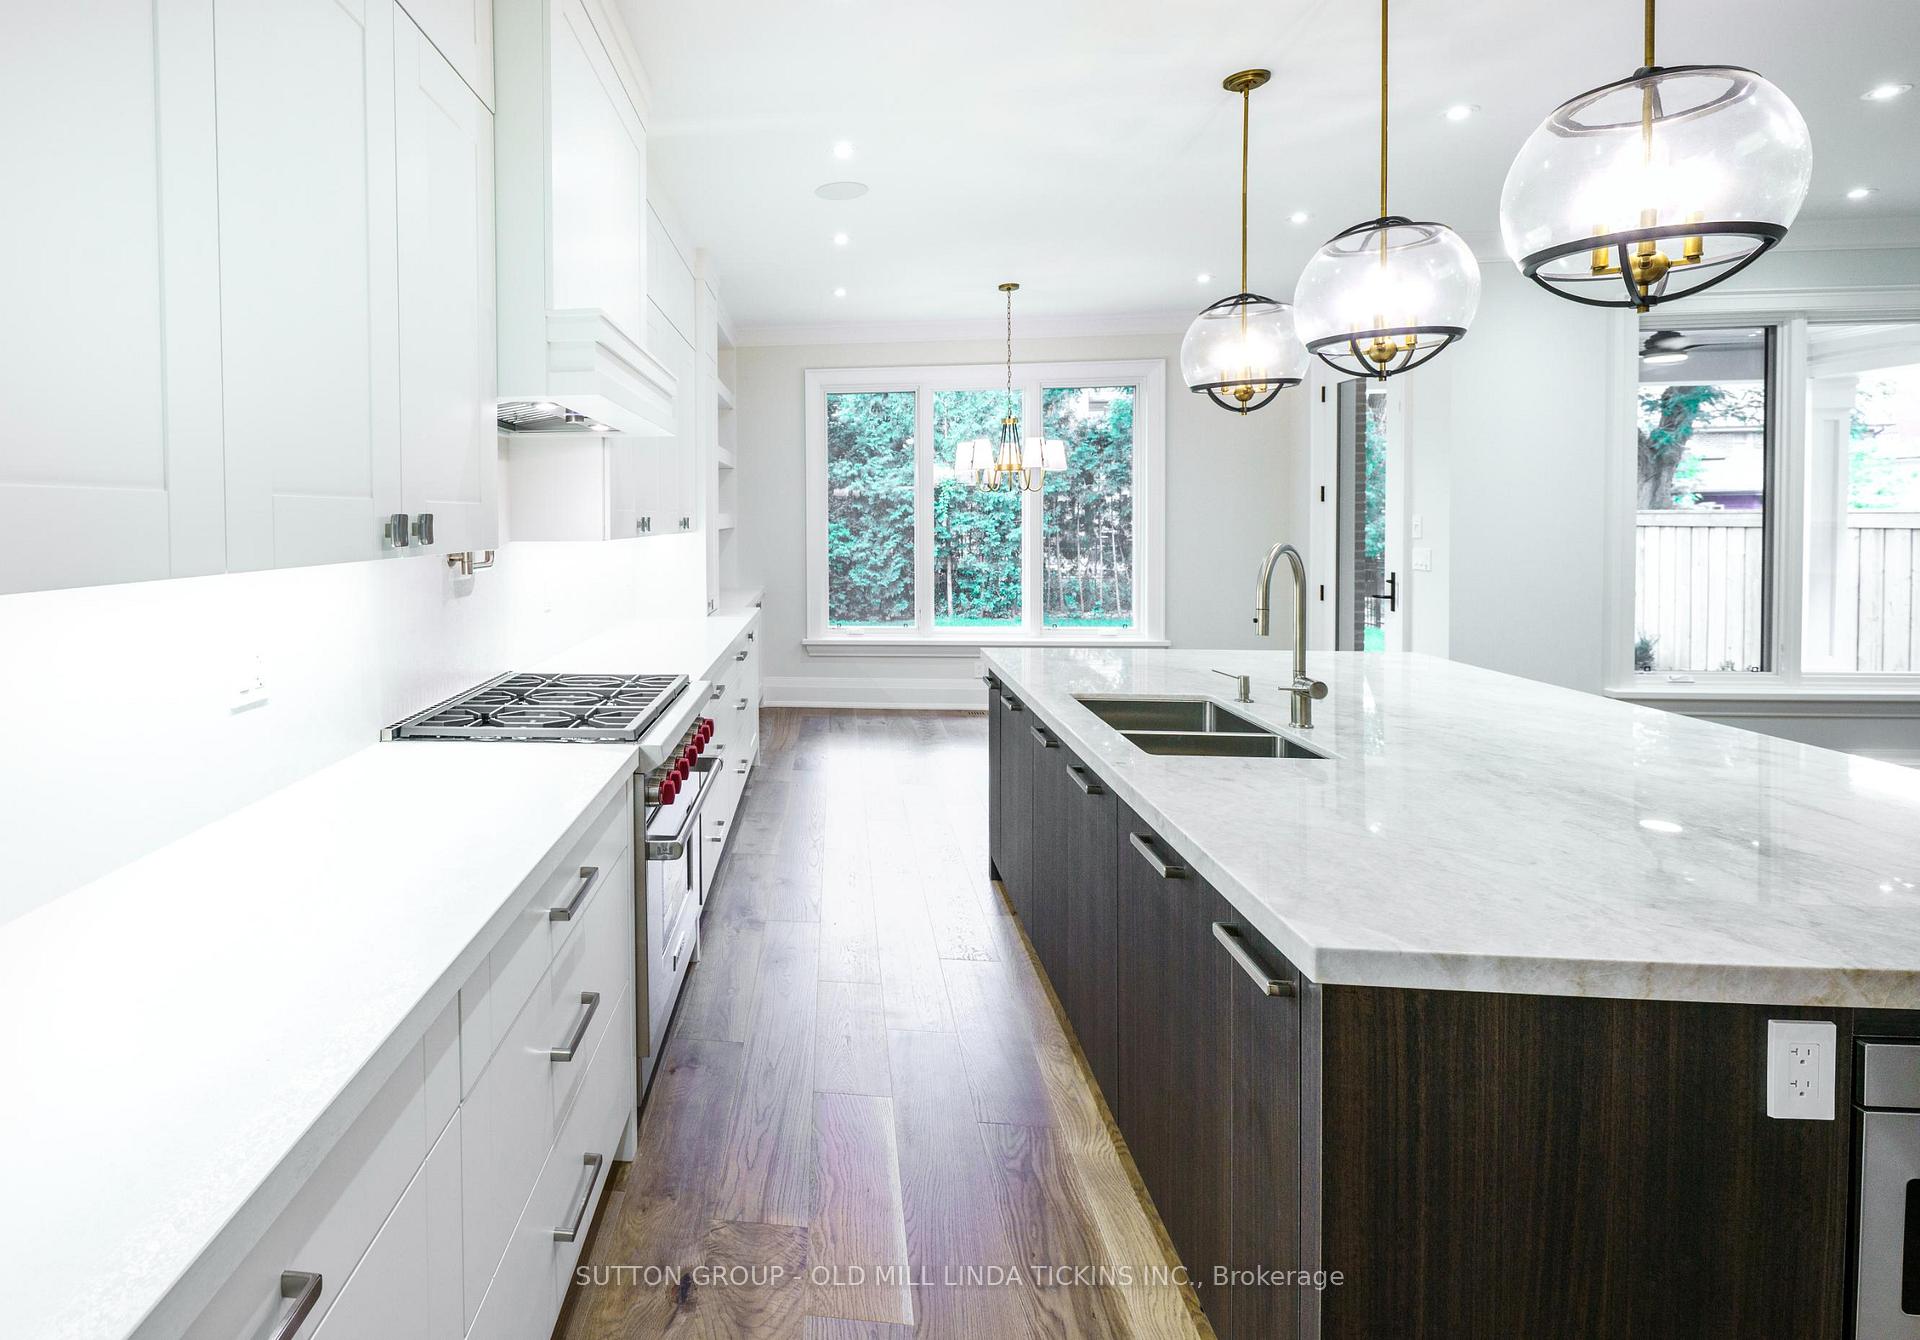 See all 40 photos
Property history
Facts and features
- BasementFinished
- Water, sewerMunicipal
- HeatingForced air
- CoolingCentral air
- Hardwood floors
- Fireplace
- Central air
The homeDetached, 2 1/2 storey, 3,500–5,000 sq ft
- Type: Detached
- Style: 2 1/2 storey
- Living space: 3,500–5,000 sq ft
- Basement: Finished
InsideFireplace Yes, Hardwood, Tile, Rooms above ground 10
- Fireplace: Yes
- Flooring: Hardwood, Tile
- Rooms above ground: 10
- Rooms in the basement: 3
- Bedrooms: 5 + 1 in the basement
- Bathrooms: 7
- Kitchens: 1
- Family room: Yes
Outside and lotBrick, Shingles, Foundation Not applicable
- Exterior: Brick
- Roof: Shingles
- Foundation: Not applicable
- Size: 40 × 125 ft
Parking1 Garage, Built-in, Private
- Spaces: 1 Garage
- Garage: Built-in
- Driveway: Private
Heating, water and powerForced air, gas, Central air, Municipal water
- Heating: Forced air, gas
- Cooling: Central air
- Water: Municipal water
- Sewer: Municipal sewer
Costs and taxesTaxes $18,612 a year, HST included in the price
- Taxes, 2024: $18,612 a year
- HST: HST included in the price
Included in the saleSee schedule c, See schedule c
- Included: See schedule c
- Not included: See schedule c
Listing detailsW12068568, Sold, Apr 7, 2025
- MLS® number: W12068568
- Status: Sold
- Listed on: Apr 7, 2025
- Days on market: 19
- Updated: Apr 26, 2025
- Possession: Flexible
- Occupied by: Owner
- Listing brokerage: SUTTON GROUP - OLD MILL LINDA TICKINS INC.
About this home
65 Grenview Boulevard N, Etobicoke (Kingsway South), ON M8X 2K3
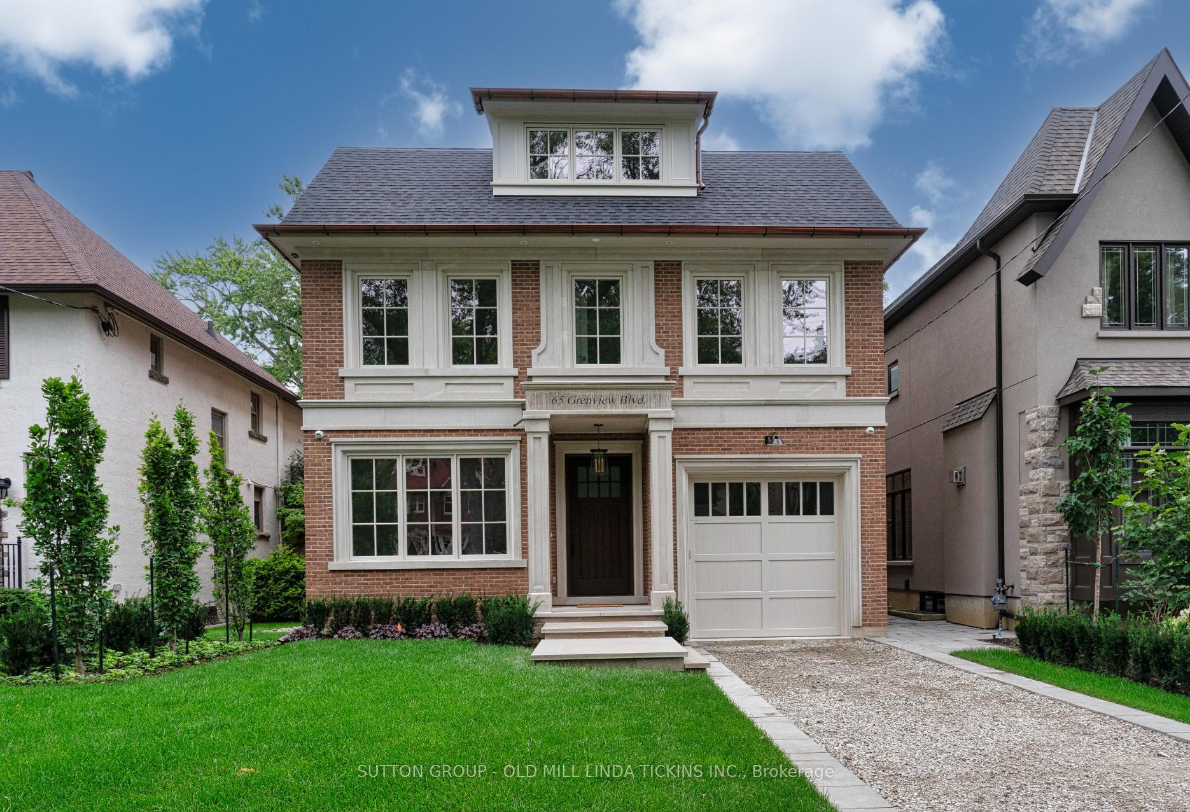
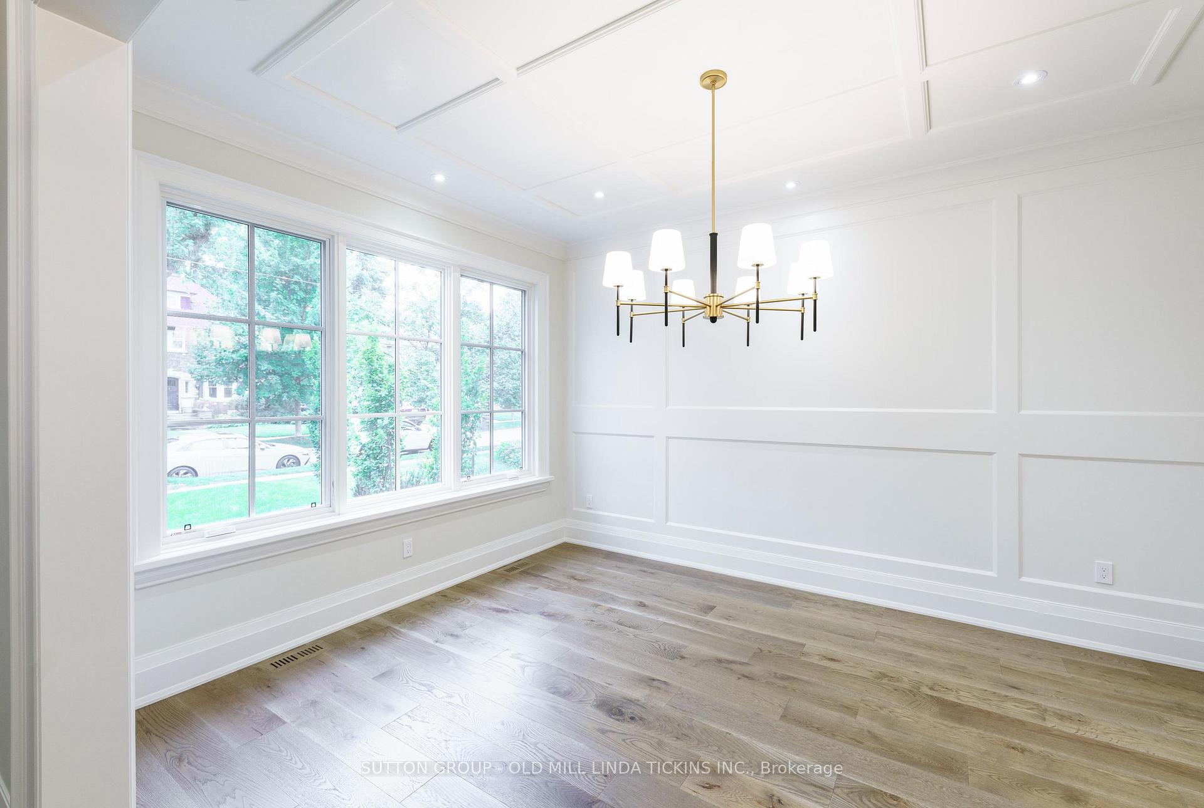
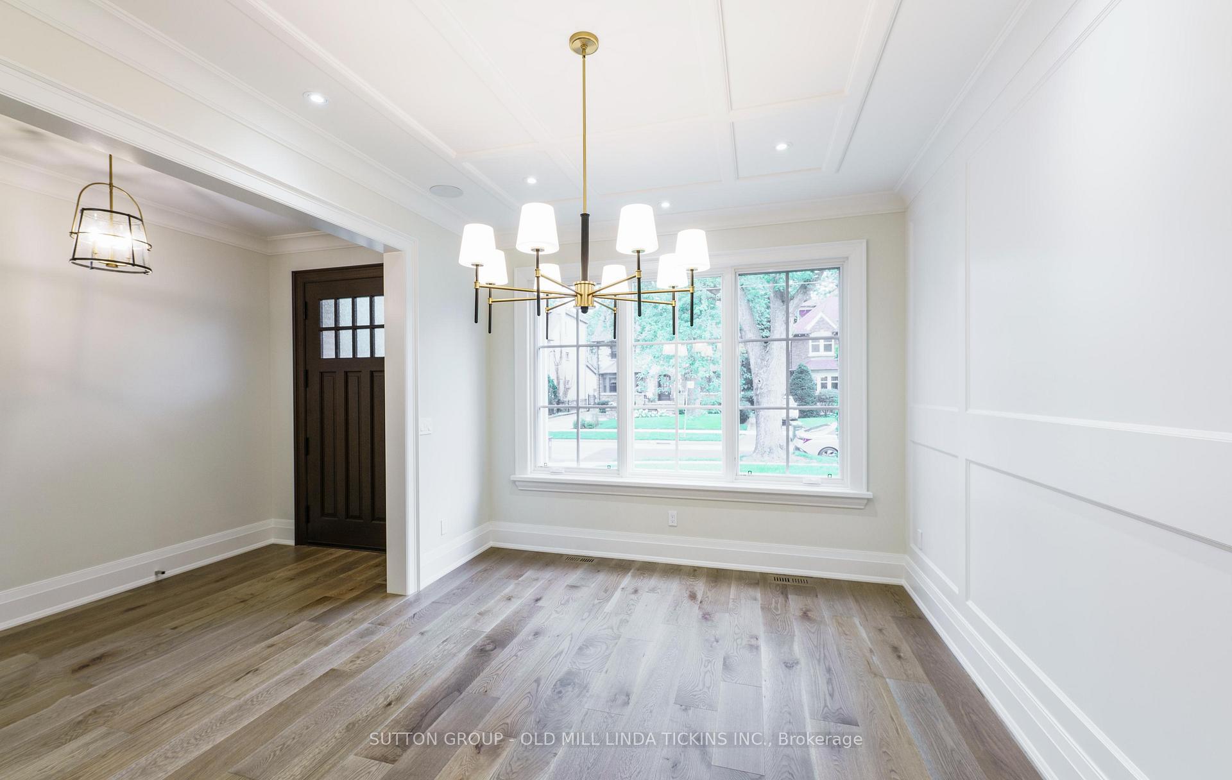
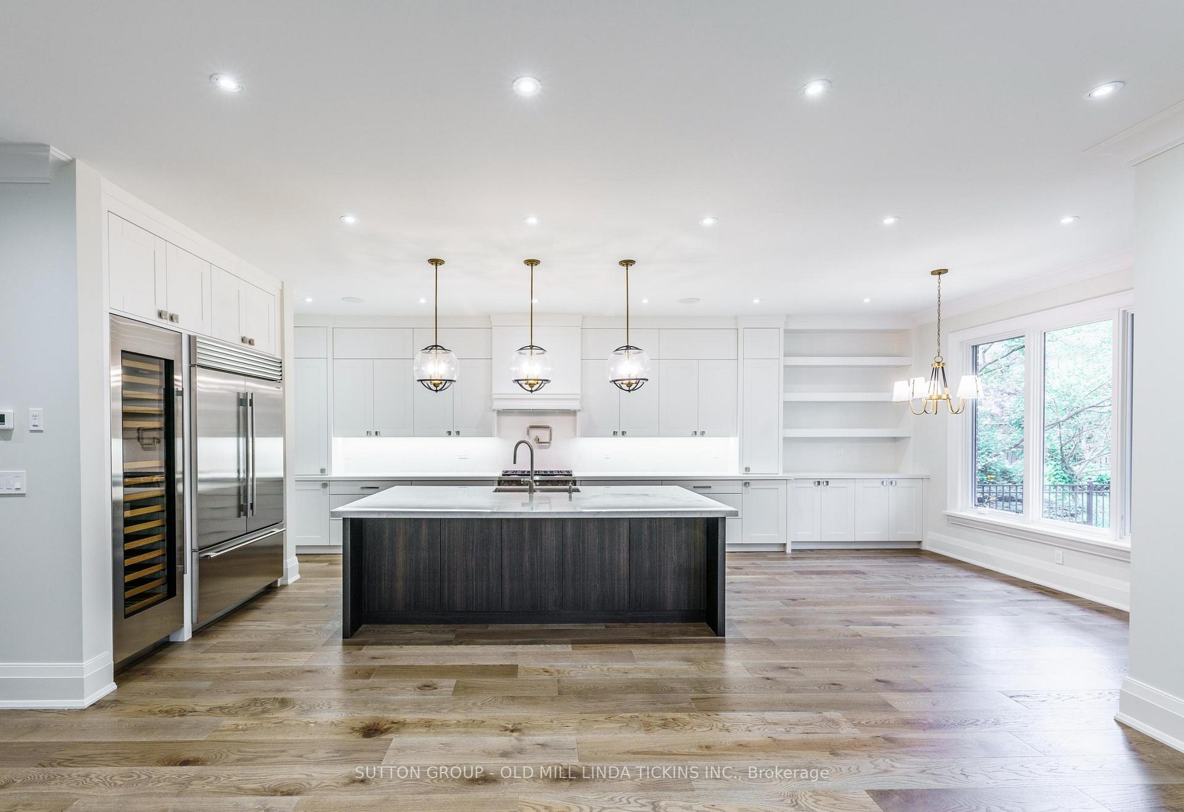
Luxury new build perfectly situated in the heart of The Olde Kingsway, only minutes to Grenview entrance of Royal York subway station, Vintages LCBO, dining, shops, cinema, pubs, baristas & all the best Bloor Street has to offer. This classic red brick Georgian with Indiana limestone detailing is designed to accommodate a growing family, giving everyone their space. Ground floor features an open concept great room with gas fireplace & masterful millwork, kitchen with breakfast room & top-line appliances, butler pantry opening to formal dining room, powder room & mudroom with direct entry to garage. Second floor has 4 spacious bedrooms, each with ensuite baths, full laundry room & 2 ample linen closets. The 3rd floor is a spectacular primary suite with huge dressing room & glamorous 10-piece ensuite bath. The finished lower level has a comfy recreation/games room for casual gatherings, 6th bedroom, full bath & large storage room. Situated in the coveted Kingsway, one of Toronto's finest neighbourhoods, LKS Junior Middle School & Our Lady of Sorrow catchments, near some of the city's best golf, 20 minutes to financial/theatre districts & airports.
Ask about this home
A HOMEH agent will answer your questions about this home.
Around this home
Daily convenience, out of 100, from the distances below
Schools nearby
School rating, out of 10.
Helpful calculators
Your HOMEH agent

"I would see it this week."