

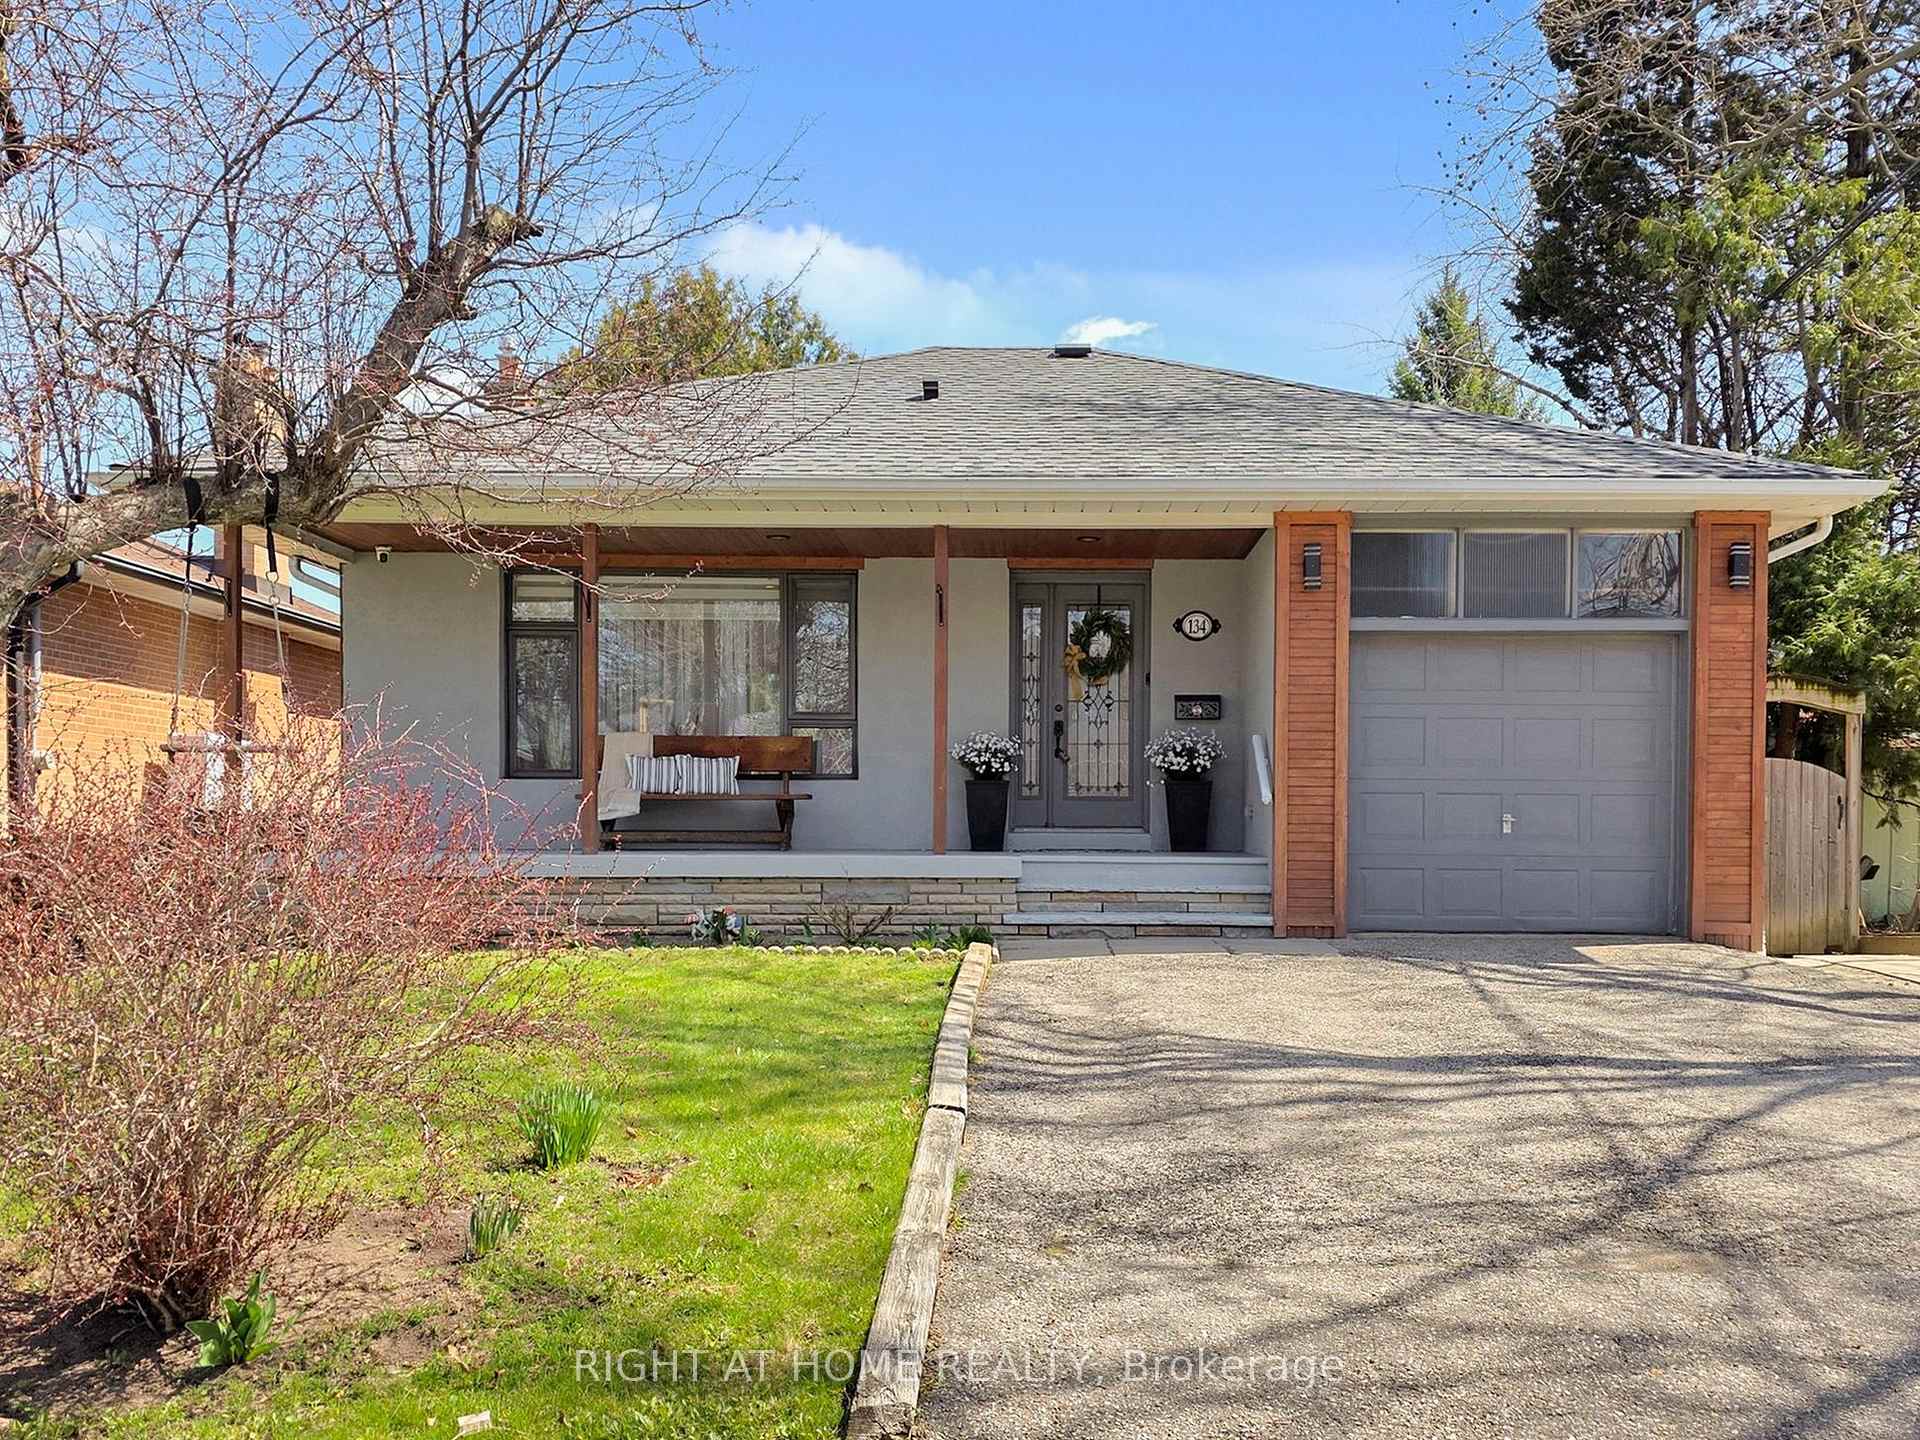
134 West Deane Park Drive
134 West Deane Park Drive
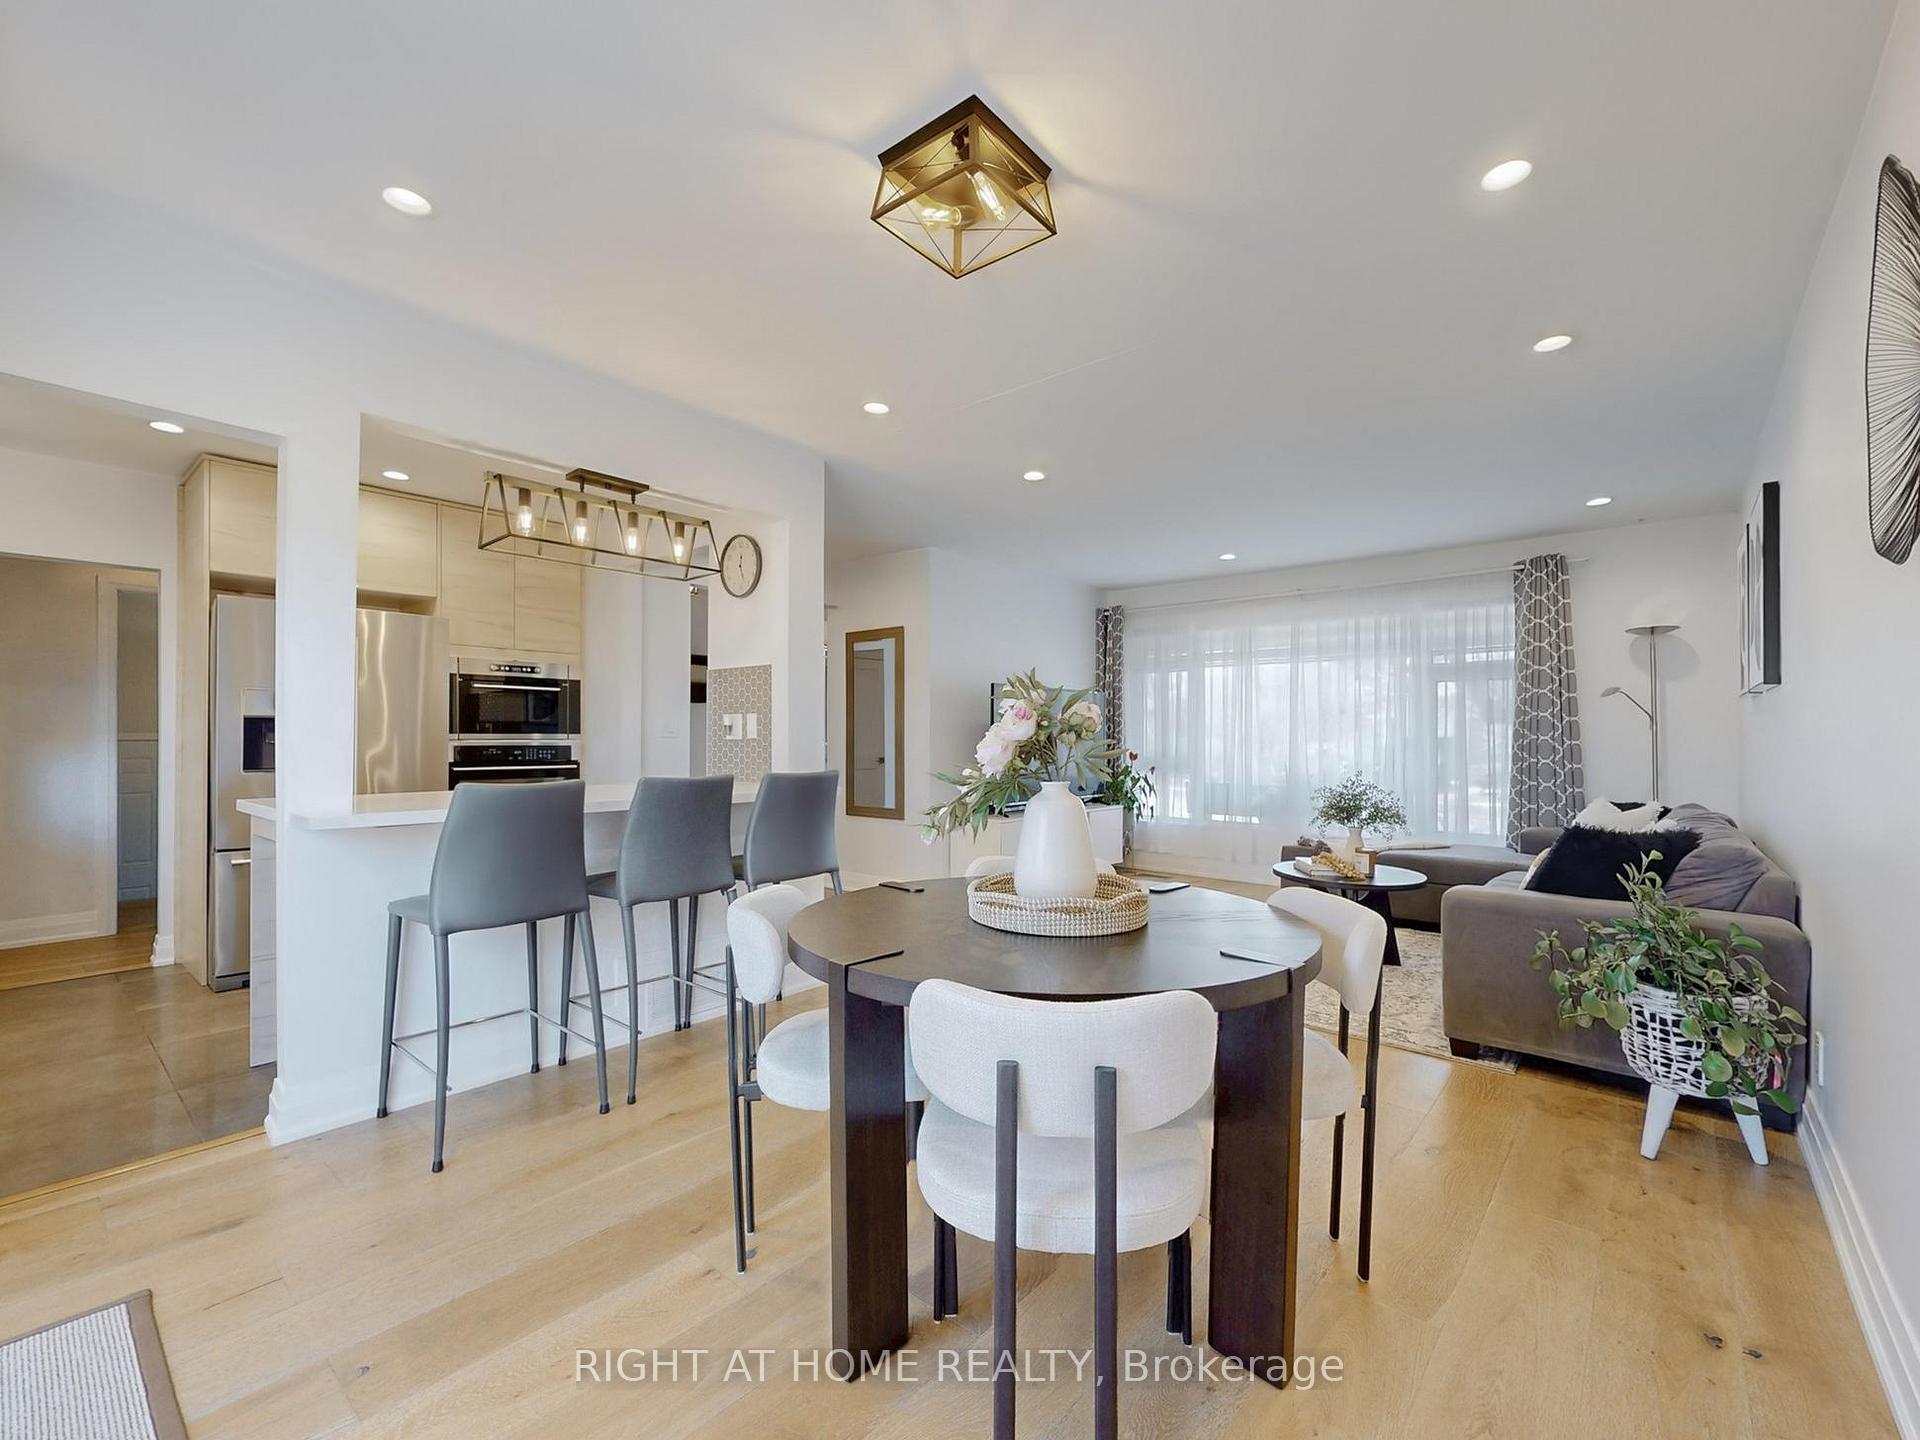 See all 33 photos
Property history
Facts and features
- BasementSeparate entrance
- Water, sewerMunicipal
- HeatingForced air
- CoolingCentral air
- Second kitchen
- Separate entrance
- Hardwood floors
- Fireplace
- Central air
The homeDetached, Bungalow, 1,100–1,500 sq ft
- Type: Detached
- Style: Bungalow
- Living space: 1,100–1,500 sq ft
- Basement: Separate entrance
InsideFireplace Yes, Porcelain, Hardwood, Carpet free, Concrete, Lower level
- Fireplace: Yes
- Flooring: Porcelain, Hardwood, Carpet free, Concrete
- Laundry: Lower level
- Features: Built-in oven, carpet free, in-law capability, primary bedroom - main floor
- Rooms above ground: 11
- Bedrooms: 3 + 1 in the basement
- Bathrooms: 3
- Kitchens: 2
Outside and lotBrick, Asphalt shingle, Concrete block
- Exterior: Brick
- Roof: Asphalt shingle
- Foundation: Concrete block
- Size: 45 × 122.5 ft
Parking1 Garage, Attached, Private
- Spaces: 1 Garage
- Garage: Attached
- Driveway: Private
Heating, water and powerForced air, gas, Central air, Municipal water
- Heating: Forced air, gas
- Cooling: Central air
- Water: Municipal water
- Sewer: Municipal sewer
Costs and taxesTaxes $4,964 a year, HST included in the price
- Taxes, 2024: $4,964 a year
- HST: HST included in the price
Included in the saleMain floor: refrigerator, induction cook top, built in microwave, built in wall oven, beverage refrigerator. basement: refrigerator, stove, over the range microwave, washer and dryer. backyard zipline and treehouse. google doorbell, 2 exterior cameras. all window coverings including blinds.
- Included: Main floor: refrigerator, induction cook top, built in microwave, built in wall oven, beverage refrigerator. basement: refrigerator, stove, over the range microwave, washer and dryer. backyard zipline and treehouse. google doorbell, 2 exterior cameras. all window coverings including blinds.
NearbyPark, place of worship, public transit, school
- Close to: Park, place of worship, public transit, school
Listing detailsW12102358, Sold, Apr 24, 2025
- MLS® number: W12102358
- Status: Sold
- Listed on: Apr 24, 2025
- Days on market: 4
- Updated: Apr 28, 2025
- Possession: Flexible
- Occupied by: Owner
- Listing brokerage: RIGHT AT HOME REALTY
About this home
134 West Deane Park Drive, Etobicoke (Eringate-Centennial-West Deane), ON M9B 2S7
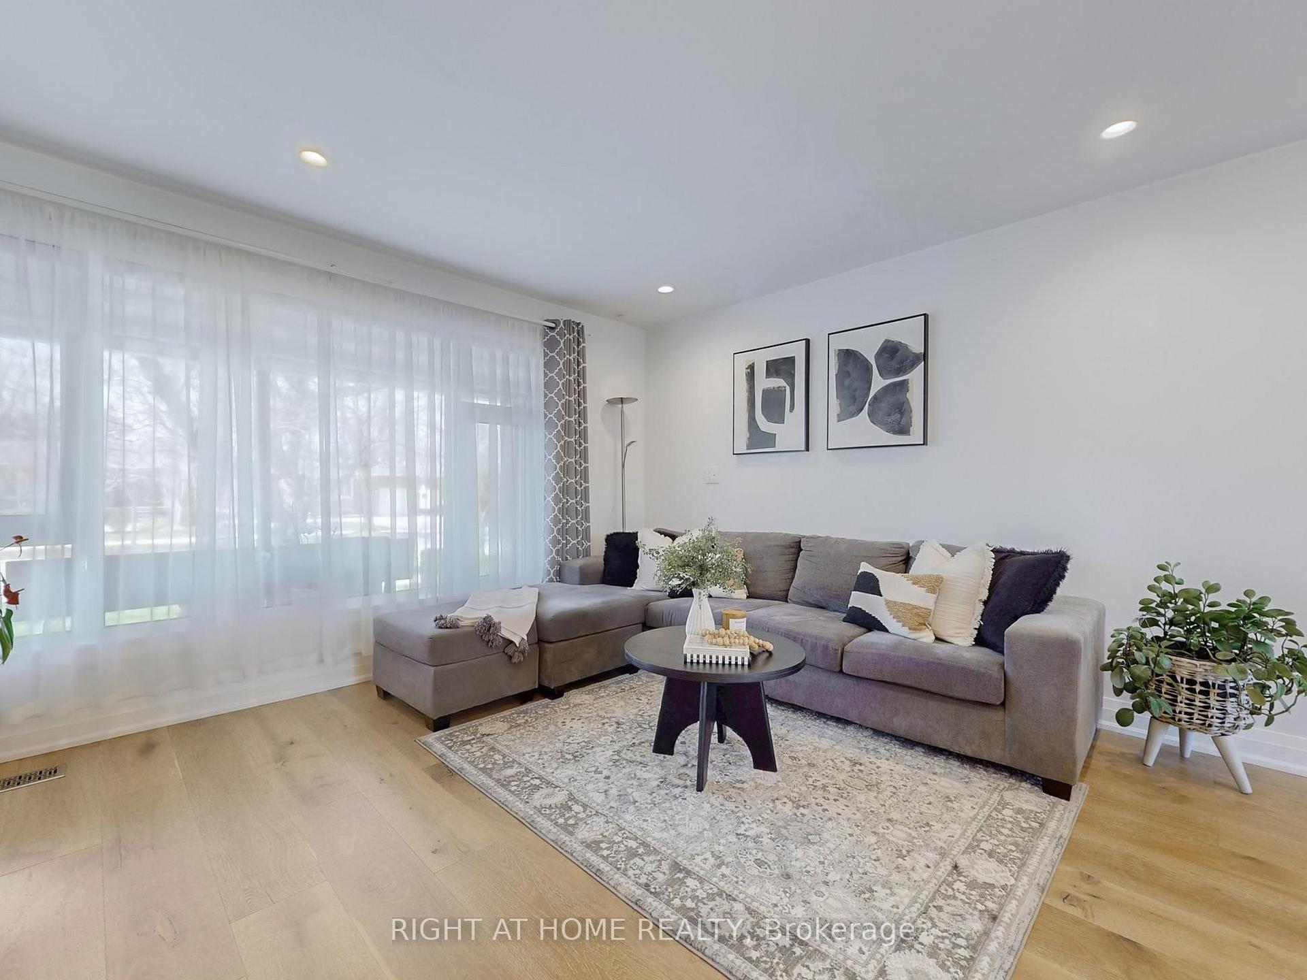
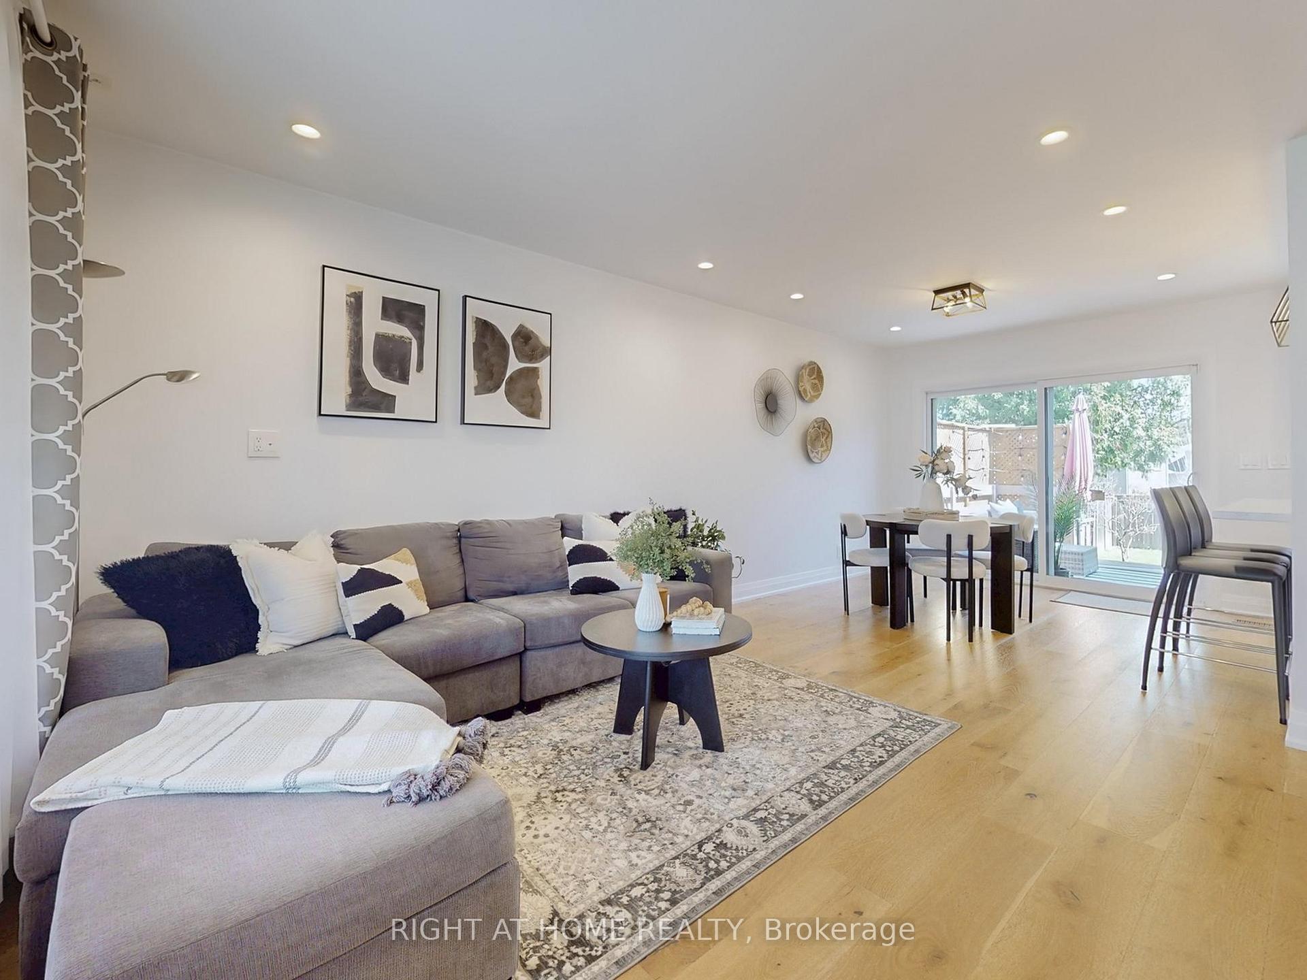
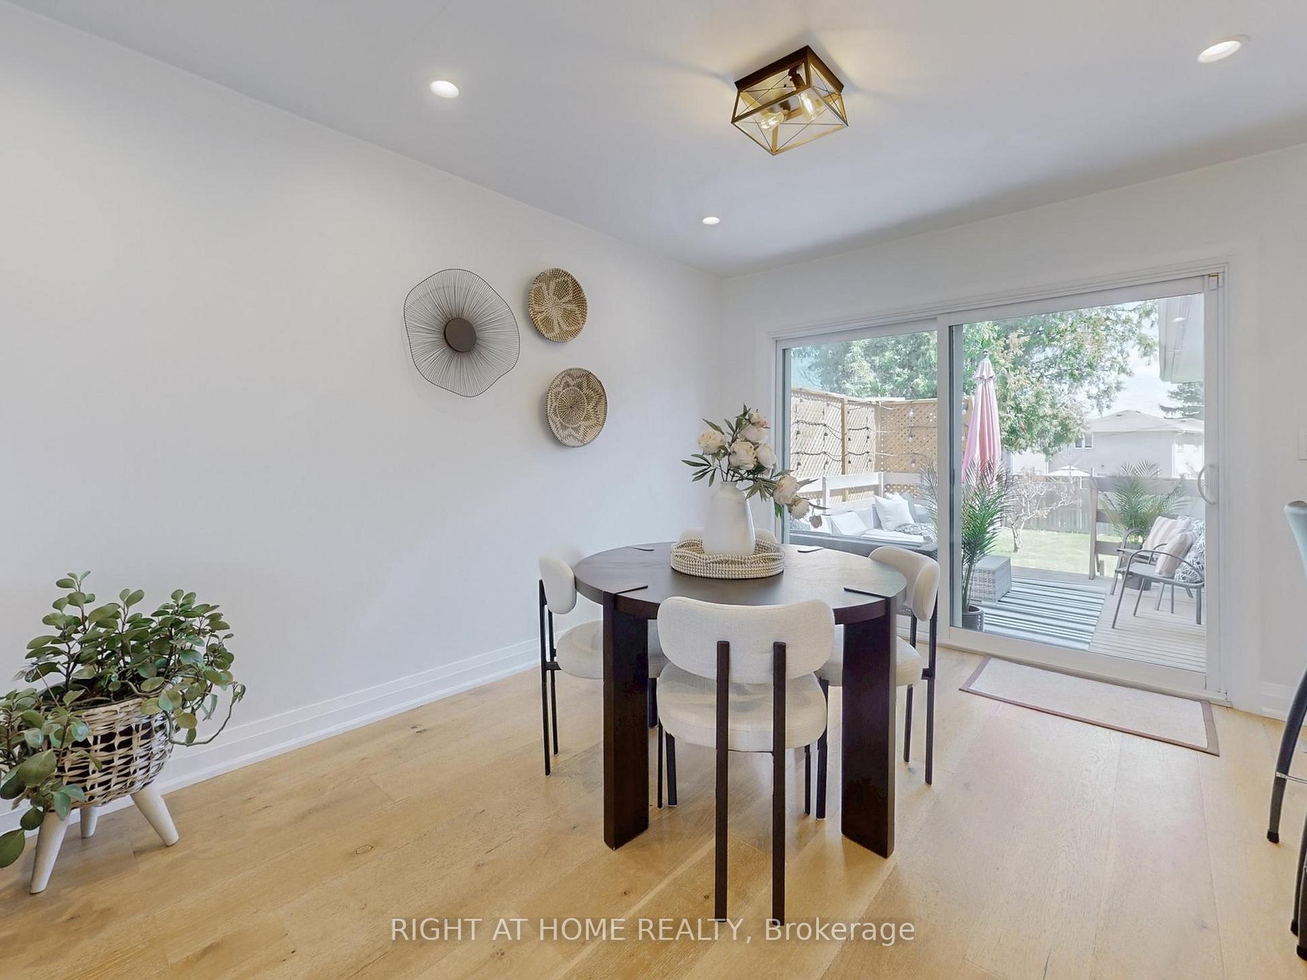
Welcome to your dream home where style meets elegance! This beautifully upgraded Bungalow offers approximately 2,450 sq ft of total finished living space, which includes 1,290 sq ft on the main level. Step inside to discover engineered hardwood flooring and European-imported porcelain tiles, complemented by new trim, elegant two-step baseboards, and hand-scraped ceilings with pot lights for that upscale touch. The custom kitchen is a chefs delight with clever organizers, an induction stove, undermount lighting, sit up bar, granite countertops, built in oven, microwave and beverage fridge. 3 spacious bedrooms and an updated main Bath complete the first floor. A rare main floor powder room adds both convenience and value seldom found in homes of this layout. The spacious 8-foot sliding doors in the dining room lead to a private patio, where an oasis backyard awaits, complete with a lounge deck, ZIPLINE, and a treehouse for endless outdoor fun.The renovated basement with a separate side entrance is perfect for extended family or potential income, offering a kitchen, huge bedroom, modern 3pc bath, storage, large windows and a sprawling rec/games room ideal for entertaining or relaxing. Enjoy peace of mind with a new roof (2024), insulated walls and attic, stucco exterior, upgraded electrical panel, and updated plumbing. The newer windows ensure energy efficiency, while additional return vents and clean-out access to ducts enhance comfort and air quality. Walking distance to nearby parks, biking trails, pool, and 2 minutes to TTC. Within a great family of schools (St. Gregory bus stop in front of home.) Minutes to hwy 427, OEW, 401 and Airport. Don't miss your chance to make this exceptional property your forever home!
Ask about this home
A HOMEH agent will answer your questions about this home.
Around this home
Daily convenience, out of 100, from the distances below
Schools nearby
School rating, out of 10.
Helpful calculators
Your HOMEH agent

"I would see it this week."