

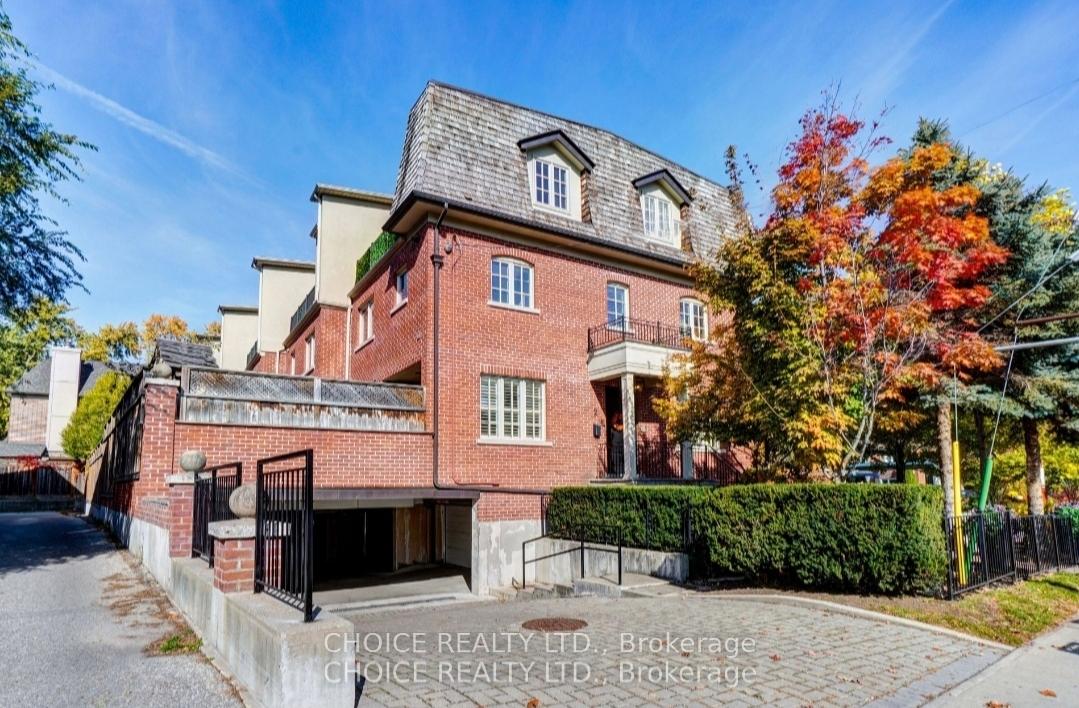
2 Anglesey Boulevard
Freehold Townhouse Sold
1/12 Anglesey Boulevard
Freehold Townhouse Sold
Asked for: $1,399,900Sold Apr 29, 2025
3 Bedrooms
3 Bathrooms
2 Garage
2K–2.5K sq.ft
48.7×65.7 ft
$8,884/yr
Property history
Facts and features
- BasementPart finished
- Age of home6–15 years
- Water, sewerMunicipal
- Lot shapeRectangular
What stands out
- Separate entrance
- Hardwood floors
- Fireplace
- Central air
The homeFreehold Townhouse, 3-storey, Age 6–15 years
- Type: Freehold Townhouse
- Style: 3-storey
- Age: 6–15 years
- Living space: 2,000–2,500 sq ft
- Basement: Partially finished, separate entrance
InsideFireplace Yes, living room, natural gas, Hardwood, Tile, Upper level
- Fireplace: Yes, living room, natural gas
- Flooring: Hardwood, Tile
- Laundry: Upper level
- Features: Water heater owned, built-in oven, storage, on demand water heater, auto garage door remote
- Security: Security system
- Rooms above ground: 9
- Rooms in the basement: 1
- Bedrooms: 3
- Bathrooms: 3
- Kitchens: 1
Outside and lotBrick, stone, Asphalt shingle, Poured concrete
Outside
- Exterior: Brick, stone
- Roof: Asphalt shingle
- Foundation: Poured concrete
- Features: Deck, landscaped
- Other structures: Storage
- Size: 48.7 × 65.7 ft
- Shape: Rectangular
- Zoning: Residential
Parking2 Garage, Built-in, Inside entry
- Spaces: 2 Garage
- Garage: Built-in
- Driveway: Inside entry
Heating, water and powerForced air, gas, Central air, Municipal water
- Heating: Forced air, gas
- Cooling: Central air
- Water: Municipal water
- Sewer: Municipal sewer
- Natural gas: Available
- Hydro: Available
- Cable: Available
- Telephone: Available
Costs and taxesTaxes $8,884 a year, HST No HST, Rental items None
- Taxes, 2024: $8,884 a year
- HST: No HST
- Rental items: None
Included in the saleGb&e, cac (22), navien tankless water heater (22), washer/dryer(19), stainless steel appliances (b/i bosch d/w, wolf 6 burner gas range, panasonic microwave), garage door opener & remote, r/i cvac, Fridge
- Included: Gb&e, cac (22), navien tankless water heater (22), washer/dryer(19), stainless steel appliances (b/i bosch d/w, wolf 6 burner gas range, panasonic microwave), garage door opener & remote, r/i cvac
- Not included: Fridge
NearbyPublic transit, place of worship, golf, river/stream, park, school
- Close to: Public transit, place of worship, golf, river/stream, park, school
Listing detailsW12076239, Sold, Apr 10, 2025
- MLS® number: W12076239
- Status: Sold
- Listed on: Apr 10, 2025
- Days on market: 19
- Updated: Apr 29, 2025
- Possession: Immediate
- Occupied by: Owner
- Listing brokerage: CHOICE REALTY LTD.
About this home
2 Anglesey Boulevard, Etobicoke (Edenbridge-Humber Valley), ON M9A 3B3
Water Heater OwnedBuilt-In OvenStorageOn Demand Water HeaterAuto Garage Door RemotePublic Transit
End Unit Executive Freehold Townhome In Humber Valley* End Unit with larger lot* Higher End Finishes Thru-Out* Open Concept Kitchen W/Centre Island* Master with 5pc ensuite, W/I Closet and W/O To Balcony with storage locker* Double Car Garage with Cold Storage Room* Steps To Humbertown Plaza* Quick Bus To Subway, TTC + Bloor Street* Great Schools* Humber River & Bicycle/Jogging* 10 Mins To Airport.
Read more
Ask about this home
A HOMEH agent will answer your questions about this home.
Ask a question
Thinking of selling your home?See what your home is worth today.
Around this home
@ Royal York Rd.
Errands
Parks
Schools
Daily convenience, out of 100, from the distances below
ParkSt Stevens Court Parkette · 15 within 1 km4 min walk247 m
GroceryLoblaws9 min walk530 m
SchoolHumber Valley Village Junior Middle School8 min walk510 m
PharmacyShoppers Drug Mart7 min walk431 m
Cafés & foodBaskin-Robbins · 7 within 1 km9 min walk556 m
Gym & rec centreEdgehill House9 min walk557 m
WalkDriveStraight-line distance, open map data
Grocery0.5 km
Park0.2 km
Coffee0.9 km
Dining0.9 km
Gym0.9 km
Schools nearby
School rating, out of 10.
Humber Valley Village Junior Middle Schoolelementary · Public · 0.5 km
8.5/10Excellent
Mindwerx4kids Learning Centreelementary · Private · 0.7 km
—
Kingsway College Schoolelementary · Private · 1.1 km
—
Contact agent
Helpful calculators
Mortgage
Affordability
Closing costs
Land transfer tax
Property tax
Down payment
CMHC insurance
Stress test
Cashback Rebate
Your HOMEH agent

KimHOMEH agent · Etobicoke
"I would see it this week."
Ask Kim