

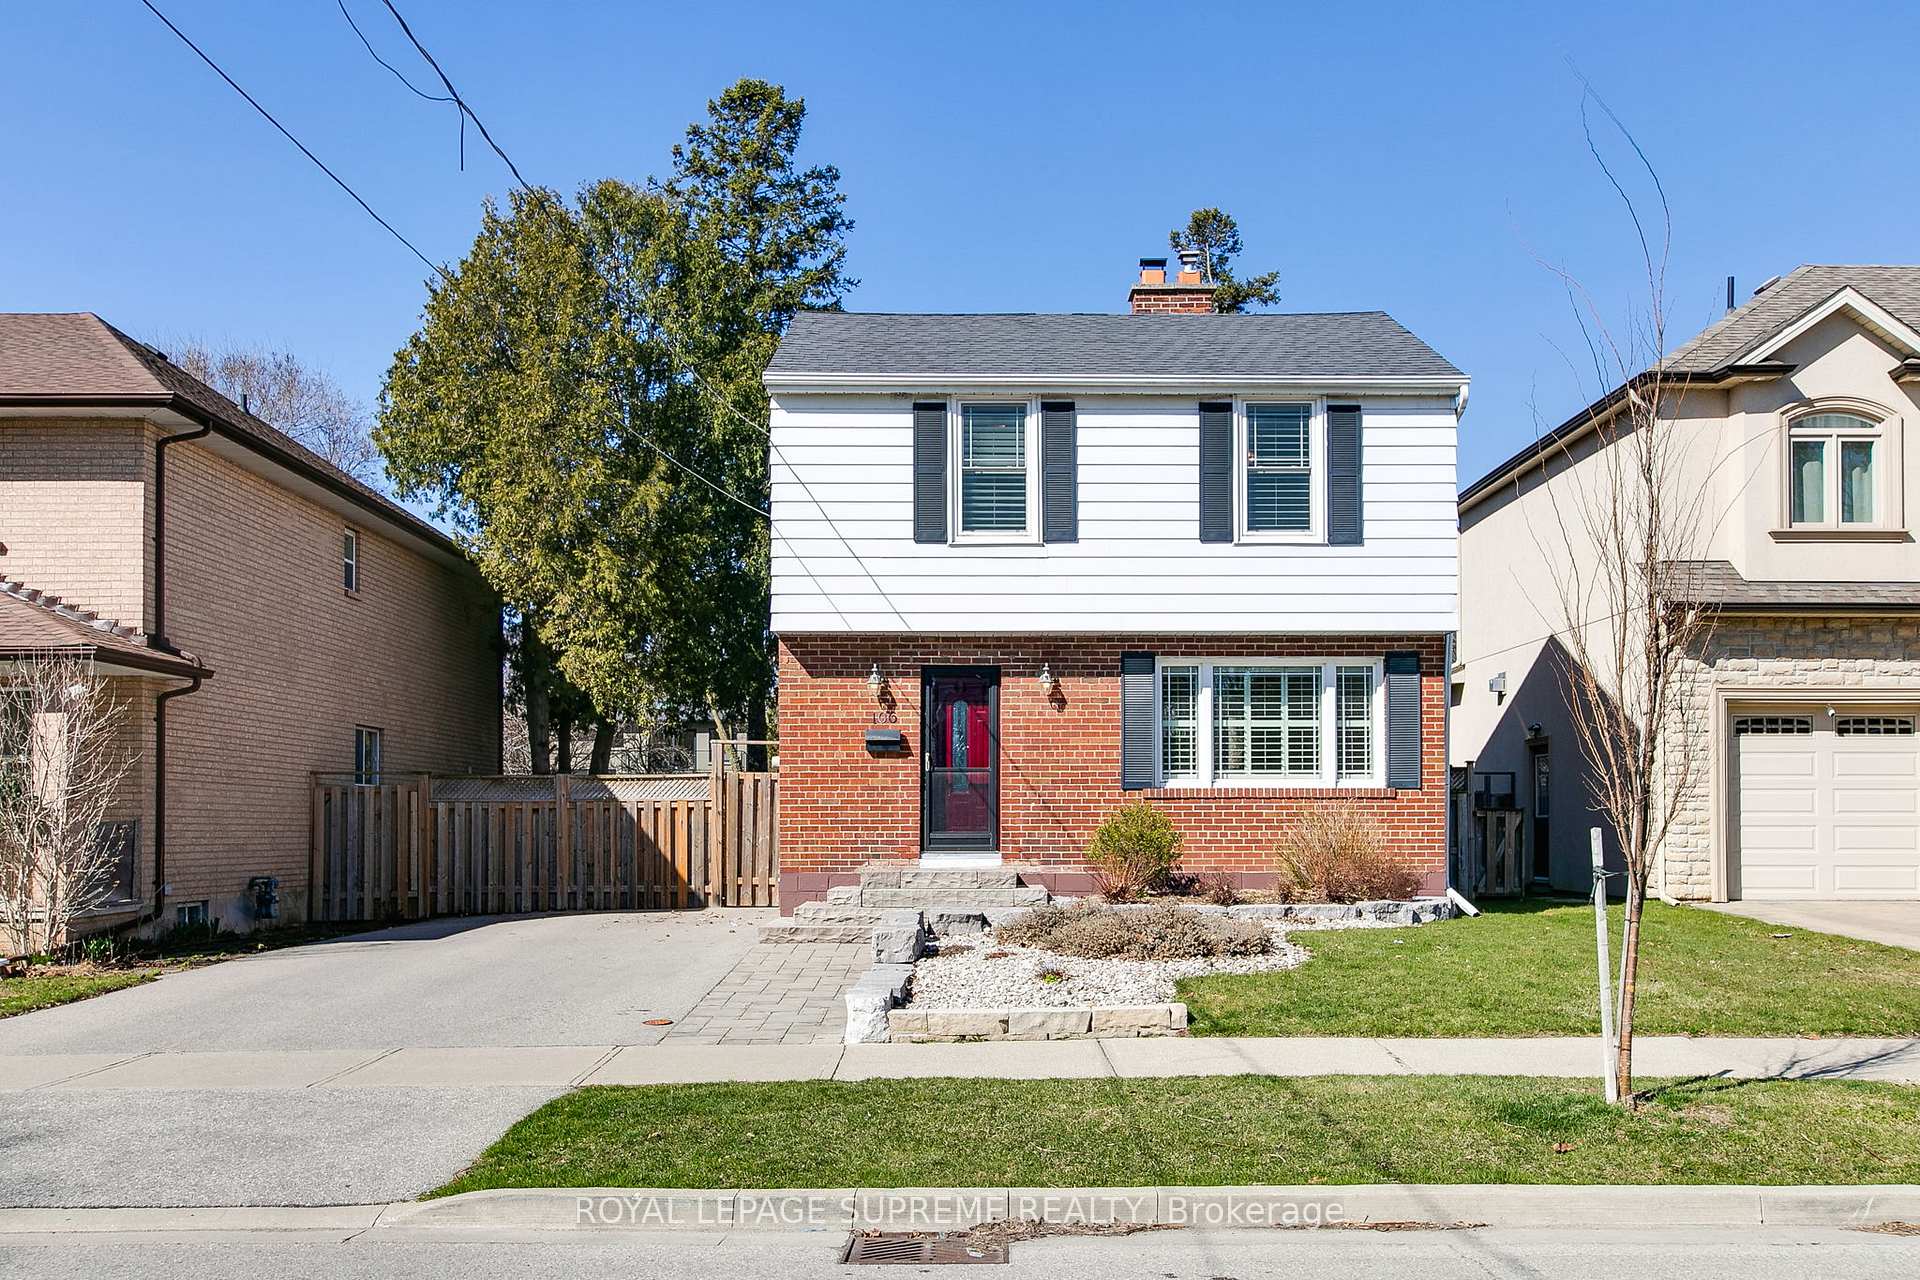
106 Ashbourne Drive
106 Ashbourne Drive
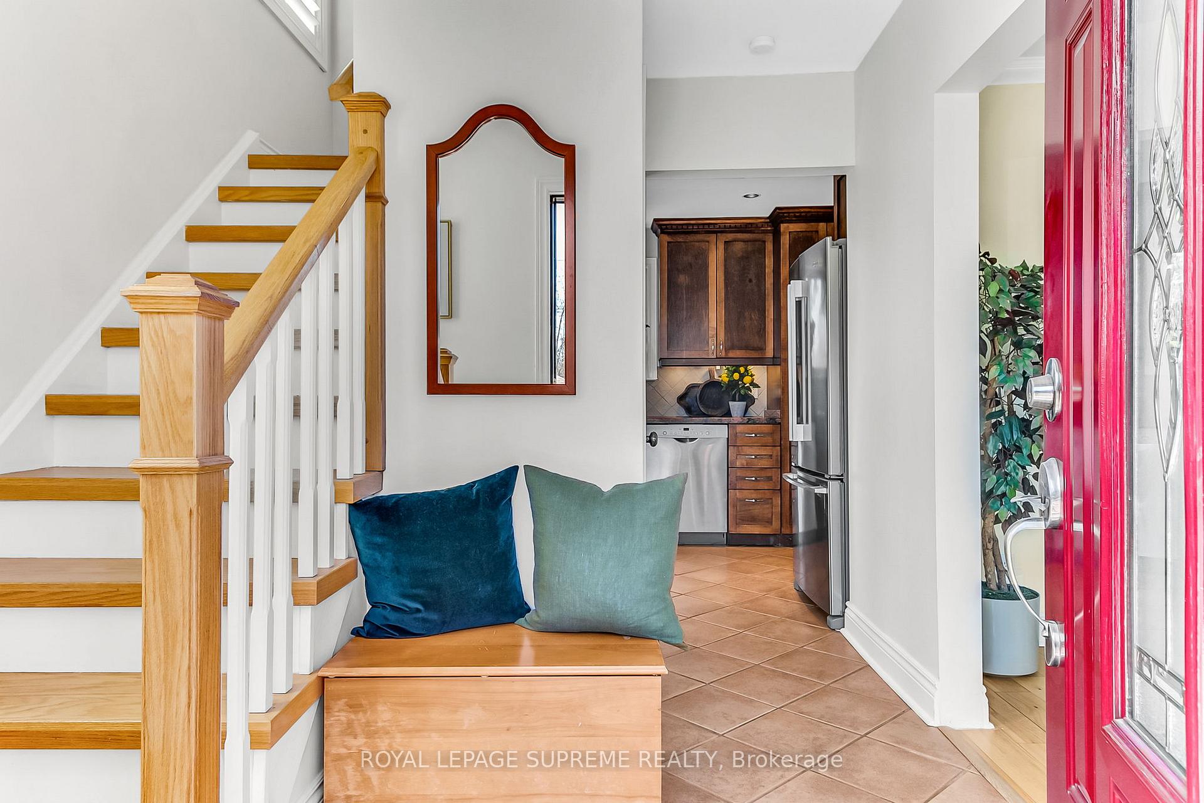
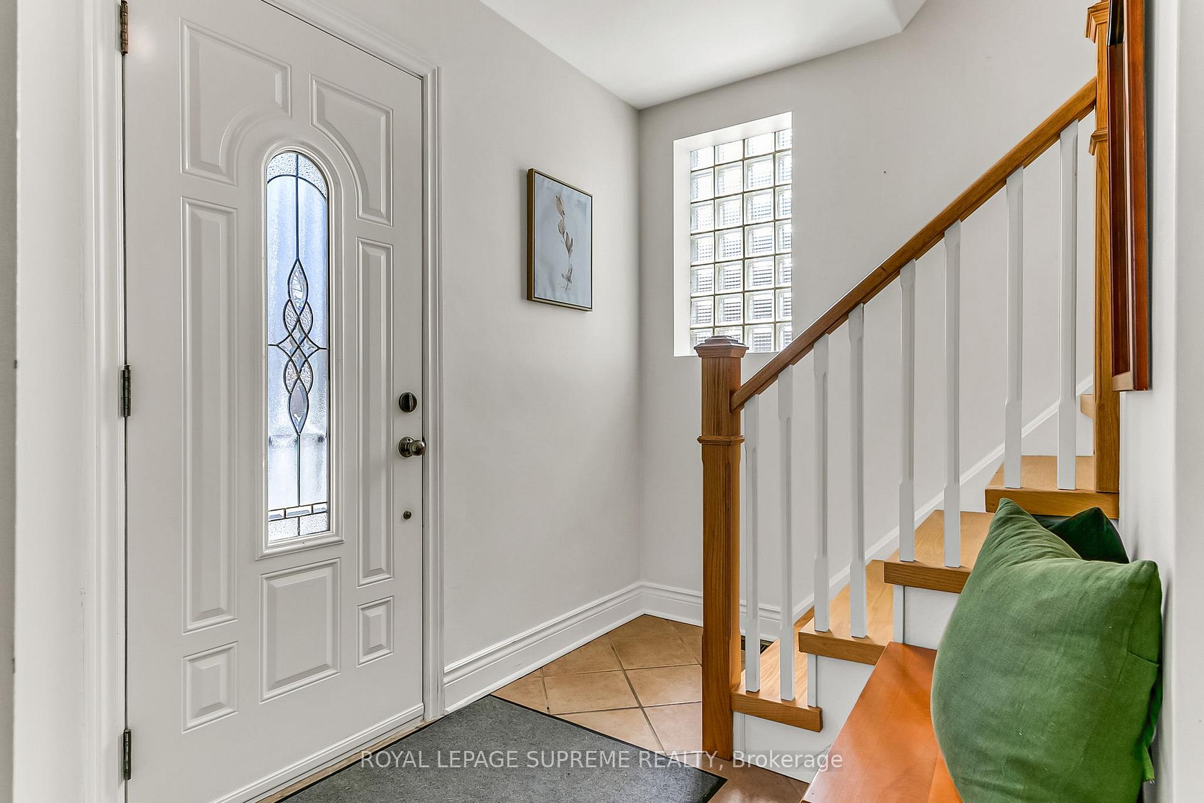
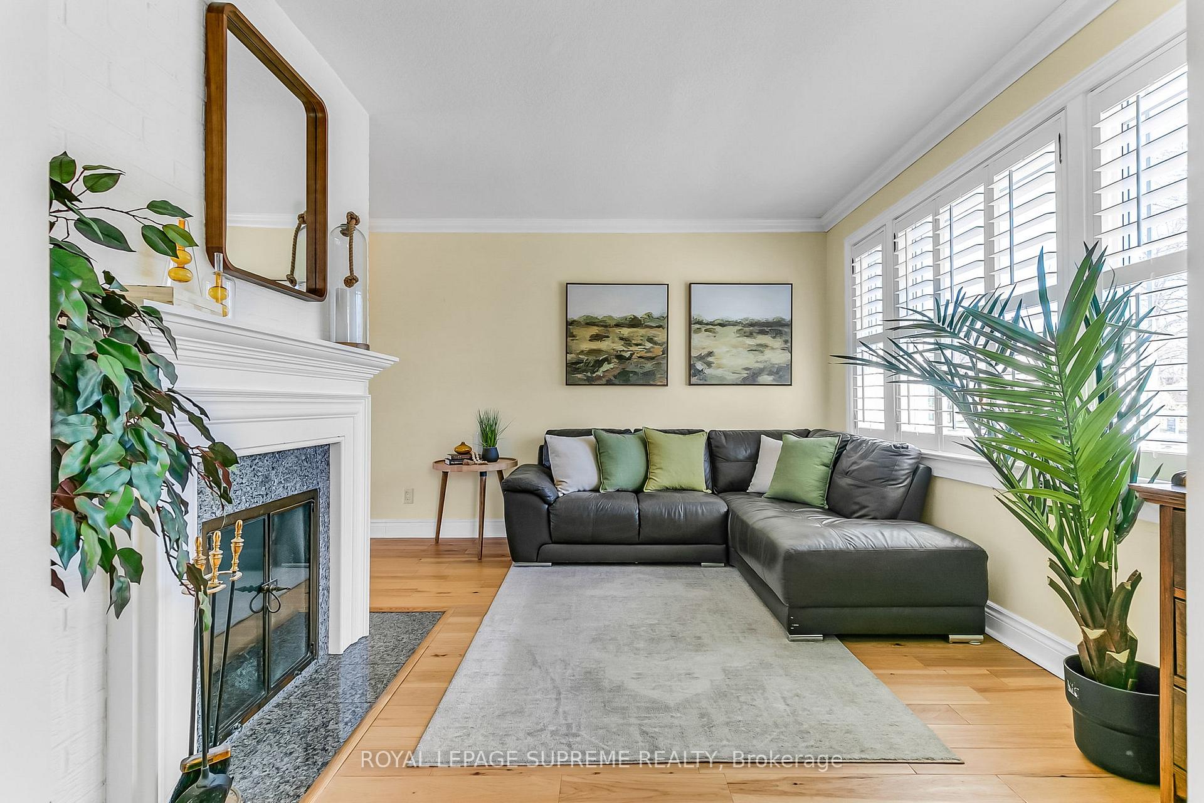
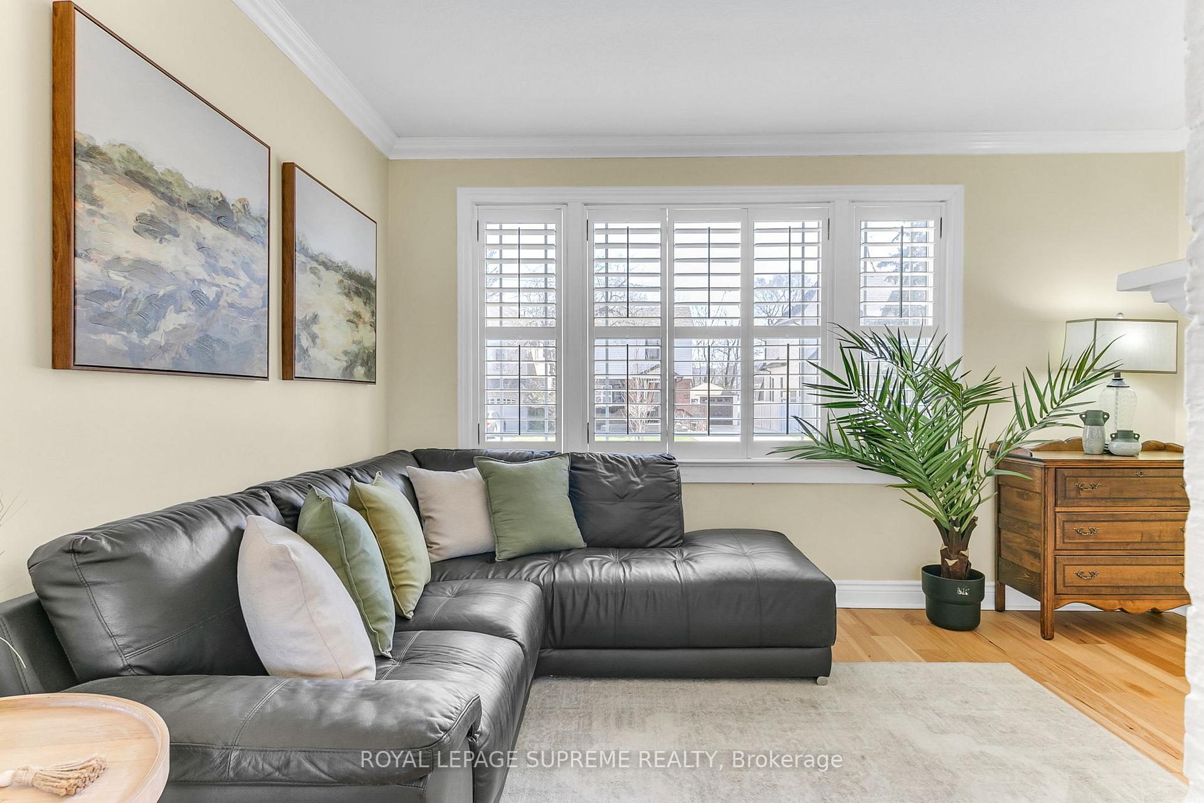 See all 25 photos
Property history
Facts and features
- BasementFinished
- Water, sewerMunicipal
- HeatingForced air
- CoolingCentral air
- Separate entrance
- Hardwood floors
- Fireplace
- Central air
The homeDetached, 2-storey, 700–1,100 sq ft
- Type: Detached
- Style: 2-storey
- Living space: 700–1,100 sq ft
- Basement: Finished, separate entrance
InsideFireplace Yes, other, Hardwood, Ceramic, Other
- Fireplace: Yes, other
- Flooring: Hardwood, Ceramic
- Features: Other
- Rooms above ground: 6
- Bedrooms: 3
- Bathrooms: 2
- Kitchens: 1
Outside and lotBrick, aluminum siding, Asphalt shingle, Concrete block
- Exterior: Brick, aluminum siding
- Roof: Asphalt shingle
- Foundation: Concrete block
- Size: 47 × 111.79 ft
Parking2 Parking
- Spaces: 2 Parking
Heating, water and powerForced air, gas, Central air, Municipal water
- Heating: Forced air, gas
- Cooling: Central air
- Water: Municipal water
- Sewer: Municipal sewer
Costs and taxesTaxes $4,943 a year, HST included in the price, Hwt $31.69/monthly
- Taxes, 2025: $4,943 a year
- HST: HST included in the price
- Rental items: Hwt $31.69/monthly
Included in the sale2 fridges, 2 stoves, 1 dishwasher, 2 range hoods, washer and dryer, built-in in all 3 bedrooms and backyard garden shed
- Included: 2 fridges, 2 stoves, 1 dishwasher, 2 range hoods, washer and dryer, built-in in all 3 bedrooms and backyard garden shed
Listing detailsW12095525, Sold, Apr 22, 2025
- MLS® number: W12095525
- Status: Sold
- Listed on: Apr 22, 2025
- Days on market: 8
- Updated: Apr 30, 2025
- Possession: 2025-06-30 / Other
- Occupied by: Owner
- Listing brokerage: ROYAL LEPAGE SUPREME REALTY
About this home
106 Ashbourne Drive, Etobicoke (Islington-City Centre West), ON M9B 4H7
Located in the highly sought-after Islington-City Centre West neighbourhood, this well-maintained 3-bedroom, 2-bathroom two-storey home offers a rare opportunity for both end-users and builders alike. Whether you're looking for a comfortable move-in ready home or a prime property to redevelop, this one checks all the boxes. The home offers a practical layout with a bright living area, cozy dining space, and a functional kitchen all making smart use of its modest but efficient footprint. Upstairs you'll find three comfortable bedrooms and a full bath, perfect for family living or working from home. The finished basement with an additional bathroom adds valuable living space and flexibility. Sitting on a desirable lot in an evolving neighbourhood where custom homes are increasingly being built, this property holds strong potential for future development. Enjoy the home as-is, renovate to suit your style, or build new the choice is yours.The private backyard is perfect for gardening, relaxing, or entertaining, and private driveway provide added convenience. Just steps from Kipling Station, offering TTC, GO Transit, and the TTC AirPort Express for a quick commute downtown or to Pearson Airport., many of Toronto's top rated schools,, shopping, parks, and major highways this is a fantastic opportunity to invest in one of Etobicokes most dynamic and growing communities. Enjoy the future of urban green living with the Etobicoke Greenway Project right at your doorstep! Currently under development!,
Ask about this home
A HOMEH agent will answer your questions about this home.
Around this home
Daily convenience, out of 100, from the distances below
Schools nearby
School rating, out of 10.
Helpful calculators
Your HOMEH agent

"I would see it this week."