

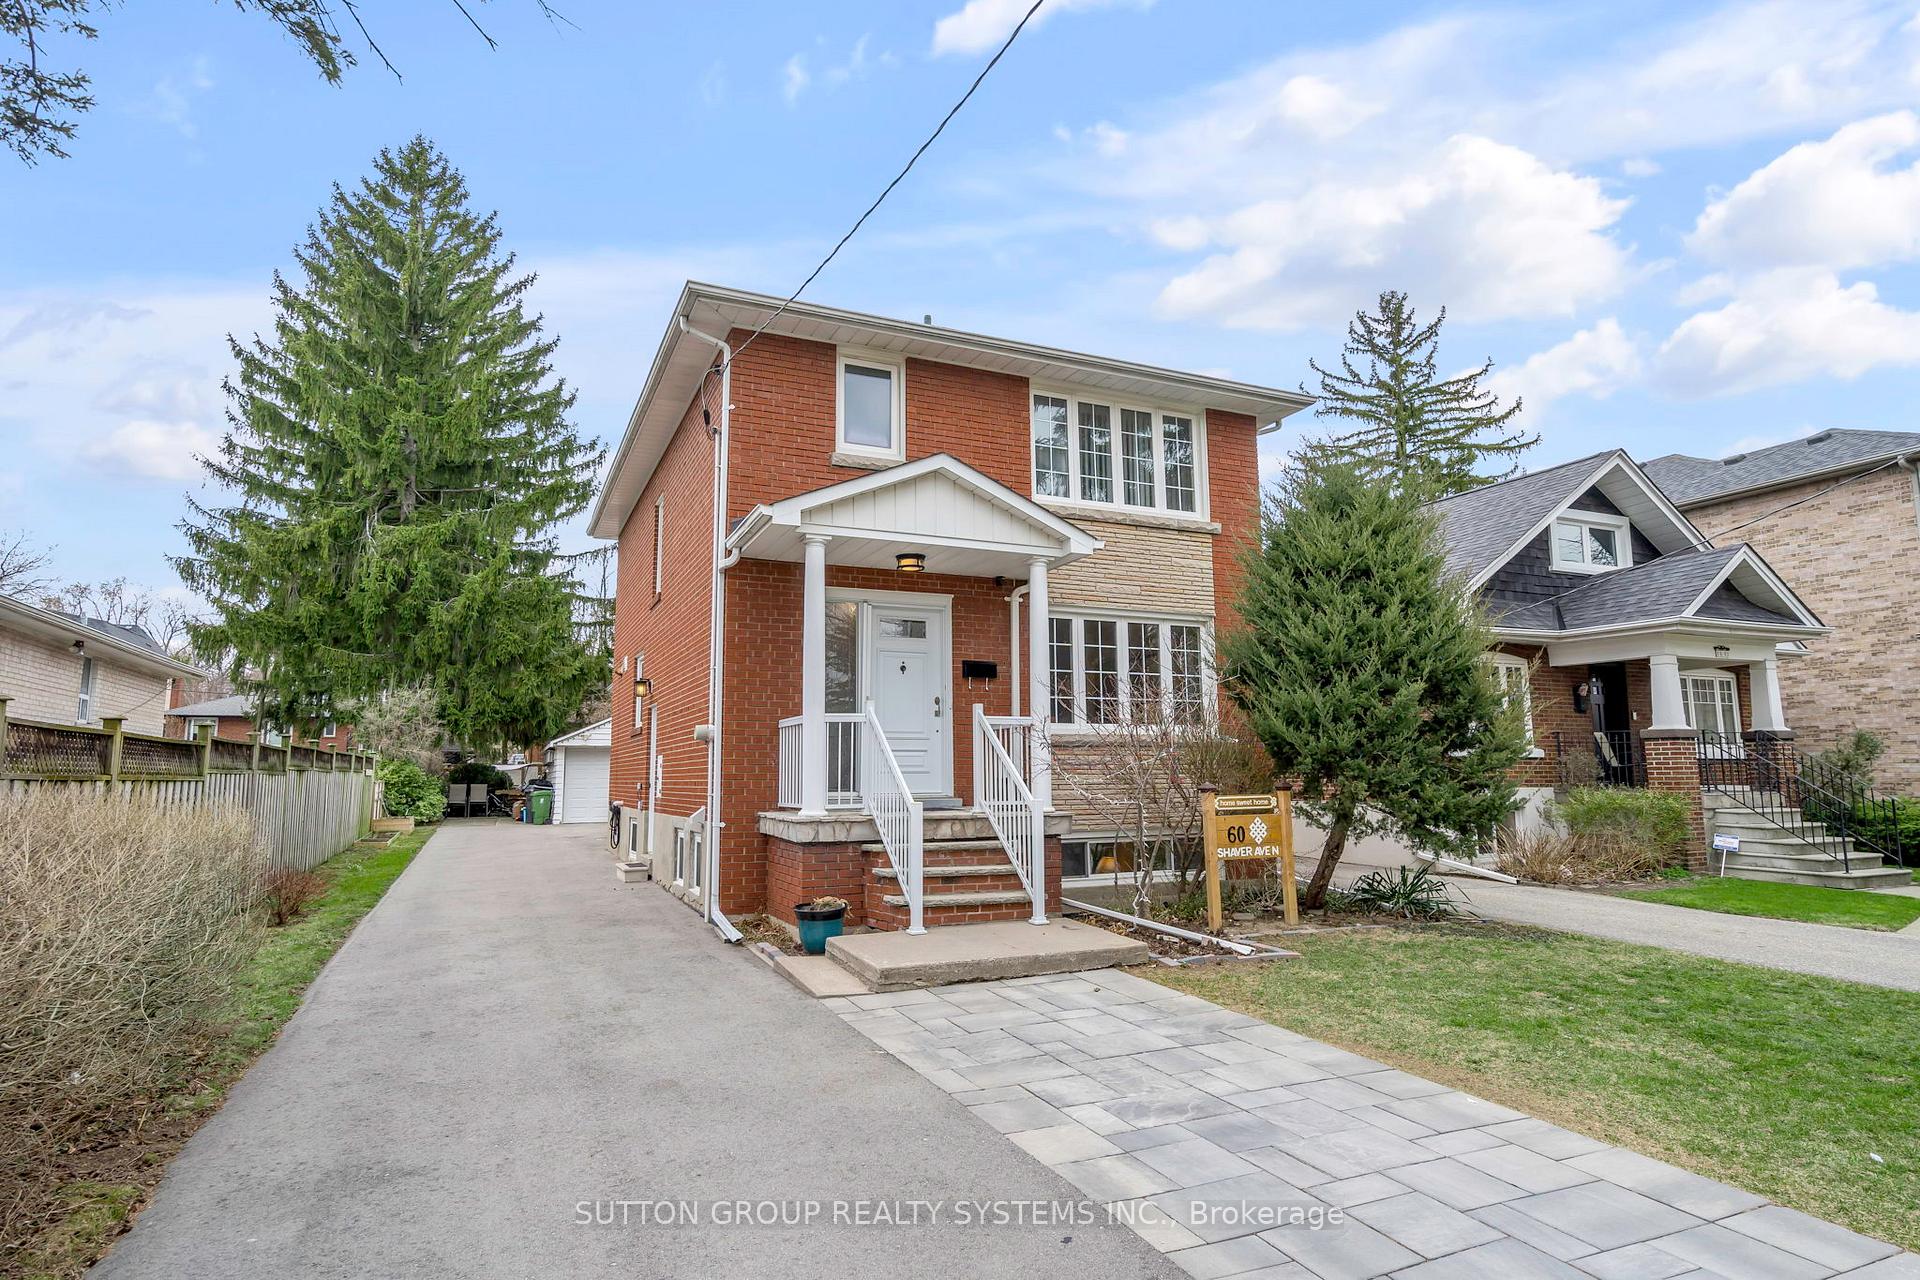
60 Shaver Avenue N
60 Shaver Avenue N
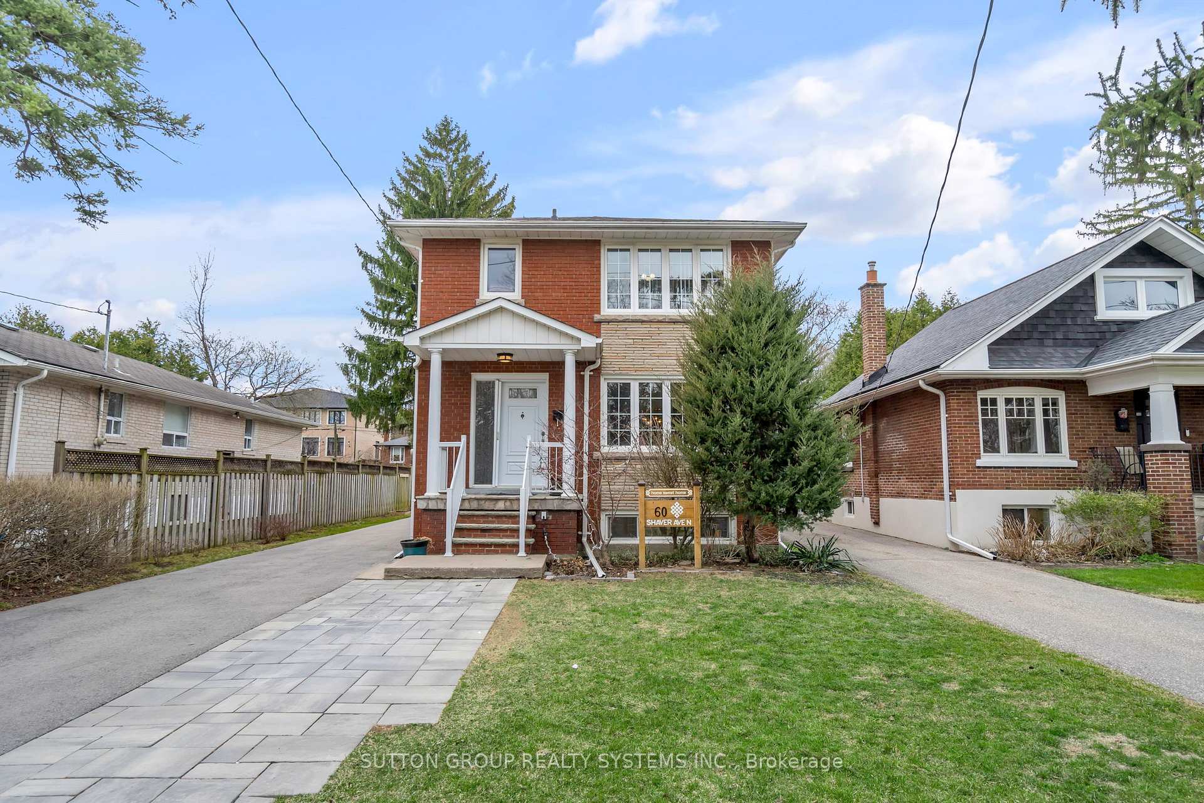
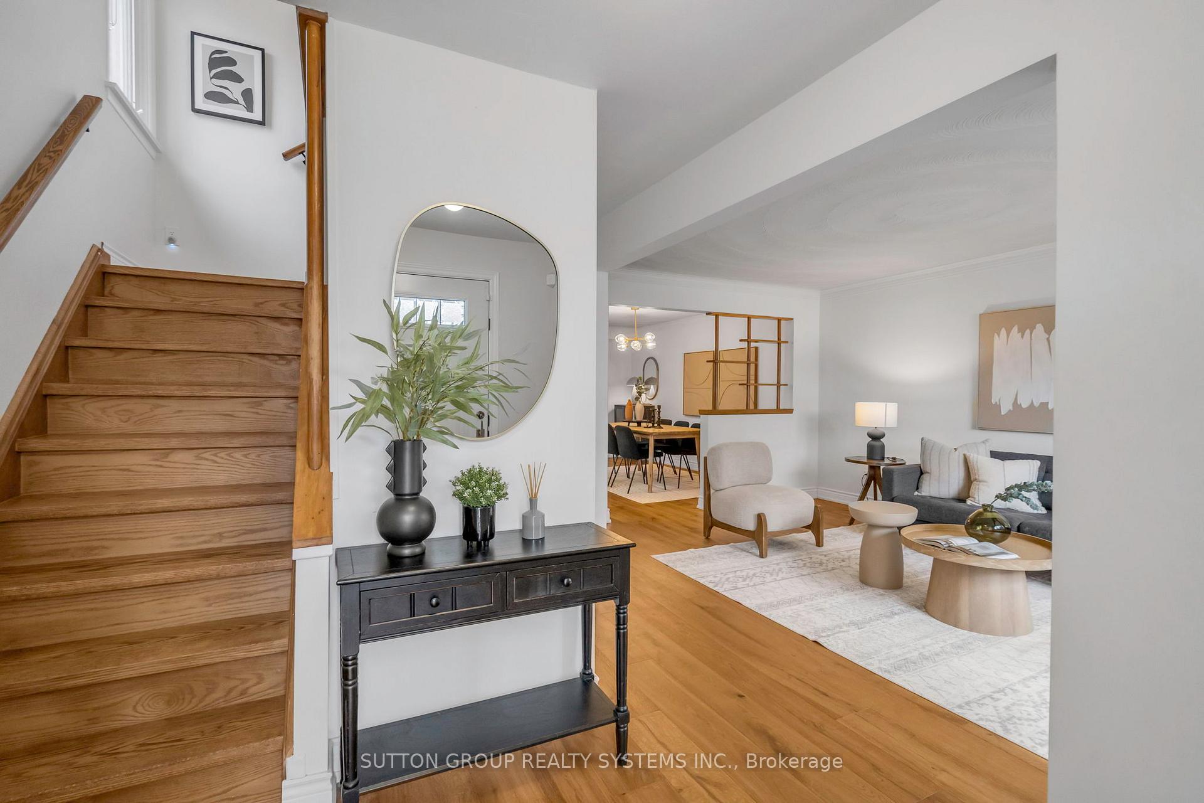
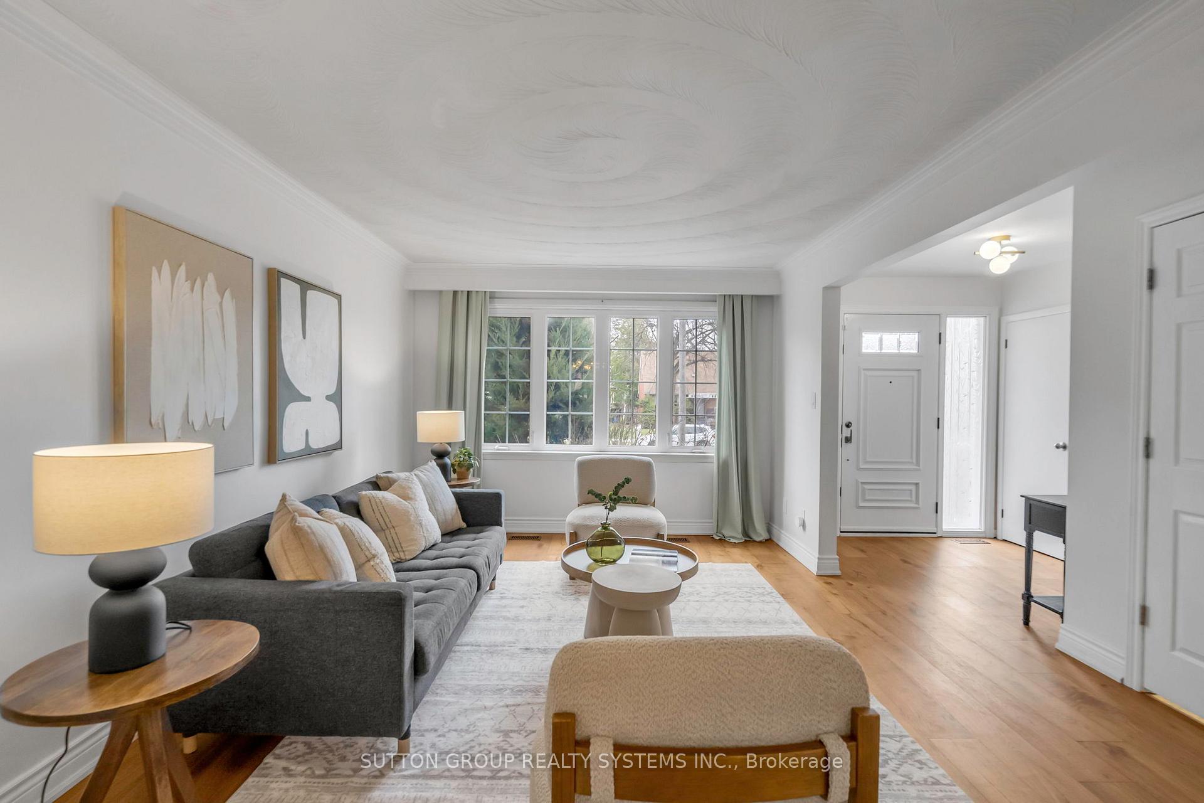
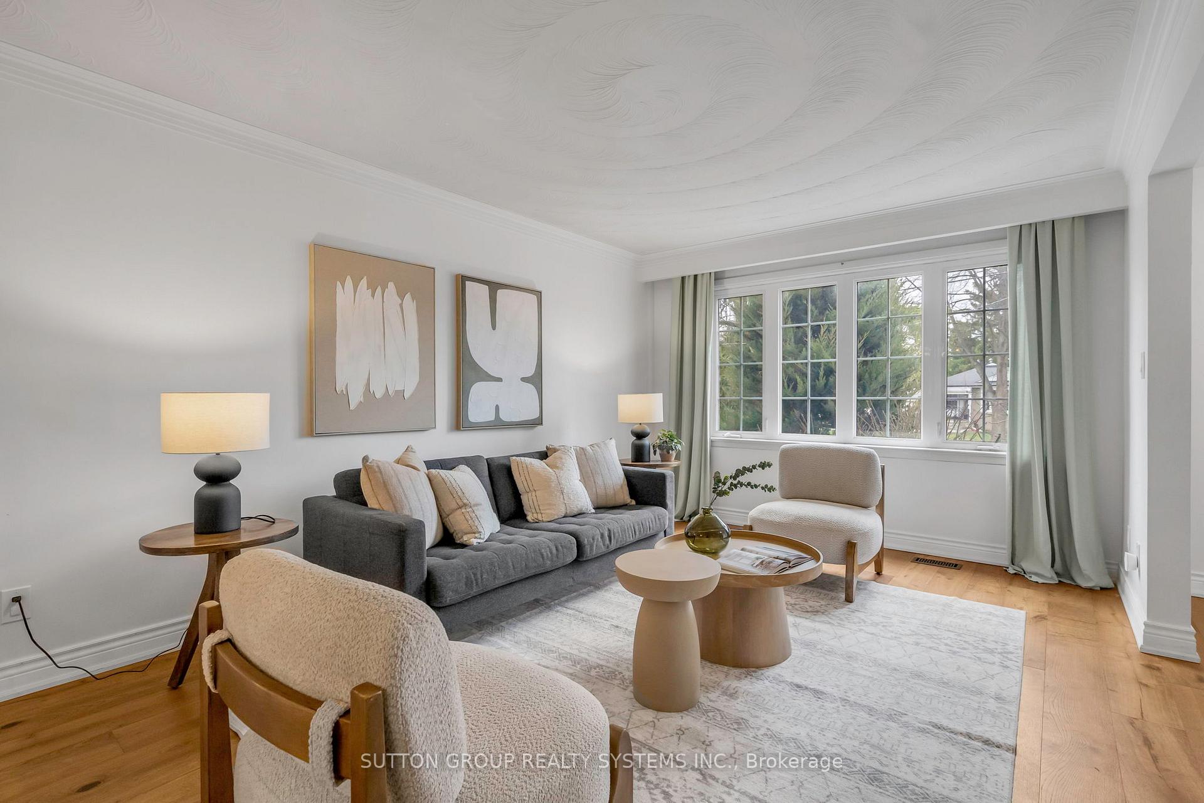 See all 50 photos
Property history
Facts and features
- BasementApartment
- Age of home51–99 years
- Water, sewerMunicipal
- HeatingForced air
- Second kitchen
- Hardwood floors
- Central air
The homeDetached, 2-storey, Age 51–99 years
- Type: Detached
- Style: 2-storey
- Age: 51–99 years
- Living space: 1,500–2,000 sq ft
- Basement: Apartment
InsideHardwood, Vinyl, Lower level, In-law suite
- Flooring: Hardwood, Vinyl
- Laundry: Lower level
- Features: In-law suite
- Rooms above ground: 8
- Rooms in the basement: 1
- Bedrooms: 3 + 1 in the basement
- Bathrooms: 3
- Kitchens: 2
- Family room: Yes
Outside and lotBrick, Asphalt shingle, Concrete
- Exterior: Brick
- Roof: Asphalt shingle
- Foundation: Concrete
- Other structures: Garden shed
- Size: 40 × 225 ft
Parking2 Garage, Detached, Private
- Spaces: 2 Garage
- Garage: Detached
- Driveway: Private
Heating, water and powerForced air, gas, Central air, Municipal water
- Heating: Forced air, gas
- Cooling: Central air
- Water: Municipal water
- Sewer: Municipal sewer
Costs and taxesTaxes $6,001 a year, HST included in the price, Rental items No
- Taxes, 2024: $6,001 a year
- HST: HST included in the price
- Rental items: No
Included in the saleStainless steel (s/s) fridge, s/s gas stove, s/s dishwasher, furnace (2024), heat/cool pump 2024. basement stove, fridge, washer & dryer.
- Included: Stainless steel (s/s) fridge, s/s gas stove, s/s dishwasher, furnace (2024), heat/cool pump 2024. basement stove, fridge, washer & dryer.
NearbyPlace of worship, public transit, school, park
- Close to: Place of worship, public transit, school, park
Listing detailsW12091206, Sold, Apr 18, 2025
- MLS® number: W12091206
- Status: Sold
- Listed on: Apr 18, 2025
- Days on market: 14
- Updated: May 2, 2025
- Possession: 2025-06-30 / Flexible
- Occupied by: Owner+tenant
- Listing brokerage: SUTTON GROUP REALTY SYSTEMS INC.
About this home
60 Shaver Avenue N, Etobicoke (Islington-City Centre West), ON M9B 4N4
A Forever Family Home on a Rare 225' Deep Lot in the Heart of Etobicoke! Step into a lovingly renovated 3+1 bedroom, 3 bathroom home where every detail is made for family living. The open-concept high end kitchen with quartz countertops, gas stove, and premium appliances flows naturally into bright, welcoming dining and living spaces perfect for sharing everyday moments and special celebrations, plus a powder room. Walk out from the large family room to a brand-new deck and your very own backyard oasis, perfect for large family gatherings and entertaining friends.a stunning 100' deep stretch of peaceful nature & tranquility where kids & pets can run, play, and grow, and where family and friends can gather for unforgettable memories, also offer an opportunity to build a garden suite. Garage and oversize shed makes plenty of space for storage. The finished basement with a separate entrance, bedroom, and kitchen offers space for extended family use, extra rental income or future opportunities to convert to your own space needs. Major updates bring peace of mind to the new owners: new roof, furnace, heat/cool pump, deck, asphalt driveway, sliding door and exterior waterproofing. Tucked away on a quiet, mature & wide street, yet just steps from great schools, parks, transit, shops, and restaurants this is the kind of neighbourhood where families put down roots and thrive. Don't miss this rare opportunity to own this beautiful home, Come see where your next chapter begins! Above average home pre-inspections report available on request!
Ask about this home
A HOMEH agent will answer your questions about this home.
Around this home
Daily convenience, out of 100, from the distances below
Schools nearby
School rating, out of 10.
Helpful calculators
Your HOMEH agent

"I would see it this week."